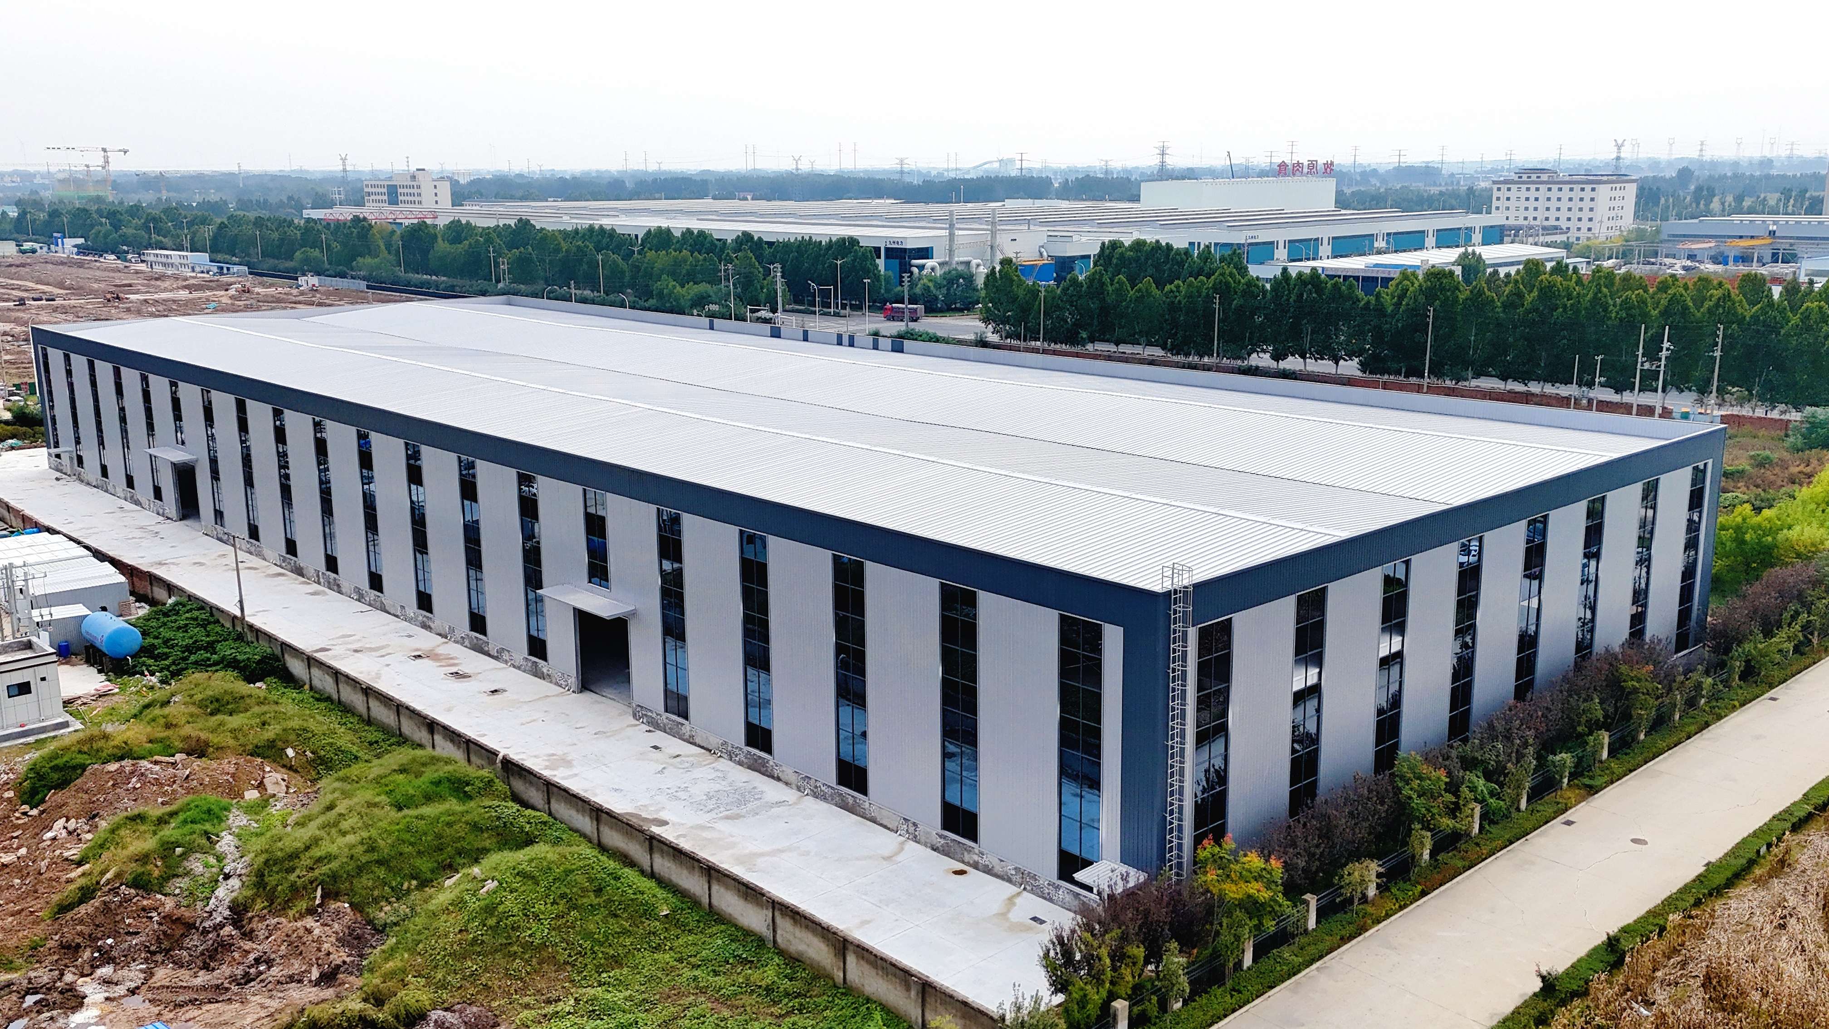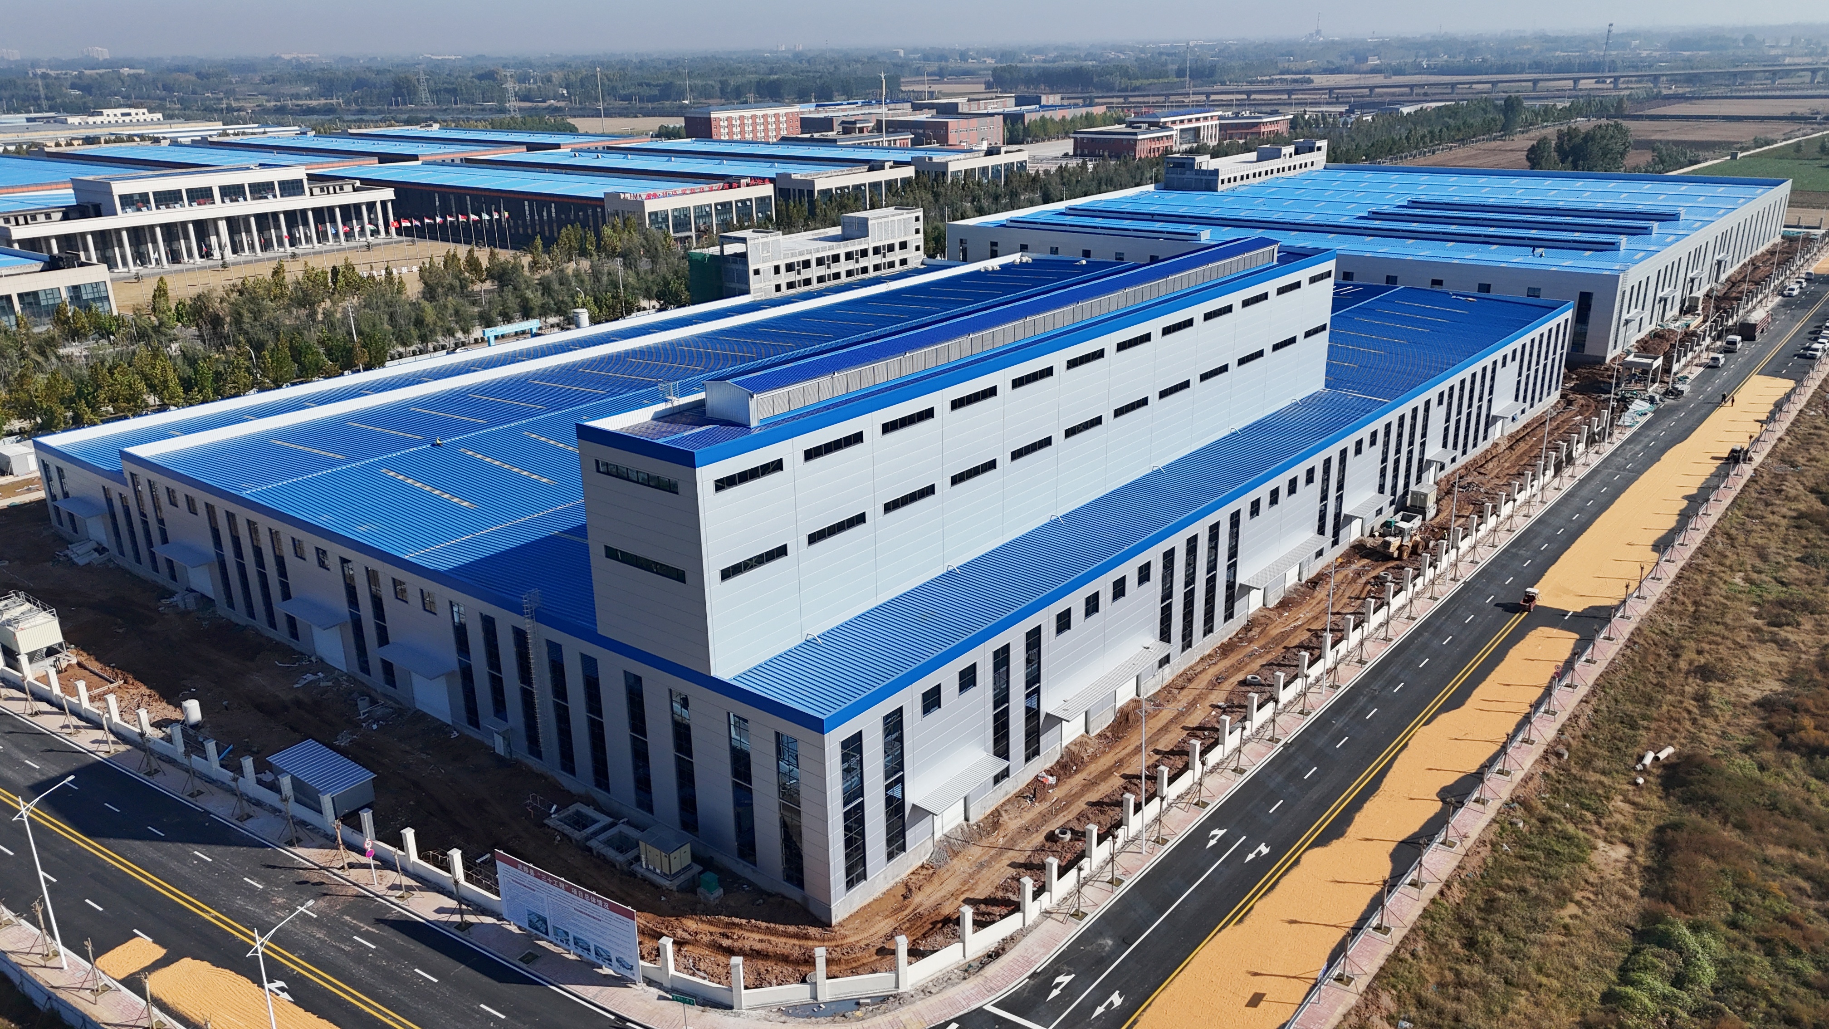


September 24, 2026



A prefabricated steel structure building is rarely delivered as a finished product. It arrives as a kit: the primary frames, and then a second group of materials that close the building in — the purlins and girts that carry the envelope, the color steel sheets and sandwich panels that form the walls and roof, and the flashings, fasteners and accessories that make the assembly weathertight. Buyers focus on the frame because it is the largest cost line. In practice, it is the supporting materials that decide whether an industrial warehouse or a steel structure workshop performs as specified for the next twenty years.
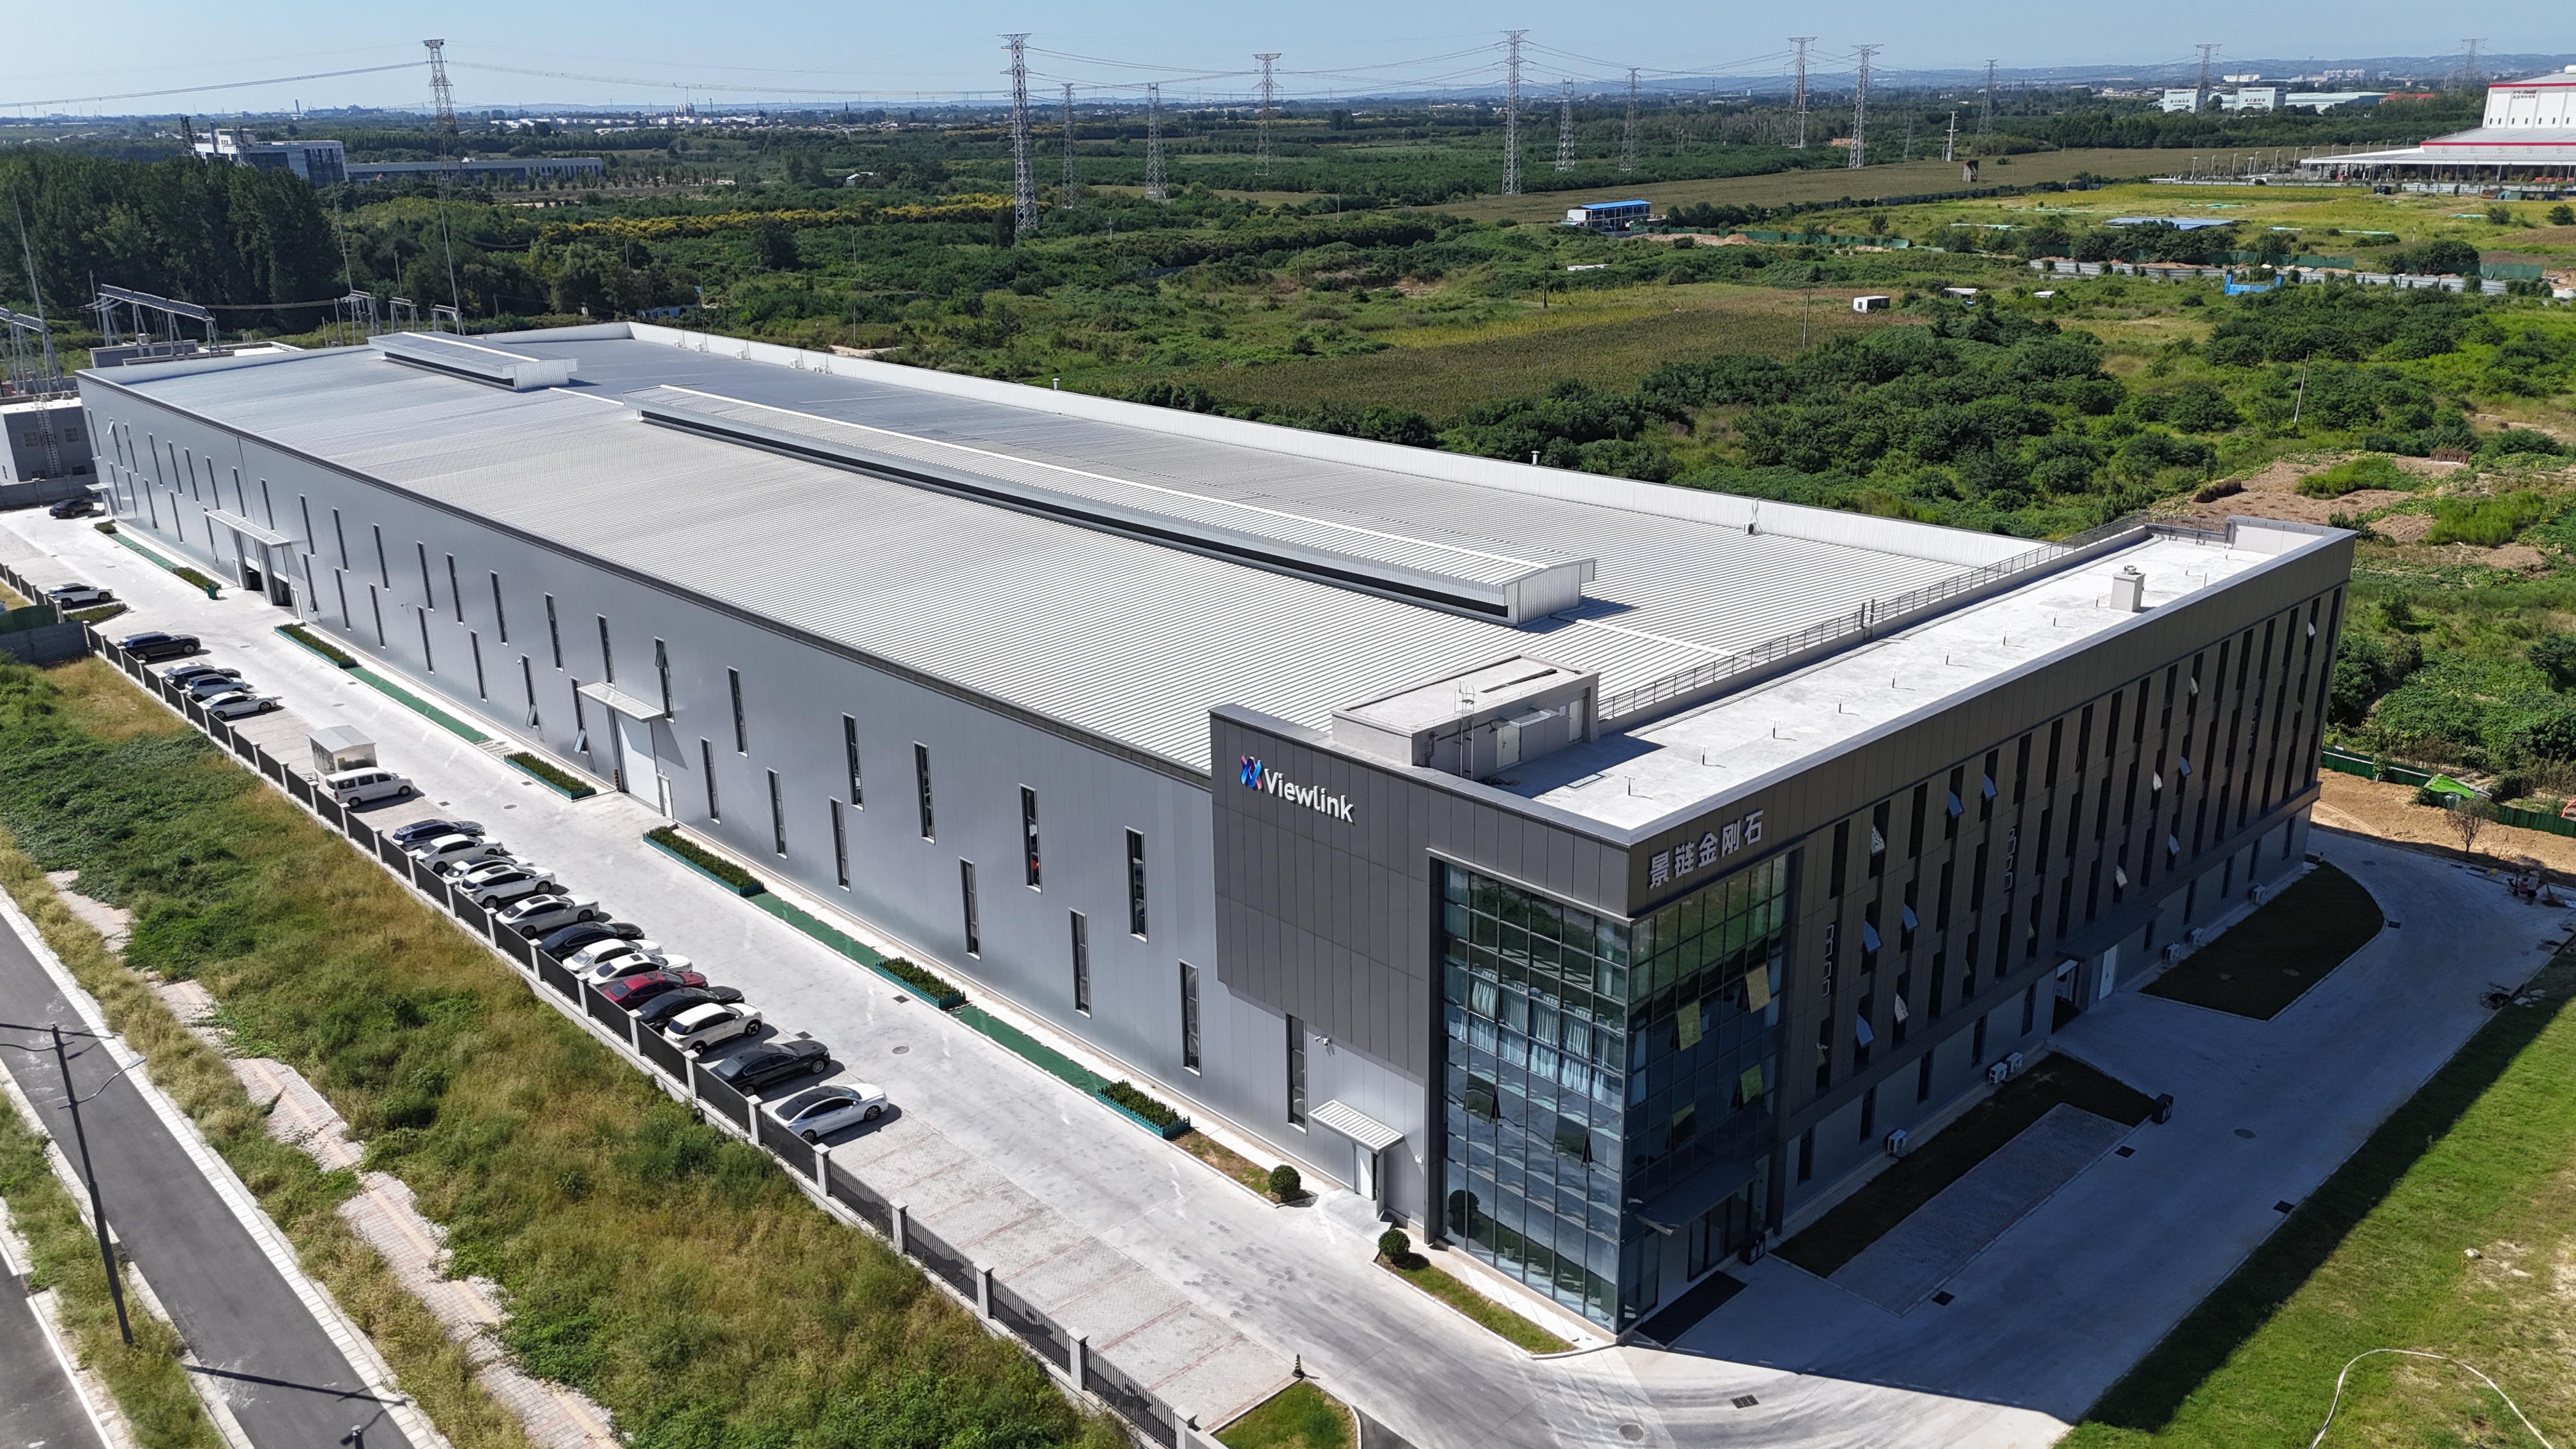
In a prefabricated steel structure, the supporting material package normally includes the cold-formed purlins and wall girts, the roof and wall covering — either single-skin color steel sheet or insulated sandwich panel — and the items that finish the envelope: ridge and corner flashings, gutters, sealing tapes and closures, self-drilling fasteners with EPDM washers, translucent skylight panels, and the doors and windows the building needs. Each of these is small compared with the frame, and each is capable on its own of delaying a project or producing a leak that nobody wants to own five years later.
Supporting materials deserve the same engineering attention as the structure itself, because a steel structure building is above all a system of interfaces: purlin to rafter, sheet to purlin, panel to panel, flashing to cladding. Designed together they erect cleanly; bought separately against three different drawings, the risk concentrates exactly where responsibility is least clear.
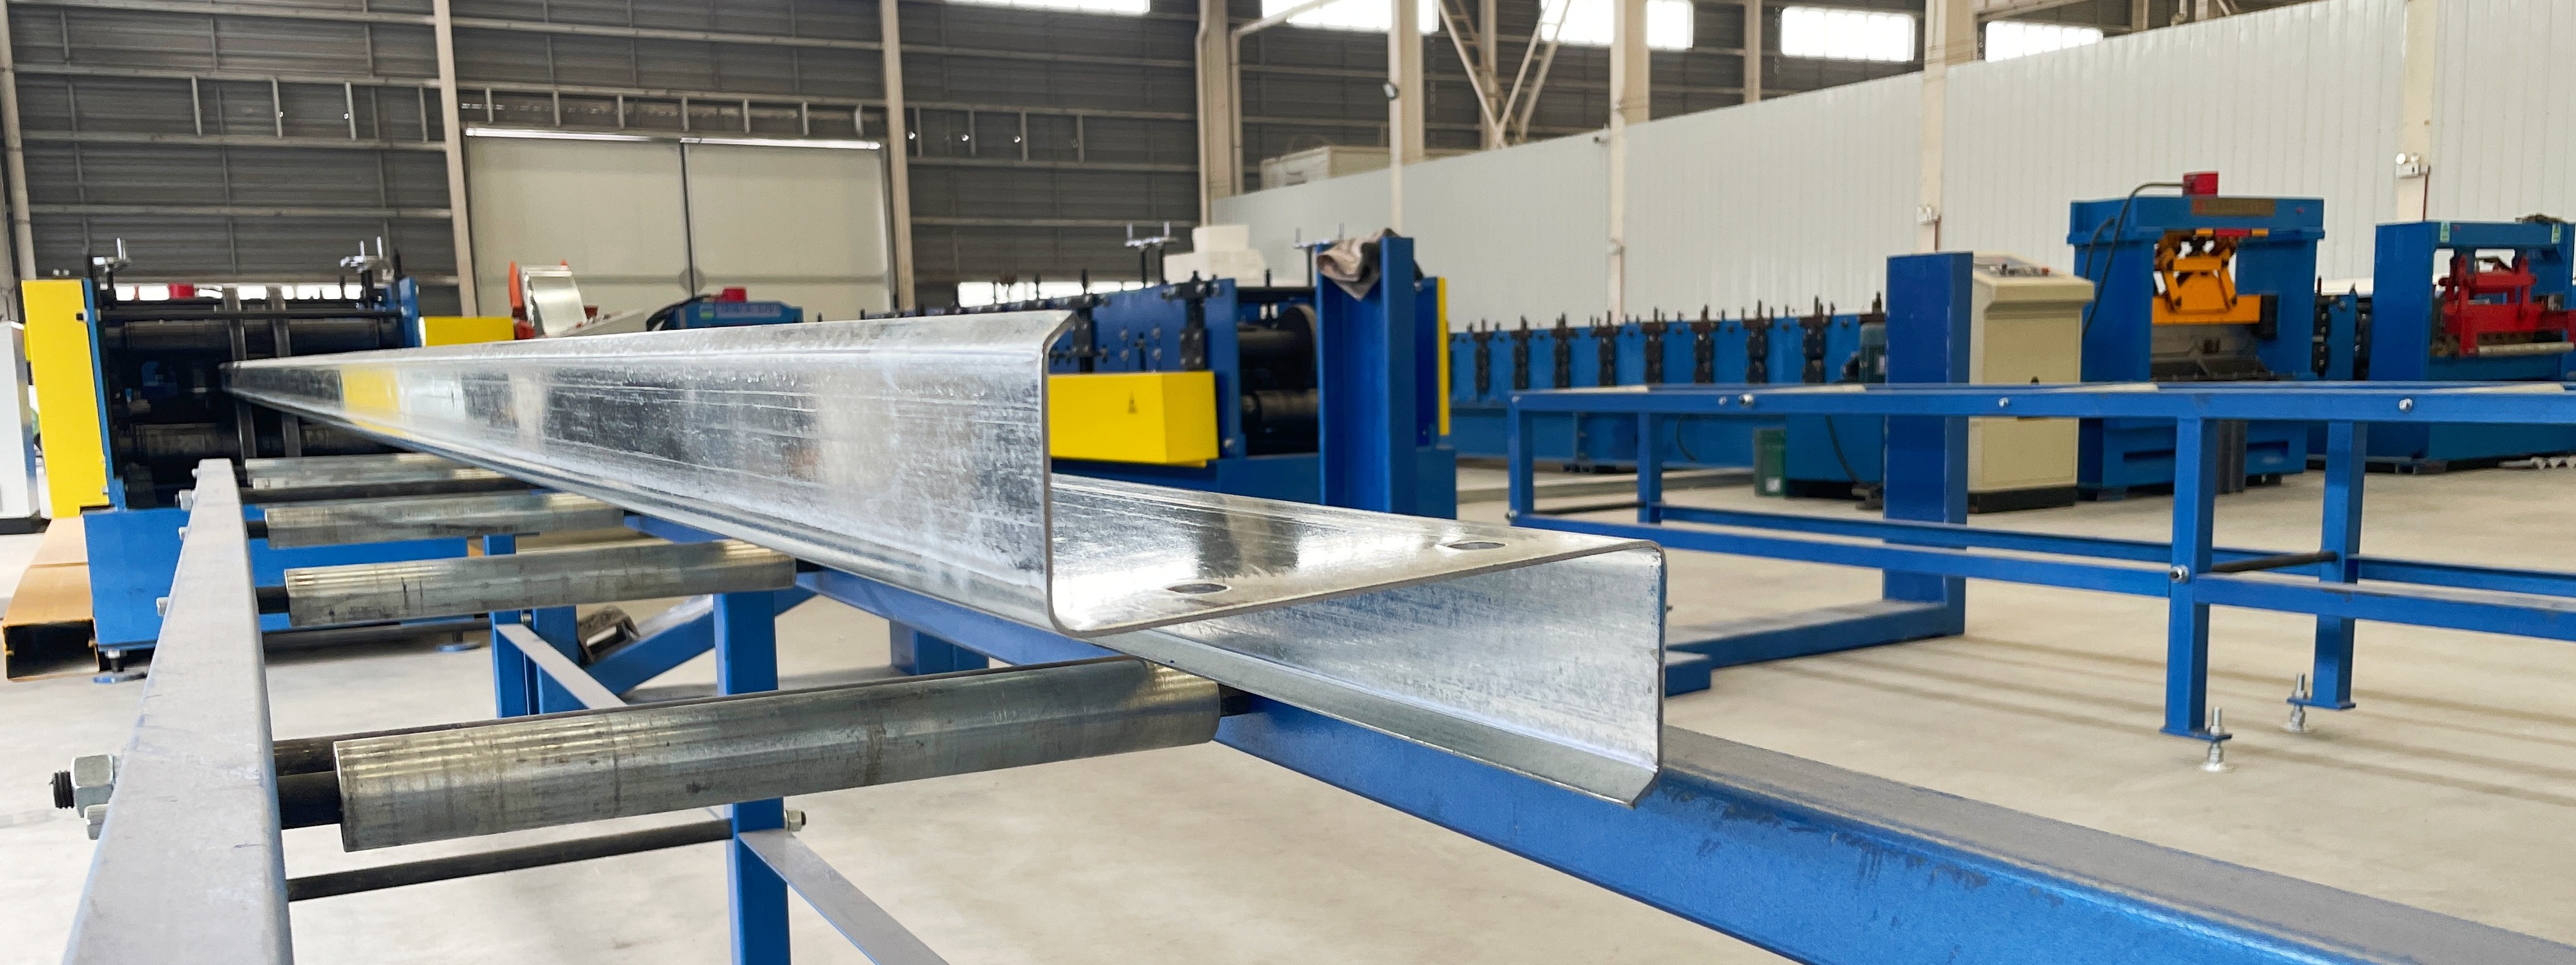
The envelope of an industrial warehouse rests on three elements in a strict hierarchy. The purlin is the secondary structure: cold-formed C or Z sections in galvanized steel, roll-formed from high-tensile coil, typically 1.5 mm to 3.0 mm thick, spanning between the main frames and carrying everything above them. The Z profile overlaps at the frame so the purlin line acts as a continuous beam, making it the usual roof choice; the C profile generally serves wall girts.
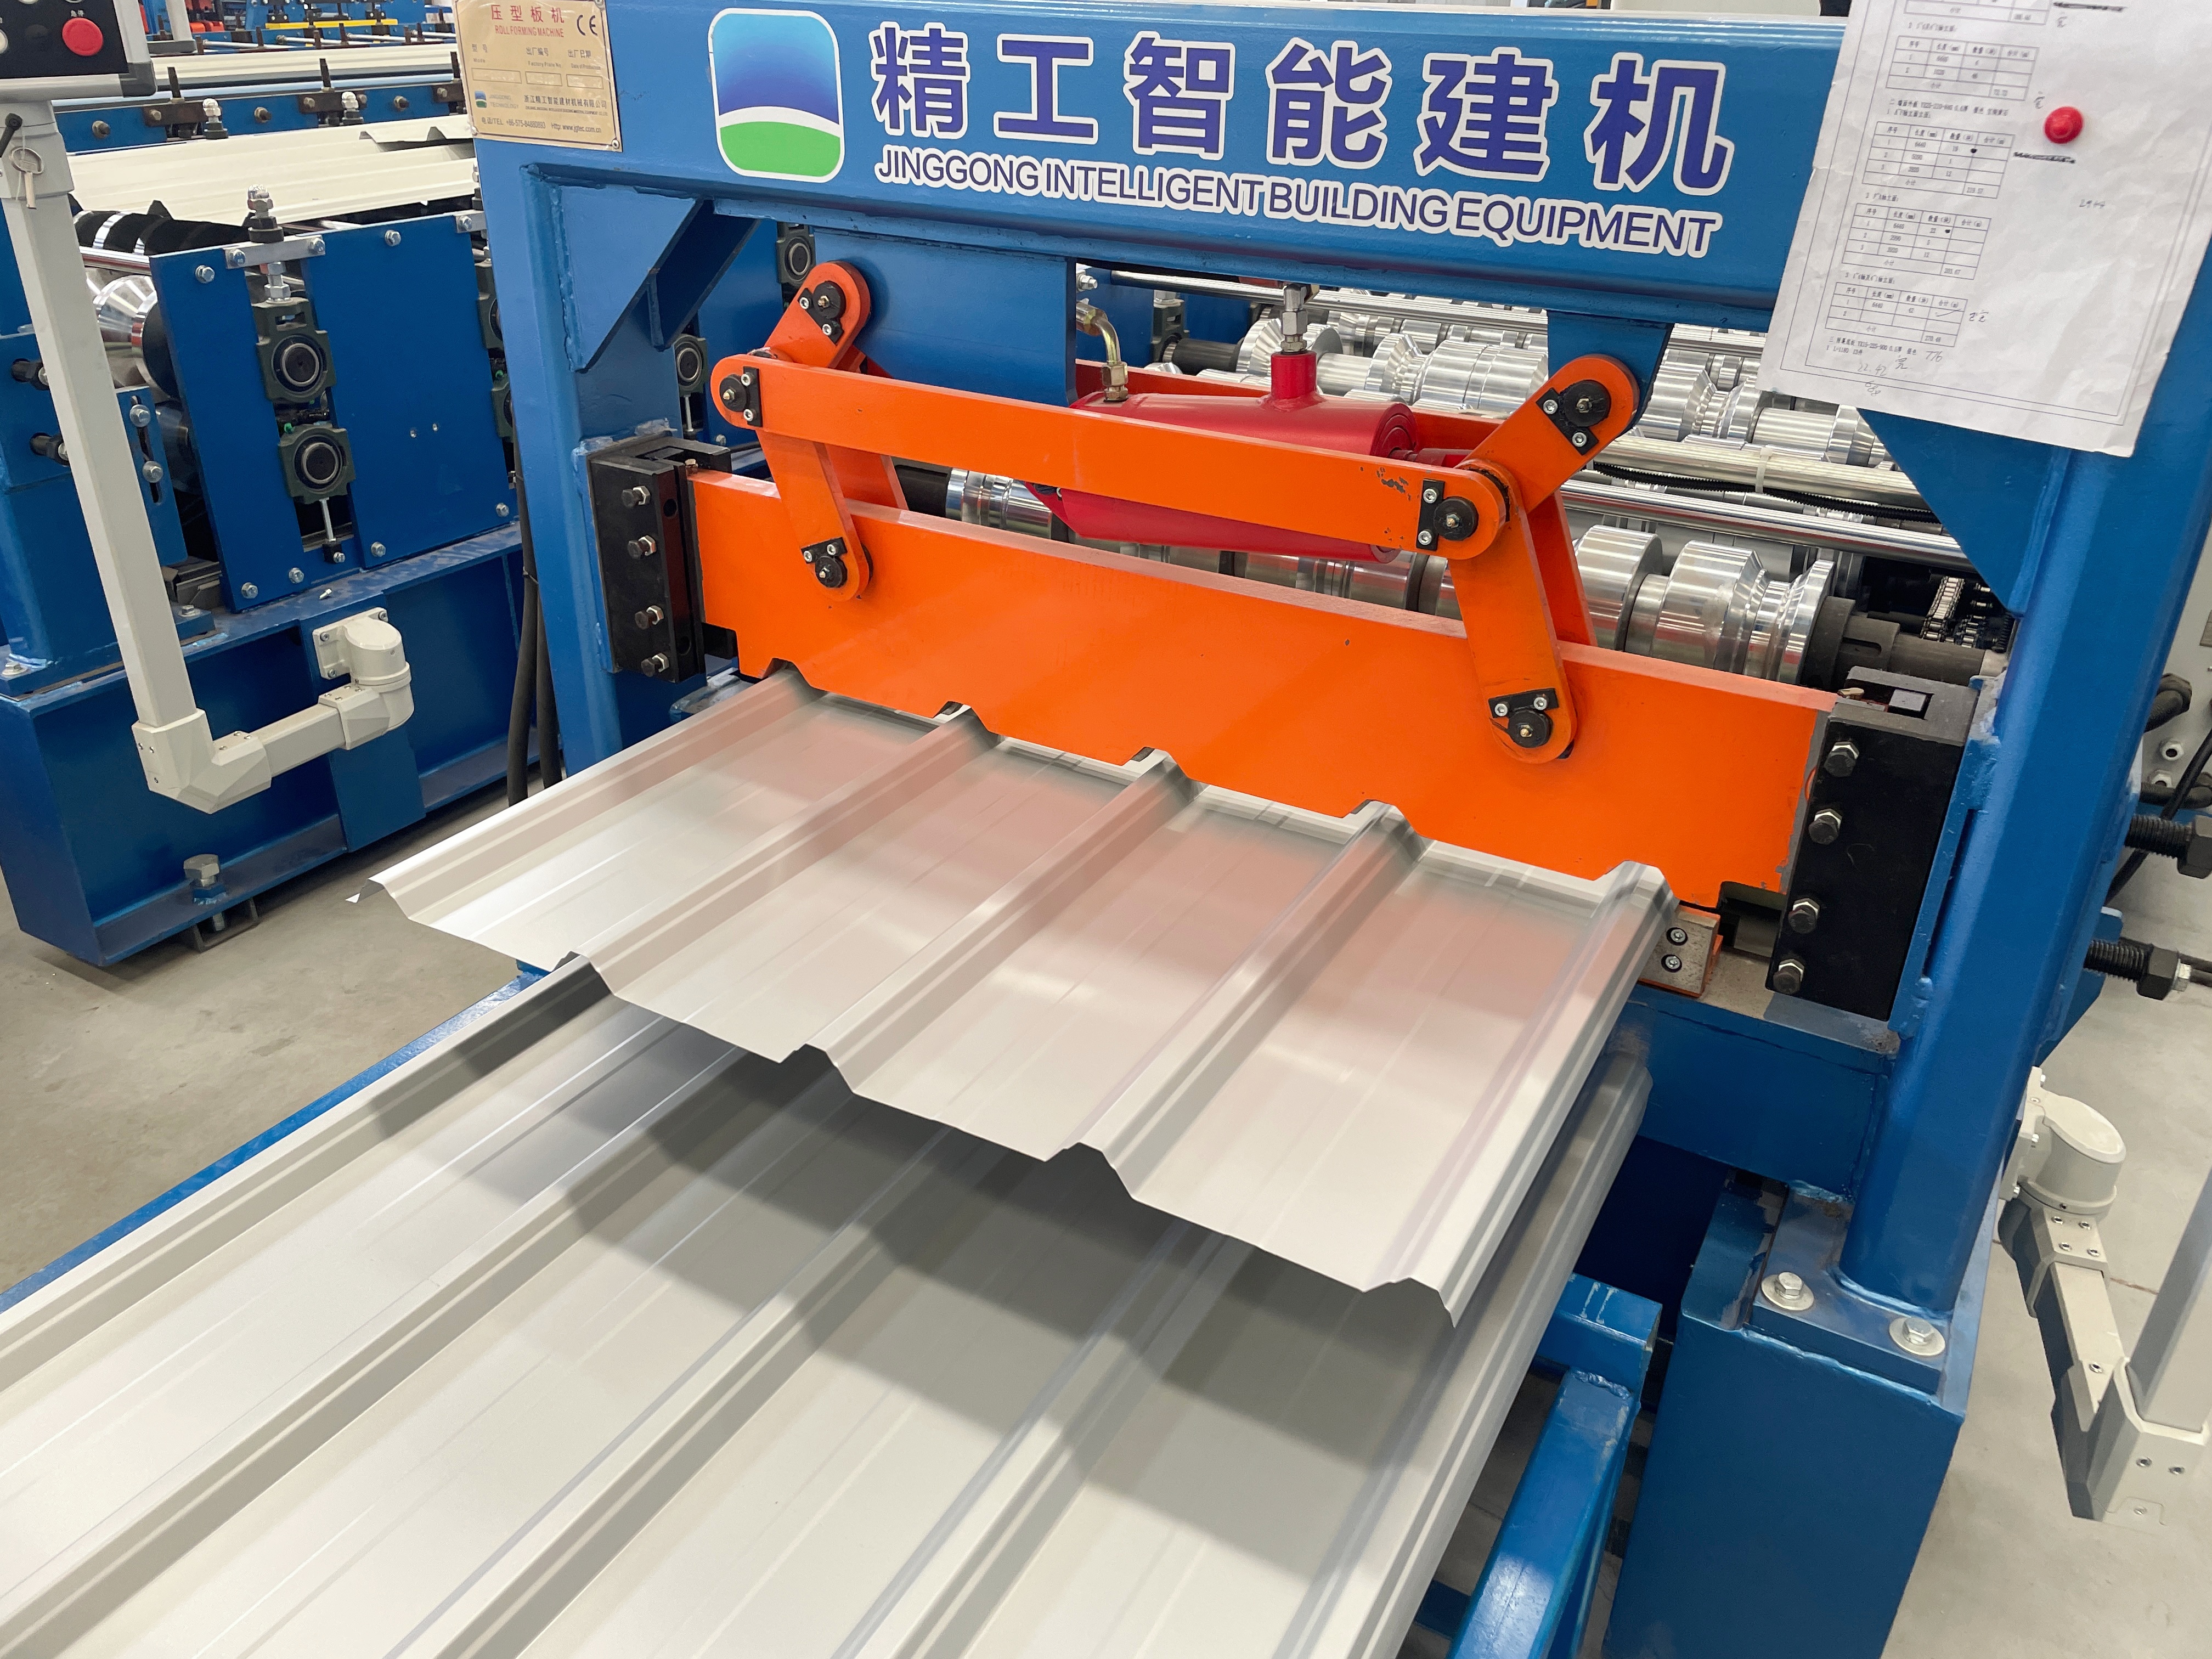
Above them sit two face options. A color steel sheet — prepainted galvanized or galvalume coil, most commonly 0.3 mm to 0.8 mm thick, roll-formed into corrugated or trapezoidal profiles — is the single-skin solution: fast and economical where insulation is not a priority or is provided separately. A sandwich panel is the composite solution: two steel facings bonded to a rigid core of EPS, polyurethane, PIR or rock wool, supplied as a finished element with its own thermal and fire performance and joint detail. Both are valid; a supplier offering all three can tell you which one your project actually needs.
A mistake seen repeatedly on site is designing the purlin layout first and then shopping for a covering that fits it; the sequence should run the other way. Single-skin metal sheets commonly span between purlins at roughly 1.0 m to 1.5 m — shallow corrugated profiles in lighter gauges at the tighter end, deeper trapezoidal profiles in heavier gauges wider. Insulated sandwich panels behave differently again: the bonded core turns the panel into a composite element able to cross considerably larger distances, but only within the tested span parameters for that thickness and load condition.
This is why the purlin section and the panel specification must be engineered as one system. Roof pitch, wind uplift, snow load and maintenance access all feed the same calculation — and in exposed coastal or high-wind locations uplift rather than downward load usually governs, changing both the purlin gauge and the fixing pattern.
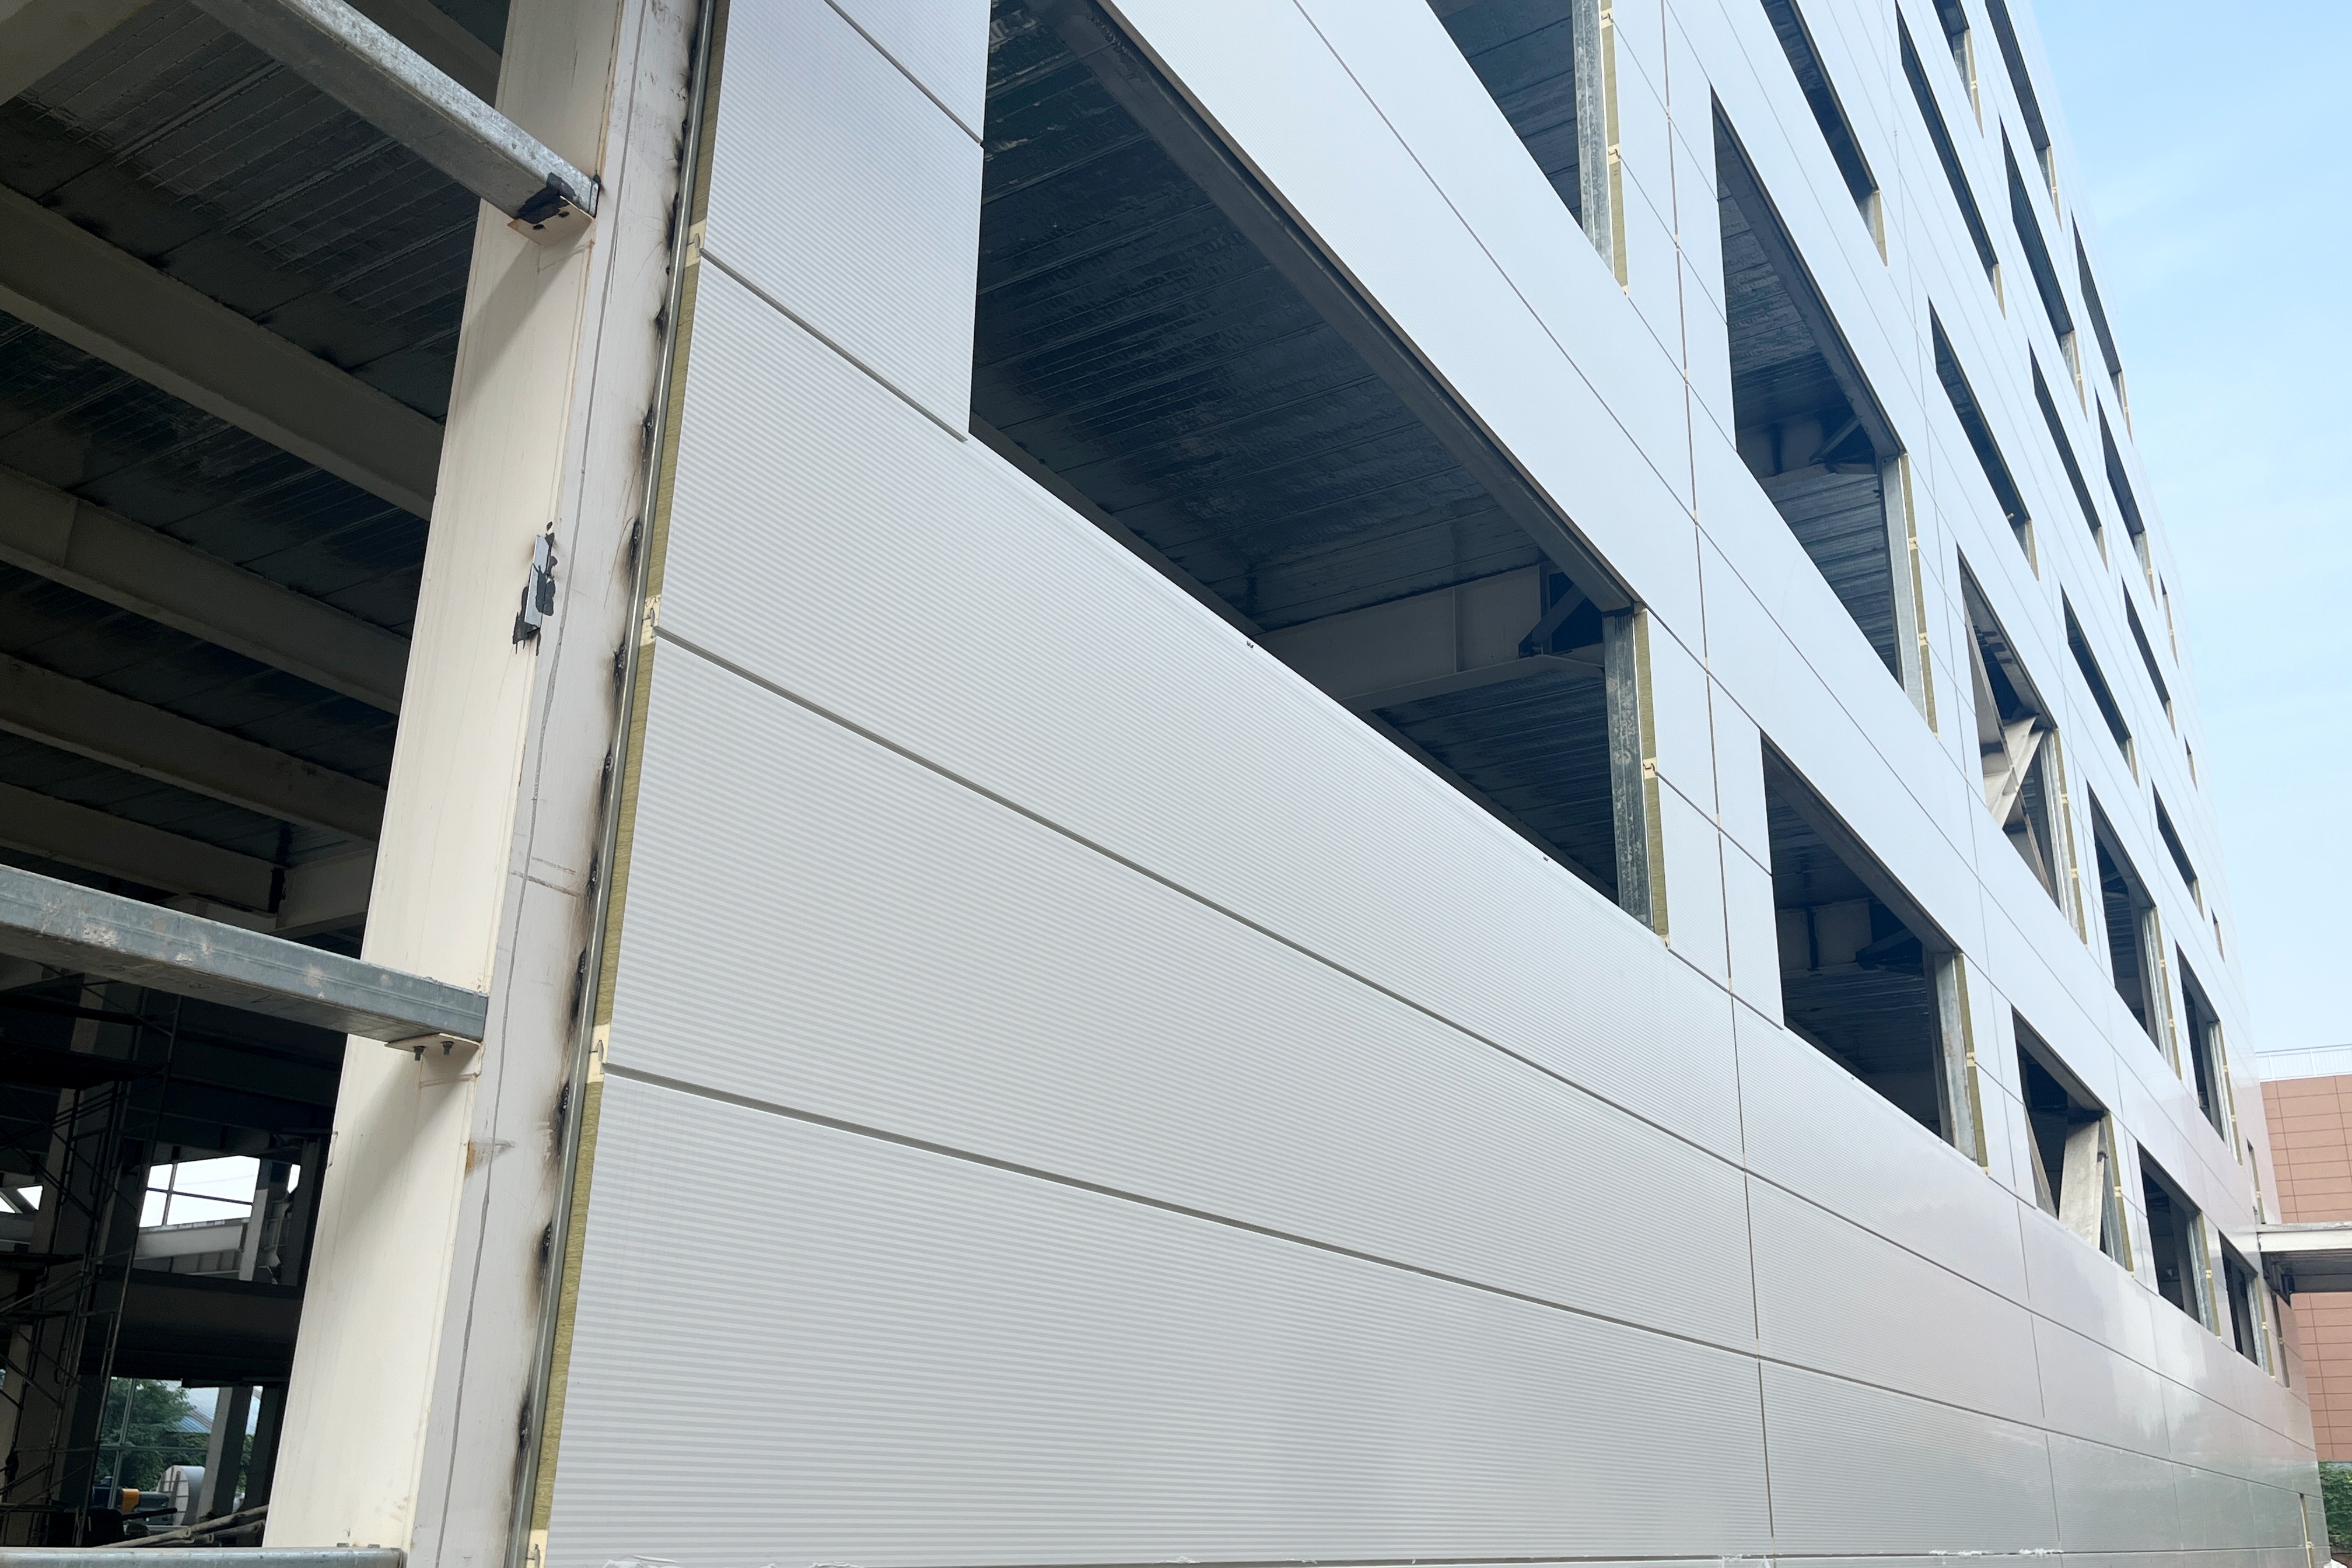
The right supporting materials for one building are the wrong ones for another, and the difference starts with how the building is used. An industrial warehouse is typically large in floor area and lightly serviced: single-skin color steel sheet over purlins is the most economical route, and where condensation control matters it can be combined with a glass wool blanket and vapour barrier. A steel structure workshop that houses production equipment is a different case, because internal heat, dust and often a fire rating have to be dealt with, and an insulated panel with a rock wool or PIR core answers all three at once.
Thickness then follows the same logic rather than a fixed rule of thumb: industrial roof panels generally sit in the 50–80 mm band, wall panels in 50–100 mm, and cold storage or temperature-critical spaces at 100–150 mm, with hot regions tending towards the upper end of each band. Where fire performance is a regulatory or insurer requirement, a rock wool core is the usual answer, because it holds its structure under fire far better than a foam core. Agricultural buildings, mining camps and remote projects each add their own constraint — ventilation, corrosion, transport volume — that is easy to miss without a technical review.
Indicative factory-direct ranges in the current market sit at roughly 850 per tonne for galvanized C and Z purlins and 900 per tonne for single-skin color steel sheet, driven by steel grade, zinc coating weight, sheet thickness and order volume. Insulated panels are quoted by area rather than weight, typically around 20 per square metre for rock wool cores and 33 per square metre for PU, moving with core density, panel thickness and facing finish. These are directional: delivered cost depends on freight conditions and the agreed specification.
The budget point that matters is that supporting materials are usually judged in isolation when they belong to the whole: a correctly engineered purlin line one gauge lighter and a surface specification matched to the real climate rather than a copied one routinely save more than a discount negotiated on a single line item.
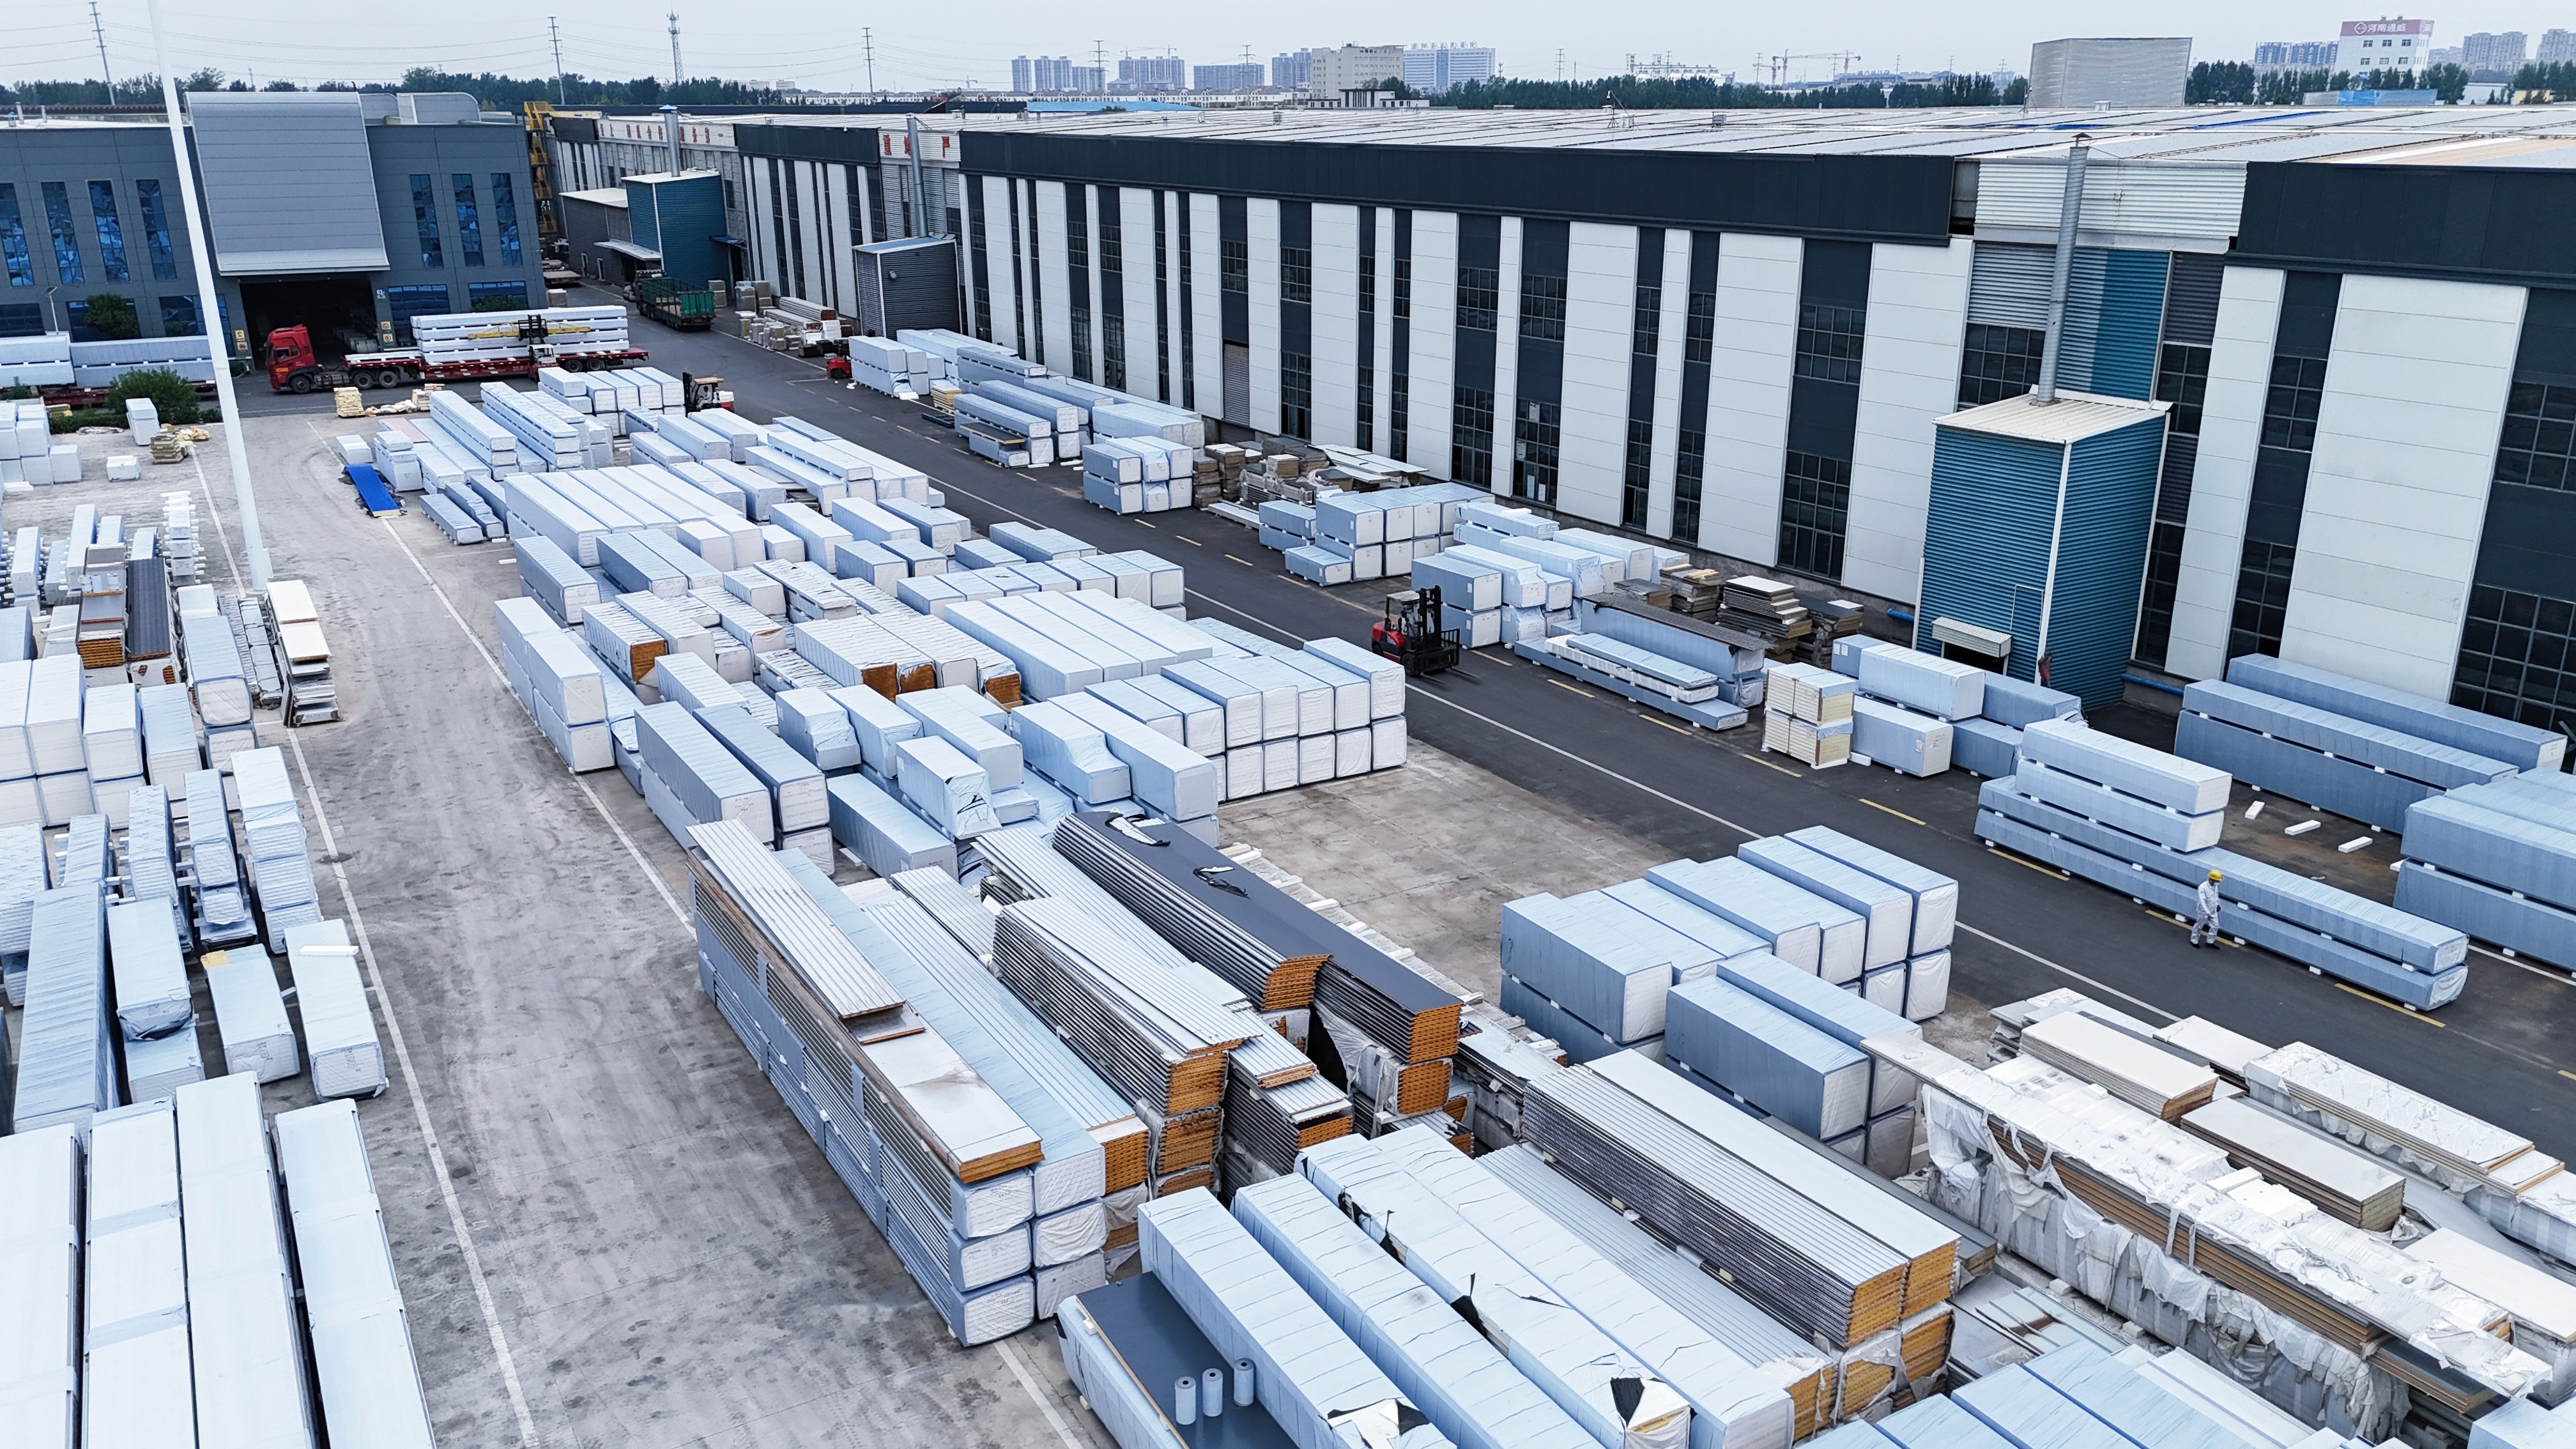
When the frame comes from one supplier, the purlins from a second and the panels from a third, the interfaces belong to nobody. The purlin spacing is never checked against the panel span table, the fixing washers do not match the sheet gauge, and the flashings disagree with the coverage width by a few millimetres that show up along every elevation — while delivery arrives in three shipments on three timelines.
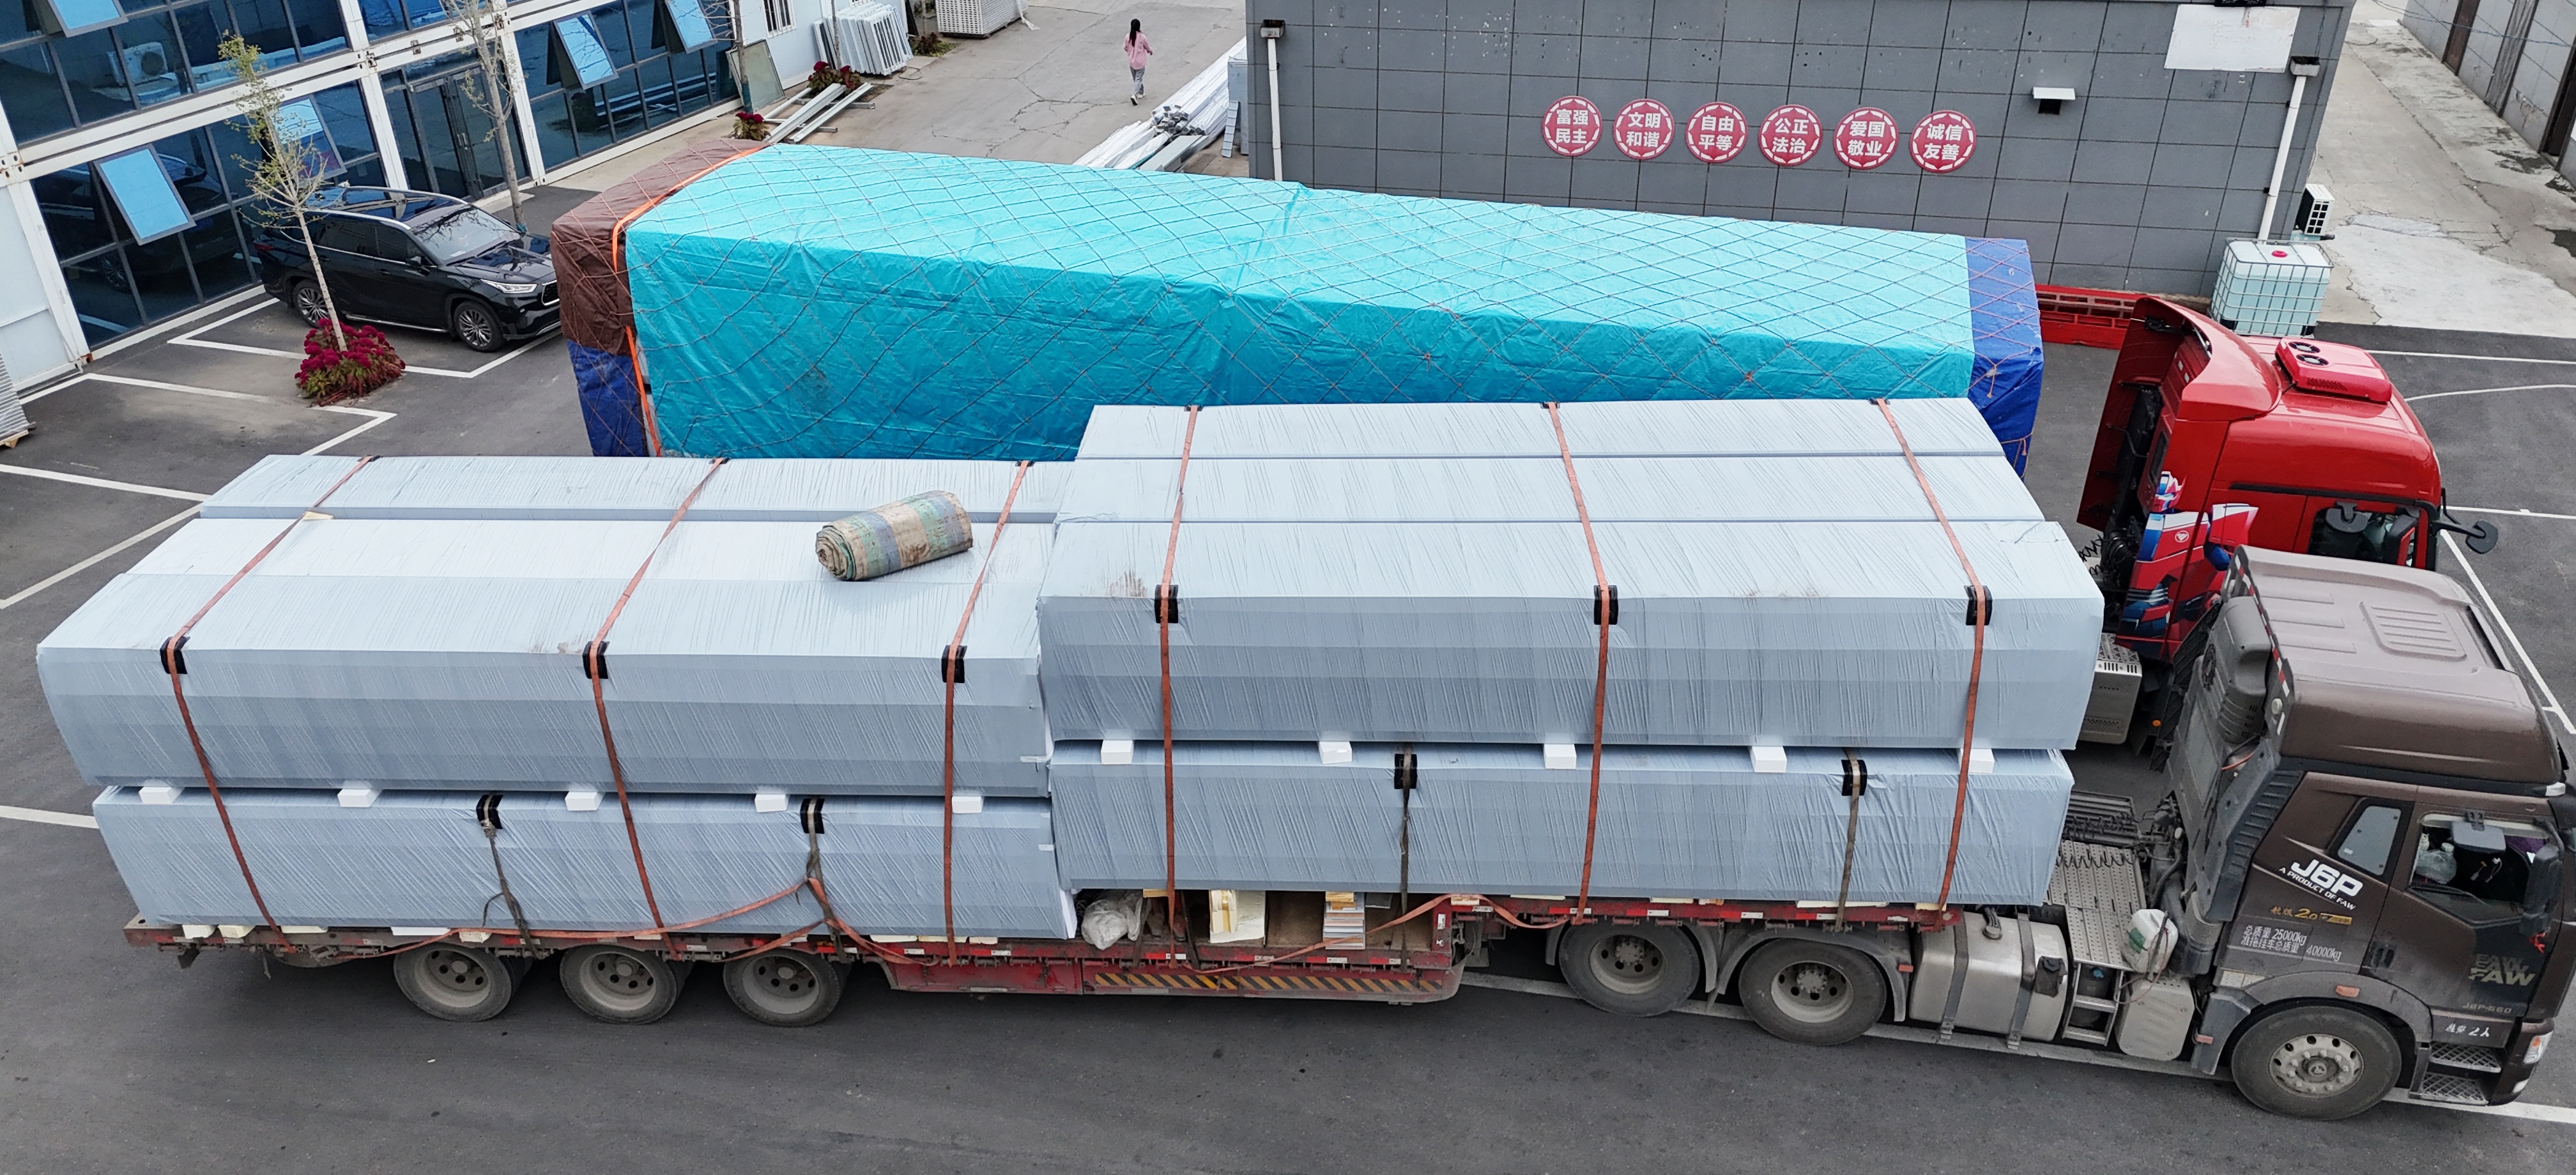
Sourcing the frame and its supporting materials as one package removes that class of problem at the source: one engineering contact owns the build-up from purlin spacing to panel joint detail, one production schedule has the purlins ready to be bundled with the frames, and one loading plan keeps steel members numbered, panels edge-protected and accessories cased. There is also one party accountable if a dimension does not close, instead of a debate between three suppliers at the moment the crane is already on site.
A package quotation for a steel structure building is only as good as the inputs behind it. A manufacturer can price accurately once it knows the building footprint with length, width and eave height; the span and bay spacing; the intended use — industrial warehouse, steel structure workshop, cold store or camp — which drives condensation, ventilation and fire requirements; the project location with its wind and snow conditions; the required fire rating or certification if applicable; and the target delivery date. With those details, the purlin section, the sheet or panel specification and the accessory list can be issued as a transparent, line-by-line material list separating structure, supporting materials, accessories and freight.
At Weilan, this is how we have worked for over 25 years in the steel structure industry, across more than 6,590 customized engineering solutions. Our 32 domestic and international engineers design to AISC, EN and AS/NZS standards; our 26,650 square metre factory manufactures the frame, purlins, sheets and panels for the same prefabricated steel structure building under one production schedule; and our 450 installers can erect the building on site anywhere in the world. If you send us your building dimensions and site conditions, our team will return a complete material list with a detailed quotation within three working days.