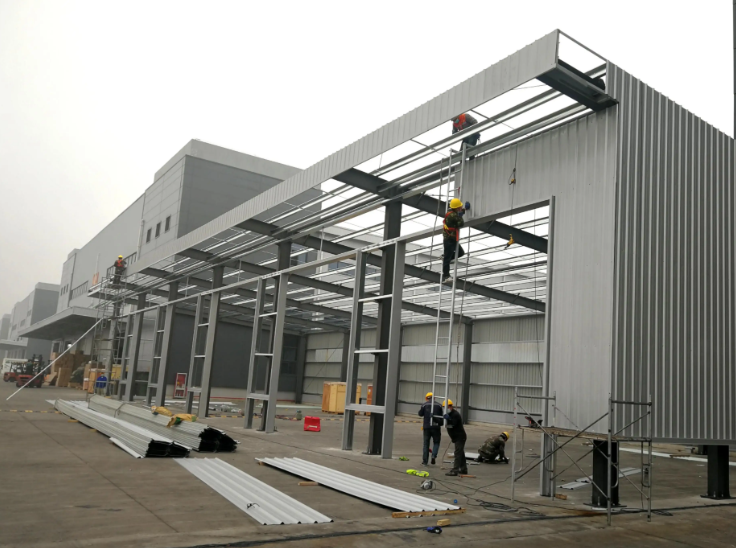
Складський центр, який виріс із власного каркаса — урок на $2 млн
Регіональна мережа продуктових магазинів побудувала новий складський центр із типовою чистою висотою 32 фути — цього було достатньо для їхніх існуючих палетних стелажів і парку вилкових навантажувачів. За п’ять років вони оновили обладнання до автоматизованої транспортної системи з шахтними візками, для якої потрібна висота 40 футів. Існуюча конструкція не могла цього забезпечити. Підняття даху вимагало демонтажу та повної реконструкції дахового каркаса — модернізація коштувала $2 млн і призвела до шеститижневої зупинки роботи. Початковий проект дозволив заощадити $80 000 на початкових витратах на сталь. Вартість модернізації перевищила цю суму в 25 разів.
Цей сценарій болісно поширений у промисловому будівництві. За останні вісім років наша команда інженерів-конструкторів оцінила понад 120 сталевих будівель — складських приміщень, виробничих заводів, авіаційних ангарів та автодилерських центрів, — які або не відповідали експлуатаційним вимогам, або потребували дорогих модифікацій протягом першого десятиліття експлуатації. Постійним висновком є те, що недостатня функціональна узгодженість на ранніх етапах, а не конструктивні збої, є головною причиною перевищення витрат протягом життєвого циклу. Як повідомляє Інститут управління проектами (2023), майже половина (47 %) невдалих будівельних проектів пояснює свої недоліки недостатньою збіркою вимог на ранніх етапах. Узгодження індивідуалізації сталевої конструкції з експлуатаційними потребами — це не лише інженерна задача: це захист вашого капіталовкладення та гарантія того, що будівля залишатиметься активом, а не зобов’язанням, протягом десятиліть.
Перетворення бізнес-операцій на структурні специфікації
Довготривальна цінність сталевої конструкції починається з перетворення експлуатаційних вимог — таких як обробка матеріалів, габарити обладнання та схеми робочих процесів — на точні структурні параметри: напрямки навантажень, відстань між колонами та чисту висоту приміщення. Холодильне складське приміщення, що вимагає автоматизованих систем вилучення товарів, потребує принципово іншої каркасної конструкції, ніж виробниче підприємство з безперервними конвеєрними лініями.
Наочний приклад: чиста висота холодильного складу
Національний постачальник послуг холодного зберігання потребував чистої висоти приміщення 12,2 м (40 футів) для розміщення роботизованих систем вилучення товарів і холодильних агрегатів, встановлених на даху. Інженерне рішення — конічні колони та ферми з відкритою решіткою — усунуло внутрішні опори, зберігши при цьому структурну цілісність та експлуатаційну придатність. Таке узгодження дозволяє уникнути дорогостоячих модифікацій після завершення будівництва й перетворює будівлю з пасивної оболонки на активний інструмент підвищення продуктивності. Навіть незначні коригування проекту — наприклад, підвищення висоти карнизу на 0,6 м (2 фути) — зберігають гнучкість для майбутніх оновлень обладнання без необхідності повторного проектування конструкцій.
| Експлуатаційна вимога | Структурні наслідки | Метод перевірки |
|---|---|---|
| Автоматизовані системи зберігання/вилучення | Мінімальна чиста висота 12,2 м (40 футів); щільне розташування колон | Специфікації виробника AS/RS |
| Мостові крани (5–20 т) | Балки для кранових шляхів; посилені колони; розрахунок на втомне руйнування | Стандарти CMAA 70/74; дані про навантаження кранів |
| Великі навантаження на підлогу (> 47,9 кПа (>1000 psf)) | Товщі монолітна плита; композитна настильна плита; балки більшої висоти | Геотехнічний звіт; вага обладнання |
| Можливість вертикального розширення в майбутньому | Заздалегідь спроектовані стиків колон; посилені фундаменти | прогноз зростання на 20 років |
Клімат, навантаження та зонування — неминучий контекст
Клімат, місцеві будівельні норми та правила зонування безпосередньо впливають на тип каркасу, деталізацію з’єднань та стратегію влаштування фундаменту. У північних регіонах аналіз снігових заносів може обґрунтовувати більш круті покрівельні ухили та важчі прогони; у прибережних районах, схильних до ураганів, необхідно застосовувати рами, що сприймають згинальні моменти, із підвищеним анкеруванням. У сейсмічних зонах потрібні пластичні зв’язані рами або спеціальні моментні рами відповідно до стандартів ASCE 7 та IBC. Правила зонування також обмежують відступи, максимальну висоту будівлі та вимоги до ступеня вогнестійкості — ці фактори впливають на вибір стінових панелей, крок колон та специфікації протипожежного захисту.
Американський інститут сталевих конструкцій (2023) зазначає, що проектування з урахуванням специфіки конкретного місця — з інтеграцією геотехнічних даних, карт вітрового та снігового навантаження та категорій сейсмічного проектування — може зменшити кількість сталі на 15 % порівняно з типовими, універсальними рішеннями. Наприклад, логістичний об’єкт у зоні з вітром до 120 миль на годину вигідно використовує порталні рами разом із міцними покрівельними діафрагмами, які ефективно передають бічні навантаження на фундамент, а не на облицювання, що зменшує напруження в елементах другорядної конструкції й підвищує довговічність.
| Фактор дизайну | Код/Стандарт | Типовий вплив на проектування сталевих конструкцій |
|---|---|---|
| Снігове навантаження (на землі ≥50 psf) | ASCE 7‑22 | Більший ухил даху; важчі прогони |
| Швидкість вітру (≥140 миль/год) | ASCE 7‑22; IBC | Моментні рами; посилене анкерування |
| Сейсмічне навантаження (категорії сейсмічного проектування D/E/F) | ASCE 7‑22; IBC | Рами спеціального моменту; SCBF/OCBF |
| Вогнестійкість (≥2 години) | Розділ 7 IBC | Нанесення вогнезахисного покриття методом розпилення; інтумесцентні покриття |
Рання координація з інженерами-цивілістами та геотехніками забезпечує, що міцність ґрунту, глибина промерзання та умови дренажу впливають на проектування фундаменту до того, як буде обрана конструкційна сталь, — це запобігає перепроектуванню на пізніх етапах і затримкам у графіку. Коли екологічні та регуляторні обмеження враховуються на початковому етапі проектування, результатом є не лише відповідність нормативним вимогам, а й стійкий, оптимізований актив, розрахований на тривалий термін експлуатації.
Планування з вільним прольотом і готовністю до встановлення кранів для оперативної гнучкості
Гнучкість вільного прольоту для складів та місць проведення заходів
Сталева каркасна конструкція з вільним прольотом забезпечує необмежені площі підлоги — що є критично важливим для об’єктів, де гнучкість планування визначає ефективність. У розподільних центрах відсутність внутрішніх колон дозволяє швидко переналаштовувати стелажні системи у відповідь на зміни асортименту товарів або сезонні коливання попиту, скорочуючи час руху навантажувальних машин і мінімізуючи пошкодження товарів. Згідно з даними Ради з логістичної ефективності (2024 р.), планировки без колон можуть скоротити витрати на матеріалообробку до 22%.
Ця гнучкість також сприяє автоматизації: надбудови, конвеєри, розташовані над підлогою, та автономні рухомі роботи працюють безпечніше й ефективніше без перешкод у вигляді колон. Результат — справжній «майбутньо-стійкий» будівельний каркас, який адаптується до нових технологій та процесів без потреби в структурному переобладнанні.
Каркасна конструкція, готова до встановлення кранів, для логістичних та авіаційних об’єктів
Інтеграція мостових кранів вимагає передбачення структурних особливостей — а не модернізації після завершення будівництва. Незалежно від того, чи піднімаються палетизовані вантажі в логістичному центрі чи двигуни літаків у ремонтному ангарі авіаційного обслуговування, каркас, придатний для встановлення кранів, має враховувати навантаження на колеса, динамічні фактори, обмеження прогину та стійкість до втоми внаслідок багаторазового циклічного навантаження. Висота бічної стіни виконує подвійну функцію: вона визначає щільність вертикального зберігання й забезпечує достатній зазор для габаритного обладнання. Згідно з даними Інституту матеріалообігу (2023 р.), об’єкти з оптимізованою висотою карнизу забезпечують на 18 % більшу вертикальну ємність зберігання.
Авіаційні ангарі є крайніми прикладами — вони потребують чистої висоти до 65 футів для розміщення кілевих поверхонь, що визначає висоту карнизів значно вищу за стандартну для промислових будівель. Балки кранових шляхів мають точно збігатися з розташуванням колон, що часто вимагає посилення кронштейнів, збільшення глибини консольних виступів та жорсткого закріплення основ колон для компенсації крутильних і бічних навантажень. Якщо врахувати ці вимоги на етапі проектування — підняти карнизи, пісилити каркас і передбачити деталі кріплення кранів — конструкція залишатиметься функціонально придатною протягом усього терміну її експлуатації.
Галузеві застосування — адаптація під потреби сфер охорони здоров’я та роздрібної торгівлі
Відповідність вимогам у сфері охорони здоров’я — ADA, клінічні робочі процеси та контроль навколишнього середовища
Адаптація сталевих конструкцій для медичного використання означає вбудовування вимог нормативних актів у «структурну ДНК» будівлі, а не додавання їх пізніше. Вимоги Закону про американців з інвалідністю (ADA) щодо ширини дверей, похилу рамп, радіусів повороту та входів без сходинок мають визначати розміщення колон, переходи між поверхами та розміри коридорів з самого початку. Індивідуальна сталева каркасна конструкція забезпечує просторі внутрішні приміщення без колон, що сприяє гнучкій організації кабінетів для огляду, створенню доступних зон очікування та туалетів без бар’єрів — без компромісу щодо структурної ефективності.
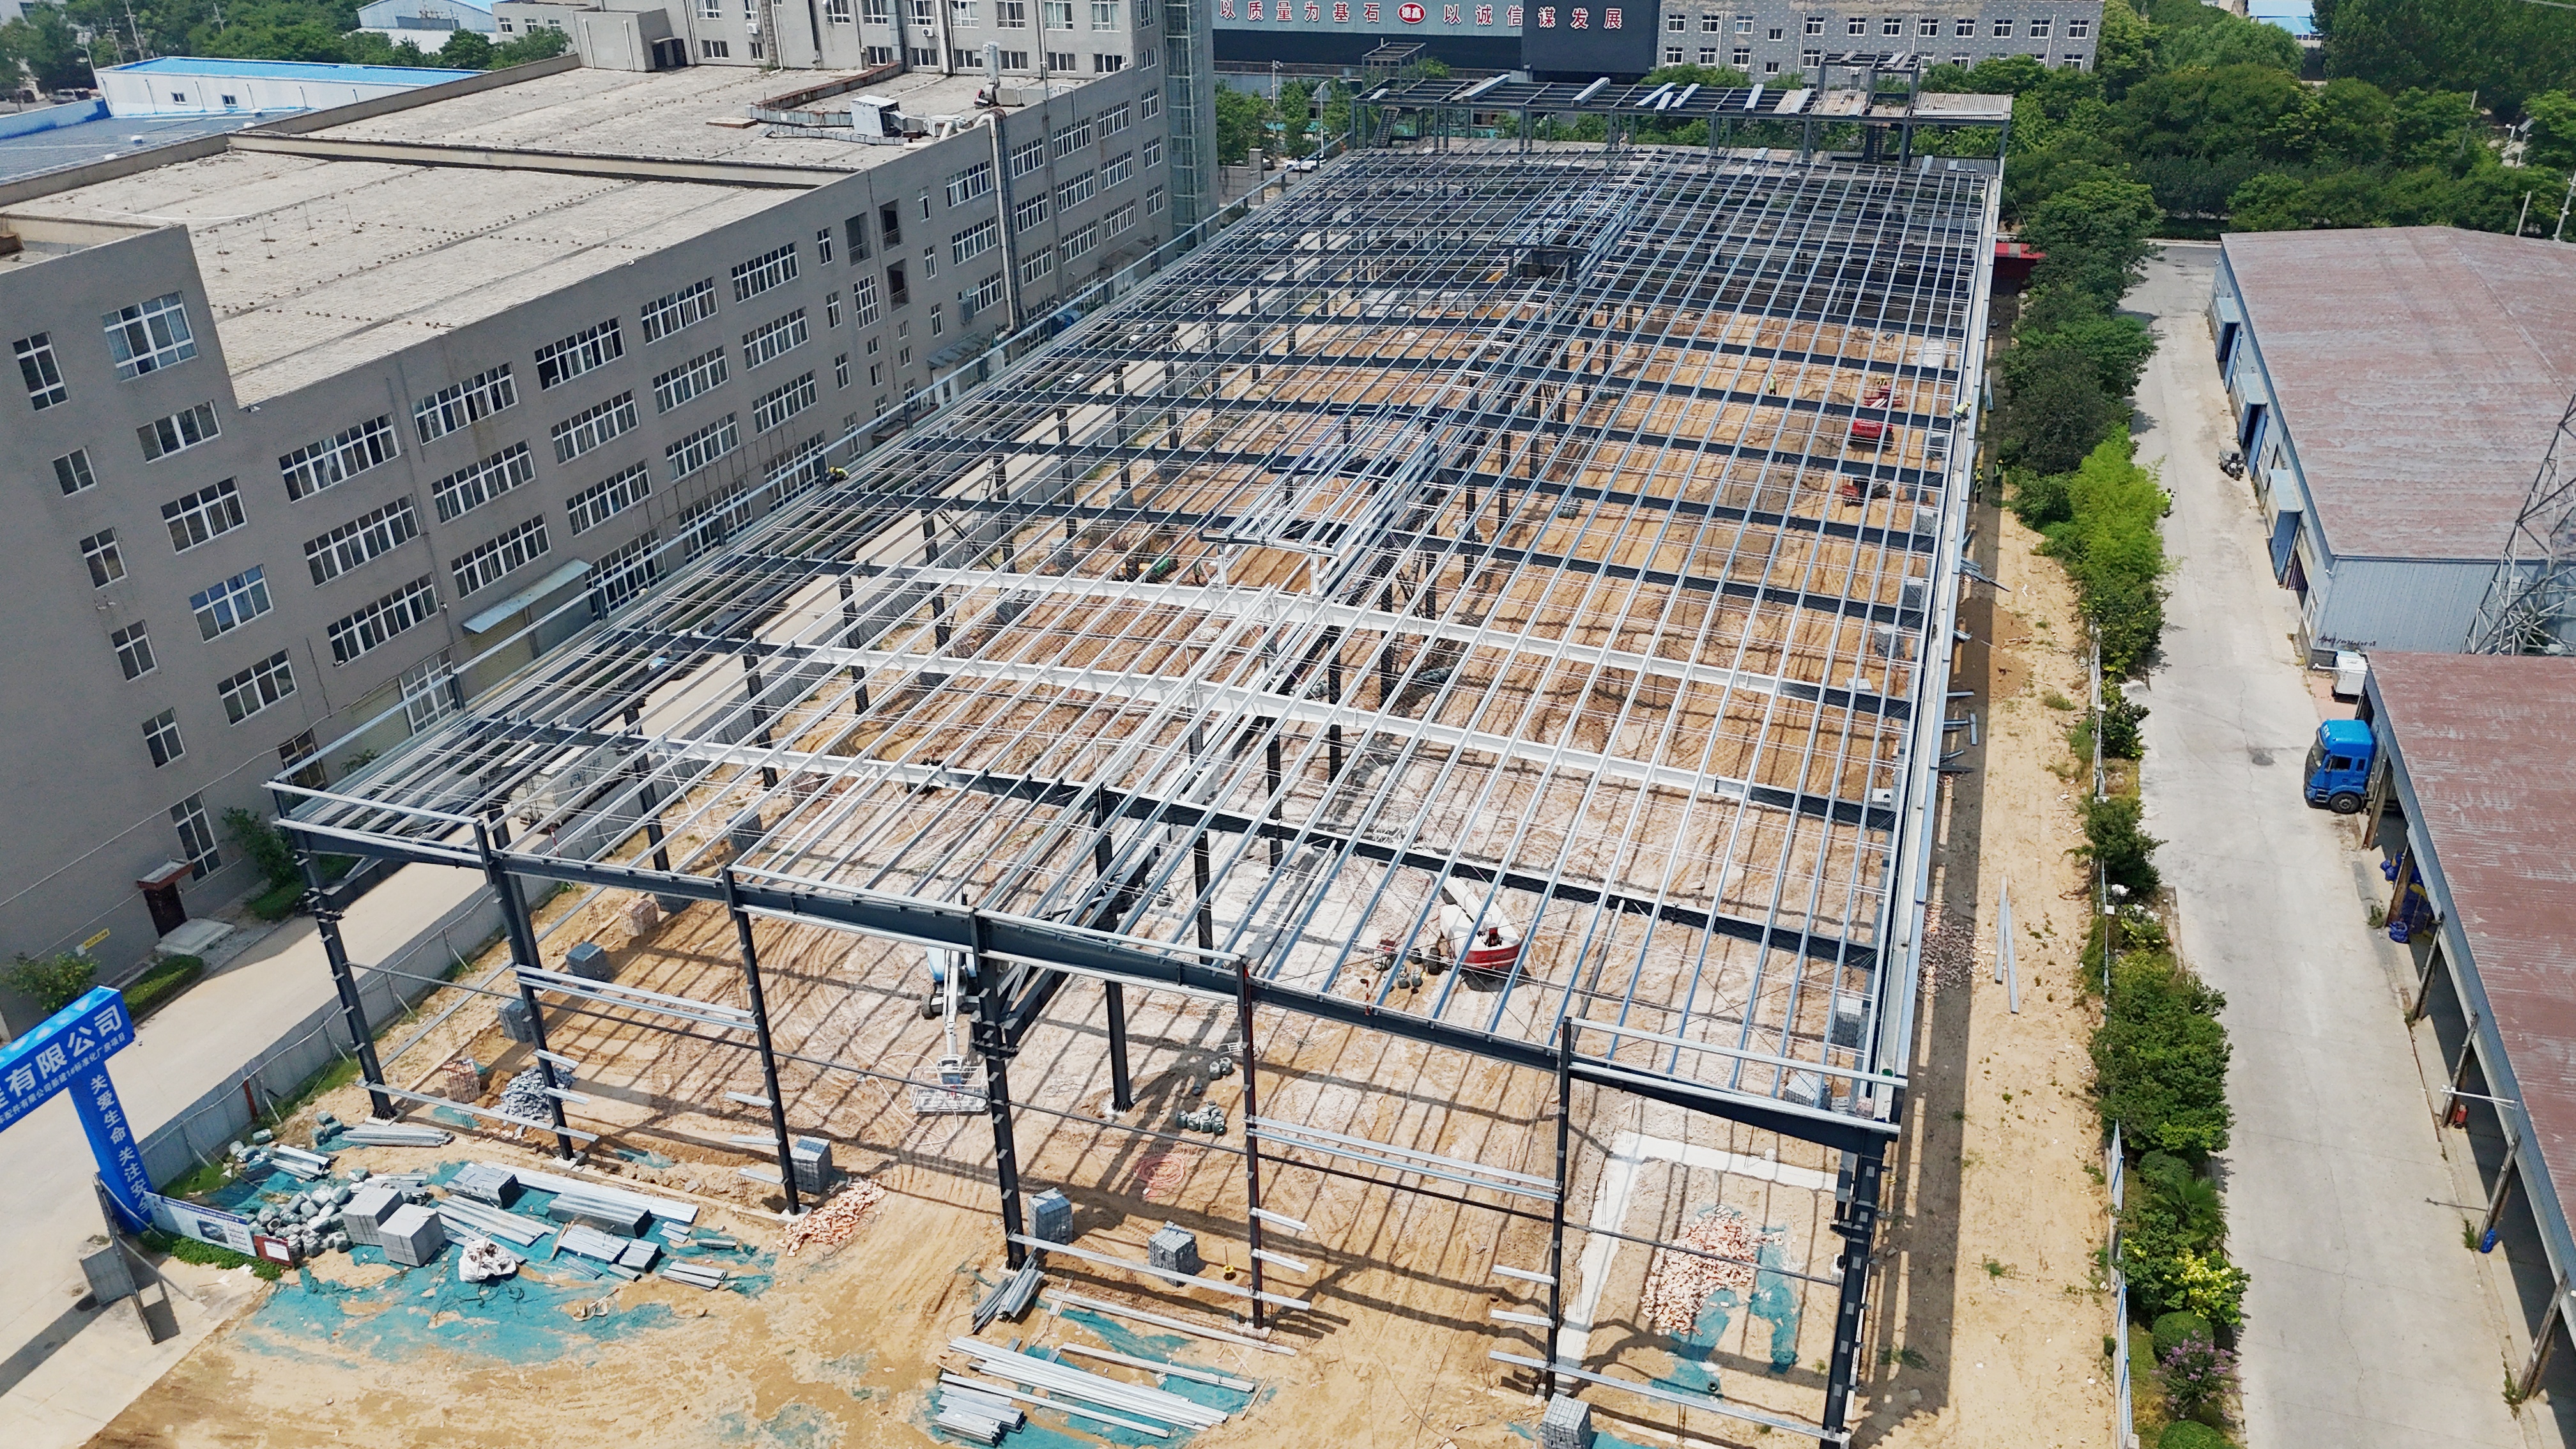
Крім доступності, клінічні операції вимагають інтегрованого контролю навколишнього середовища: поверхні, що не вбирають рідину й піддаються очищенню; потолкові технічні простори, спроектовані для прокладання повітроводів високоефективної системи опалення, вентиляції та кондиціонування повітря; а також конструктивні передумови для прокладання трубопроводів медичних газів і екранованих пристроїв для візуалізації. Якщо клінічні процеси — наприклад, реєстрація пацієнтів, первинна оцінка стану, діагностика та виписка — на ранніх етапах перетворюються на конструктивні вимоги, замовники отримують довговічну, ліцензовану будівлю, яка відповідає функціональним і регуляторним вимогам з першого дня експлуатації.
Сталеві конструкції для автодилерських центрів – інтеграція брендингу та прибудови типу «lean-to»
Для автодилерів сталева конструкція виконує подвійну функцію: забезпечує експлуатаційну ефективність та виражає бренд. Основний каркас може включати просторові скляні навісні стіни, щоб демонструвати автомобілі з вулиці, тоді як збільшені козирки даху й індивідуальні профілі фасадних панелей створюють архітектурну виразність. Важлива інтеграція бренду — монтажні точки для інтегрованих світлових табло, спеціалізоване облицювання фасаду та узгоджені переходи між матеріалами — посилює ідентичність на кожному етапі взаємодії з клієнтом.
Коли потужність сервісного центру зростає, пристройки типу «прибудова» — приєднані до однієї бічної стіни — забезпечують економічно вигідний і мінімально руйнівний шлях до створення спеціалізованих ремонтних боксів або складів запасних частин. На відміну від окремо стоячих будівель, прибудови спільно використовують дах і фундамент основної будівлі, що зменшує вартість квадратного метра та зберігає чистий, єдиний вигляд салону. Ця модульна стратегія розширення зберігає цілісність бренду й безперервність операцій — що доводить: розумне сталеве конструювання підтримує як розвиток бізнесу, так і його присутність на ринку.
Забезпечення майбутнього — енергоефективне та модульне проектування
| Функція забезпечення майбутнього | Дії з проектування | Довгострокова вигода |
|---|---|---|
| Дах, готовий до встановлення сонячних батарей | Заздалегідь спроектовані точки кріплення; посилені прогони | Встановлення фотоелектричних (PV) систем без необхідності структурної модернізації |
| Інтеграція світлових люків | Оптимізоване розташування для зменшення блискавості; деталізація теплового розриву | зниження навантаження на освітлення вдень на 30 % |
| Готовність до заряджання електромобілів | Канали для кабелів; потужність розподільного щита для майбутніх зарядних пристроїв | Підтримує електрифікацію автопарку |
| Вертикальне розширення | Заздалегідь спроектовані з’єднання; несуча здатність фундаменту для додаткових поверхів | здатність до росту протягом 20 років без демонтажу |
Майбутньо-орієнтоване проектування починається з готовності до енерговикористання — а не лише з енергогенерації. Стальне дахове покриття, готове до встановлення сонячних батарей, включає заздалегідь розраховані точки кріплення, посилені прогони та оптимізовану орієнтацію — що дозволяє встановити фотоваріанти без додаткового підсилення конструкції або проникнення в дах. Інтегровані світлові люки, розміщені стратегічно для уникнення блискавок і теплових мостів, можуть знизити навантаження на освітлення вдень до 30 % (аналіз галузі, 2024 р.), скоротивши загальну потребу в енергії.
Однаково важливе значення має раннє планування електричної інфраструктури: спеціальні каналізаційні шляхи, визначені зони для інверторів та автоматичні вимикачі, розміри яких розраховані на масштабоване виробництво енергії на місці, забезпечують безперебійну інтеграцію по мірі зміни енергетичних потреб. Такий модульний підхід передбачає посилення енергетичних норм, зростання тарифів на комунальні послуги та корпоративні цілі щодо сталого розвитку — перетворюючи сталеву конструкцію зі статичного активу на адаптивну низьковуглецеву платформу.
Інженерне партнерство — що G‑Honor Games пропонує клієнтам
Створення сталевої конструкції, яка функціонує як експлуатаційний актив, а не обмежений каркас, вимагає більшого, ніж стандартні креслення. Це вимагає партнера, який розуміє принципи будівельної механіки, точність виготовлення та надійність ланцюга поставок. G‑Honor Games застосовує цей комплексний підхід до виготовлення нестандартних сталевих конструкцій. Наша інженерна команда співпрацює з клієнтами на концептуальному етапі, щоб перетворити експлуатаційні вимоги — такі як чиста висота приміщення, навантаження кранів, можливість майбутнього розширення — на оптимізовані сталеві каркаси. Ми виготовляємо продукцію відповідно до стандартів AISC 360 та IBC, а власний контроль якості забезпечує надання звітів про випробування сталі, перевірку зварних швів та вимірювання геометричних параметрів для кожного елемента. Інтегрована ланцюг постачання гарантує стабільне постачання сталі з повною документальною слідкістю від сталеплавильного заводу до місця доставки. Для власників об’єктів, забудовників та генеральних підрядників це означає прискорення процесу отримання дозволів, передбачувані строки монтажу та сталеву конструкцію, яка протягом десятиліть залишатиметься узгодженою з бізнес-потребами замовника.
Часті запитання
П: Чому збирання вимог на ранніх етапах є критично важливим для адаптації сталевих конструкцій?
A: Узгодження на ранніх етапах забезпечує відповідність конструкції експлуатаційним потребам, запобігаючи дорогостоячим модифікаціям після завершення будівництва та зберігаючи гнучкість для майбутнього обладнання або змін у робочих процесах.
П: Як кліматичні умови та вимоги зонування впливають на проектування сталевих конструкцій?
A: Кліматичні фактори (снігове навантаження, вітрове навантаження, сейсмічна активність) визначають тип каркаса та деталізацію з’єднань. Правила зонування встановлюють відступи, максимальну висоту та вимоги щодо ступеня вогнестійкості — усе це впливає на розміри сталевих елементів та проектування фундаменту.
П: Які переваги мають приміщення з вільним прольотом?
A: Приміщення з вільним прольотом не мають внутрішніх колон, що забезпечує гнучке розташування складських стелажів, необмежені простори для проведення заходів та безпечну експлуатацію автоматизованого обладнання без структурних перешкод.
П: Чому важливо, щоб каркас був готовим до встановлення кранів у логістичних та авіаційних об’єктах?
A: Каркас, готовий до встановлення крана, забезпечує монтаж надземного підйомного обладнання без необхідності модернізації. Він враховує навантаження на колеса, граничні значення прогину та втоми — що гарантує, що конструкція задовольнятиме поточні й майбутні потреби у матеріалообробці.
П: Як спроектувати сталеву конструкцію з урахуванням майбутнього розширення?
A: Забезпечення стійкості до майбутніх змін передбачає заздалегідь спроектовані стиків стовпів, посилені фундаменти для вертикального розширення, дахи, готові до встановлення сонячних батарей, а також електрична інфраструктура, розрахована на масштабоване виробництво енергії та зарядку електромобілів (EV).
П: Яким стандартам має відповідати спеціальна сталева конструкція?
A: До ключових стандартів належать AISC 360 (будівельний код із сталі), ASCE 7 (навантаження), IBC (будівельний код), а також спеціальні стандарти, наприклад CMAA — для навантажень кранів або AWS D1.1 — для зварювання.