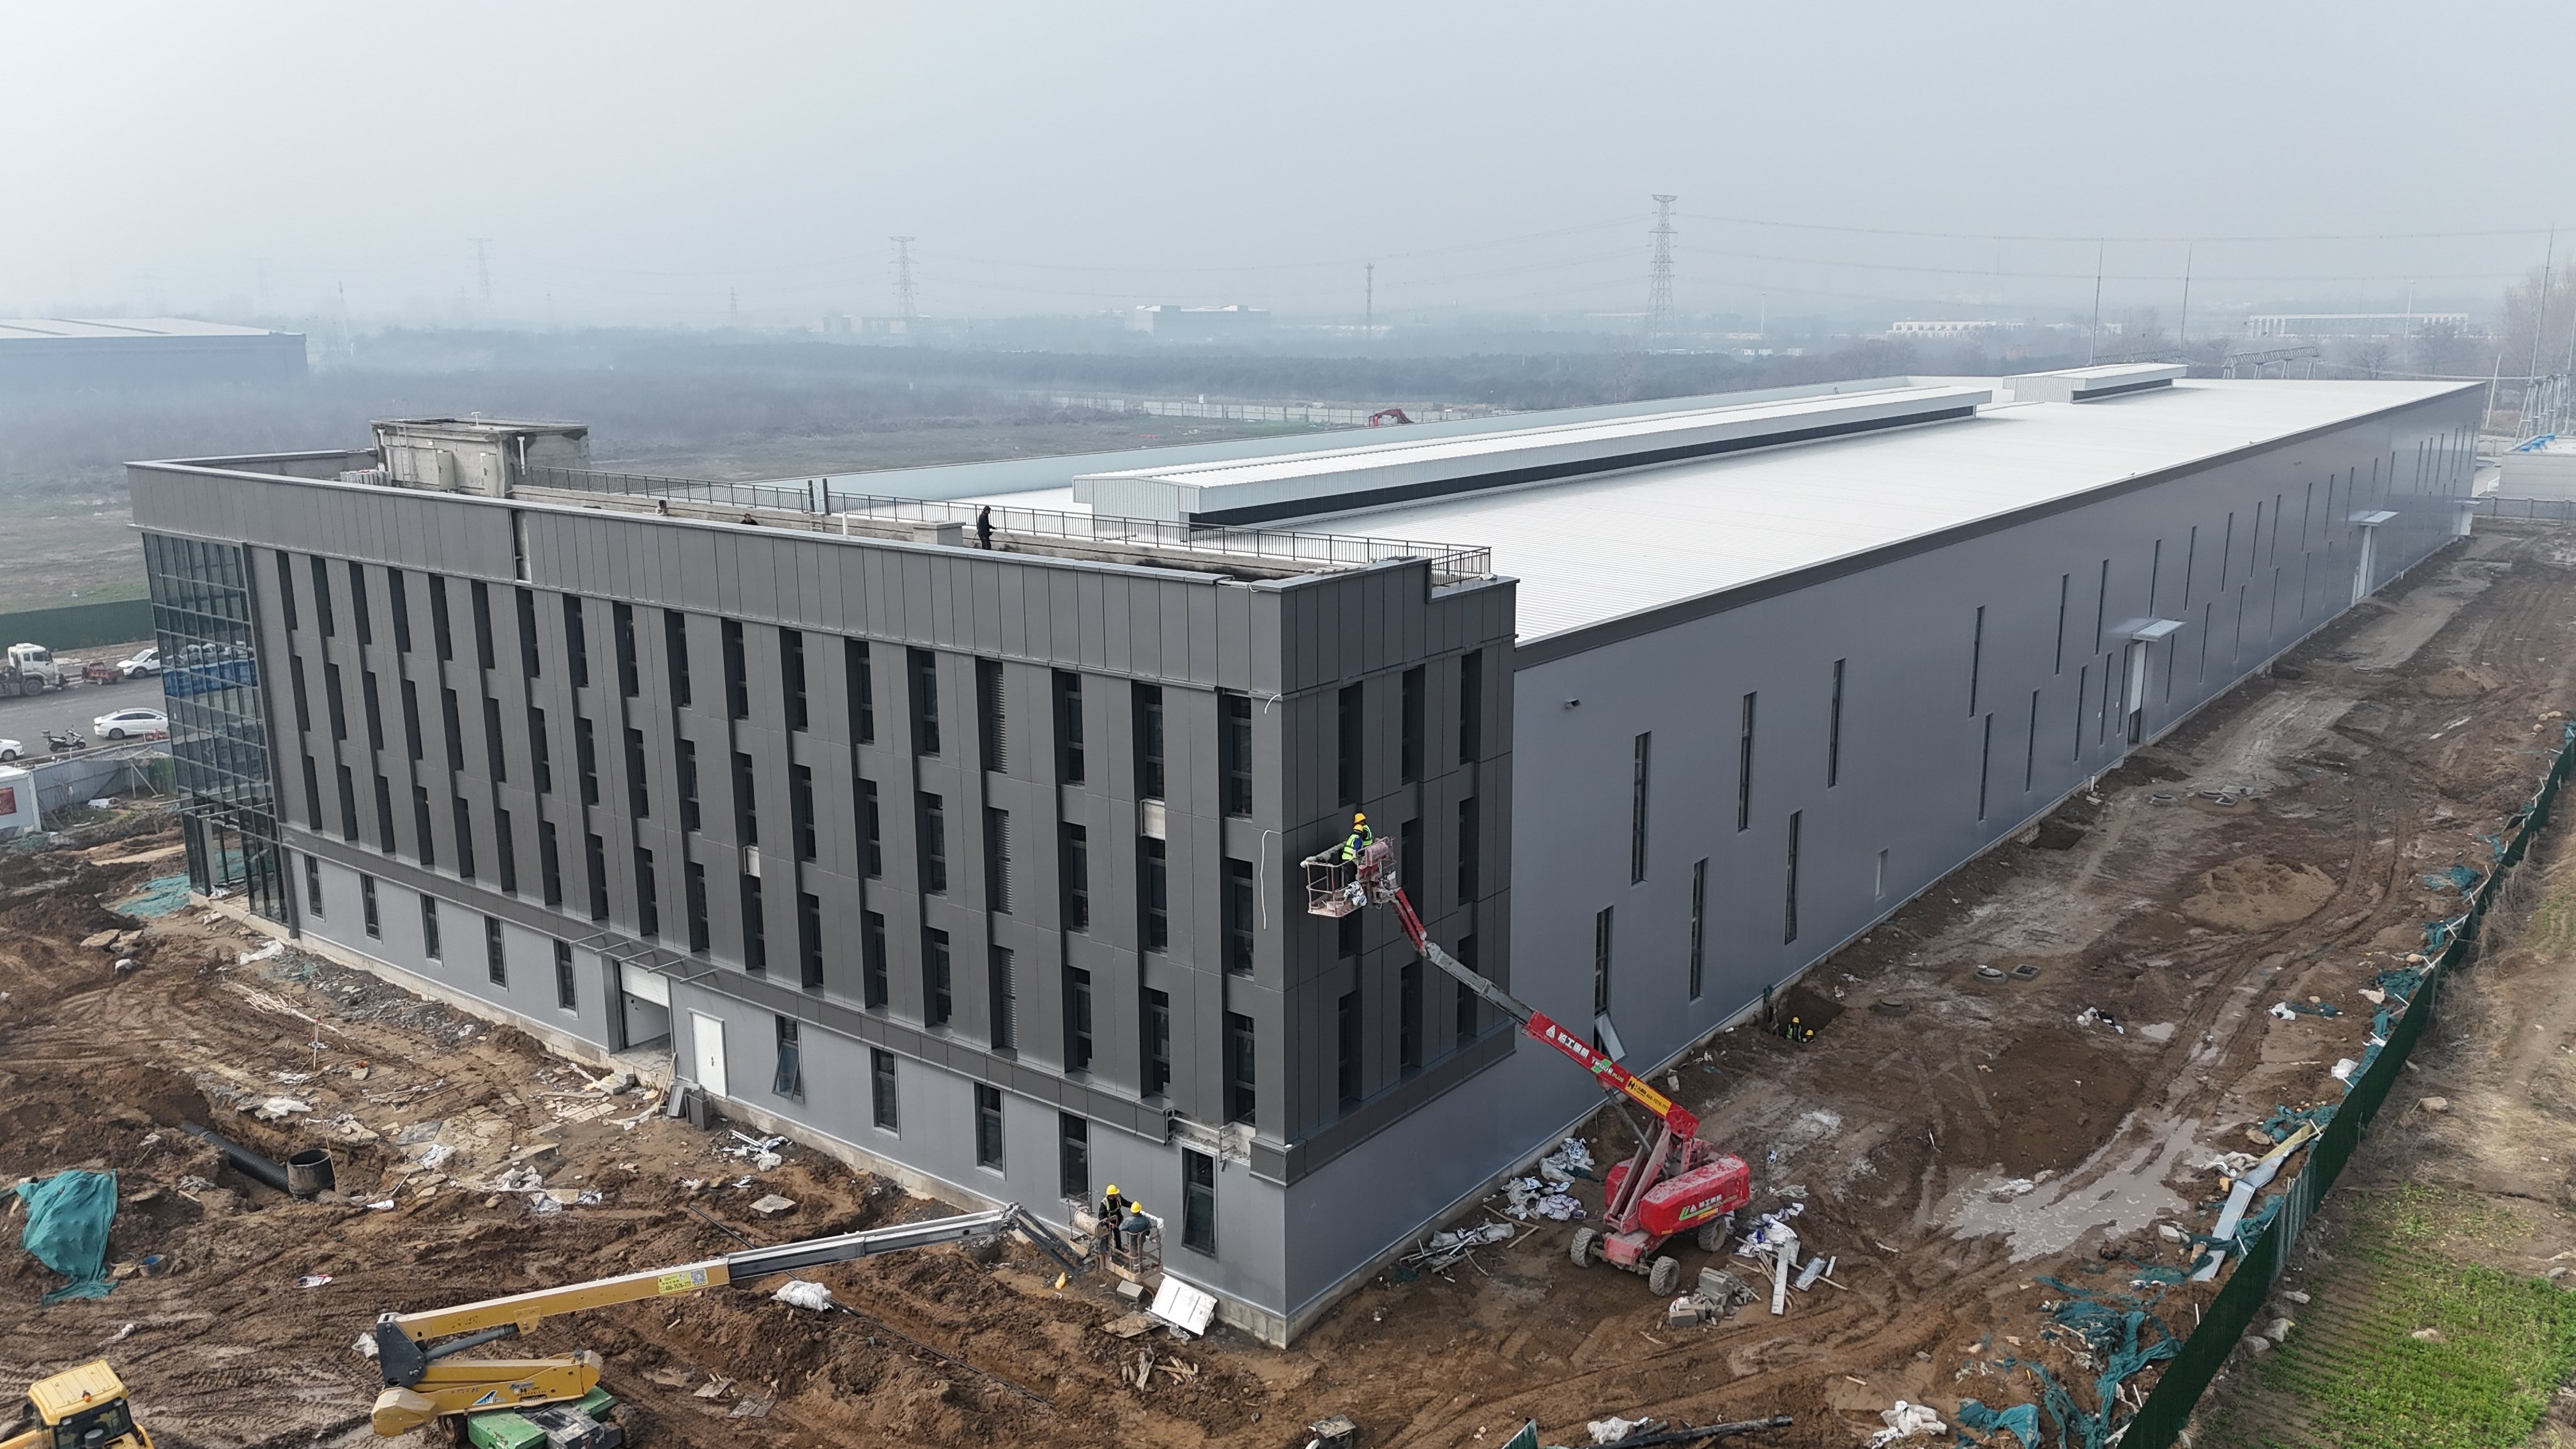
steel frame workshop-0

Steel Frame Workshop Solutions | Durable & Custom

Transform Your Industrial Space with Our Steel Frame Workshops

Transform Your Industrial Space with Our Steel Frame Workshops

Zhengzhou Weilan – Trusted Partner for High‑Performance Steel Frame Workshops with 25 Years of Expertise Welcome to Zhengzhou Weilan Steel Structure Engineering Co., Ltd., your trusted partner in constructing high‑performance steel frame workshops. With 25 years of industry experience, we specialise in fully prefabricated steel structure buildings, offering comprehensive solutions that encompass consultation, engineering design, prefabrication, transportation, installation, and maintenance. Our commitment to quality and efficiency ensures that your steel frame workshop is delivered on time and meets the highest safety standards—supported by ISO 9001 and EN 1090 compliance, advanced CAD/BIM design, and verified factory quality inspection. 30+ Engineers and 450+ Skilled Personnel Delivering Diverse Industrial Solutions Whether you need a facility for manufacturing, warehousing, or logistics, our steel structures are designed to cater to diverse industrial needs
Get A Quote

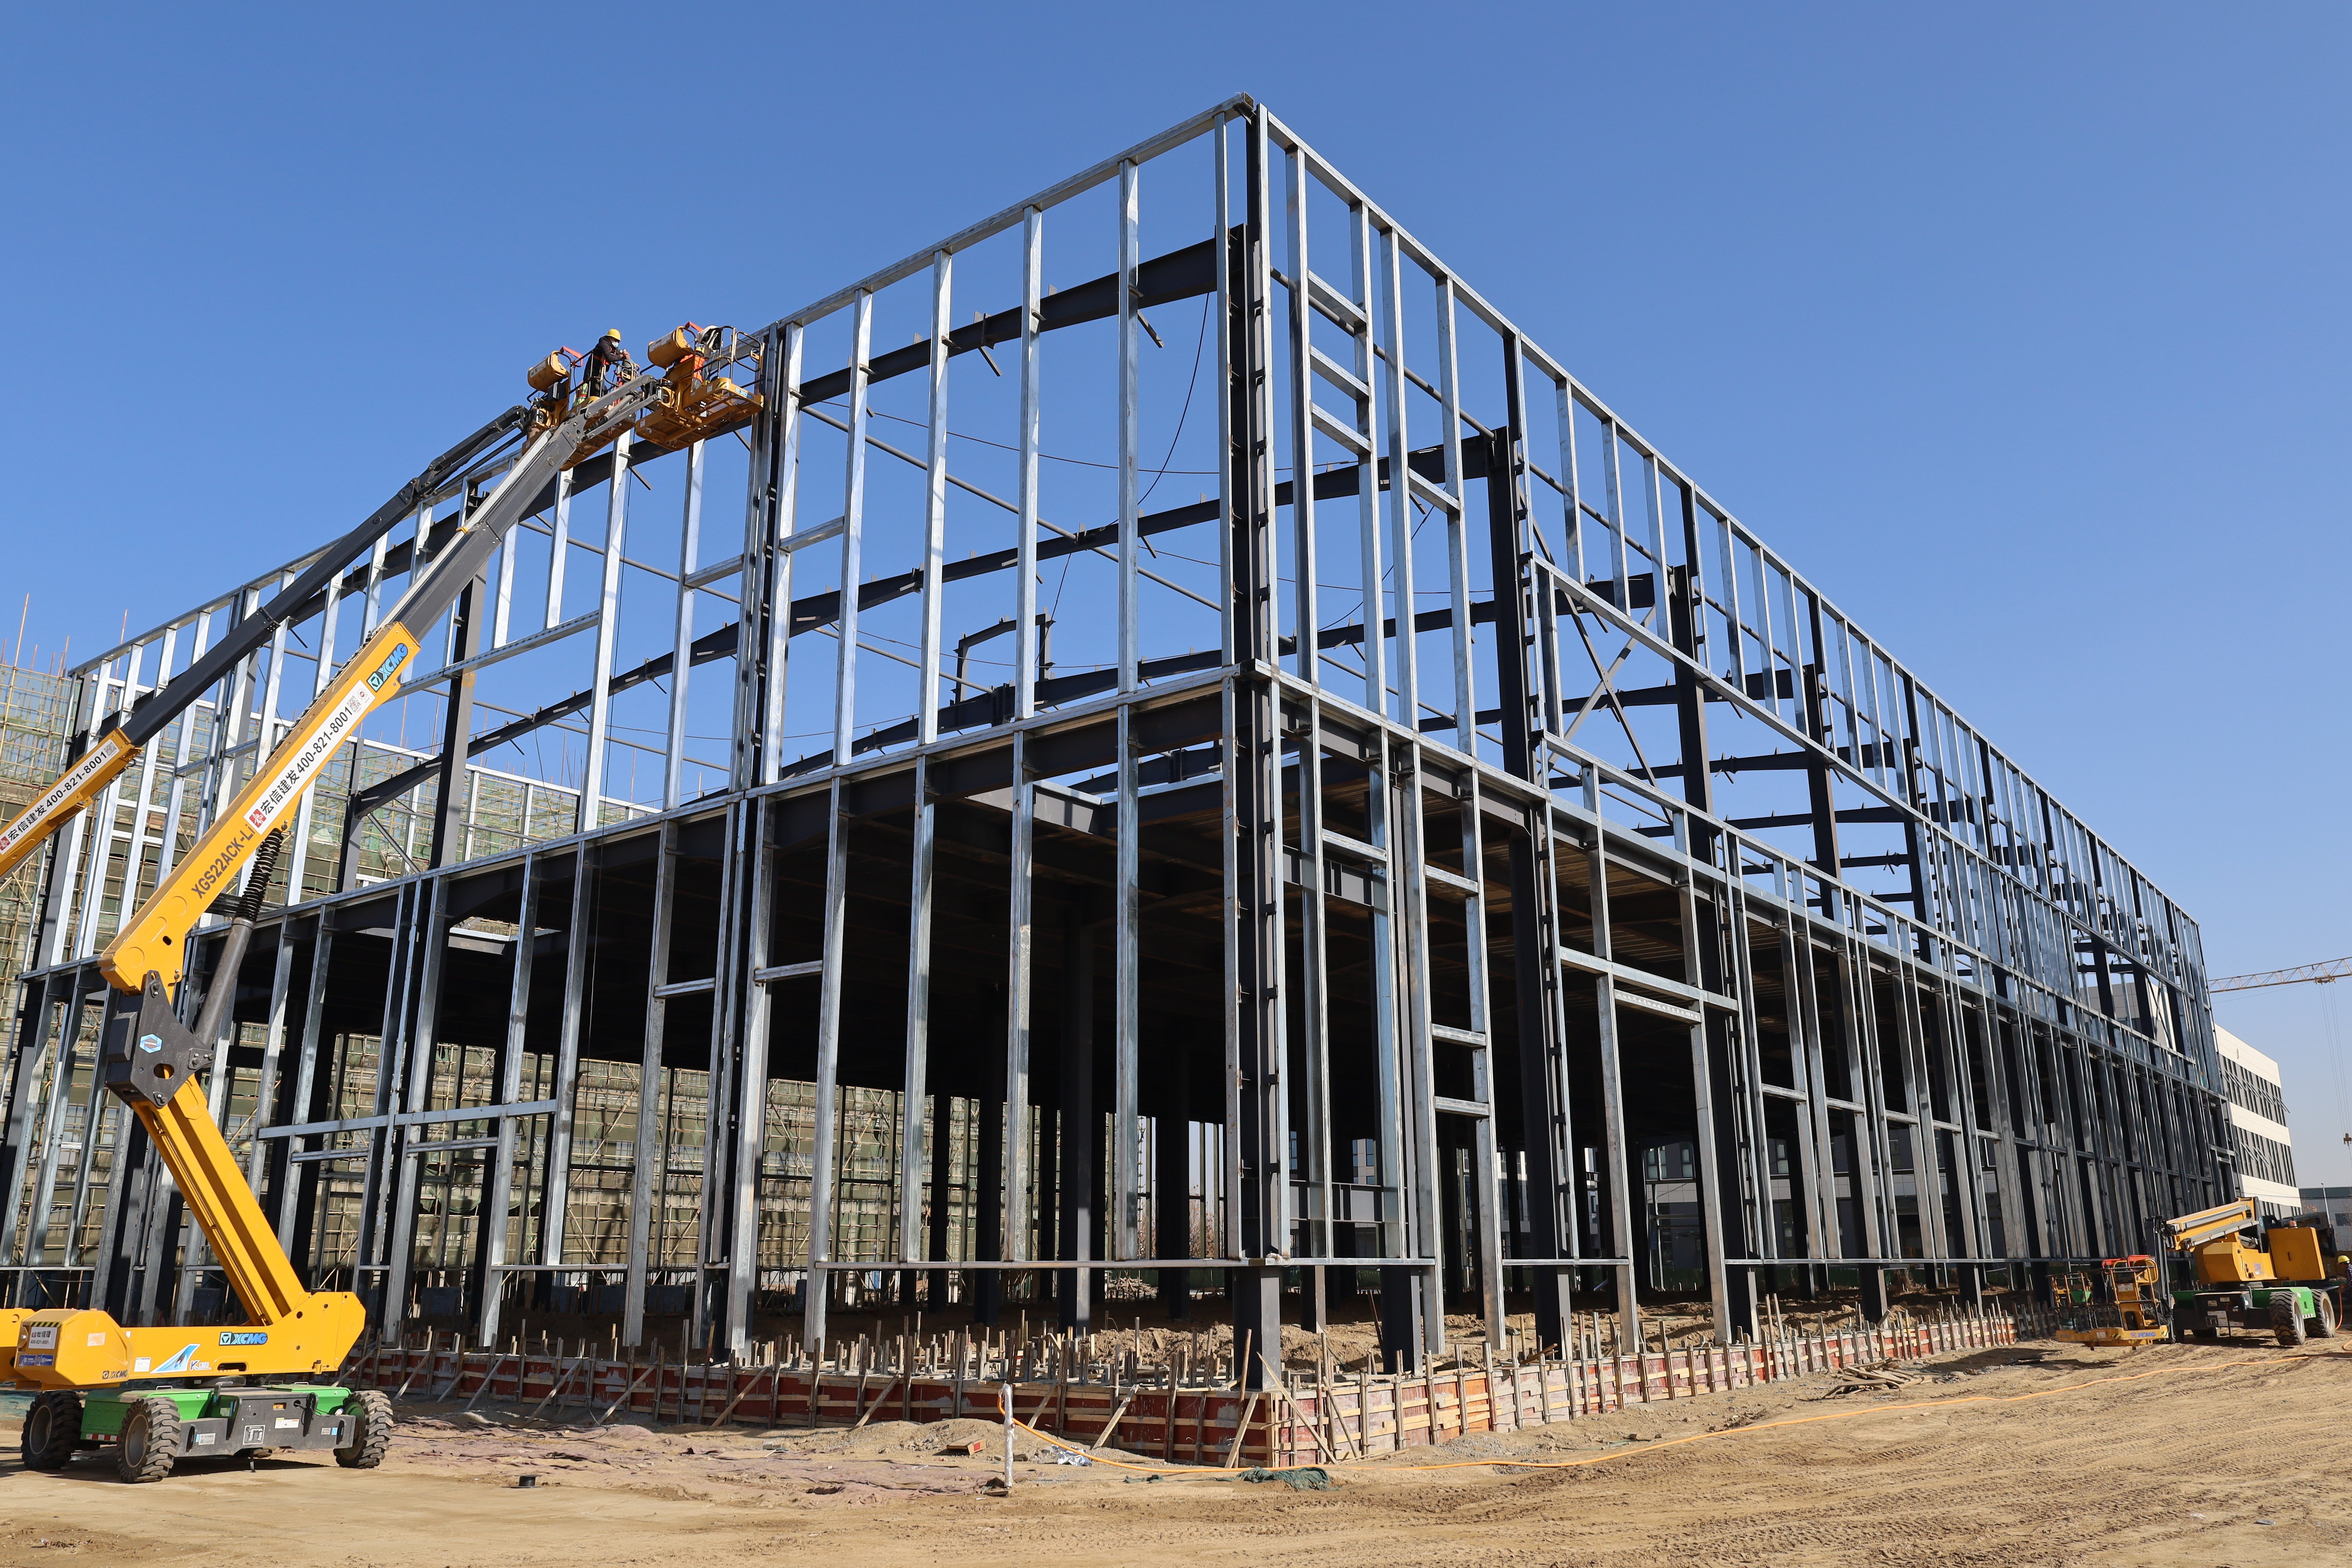
Unmatched Advantages of Our Steel Frame Workshops

Comprehensive Solutions from Start to Finish

Complete Steel Frame Workshop Solutions – End‑to‑End Service from Consultation to Installation At Weilan, we pride ourselves on offering a complete package for your steel frame workshop needs. From the initial consultation phase to the final installation, our team is with you every step of the way—including site assessment, customised engineering design with CAD/BIM modelling, material specification, factory prefabrication, logistics coordination, on‑site installation supervision, and quality verification. Our integrated approach ensures that all aspects of the project are meticulously planned and executed, minimising delays and maximising efficiency. Tailored Solutions Aligning with Operational Needs and Long‑Term Business Goals This comprehensive service model allows us to tailor solutions specifically to your requirements—with clear spans up to 60 metres

Expert Engineering and Design Team

In‑House Design Team of 30+ Engineers – Customised Engineering Solutions for Steel Frame Workshops Our in‑house design team, comprising over 30 experienced engineers, is dedicated to creating innovative and functional designs for your steel frame workshop. We understand that each project is unique, which is why we focus on developing customised engineering solutions that enhance the usability and durability of your facility—whether you require clear spans up to 60 metres, custom bay spacing, overhead crane provisions, mezzanine levels, or specialised loading configurations. Advanced Software, International Safety Standards, and Local Code Compliance Our engineers utilise advanced software and technologies—including 3D CAD/BIM modelling, Finite Element Analysis (FEA)

High-Quality Prefabrication and Construction

Precision Prefabrication and Skilled Construction – Quality at the Heart of Every Steel Frame Workshop Quality is at the heart of what we do. Our state‑of‑the‑art prefabrication facilities enable us to manufacture steel components with precision and consistency—using CNC‑controlled cutting, automated welding lines, and rigorous dimensional inspection to achieve tolerances of ±2 mm on critical connections. This controlled environment reduces the risk of on‑site errors and ensures that each piece meets our stringent quality standards, backed by ISO 9001 and EN 1090 compliance. 450+ Skilled Professionals Trained in the Latest Techniques and Safety Protocols Our skilled construction team, consisting of over 450 professionals, is trained in the latest techniques and safety protocols—including fall protection

Steel Frame Workshops – Flexible Industrial Solutions for Manufacturing, Storage, and Logistics

Over the years, steel frame workshops have become popular amongst industries extending their industrial setups. Steel structures can serve as manufacturing, storage, and logistics structures. Each of the business activities of our clients is of paramount importance to us as a company. That's the reason we develop steel framed workshops to allow for the storage of bulk machinery, flexible extension allowances, and room for extensions. The shop's ceiling assembly is one of the innovations made possible through steel frame construction. The ceiling frames of the shop are manufactured in the factories of the big steel companies. This not only allows for quicker transportation but also helps assemble them on‑site quicker.

Minimising Operational Costs with Tailored Design and End‑to‑End Project Management

With the inclusion of installation services in the design of the workshops, we help you minimise the cost of operations—not only by speeding the construction process but also by designing workshops that enhance cost‑efficient operations. 

Frequently Asked Questions about Steel Frame Workshops

What are the main benefits of choosing a steel frame workshop?

Steel frame workshops offer numerous advantages, including durability, speed of construction, and flexibility. Steel structures are resistant to various environmental factors, ensuring longevity and reduced maintenance costs. Additionally, the prefabrication process allows for quicker assembly on-site, minimizing downtime for your operations. Steel frame workshops can also be easily modified for future expansions, making them a smart investment for growing businesses.
The construction timeline for a steel frame workshop can vary based on several factors, including the size of the facility and the complexity of the design. However, because of our prefabrication process, many projects can be completed in a matter of weeks rather than months. We work closely with our clients to establish a realistic timeline that meets their operational needs without compromising on quality.

Related products

What Is a Steel Structure Building? A Complete Guide

29

Apr

What Is a Steel Structure Building? A Complete Guide

View More
Steel Structure vs Concrete: Which One Is Better?

06

Apr

Steel Structure vs Concrete: Which One Is Better?

View More
Key Components of a Steel Structure Building Explained

06

Apr

Key Components of a Steel Structure Building Explained

View More
How Prefabricated Steel Buildings Are Transforming Industrial Projects

22

Apr

How Prefabricated Steel Buildings Are Transforming Industrial Projects

Learn how prefabricated steel buildings are revolutionizing industrial construction with faster timelines and reduced costs.
View More

Client Testimonials on Our Steel Frame Workshops

John Smith
Exceptional Quality and Service

Working with Weilan was a game-changer for our business. The quality of our steel frame workshop is outstanding, and the team was professional and efficient throughout the entire process. We were able to move into our new facility ahead of schedule, which has significantly improved our operations.

Sarah Johnson
Highly Recommended for Industrial Construction

We chose Weilan for our new manufacturing facility, and we couldn't be happier. Their expertise in steel frame construction is evident in the final product. The workshop is not only functional but also aesthetically pleasing. We appreciate the attention to detail and the commitment to quality that Weilan demonstrated.

INFORMATION

Company Name
Phone/WhatsApp
Email
Building Type
Consultation Information
0/1000
Speedy Construction Process

Speedy Construction Process

Prefabrication Approach – Reduced Construction Time, Quick On‑Site Assembly, and Minimal Business Disruption Our prefabrication approach significantly reduces construction time, allowing you to start operations sooner. We utilise advanced manufacturing techniques—including CNC‑controlled cutting, automated welding lines, and pre‑punched bolt‑together connections—to ensure that all components are ready for quick assembly on‑site. This controlled factory environment eliminates weather delays, reduces on‑site labour requirements, and minimises disruptions to your business, with typical erection time reduced by 40% compared to conventional construction. Faster Commissioning and Earlier Return on Investment By compressing the construction schedule, we help you achieve faster commissioning and earlier return on investment—whether for a new manufacturing plant
Customizable Designs for Unique Needs

Customizable Designs for Unique Needs

Weilan offers fully customisable steel frame workshop designs, enabling you to create a facility that perfectly aligns with your operational requirements. Our design team collaborates with you to ensure that every aspect of the workshop meets your expectations—from overall dimensions and clear spans (up to 60 metres) to bay spacing, ceiling heights, and loading configurations. Comprehensive Customisation Options for Functionality and Future Growth Customisation options include: Structural: Clear spans, custom bay spacing, mezzanine levels, overhead crane provisions, and expansion-ready framing Envelope: Insulated metal panels, skylights, ventilation systems, and loading dock configurations Interior: Integrated office or welfare areas, partition walls, and specialised flooring Compliance: AISC, Eurocode 3, and EN 1090 engineering with local wind, snow, and seismic load verification