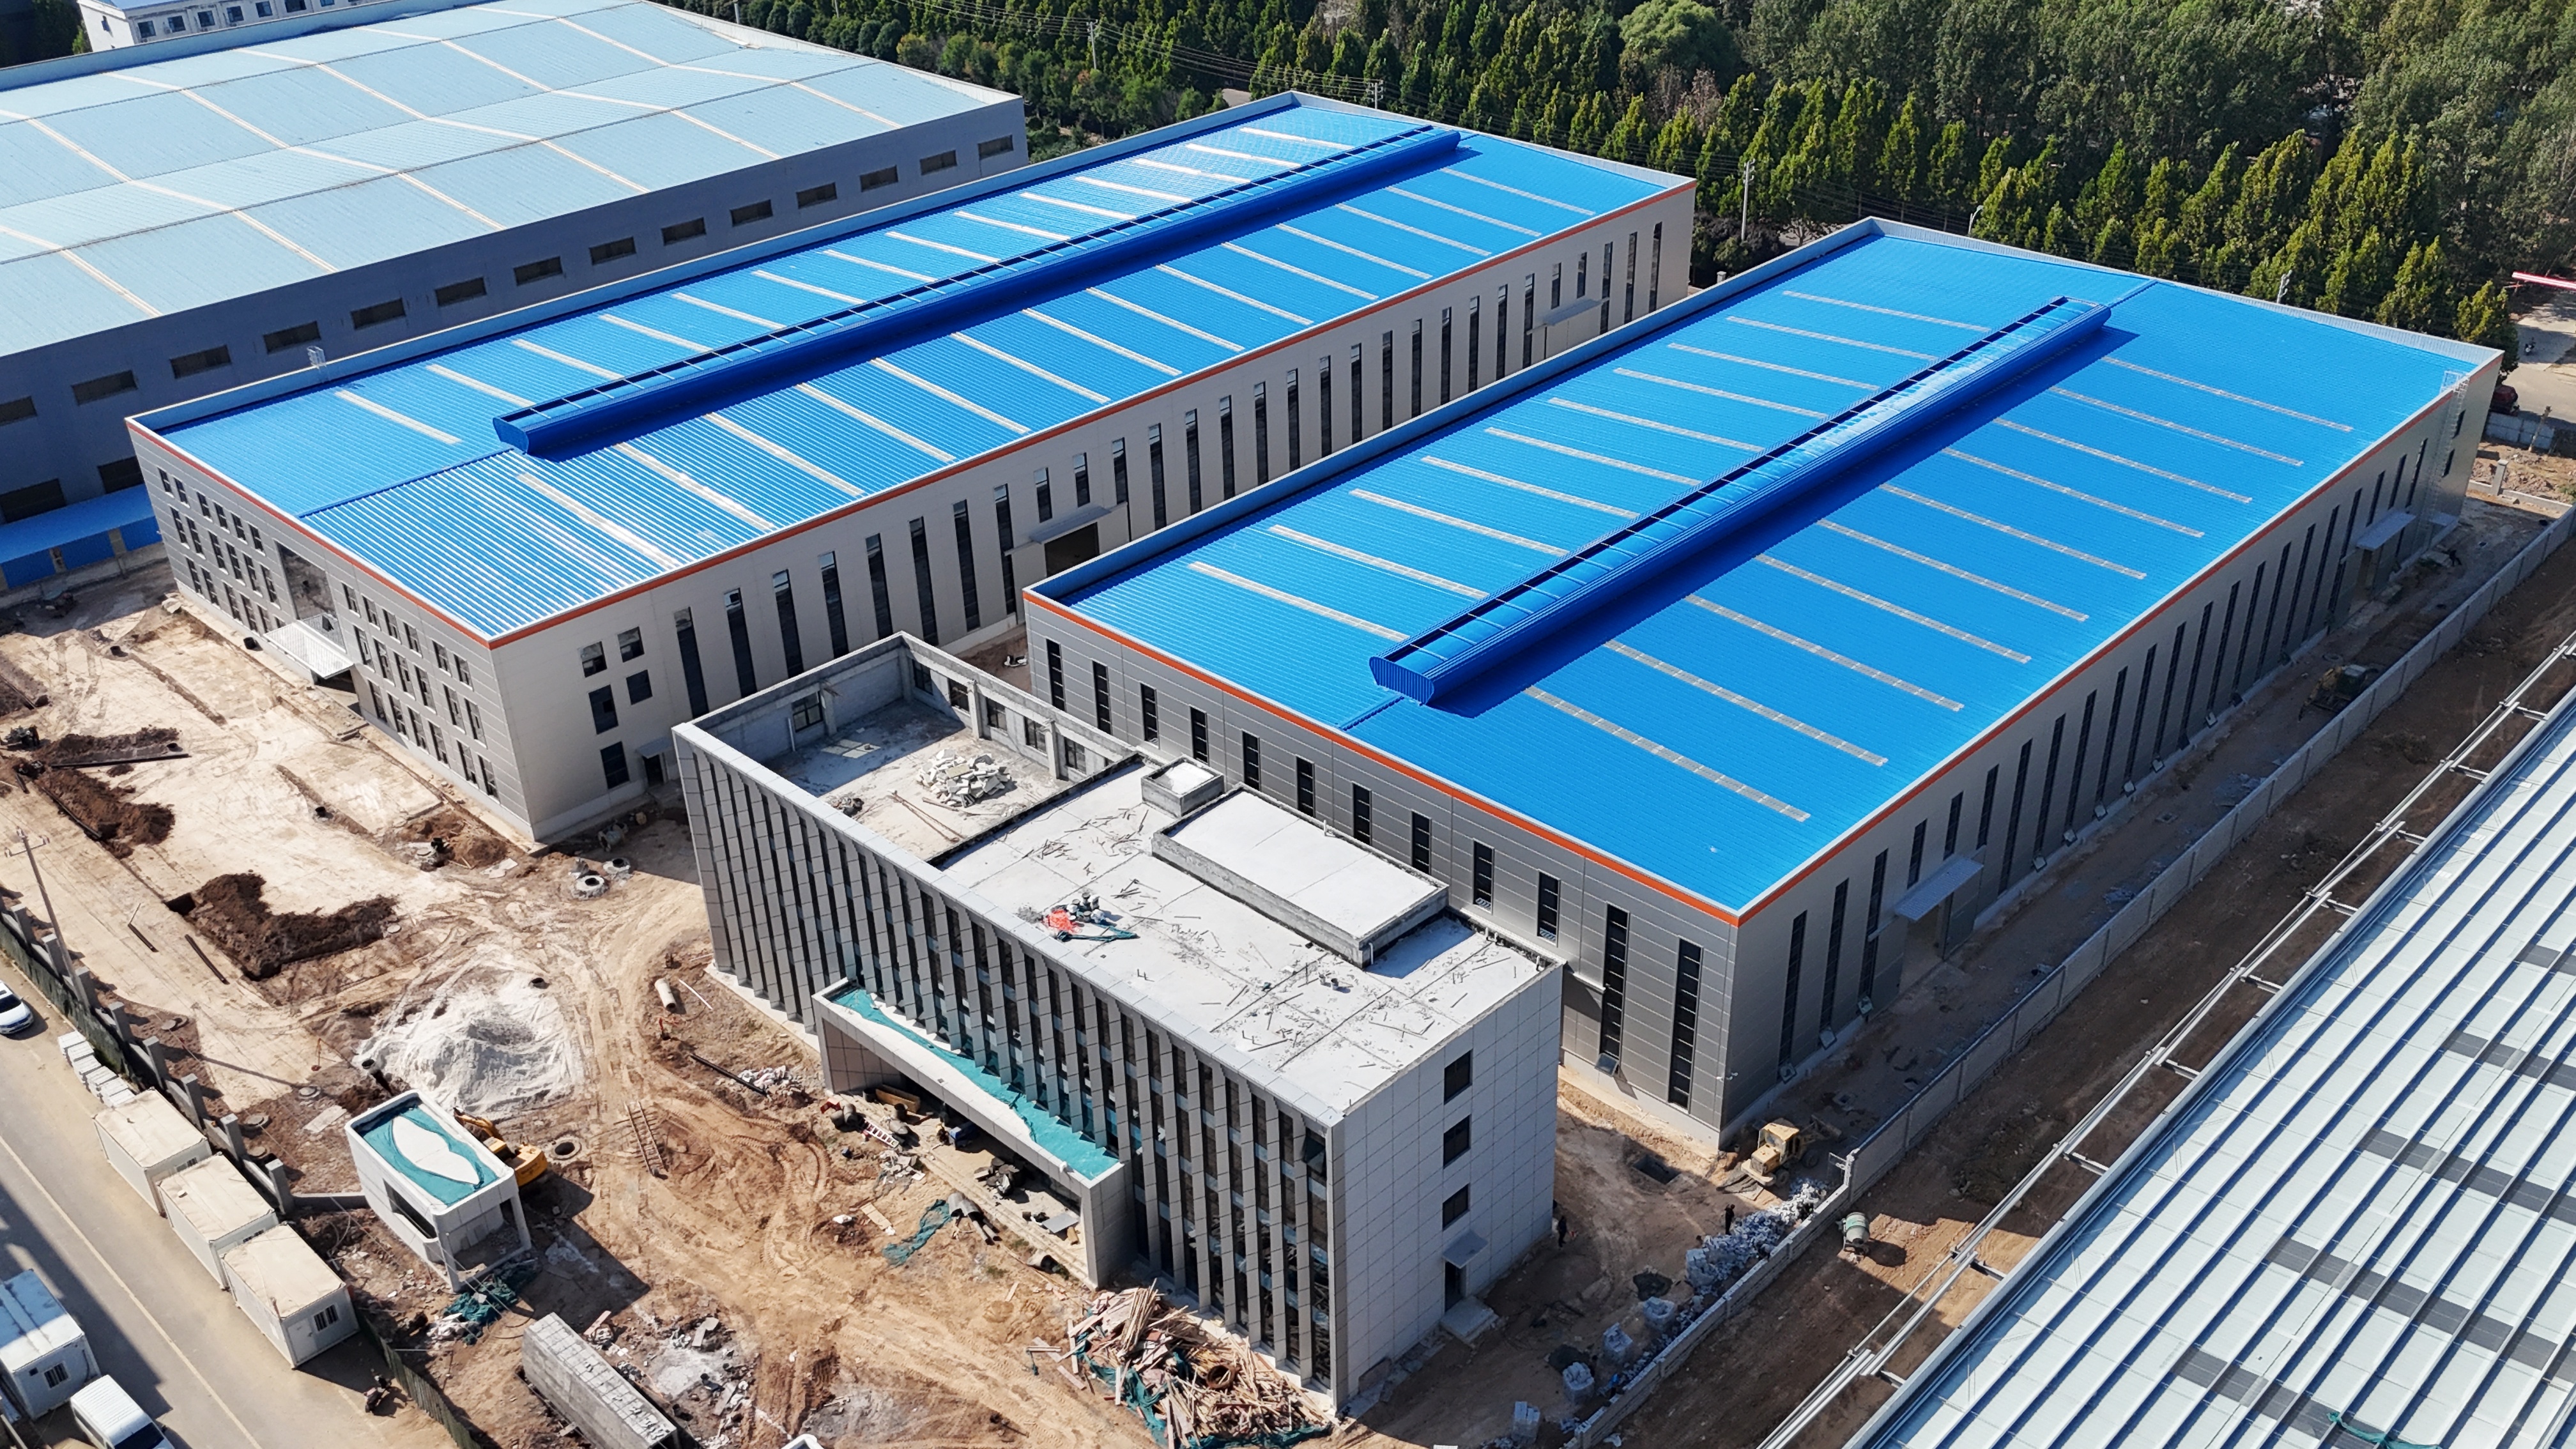


September 29, 2026



For anyone planning a new storage or production facility, the budget question comes before every other consideration. A prefabricated steel warehouse in 2026 typically costs between 110 per square metre (roughly 10.20 per square foot) as a delivered and erected building, while the steel structure and cladding package alone, purchased ex-works from the manufacturer, generally falls between 60 per square metre. Those figures cover the great majority of standard single-storey portal-frame warehouses, but the spread between the low and high end is wide — and understanding what moves a project from one end of that range to the other is the difference between a realistic budget and an unwelcome surprise three months into production.
This guide breaks the 2026 numbers down by building size, then examines the four factors that influence the price more than anything else.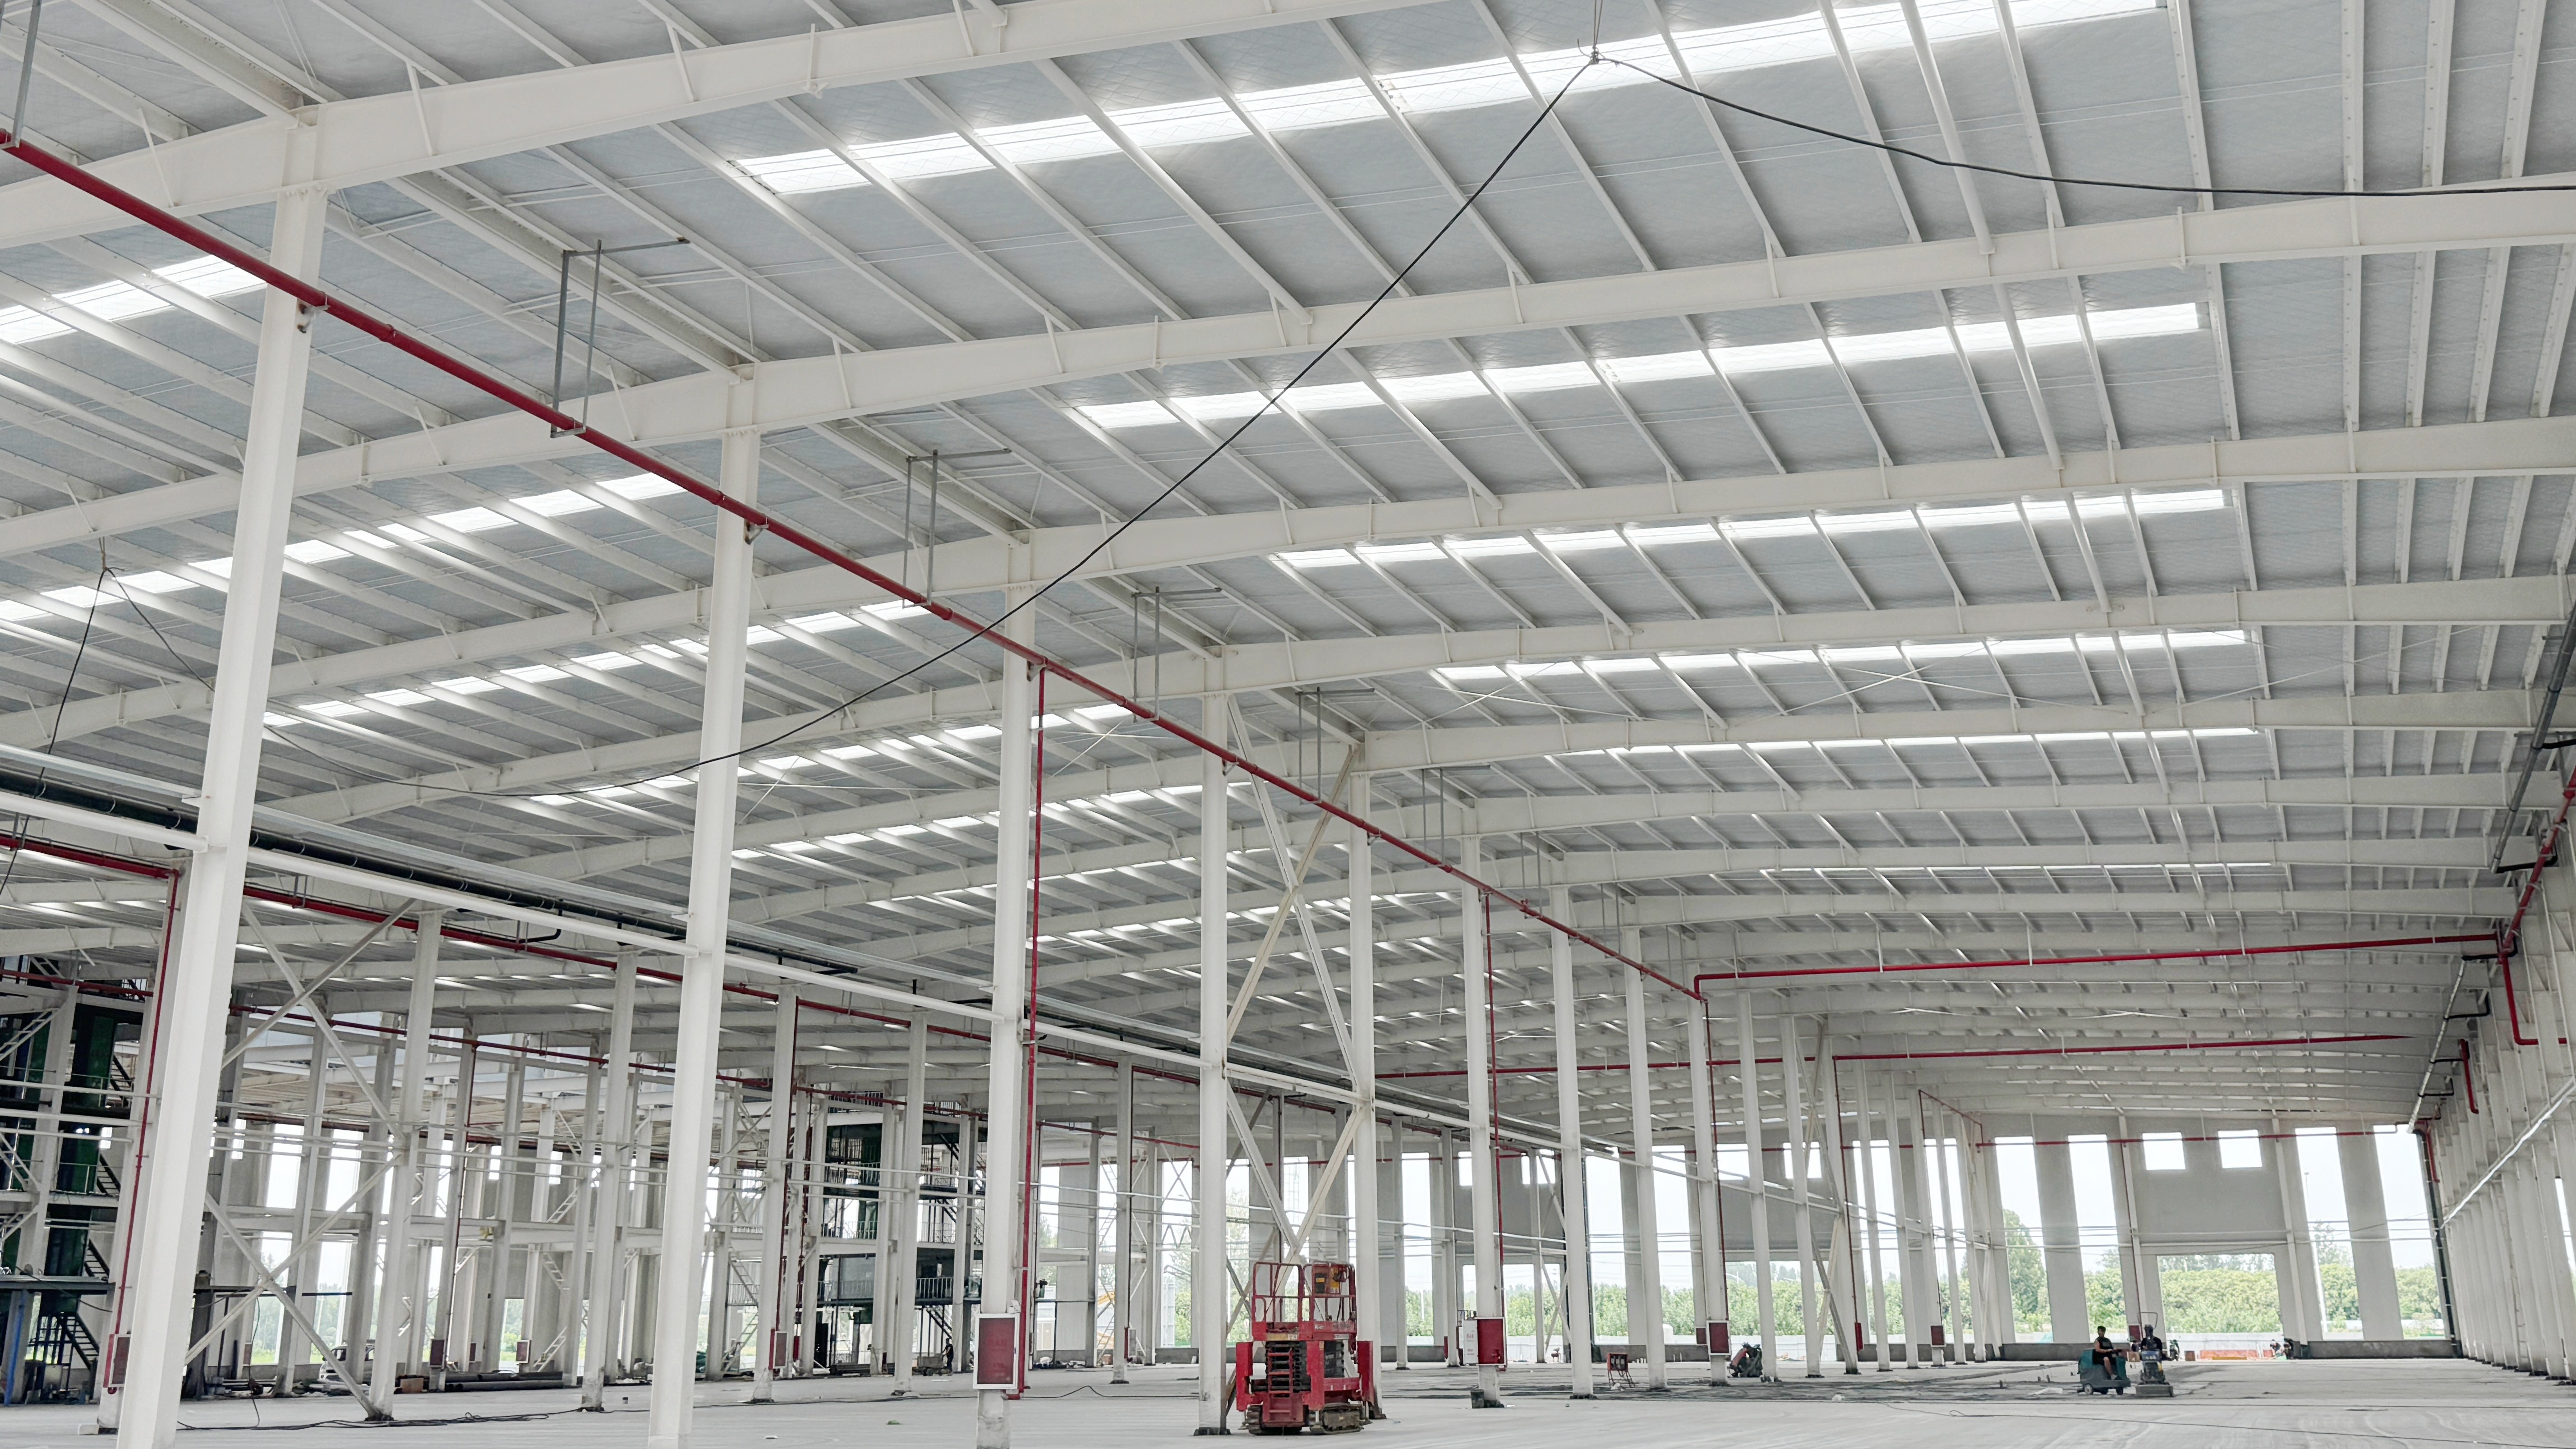
Price does not scale in a straight line. Larger buildings benefit from economies in fabrication, shipping and site mobilisation, so the cost per square metre usually falls as the footprint grows — while very small buildings carry a disproportionate share of fixed costs such as design, engineering and crane mobilisation. The table below reflects typical 2026 ranges for standard single-storey warehouses with insulated cladding, delivered and erected:
| Building size | Indicative total budget (USD) | Indicative unit cost (USD/m²) | Typical use |
|---|---|---|---|
| 1,000 m² | 110,000 | 110 | Distribution warehouse, small workshop |
| 3,000 m² | 300,000 | 100 | Logistics centre, manufacturing workshop |
| 5,000 m² | 450,000 | 90 | Industrial plant, large storage facility |
A 1,000 m² warehouse is the most common entry point for first-time buyers, and it is also the size where specification choices have the most visible effect on the budget — because the fixed design and shipping costs are spread across a smaller area. A 3,000 m² building, by contrast, offers more room to optimise: spans can be rationalised, containers can be packed more efficiently, and installation crews work more productively over a longer programme, which is why the unit cost typically drops by five to ten percent.
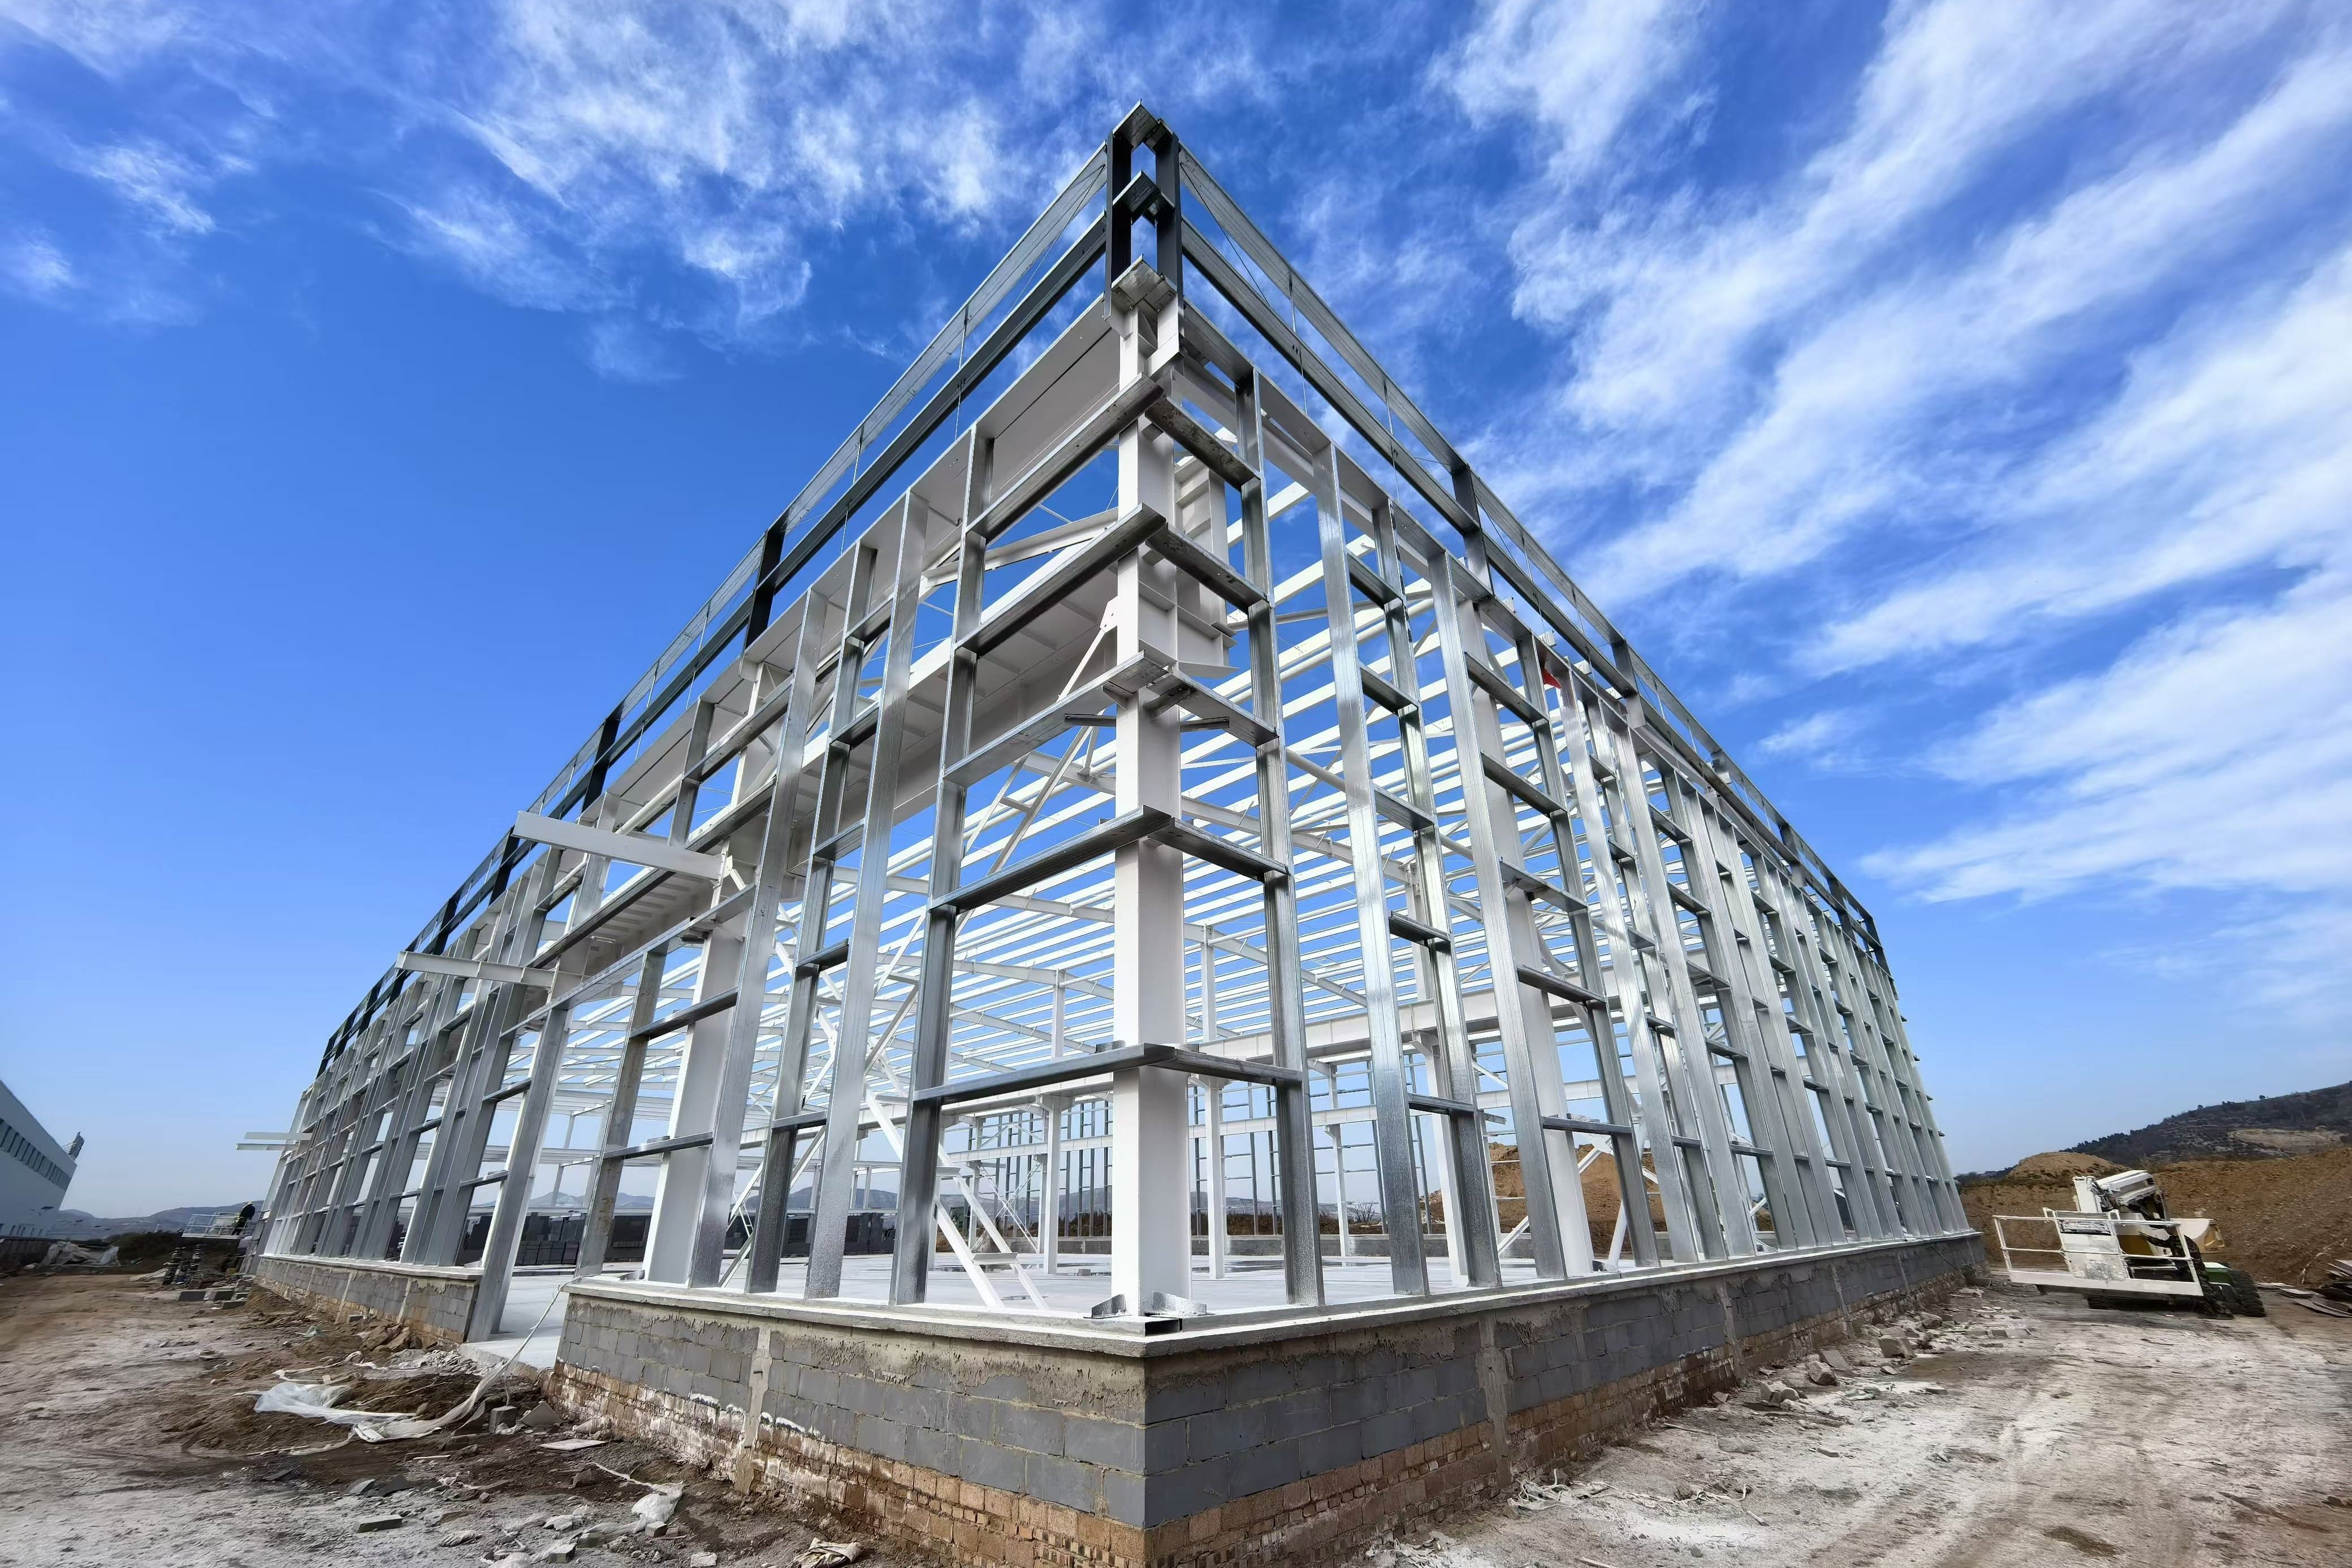
Steel consumption per square metre. This is the single largest variable in any quotation. A light storage warehouse may use 25 to 35 kilograms of structural steel per square metre, while a heavy-duty workshop with crane beams and dense equipment loads can reach 45 to 60 kilograms. Since steel is priced by weight, that difference alone can change the total by more than thirty percent. It is also where good engineering pays for itself: a design team that optimises member sizes and connection details can reduce tonnage without compromising safety, and buyers are usually better served by a manufacturer that engineers to the project rather than quoting from a standard catalogue.
Clear span and eave height. A wide clear span eliminates interior columns, which is exactly what warehouse operators want — but it demands heavier rafters and deeper columns, and the steel tonnage rises with it. The same principle applies to eave height: every additional metre increases the wall area, the wind exposure and the length of the columns. A simple exercise helps here. If the operations plan can tolerate one or two interior columns, a multi-span configuration will usually be noticeably cheaper than a fully column-free design of the same footprint.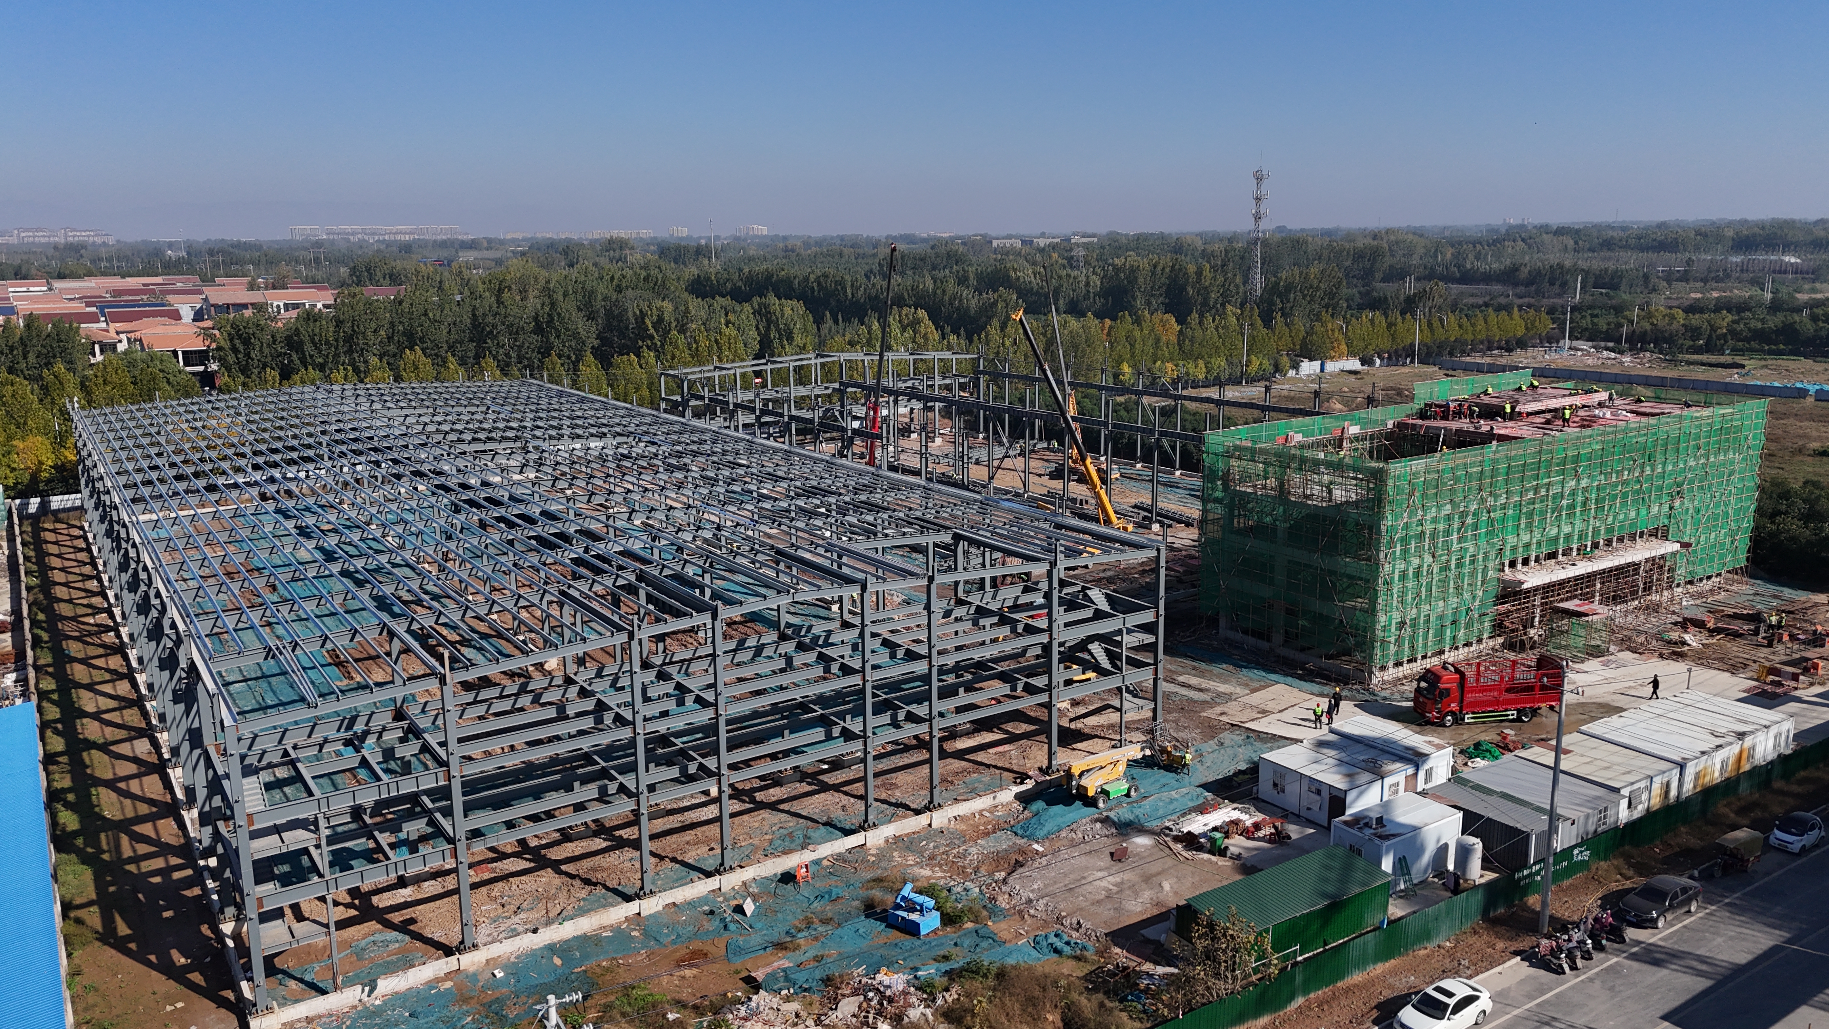
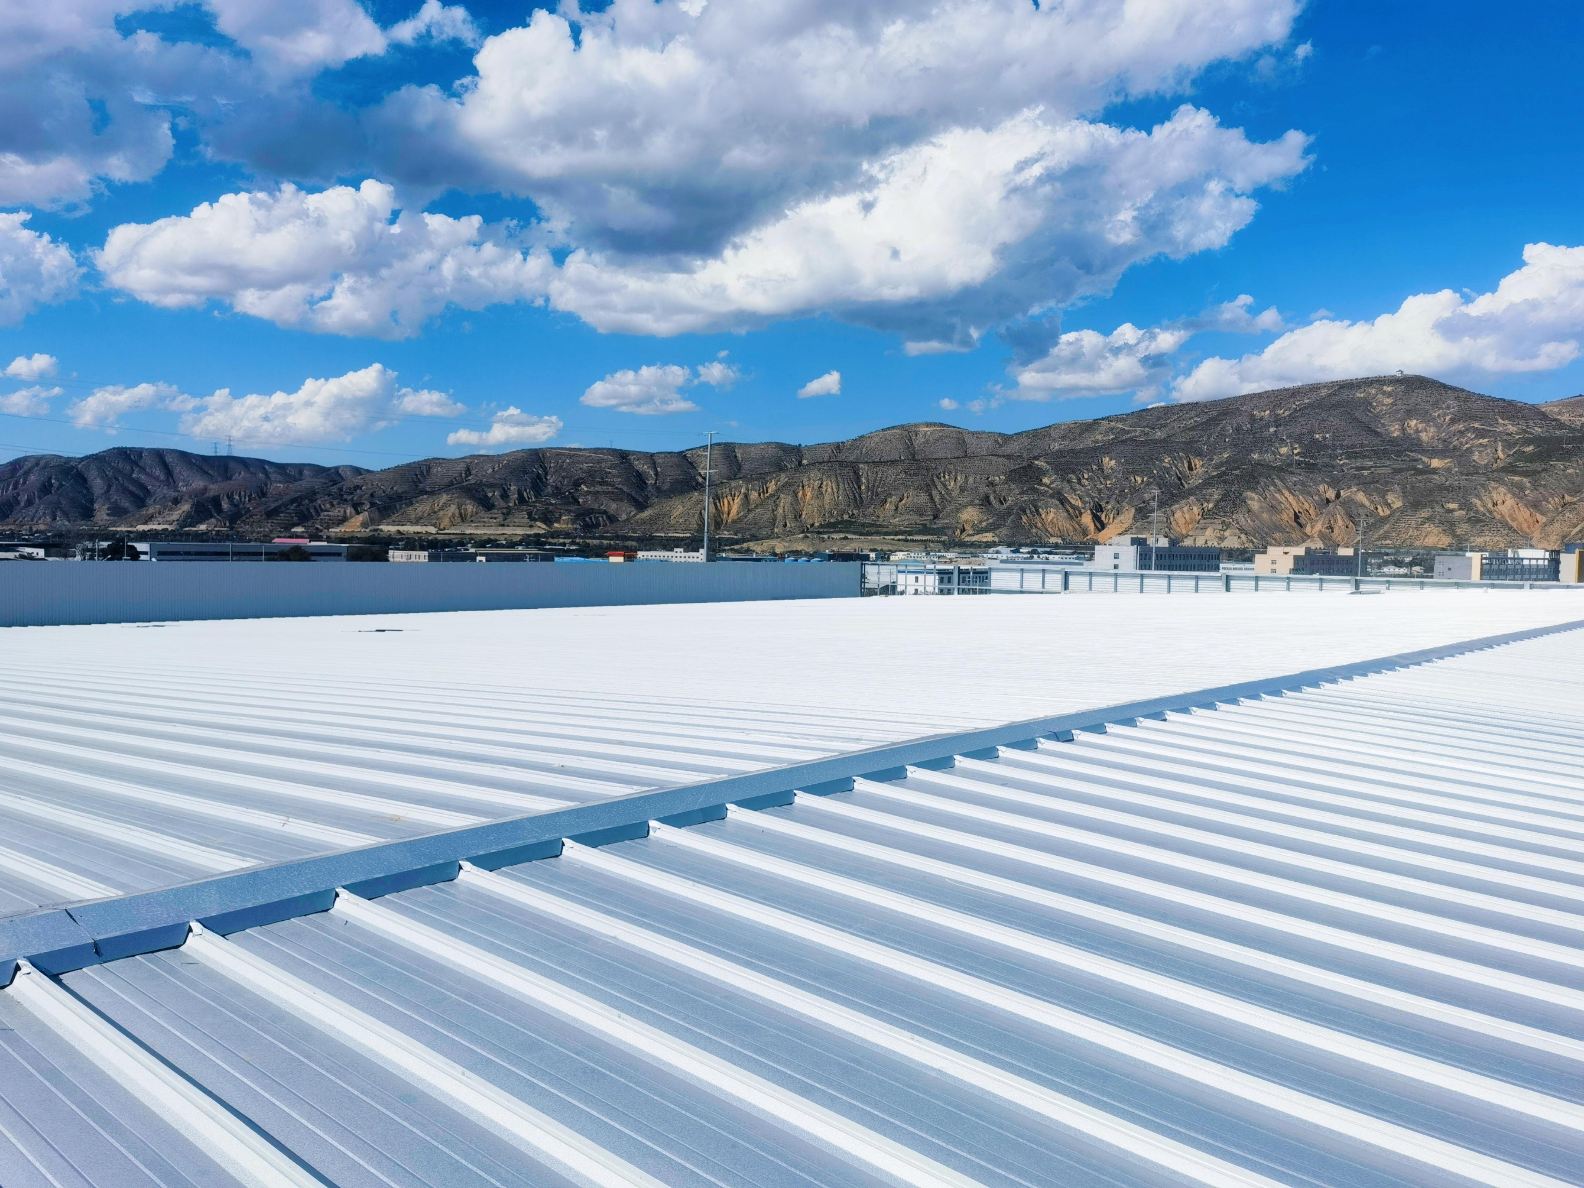
Insulation and cladding material. The roof and wall system is the second-largest cost line, and the choice of panel determines both the price and the building's operating cost. Single-skin corrugated sheeting is the least expensive option, but it offers almost no thermal resistance. EPS sandwich panels cost more and perform considerably better, rock wool panels add fire resistance on top of insulation, and polyurethane panels deliver the highest thermal performance of the group. In hot climates, the extra investment in an insulated panel is normally recovered through lower cooling costs within the first years of operation, particularly for buildings that store temperature-sensitive goods.
Galvanizing versus painting. Corrosion protection is the fourth major variable, and it is frequently the one where short-term savings create long-term expense. Hot-dip galvanizing carries a higher upfront cost but protects the steel for decades — commonly 30 to 50 years depending on the environment — with minimal maintenance. A painted system, by contrast, is cheaper at the factory gate but typically requires repainting within five to ten years, and coastal or humid sites shorten that interval further. For projects in tropical or coastal regions, the honest comparison is not the initial price of each option but the total cost of ownership over thirty years.
Beyond the four main drivers, several additional lines appear in almost every international project and should be budgeted from the start. Sea freight moves steel by weight and volume, so the number of containers required has a direct effect on cost. Import duty, value-added tax and port clearance vary by destination, and conformity certification may be mandatory depending on the country. Foundation works depend on soil conditions and local material prices, and installation requires crane hire and a competent erection crew. Finally, engineering fees, shop drawings and documentation are sometimes quoted separately rather than included, and comparing two quotations without checking these inclusions is a common source of confusion. A transparent quotation separates every one of these lines so the buyer can see exactly where the money goes.
Because steel tonnage is driven by wind load, seismic requirements and intended use, no serious manufacturer can quote a firm price without knowing where the building will stand. Two warehouses of identical dimensions can differ substantially in cost if one is designed for a high-wind coastal zone and the other for a sheltered inland site. The most useful information a buyer can provide is therefore not only the building size, but the project location and the local design conditions.
At Weilan Steel structure, quotations are prepared on exactly that basis. With the footprint, location, intended use and local design loads, our engineers model the structure, optimise the steel consumption and return an itemised quotation — structure, cladding, freight, duty support and installation listed separately. We have applied this approach across more than 6,590 customised engineering solutions over 25 years in the steel structure industry, supported by 32 domestic and international engineers, a 26,650 square metre manufacturing facility and 450 installers capable of on-site erection worldwide.
Request a Customized Quotation based on your local design loads — send us your building area, project location and intended use, and our team will prepare a detailed quotation within three working days.