

August 06, 2026



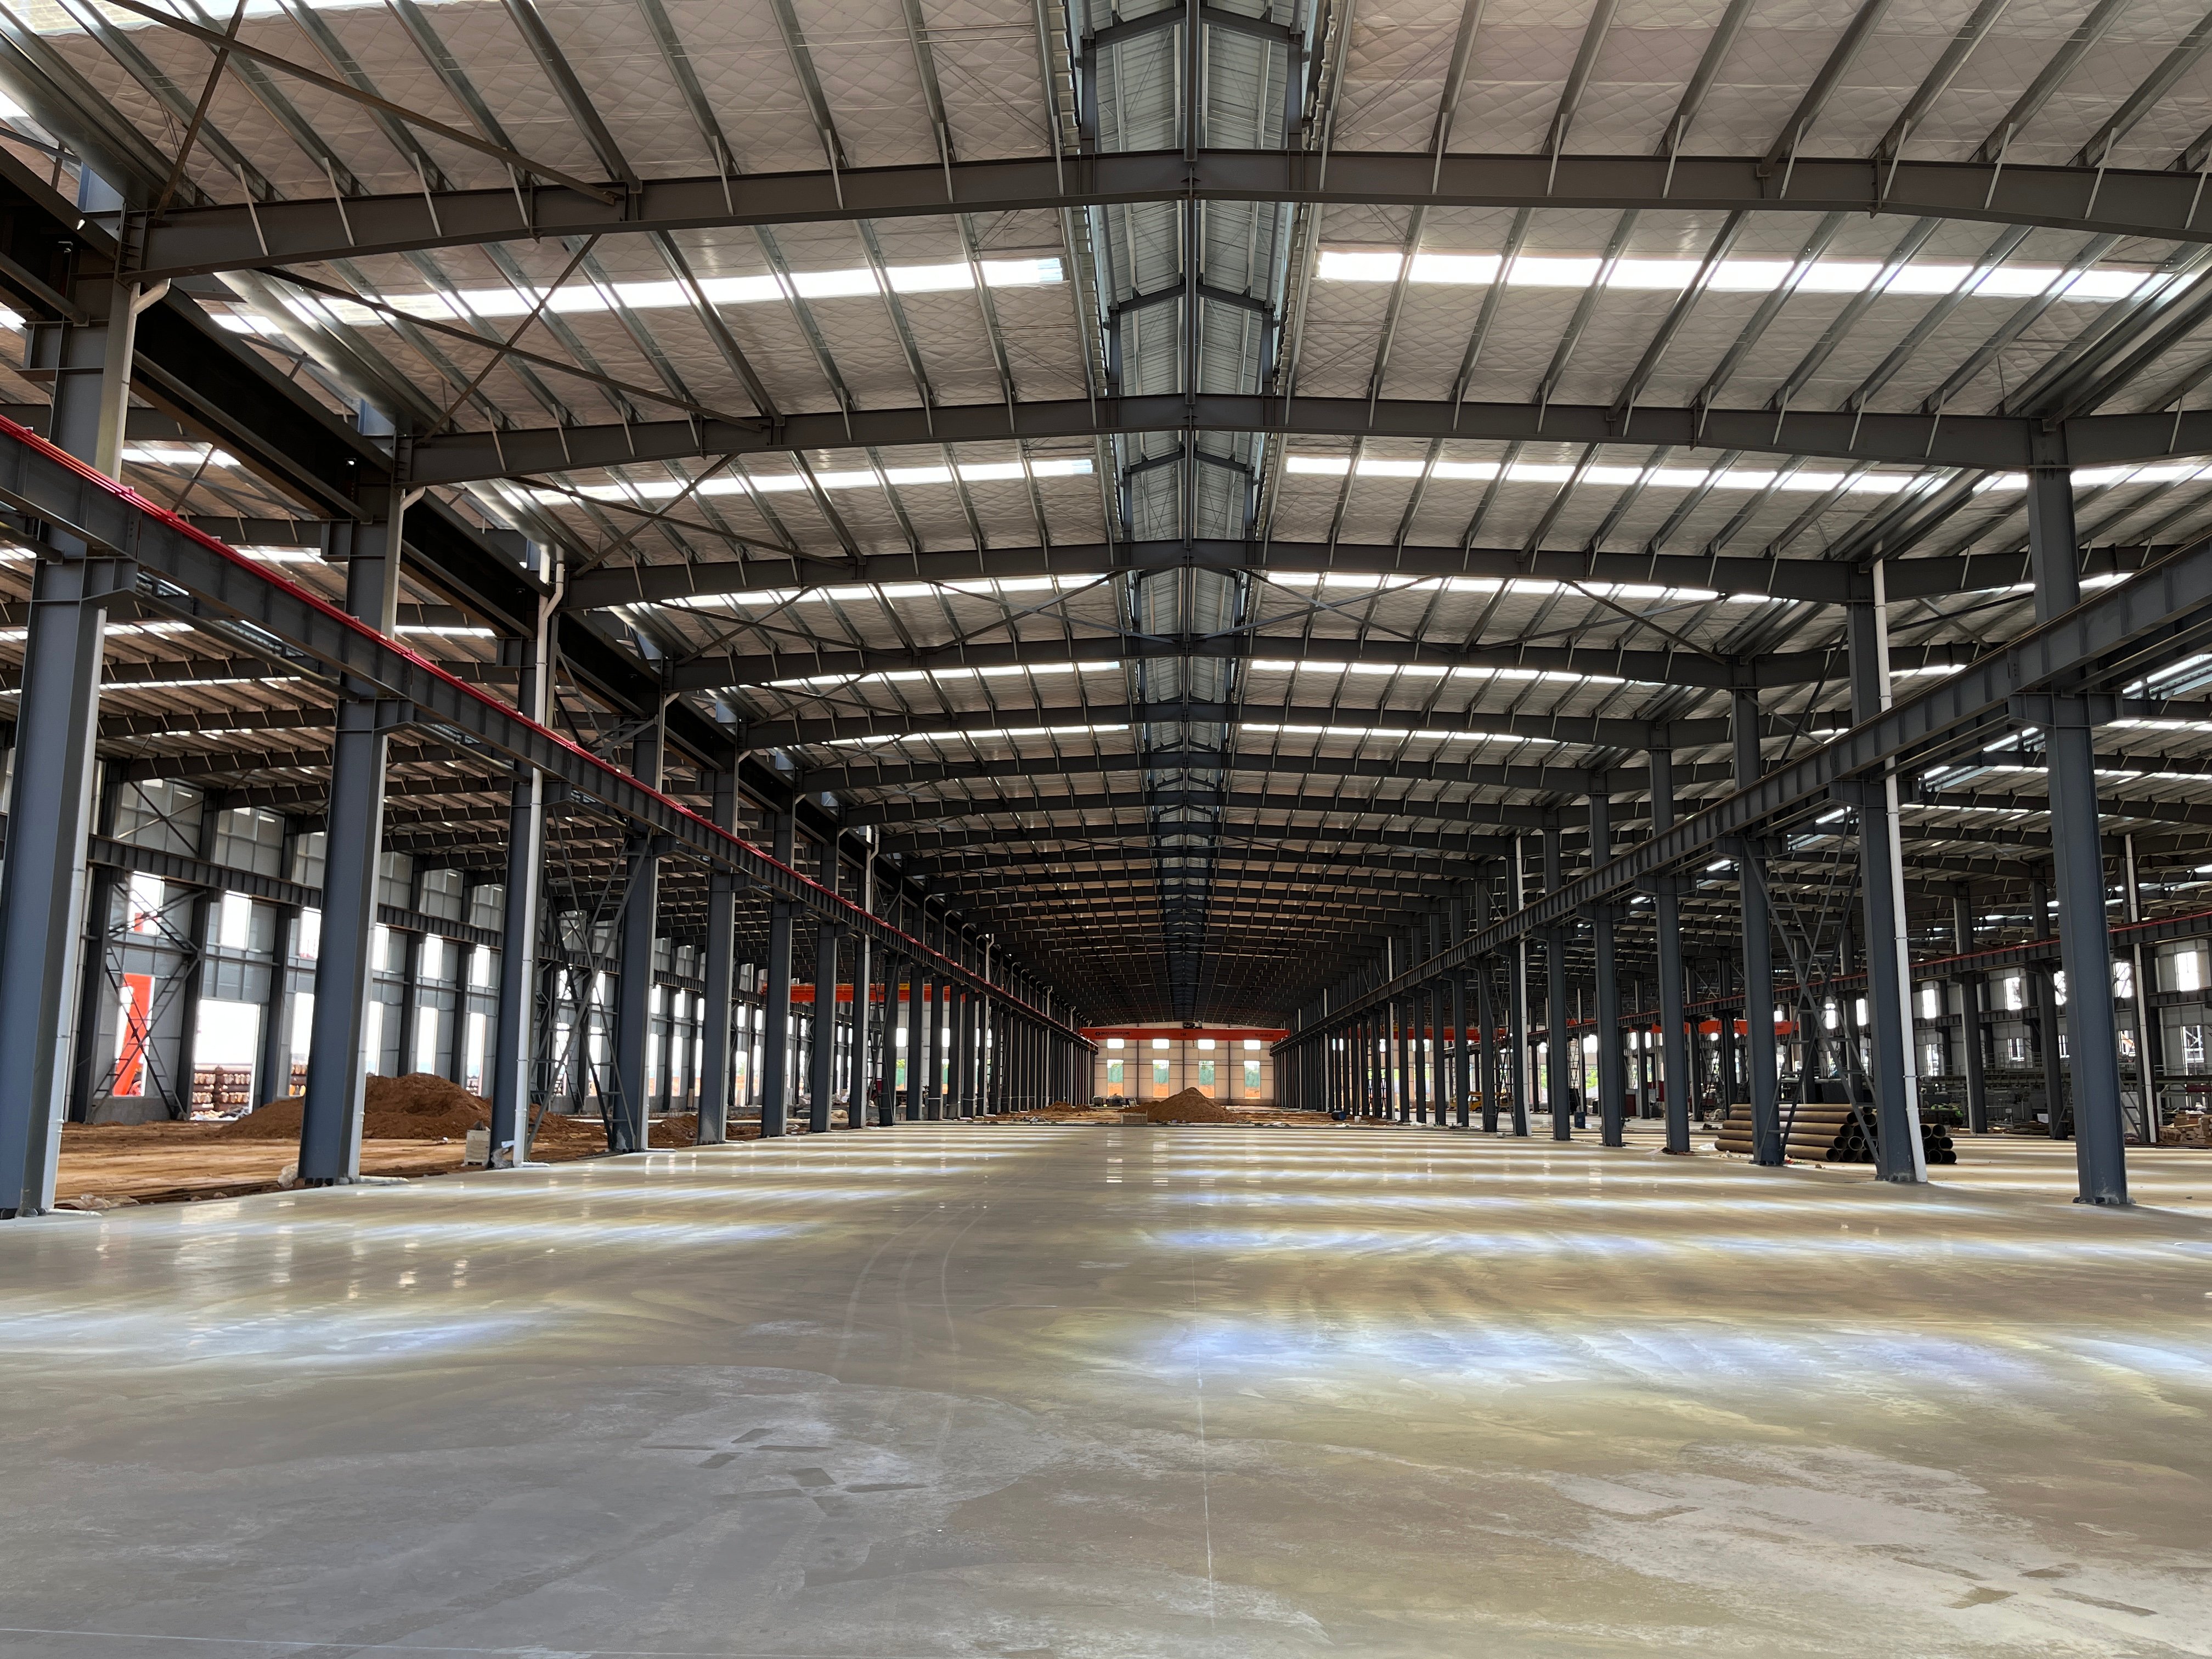
Designing a steel structure warehouse requires careful planning of building size, structural safety, usage requirements, and future expansion needs. A well-designed steel warehouse can provide better space utilization, faster construction, and long-term cost savings.
The first step is understanding how the warehouse will be used. Engineers need to consider:
Storage type and capacity
Required floor area
Building height
Crane requirements
Loading and unloading areas
Future expansion plans
For example, a logistics warehouse may require large open spaces, while a manufacturing warehouse may need crane systems and equipment areas.
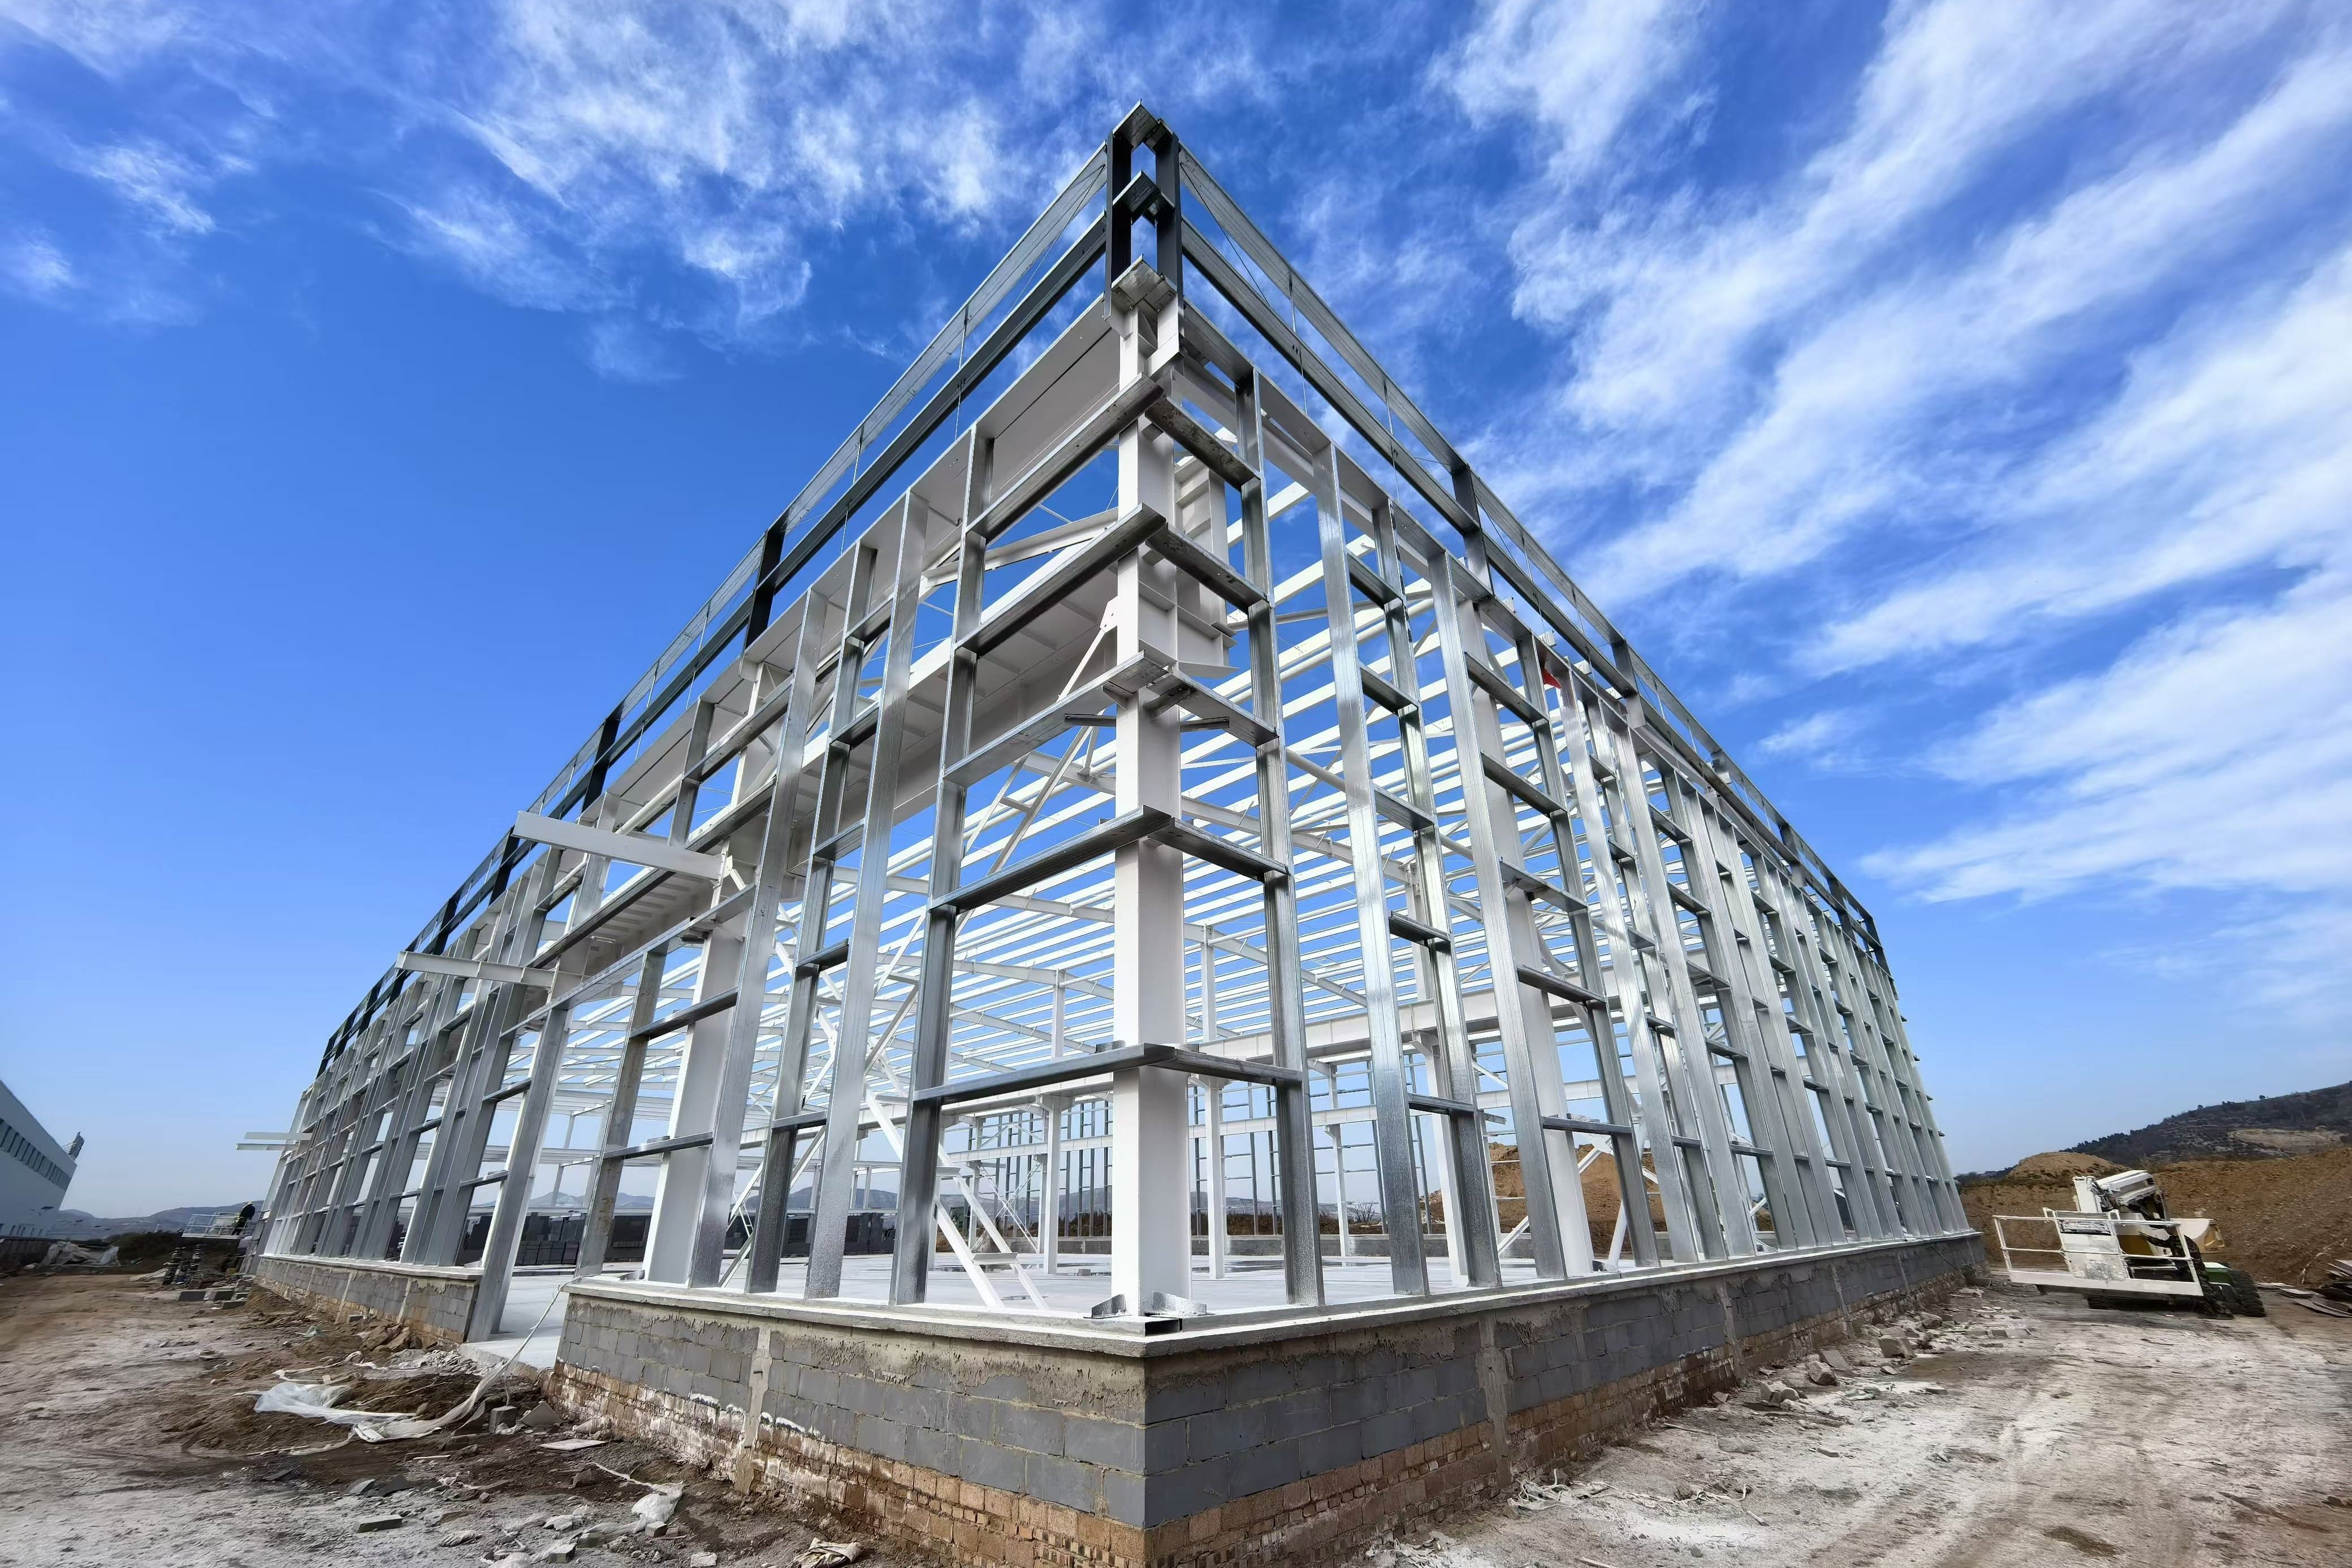
The main structure of a steel structure warehouse usually includes:
Steel columns
Steel beams
Roof trusses
Purlins and girts
Bracing systems
Steel connections
Engineers calculate the structure based on factors such as:
Wind loads
Snow loads
Earthquake requirements
Building usage
Local construction standards
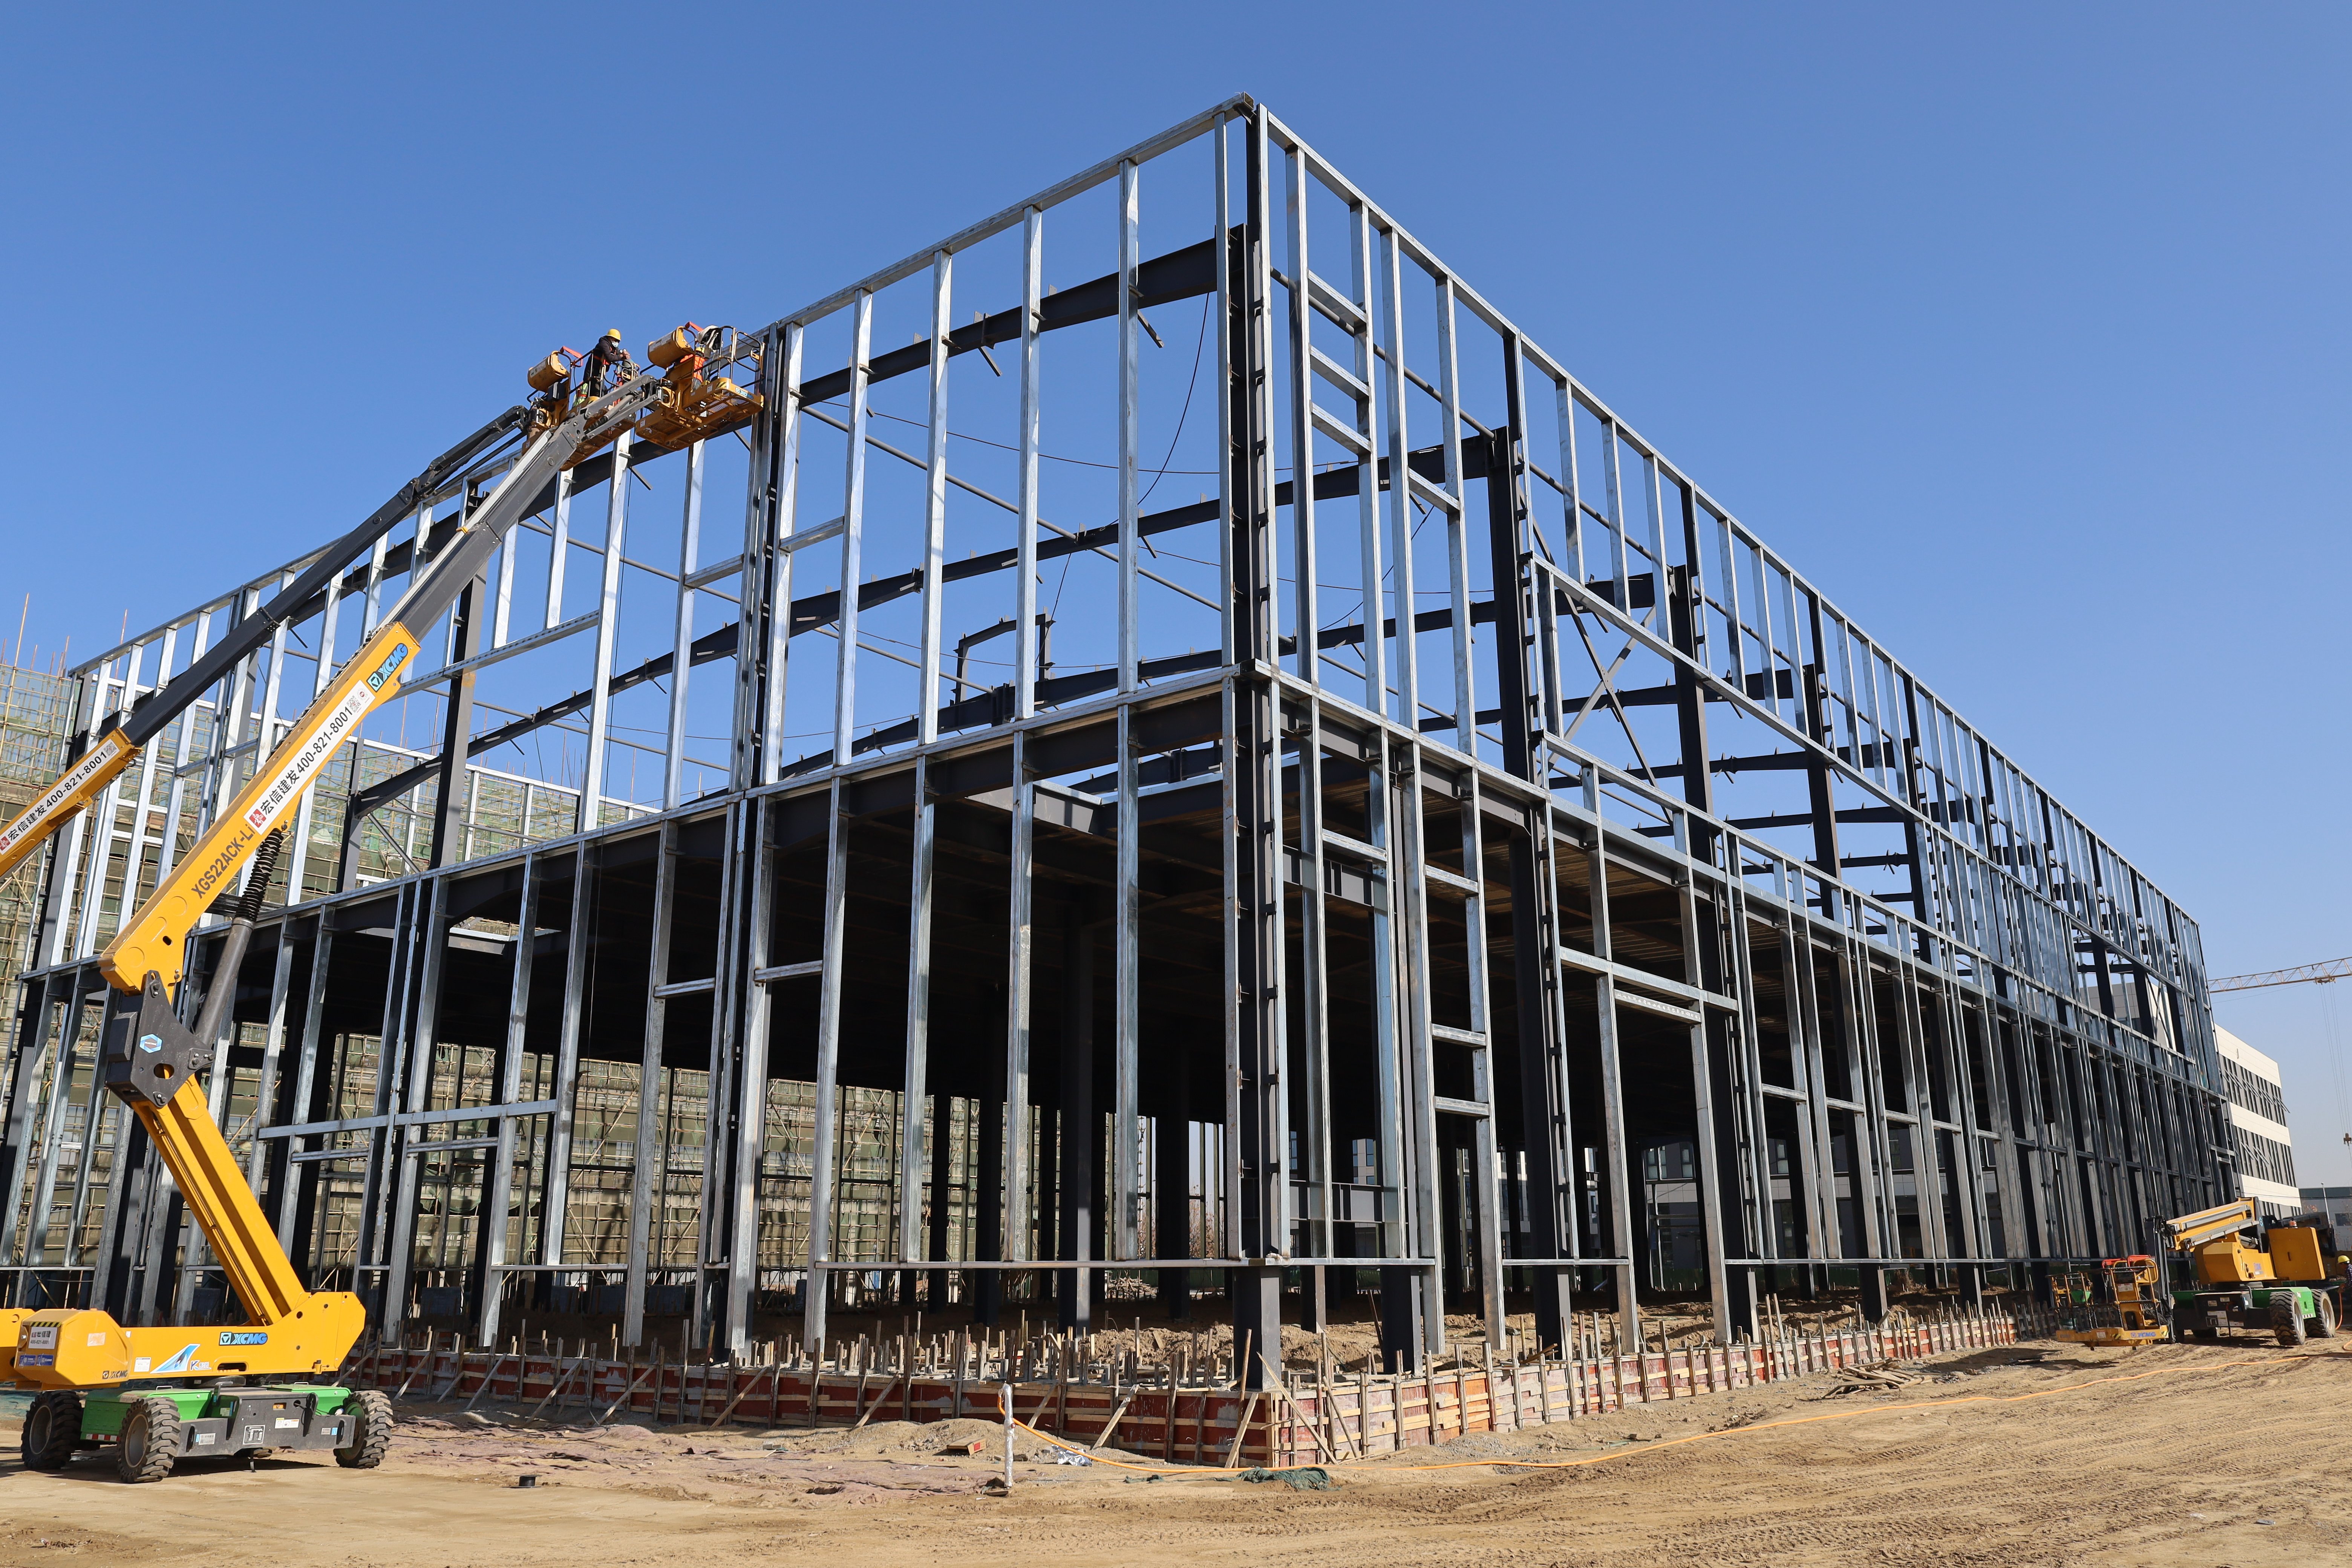
Material selection directly affects the durability and cost of a steel warehouse.
Common options include:
Q235 or Q355 structural steel
Sandwich panels for insulation
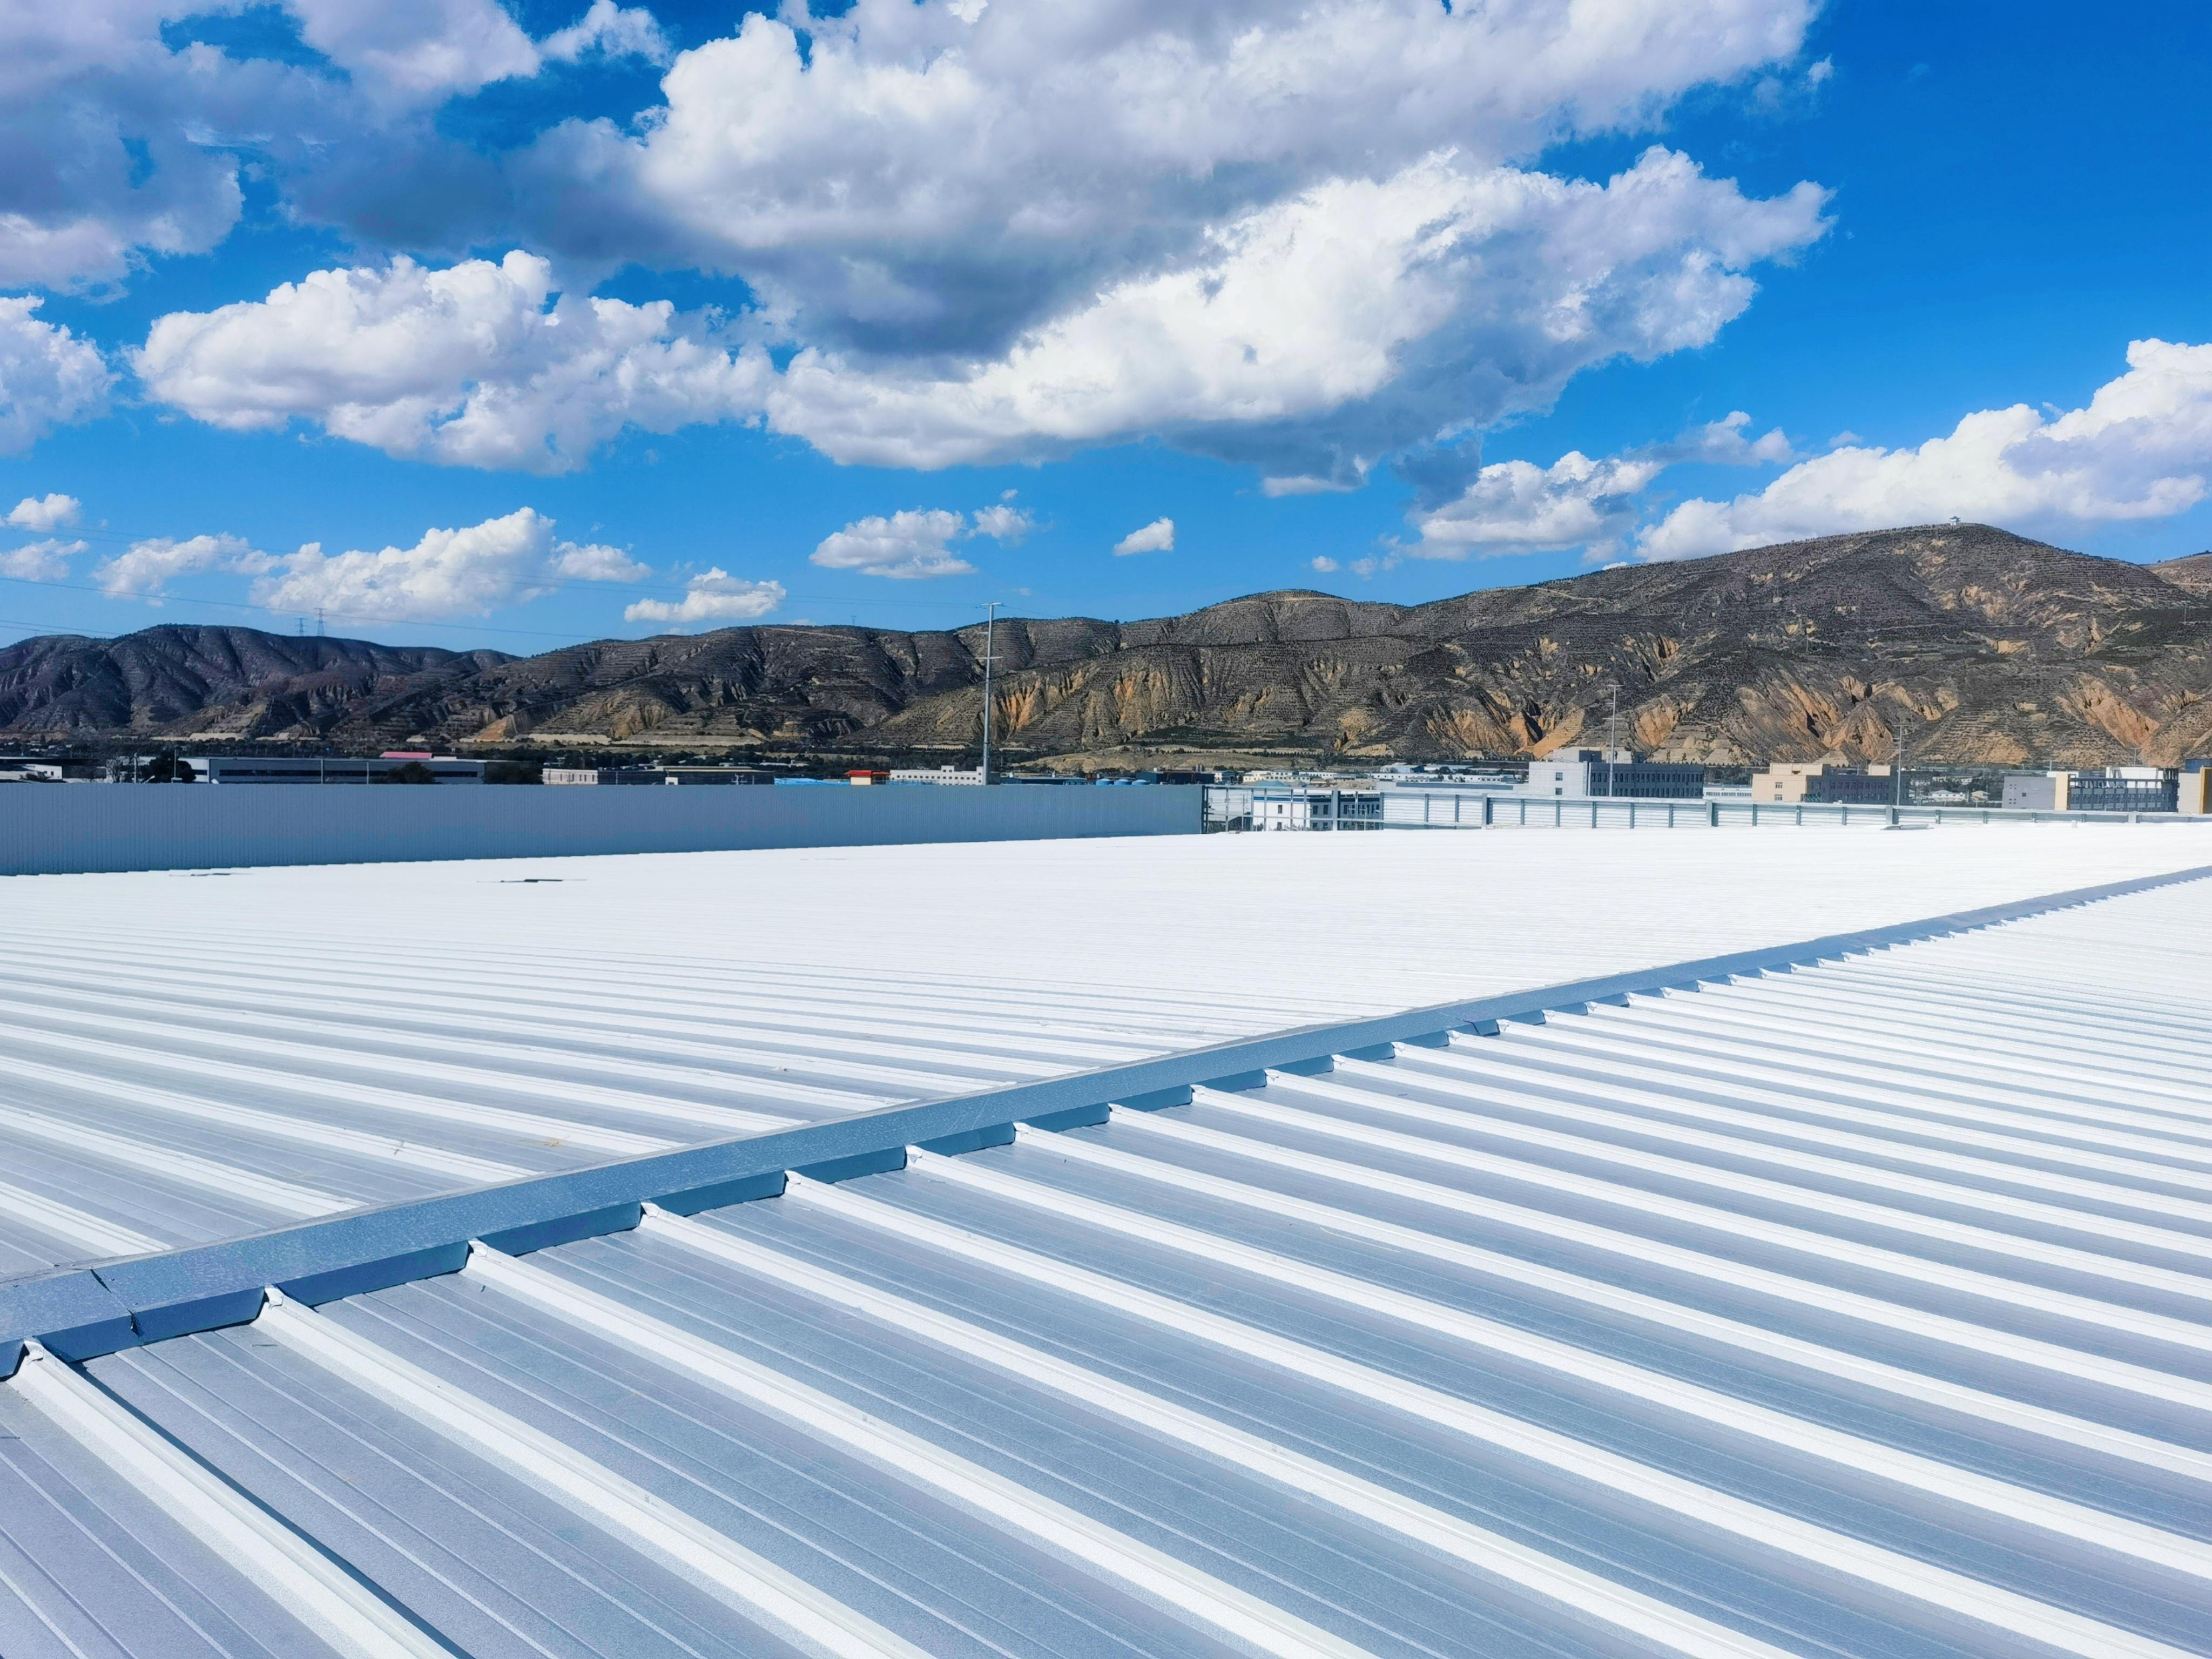
Corrugated steel sheets for walls and roofs
Galvanized or painted steel for corrosion protection
For regions with high humidity or coastal environments, additional corrosion protection may be required.
A good steel warehouse design should maximize operational efficiency.
Important considerations include:
Column spacing
Clear-span requirements
Door locations
Ventilation systems
Lighting design
Internal transportation routes
A flexible layout helps businesses improve storage efficiency and prepare for future growth.
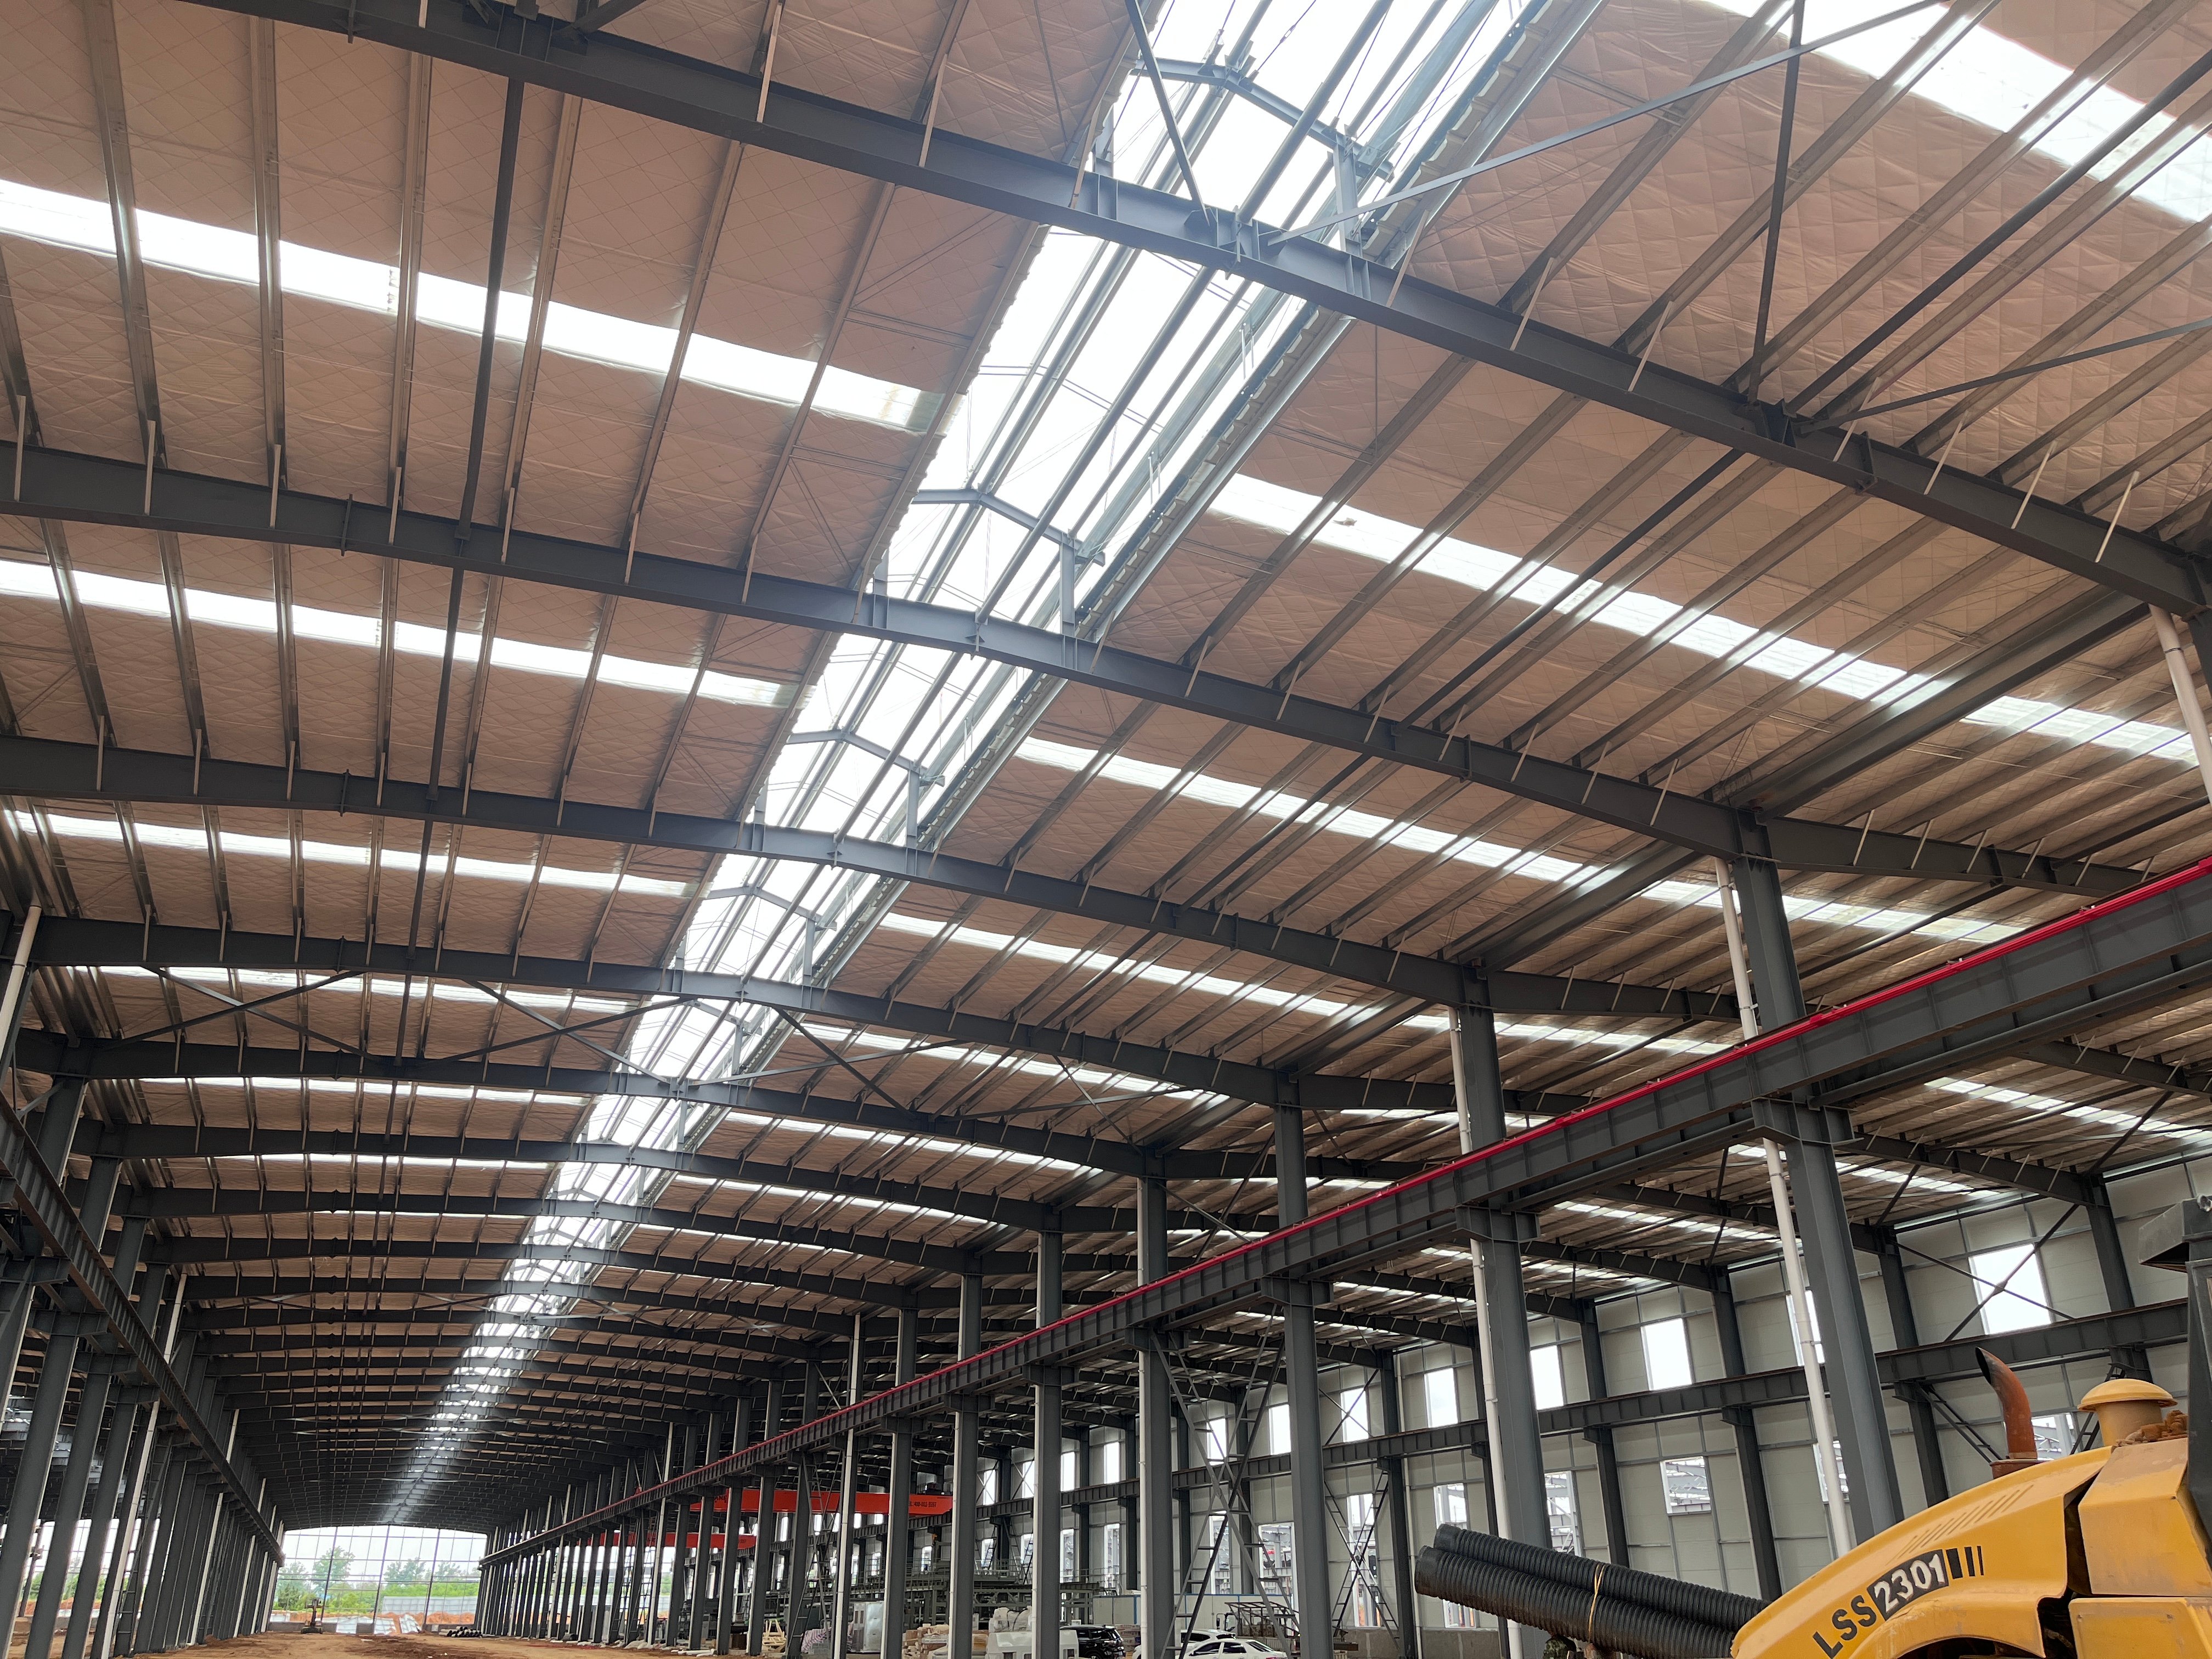
After design approval, steel components are manufactured in a factory and transported to the project site.
The construction process includes:
Foundation preparation
Steel frame installation
Roof and wall panel installation
Doors, windows, and accessories installation
Final inspection
Using a prefabricated steel warehouse solution can significantly reduce construction time compared with traditional buildings.
A successful steel structure warehouse design combines structural safety, efficient layout, durable materials, and practical operation requirements. Working with an experienced steel building manufacturer or EPC contractor ensures the warehouse is designed, fabricated, and installed according to project needs.