

November 17, 2026



When planning modern industrial facilities or distribution centers, the total square footage of a steel-structured building tells only part of the story. The true measure of operational efficiency in a steel warehouse lies in its usable interior space—specifically, the absence of obstructions. Traditional construction methods often rely on internal support columns, which restrict forklift movement, constrain racking layouts, and complicate large-scale inventory management—all of which quietly erode operational productivity.
This is why long-span prefabricated steel warehouses have revolutionized the industrial construction sector. By eliminating internal load-bearing columns entirely, these structures provide maximized functional space, offering facility managers the flexibility to design highly efficient floor plans.
If you are evaluating structural options for your next commercial or industrial expansion project, this guide explains why "long-span" construction is the gold standard for optimizing interior space.
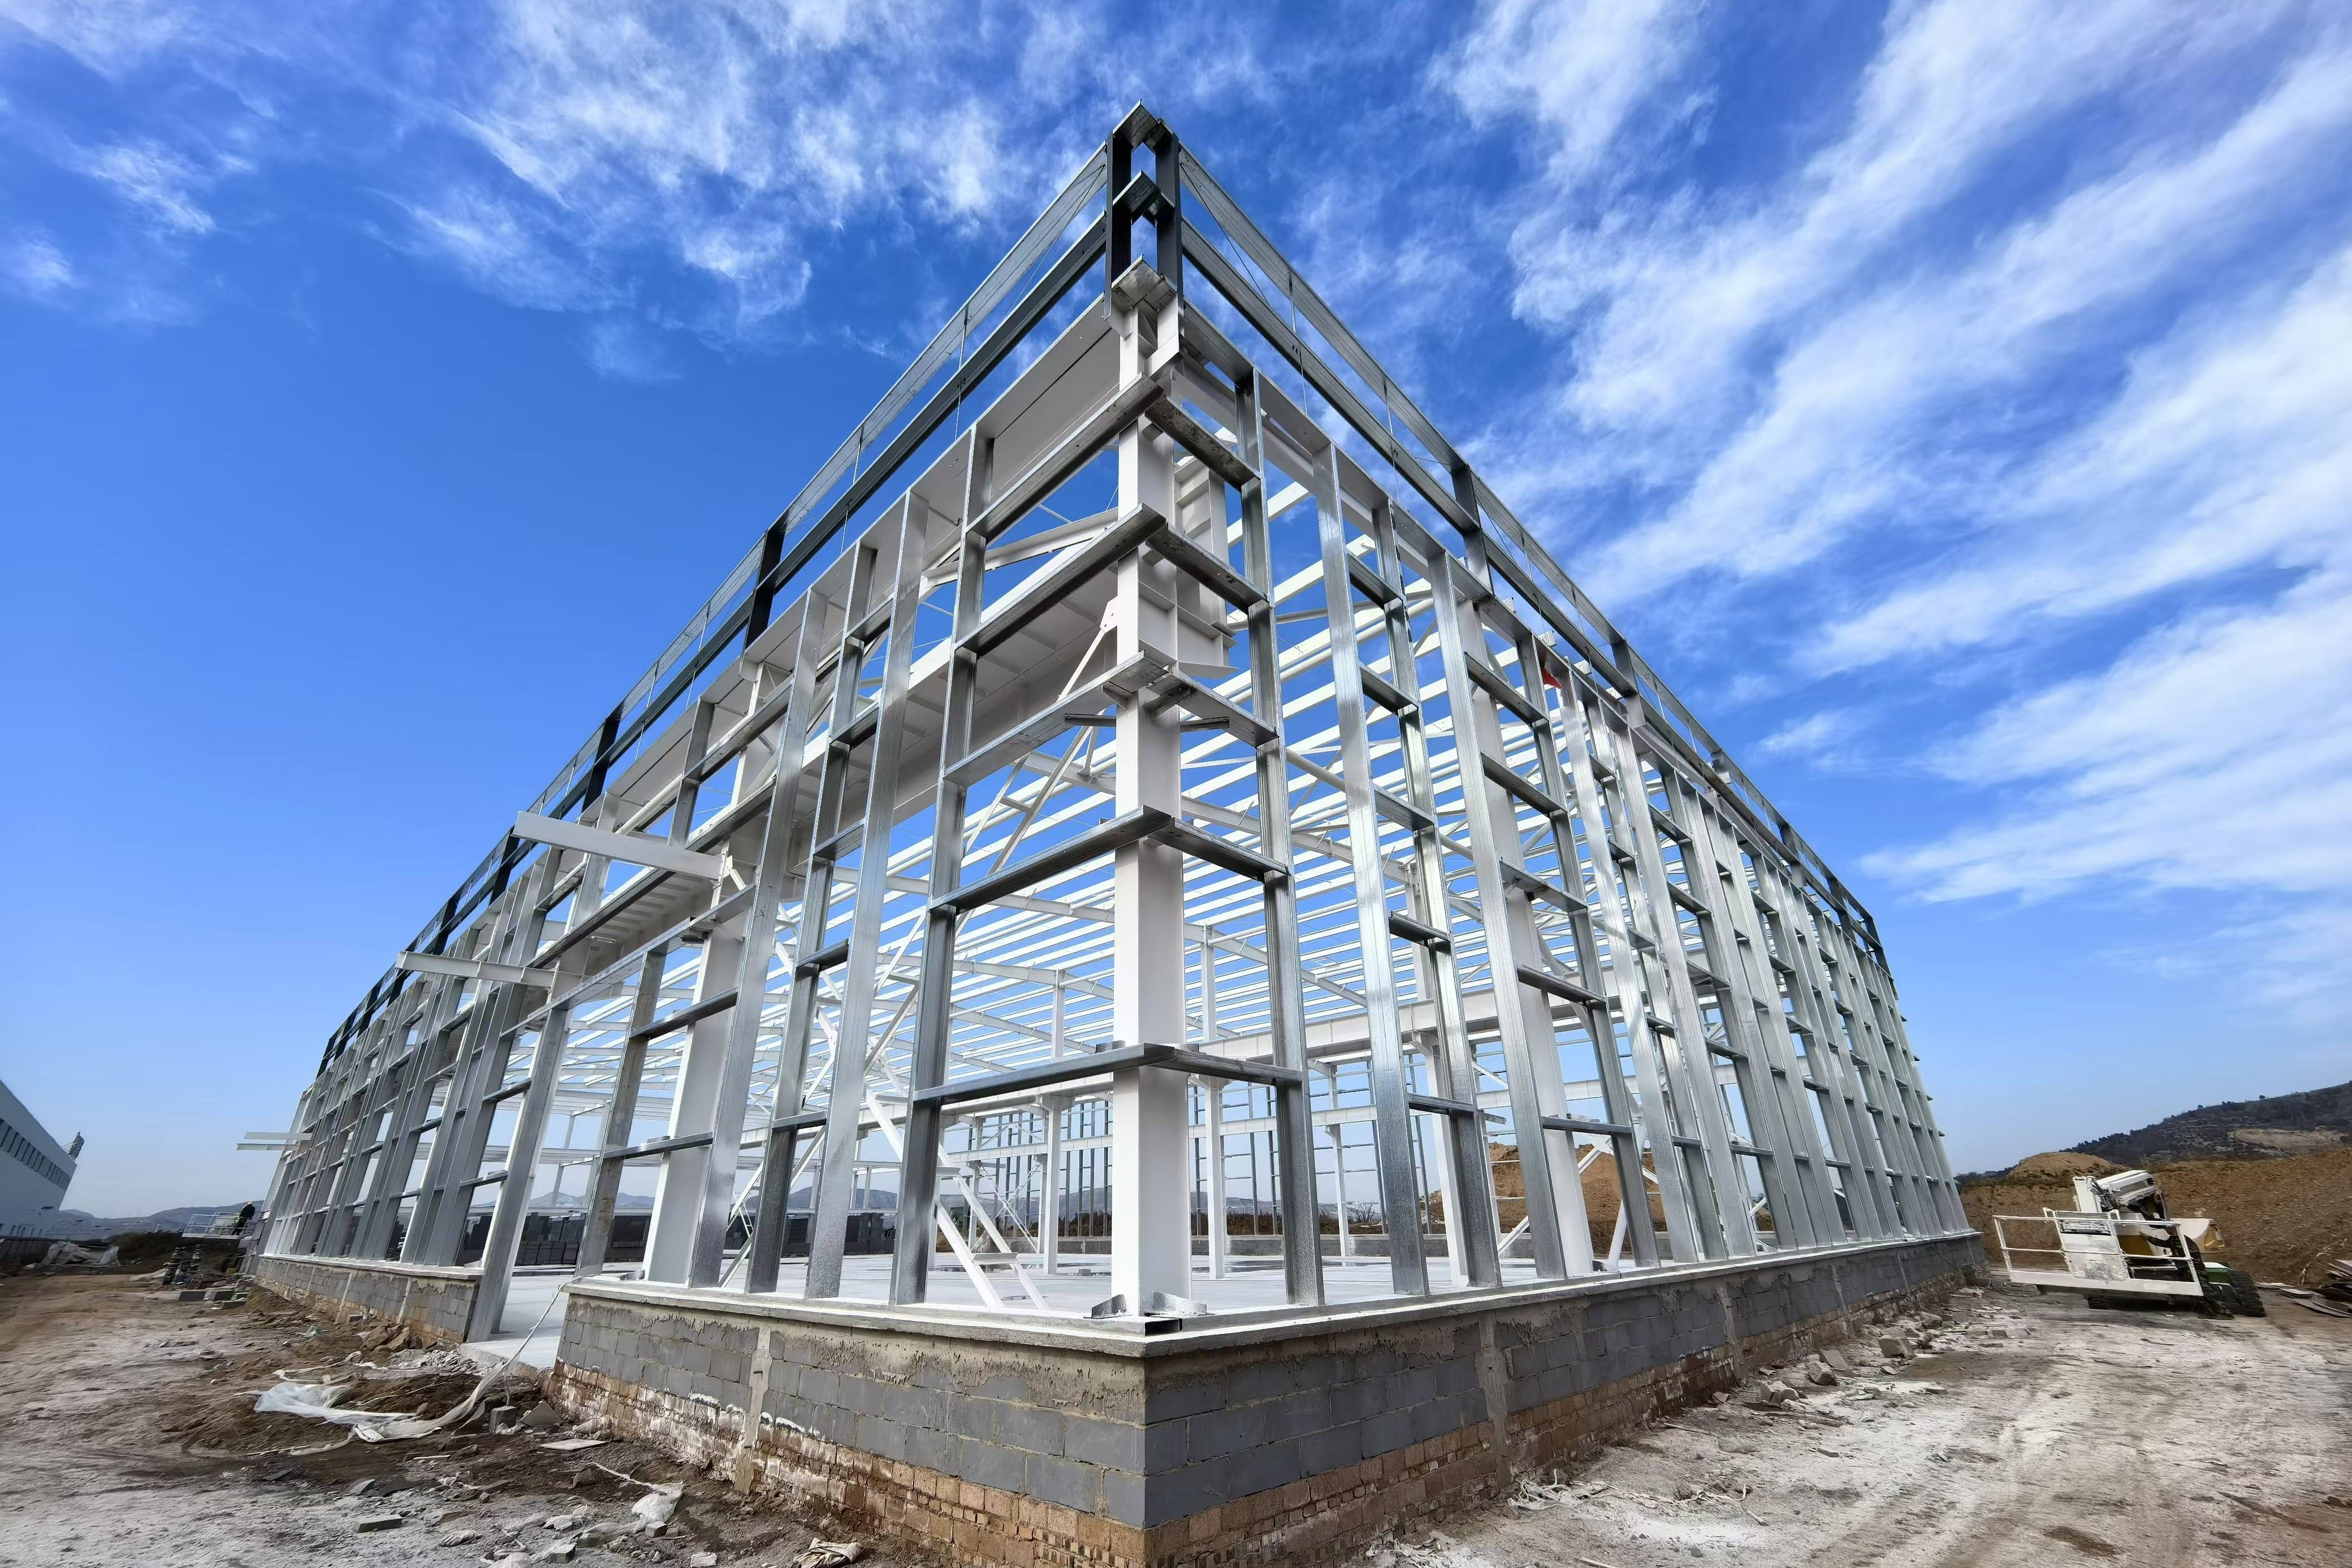
Prefabricated metal buildings (PEMBs) are designed and manufactured off-site according to specific project requirements, then transported to the construction site for rapid assembly via bolted connections.
A "long-span" design means that roof trusses or rigid frames span directly from one exterior wall to the other, requiring no intermediate columns or vertical supports. Depending on design needs, these structures can easily span anywhere from 30 meters to over 100 meters, creating a vast, unobstructed interior environment.
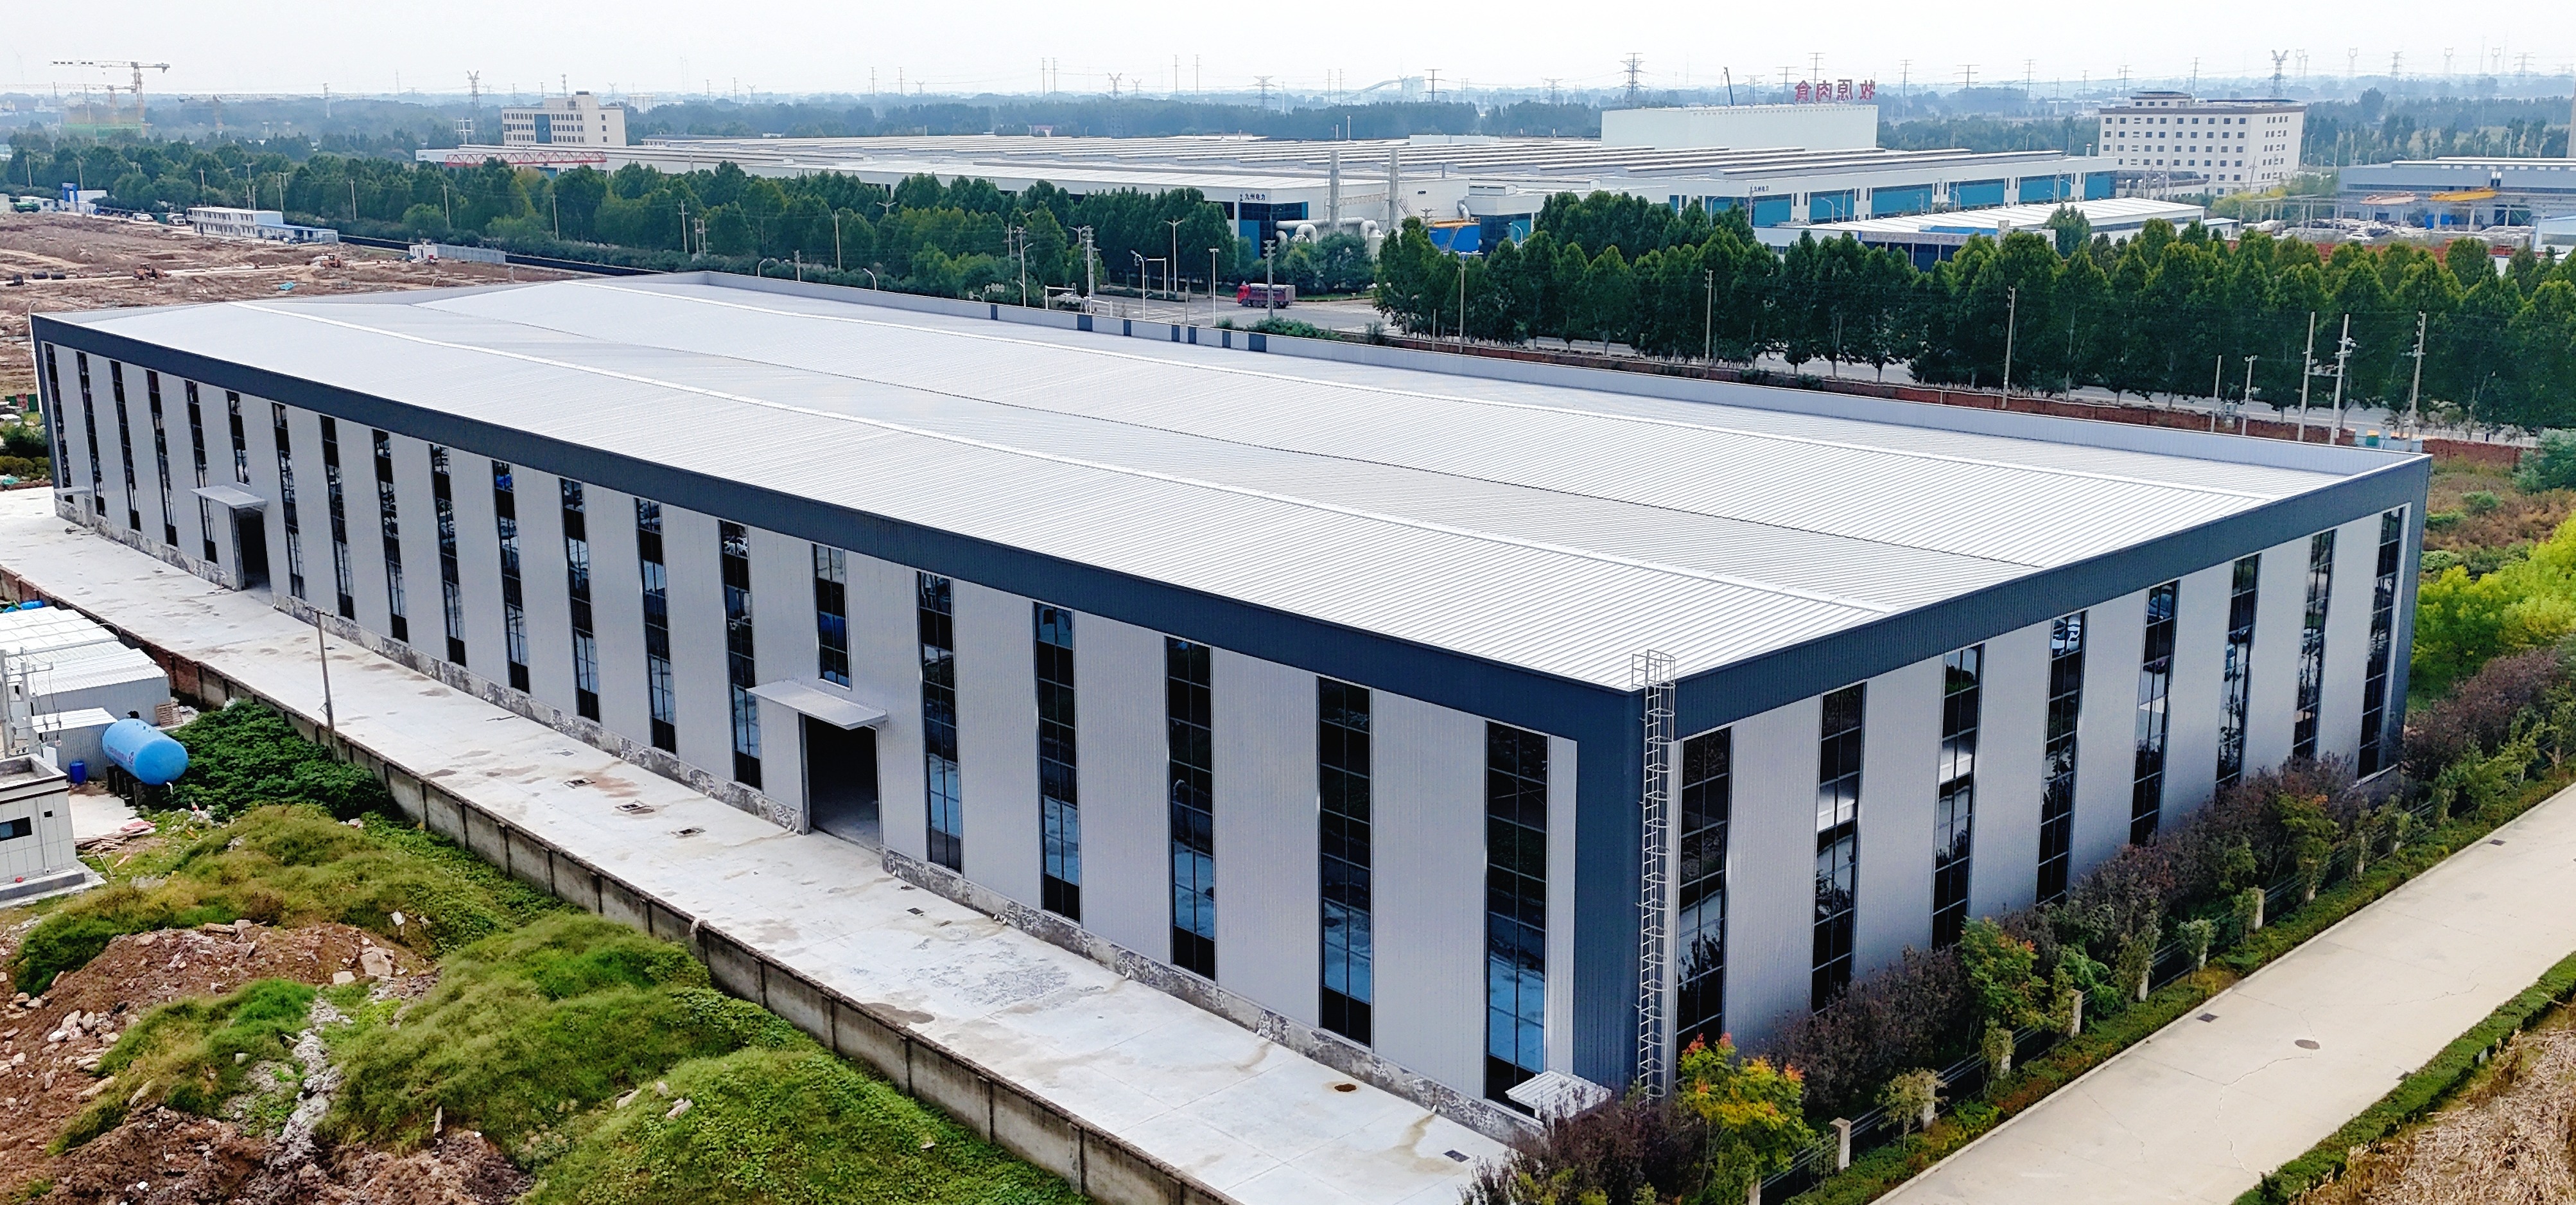
In traditional multi-span buildings, the placement of columns dictates where pallet racking, conveyor systems, or automated storage and retrieval systems (AS/RS) can be installed. Long-span steel structures, by contrast, eliminate these physical barriers entirely.
Optimizing Storage Density: You can configure high-density racking systems in continuous, uninterrupted rows, significantly increasing the number of pallet positions per unit of floor area. Flexible Workflow Design: As operational requirements evolve, you can adjust your warehouse layout—such as expanding packing zones or reconfiguring staging areas—without the need for any structural modifications.
A column-free (long-span) rigid-frame structural system not only expands usable floor space but also optimizes vertical clearance. With no internal columns or low-hanging trusses to obstruct the overhead space, businesses can easily install high-bay racking, mezzanine platforms, and heavy-duty crane systems, ensuring that every cubic meter of the steel structure is fully utilized.
Industrial warehouses face rigorous daily demands—from forklift impacts to various environmental loads—that place high performance requirements on the building. High-quality structural steel offers unparalleled tensile strength. Compared to traditional timber or lightweight construction, prefabricated steel structures provide superior resistance against seismic activity, heavy snow loads, and high winds, maintaining structural integrity and stability over the long term with minimal maintenance costs.
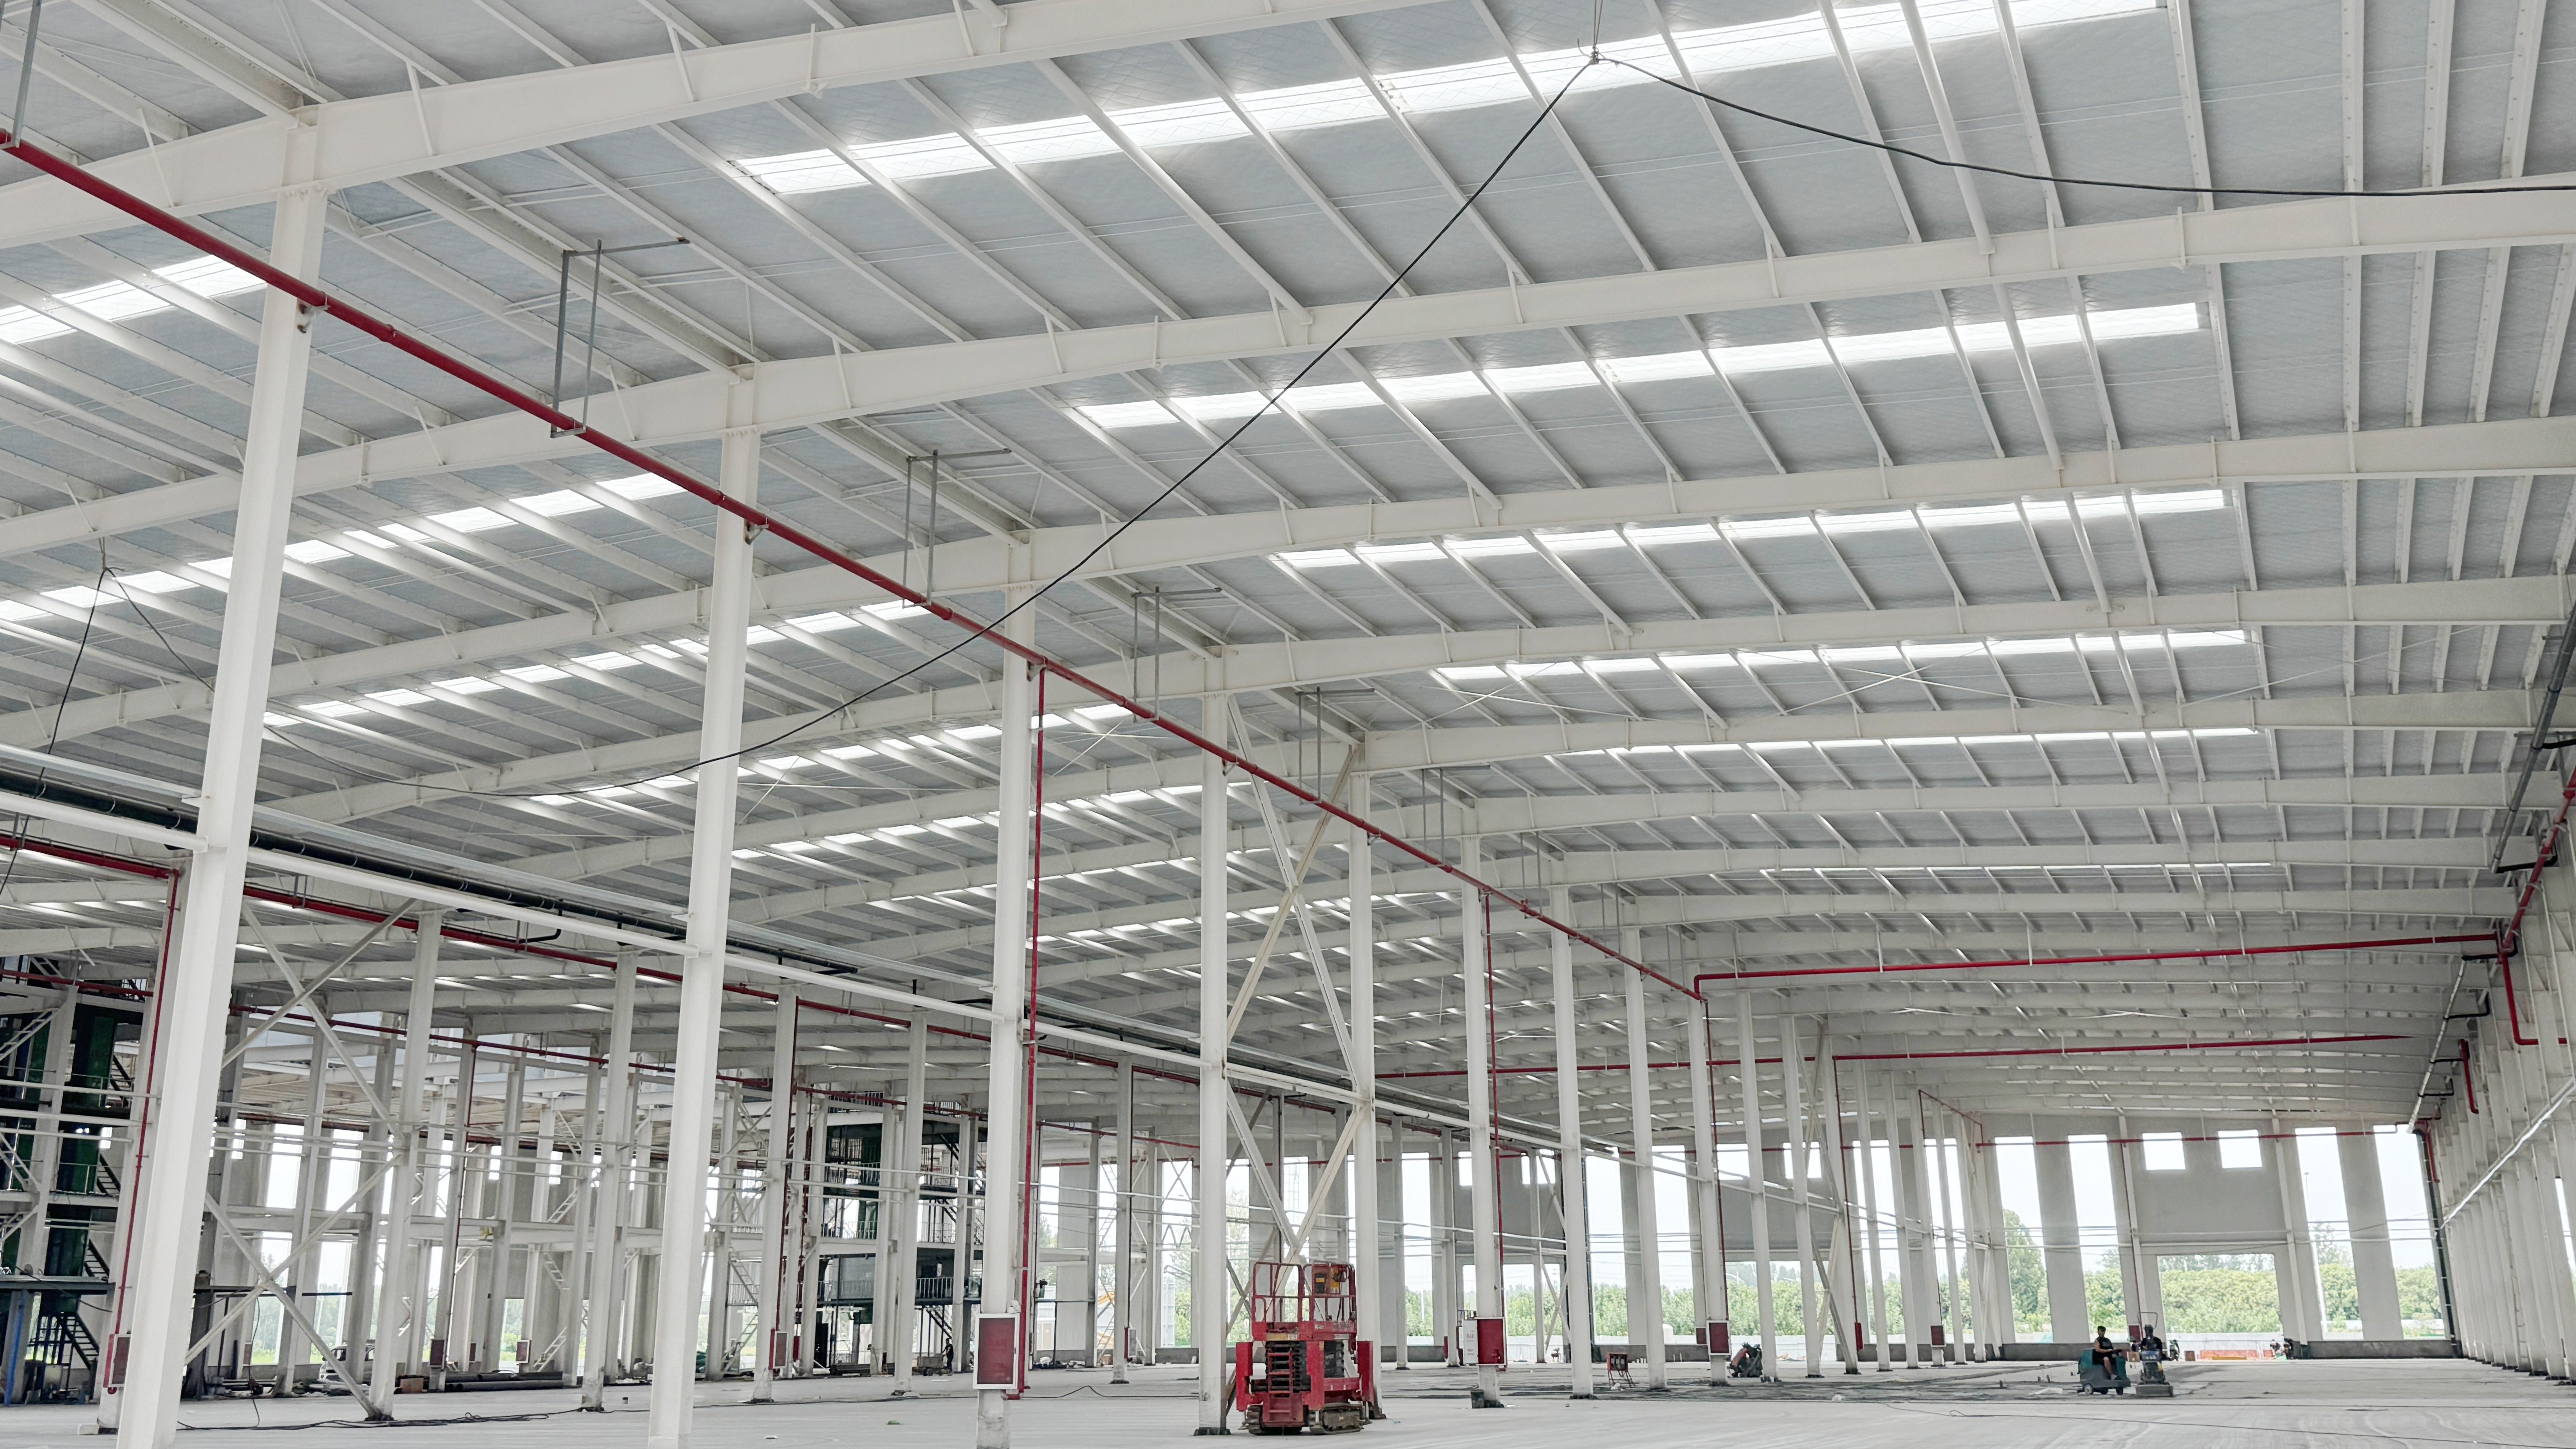
When drafting project specifications or optimizing website content for steel building solutions, incorporating specific structural parameters can help attract high-intent B2B search traffic:
Long-Span (Column-Free) Widths: Highlight customizable span widths tailored for heavy industrial applications, such as aircraft hangars, large-scale logistics hubs, and manufacturing facilities.
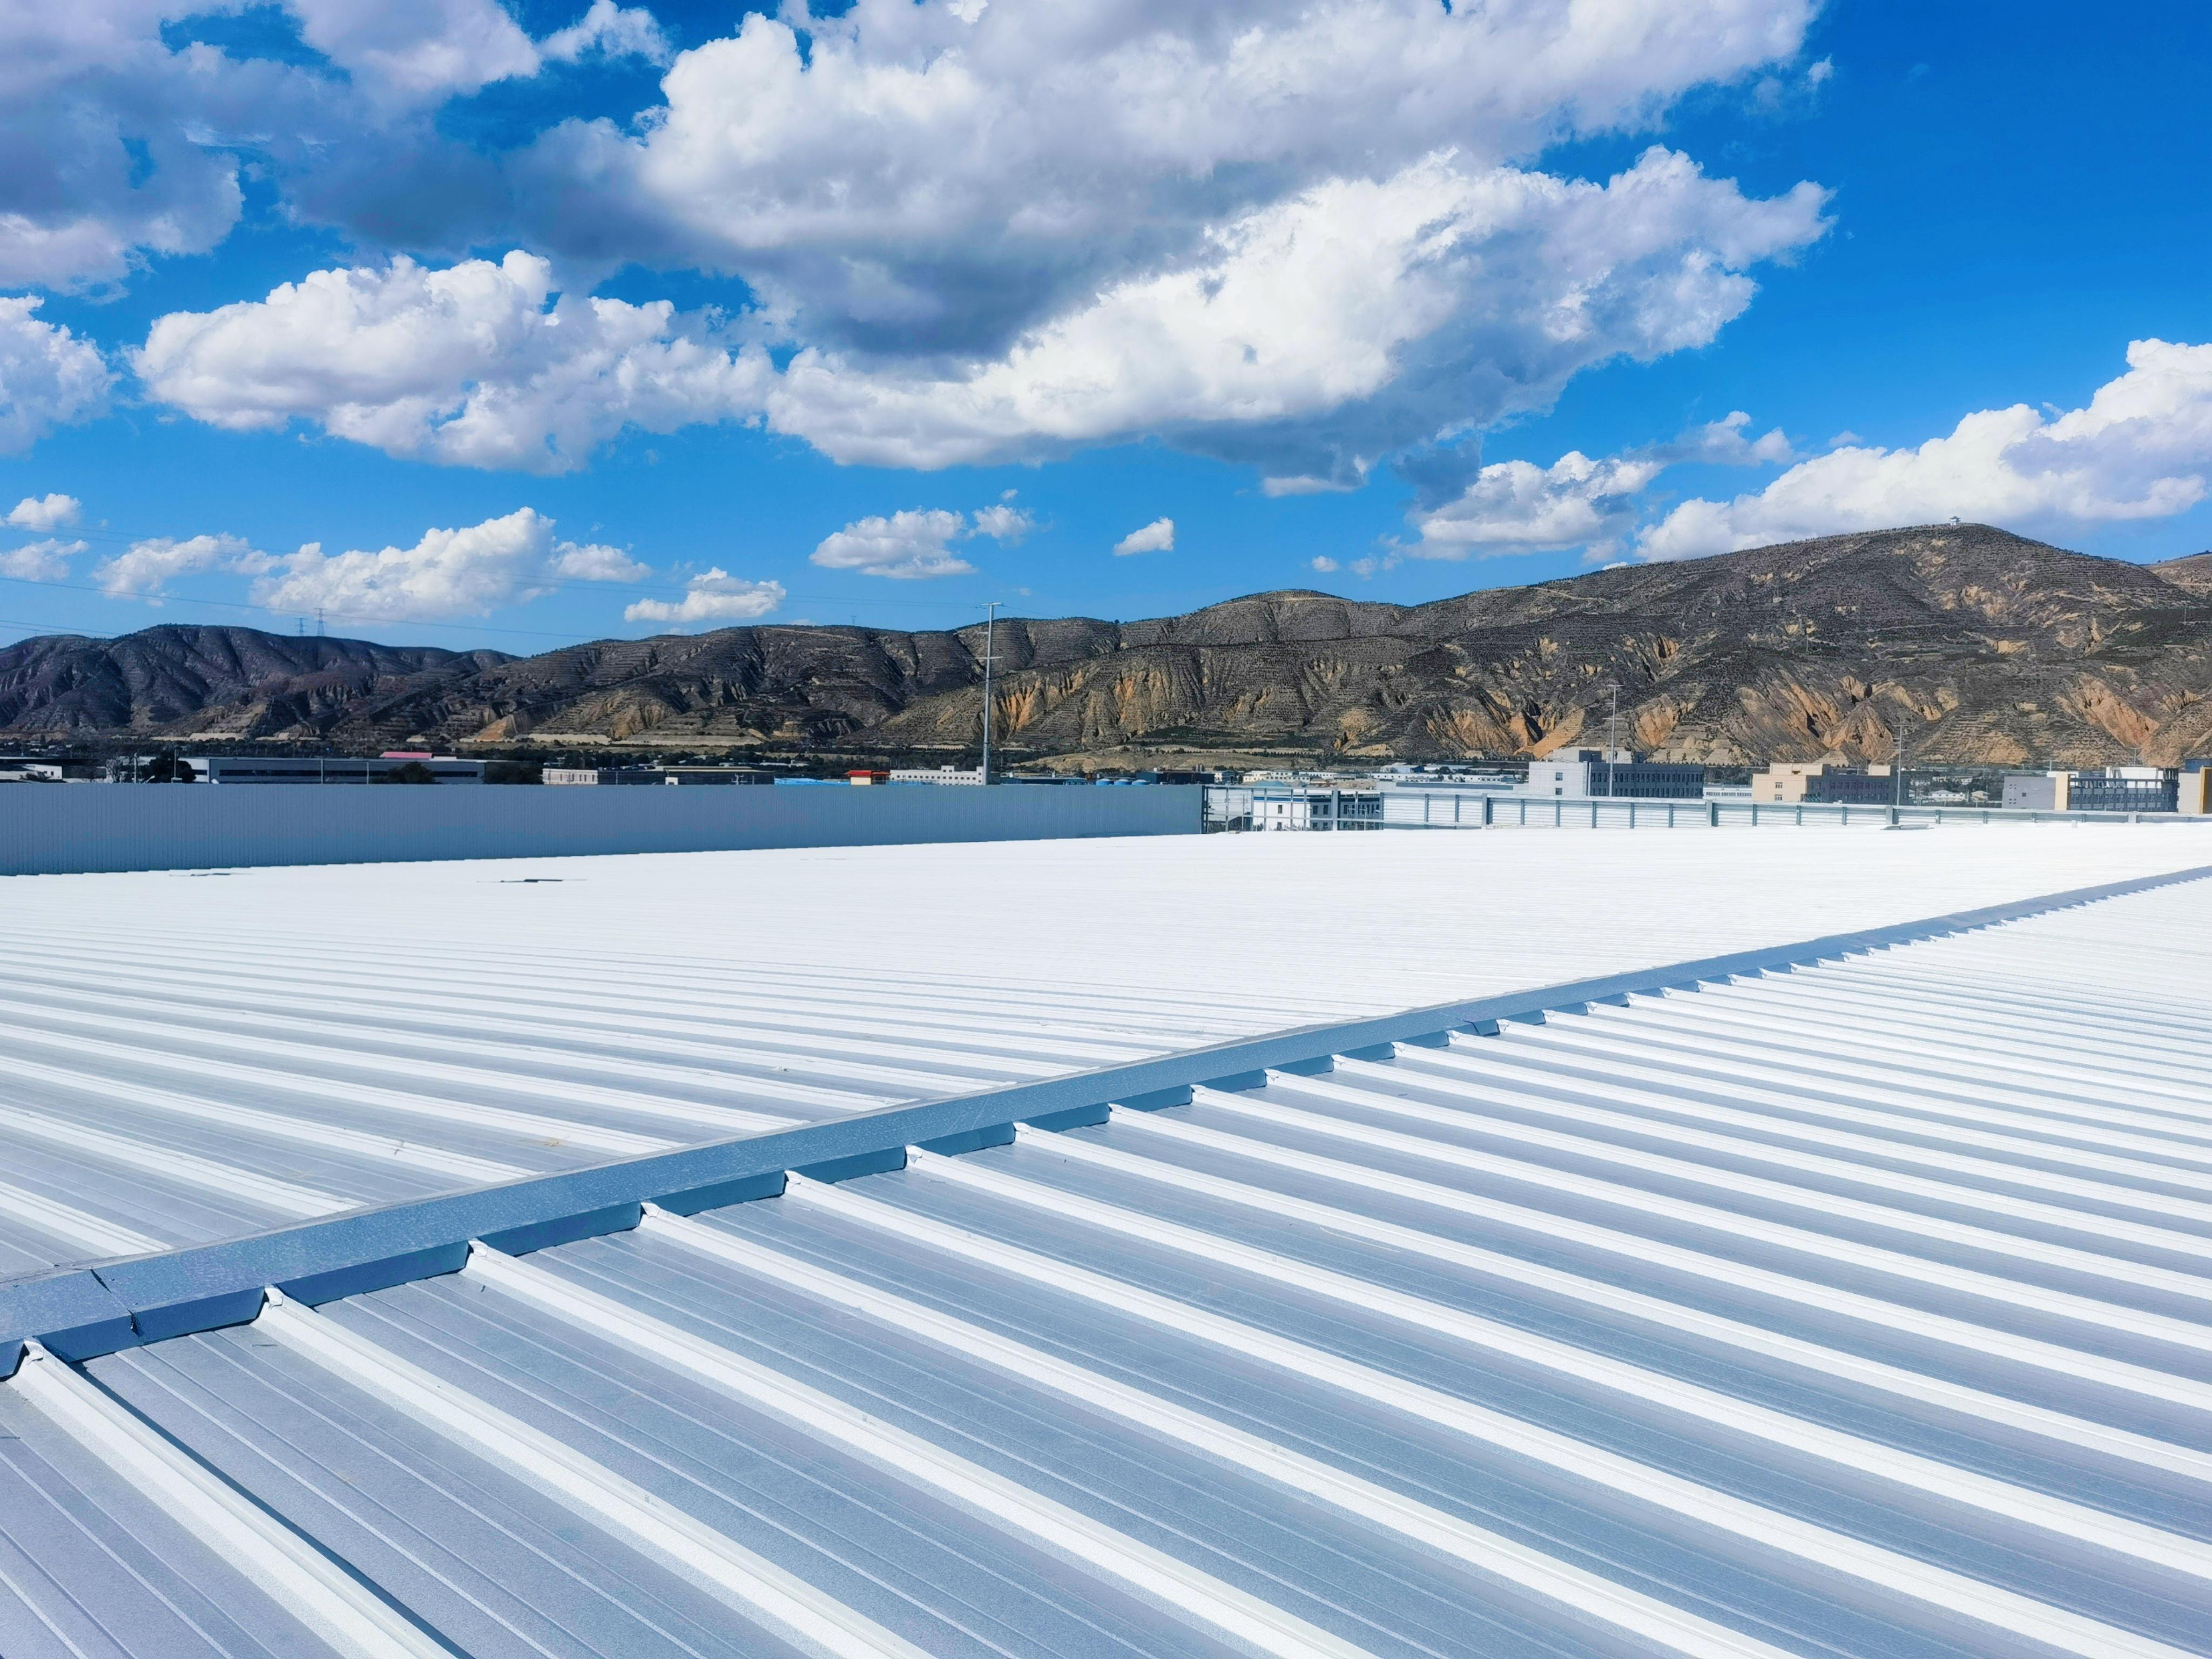
Secondary Structures and Insulation Systems: Mention high-efficiency wall and roof insulation systems—such as standing-seam metal roofing and glass wool insulation—which effectively regulate the interior environment without encroaching on usable space.
Scalability: Emphasize that prefabricated metal buildings feature modular end-wall designs, allowing for easy longitudinal expansion as your business grows.
Investing in a long-span, prefabricated steel warehouse is more than just a construction choice; it is a strategic decision designed to eliminate operational bottlenecks. By maximizing every inch of your interior space, you can eliminate inefficiencies in material handling, reduce long-term storage costs, and ensure your facility remains flexible enough to adapt to future industrial requirements.
Are you planning a new industrial warehouse project? Reach out to the professional engineering team at Weilan Steel Structure to discuss customized long-span dimensions, structural load requirements, and "turnkey" steel building solutions tailored precisely to your operational needs.