

September 26, 2026



Weilan Steel Structure specializes in the construction of steel-structure factories and warehouses, and sooner or later, every client asks about rooftop solar power generation.The question usually arrives after the building is standing — and by then the honest answer is expensive. Once the roof is sheeted, the questions that should have been answered on a drawing become site work: can this purlin line carry the extra load, where does the cable run, where does the inverter stand. Somebody opens finishes to measure a purlin, the answer comes back as reinforcement rather than confirmation, and the project that looked attractive in the energy model becomes a structural job first. This article is what we ask our clients at the start of a project instead. Every item below is a decision taken while the building is still a drawing, and each one exists to save you money.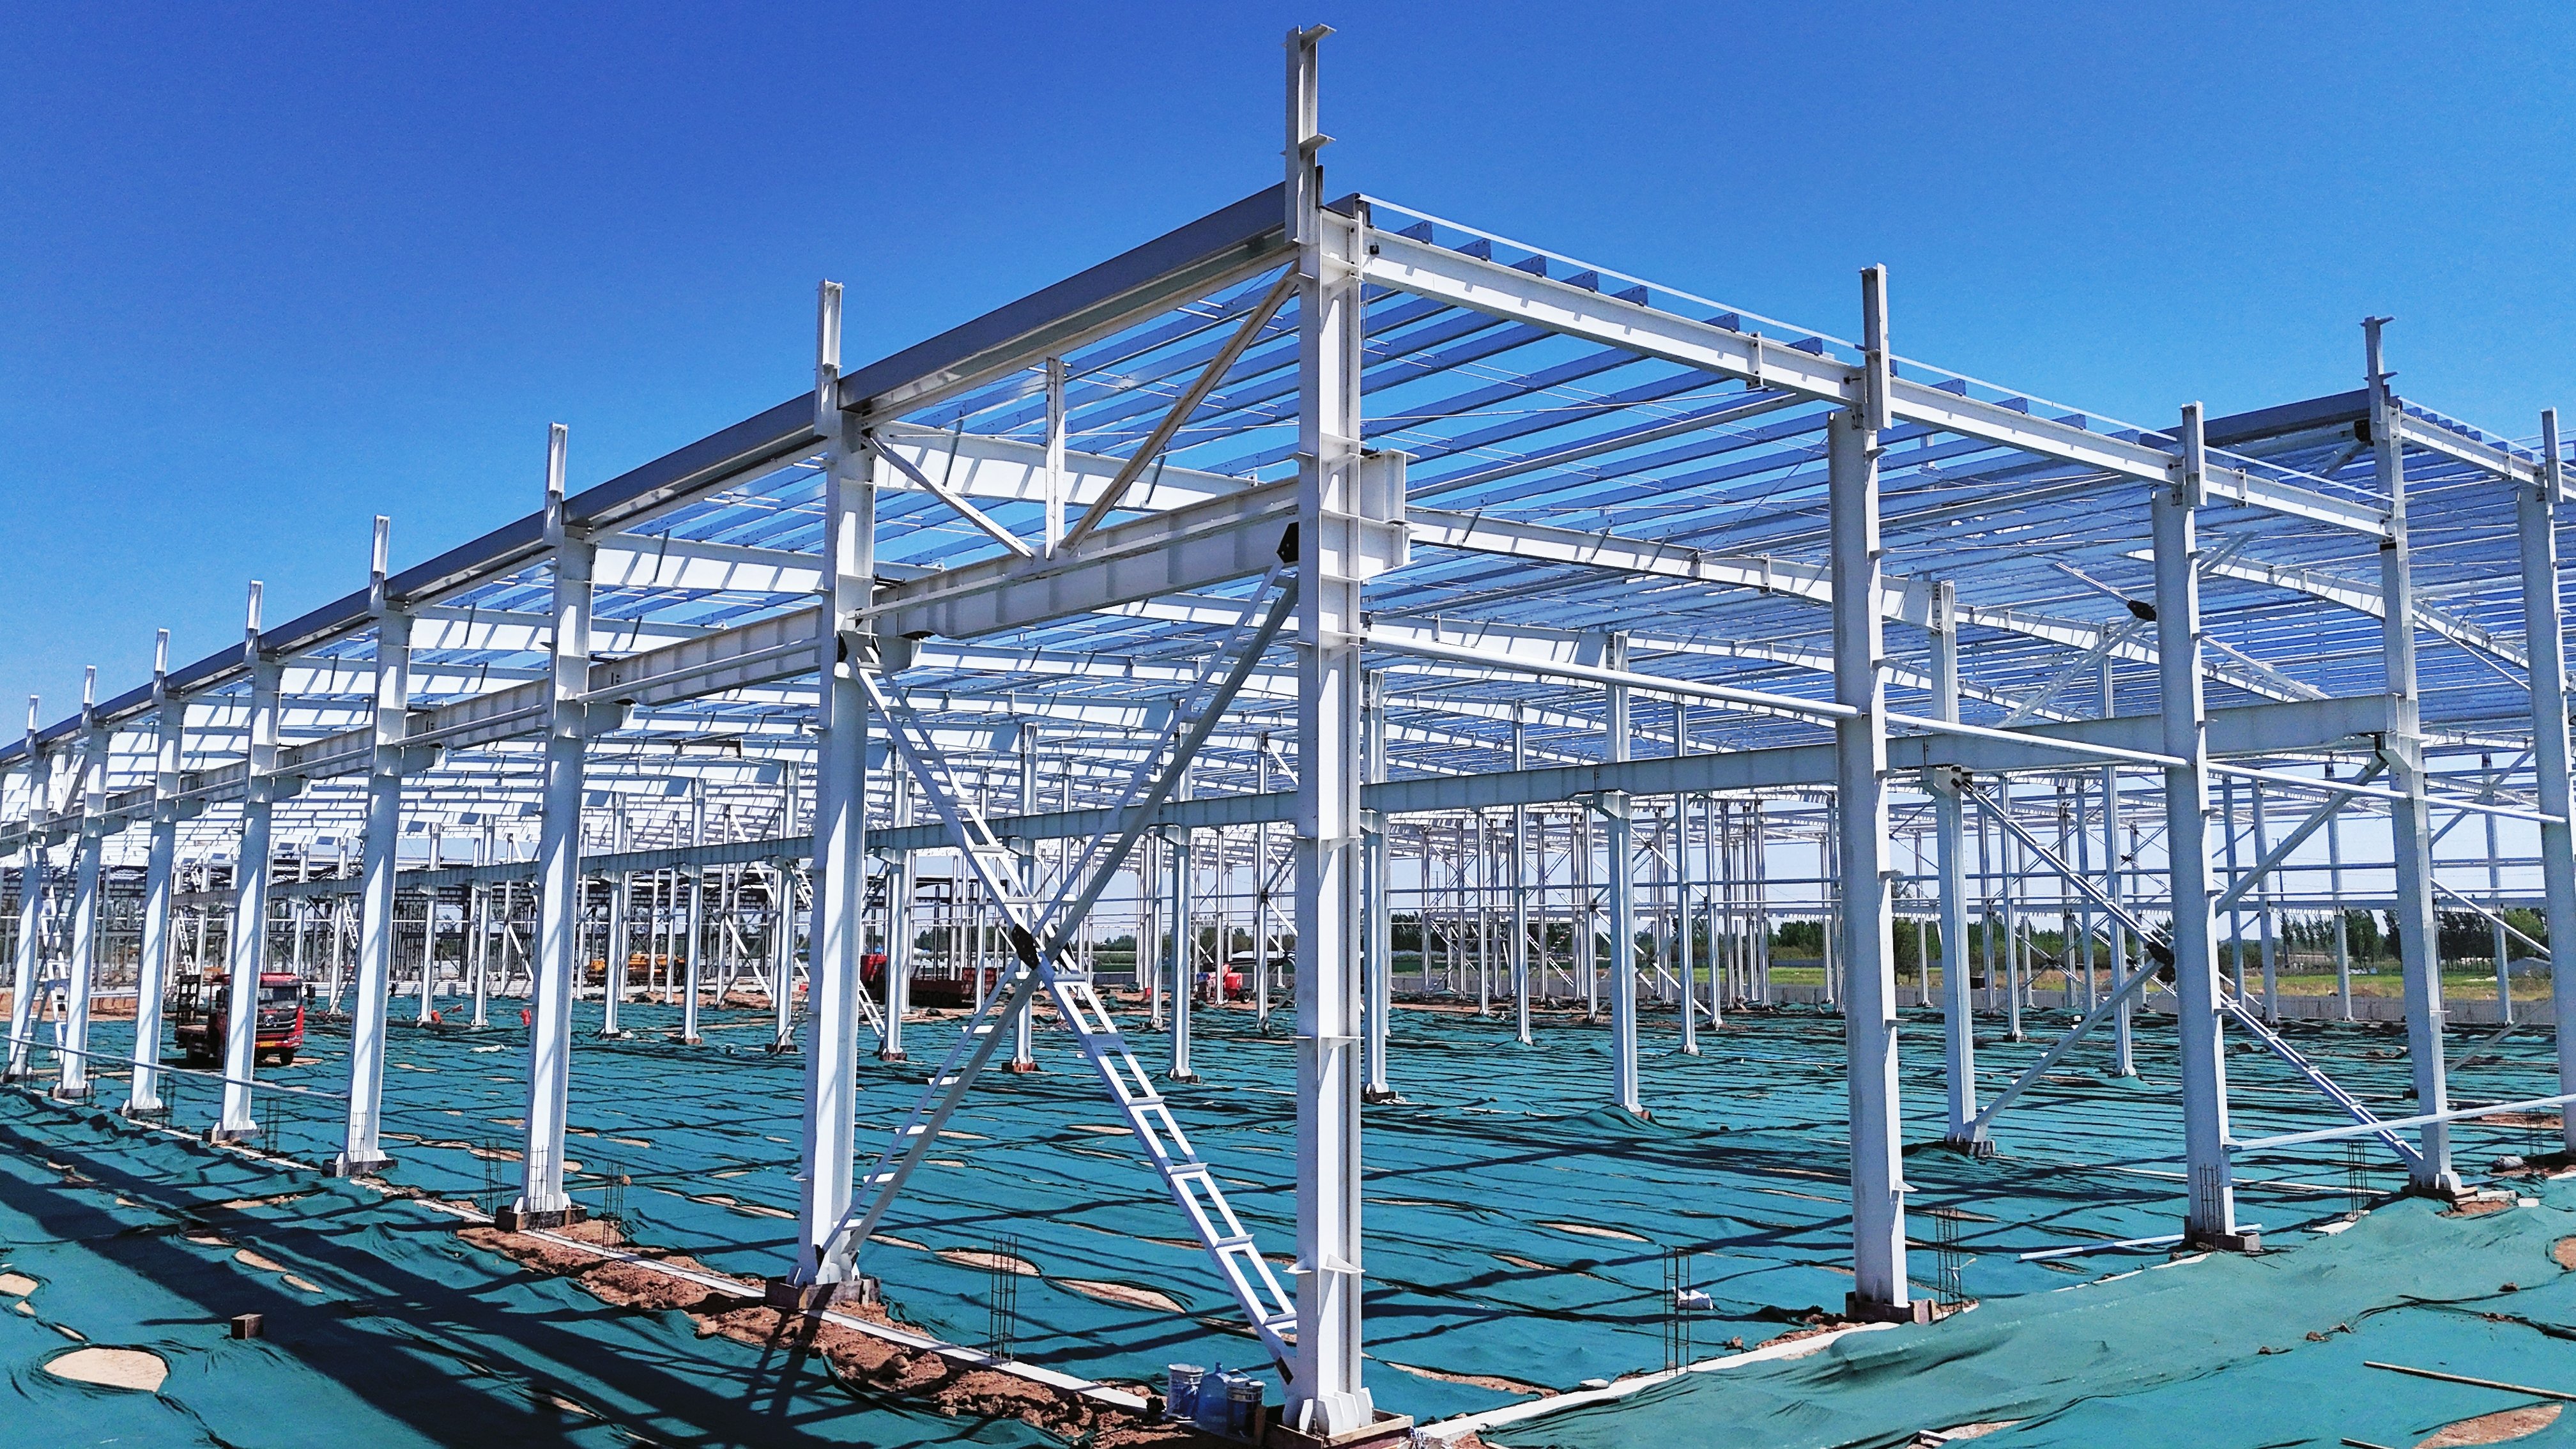
The saving is not a discount, and it does not come from buying equipment early. It comes from doing work on a drawing instead of doing the same work on a finished building, and the difference shows up in four places.
The first is steel. Reserving roof capacity on a solar-ready steel building means a modest increase in purlin section in the zones that will carry the mounts — additional tonnes, priced at factory rate and shipped with everything else in the same container. Adding the same steel after the roof is sheeted means working from above, with access equipment, temporary protection, re-sheeting and re-waterproofing attached to it. The material is the cheap part in both cases; what changes is everything around it.
The second is the roof covering itself. A solar-ready roof is detailed once, so the weathertight layer is treated deliberately at the mount positions. A retrofit breaks a covering that is already in service, and the industry figures for taking a PV array off a roof and putting it back on — which is what a later re-sheet or leak repair involves — run to several hundred dollars per panel before the roofing work has even started. That is a cost you can avoid entirely by deciding the roof build-up once.
The third is time. Retrofit work happens on a working factory: cranes on site, contractors above production, people in the way of people trying to earn. Design-stage work happens in an engineer's office. The steel is the same; the disruption is not.
The fourth is electrical. A capped conduit route, a reserved wall for the inverter and switchgear specified with headroom for a future backfeed breaker are drawing decisions. Made later, they become an external conduit run down a finished elevation and a service upgrade.
A rooftop array is light, but it is not free weight. On a solar-ready steel building, we design for a rail-mounted, in-plane commercial array adding about 15 to 25 kg/m² (0.15 to 0.25 kN/m²) over the array footprint, of which roughly 11 to 13 kg/m² is the modules and the rest is rails, clamps and fixings. A ballasted flat-roof system is a different order of magnitude — commonly 30 to 60 kg/m², and more at higher tilt or in exposed locations, because the ballast that holds the array down against wind uplift is itself the load.
When we engineer a solar-ready roof, two figures go on the drawing rather than into a general note. The allowance is stated as an allowance for a future array, so the next engineer can see what it is for. And the point-load assumption at the attachment points is stated too — because a roof that carries 15 kg/m² spread evenly can still be overstressed where a mount lands mid-span on a purlin. Load arrives at discrete points at regular spacing, not as a uniform blanket.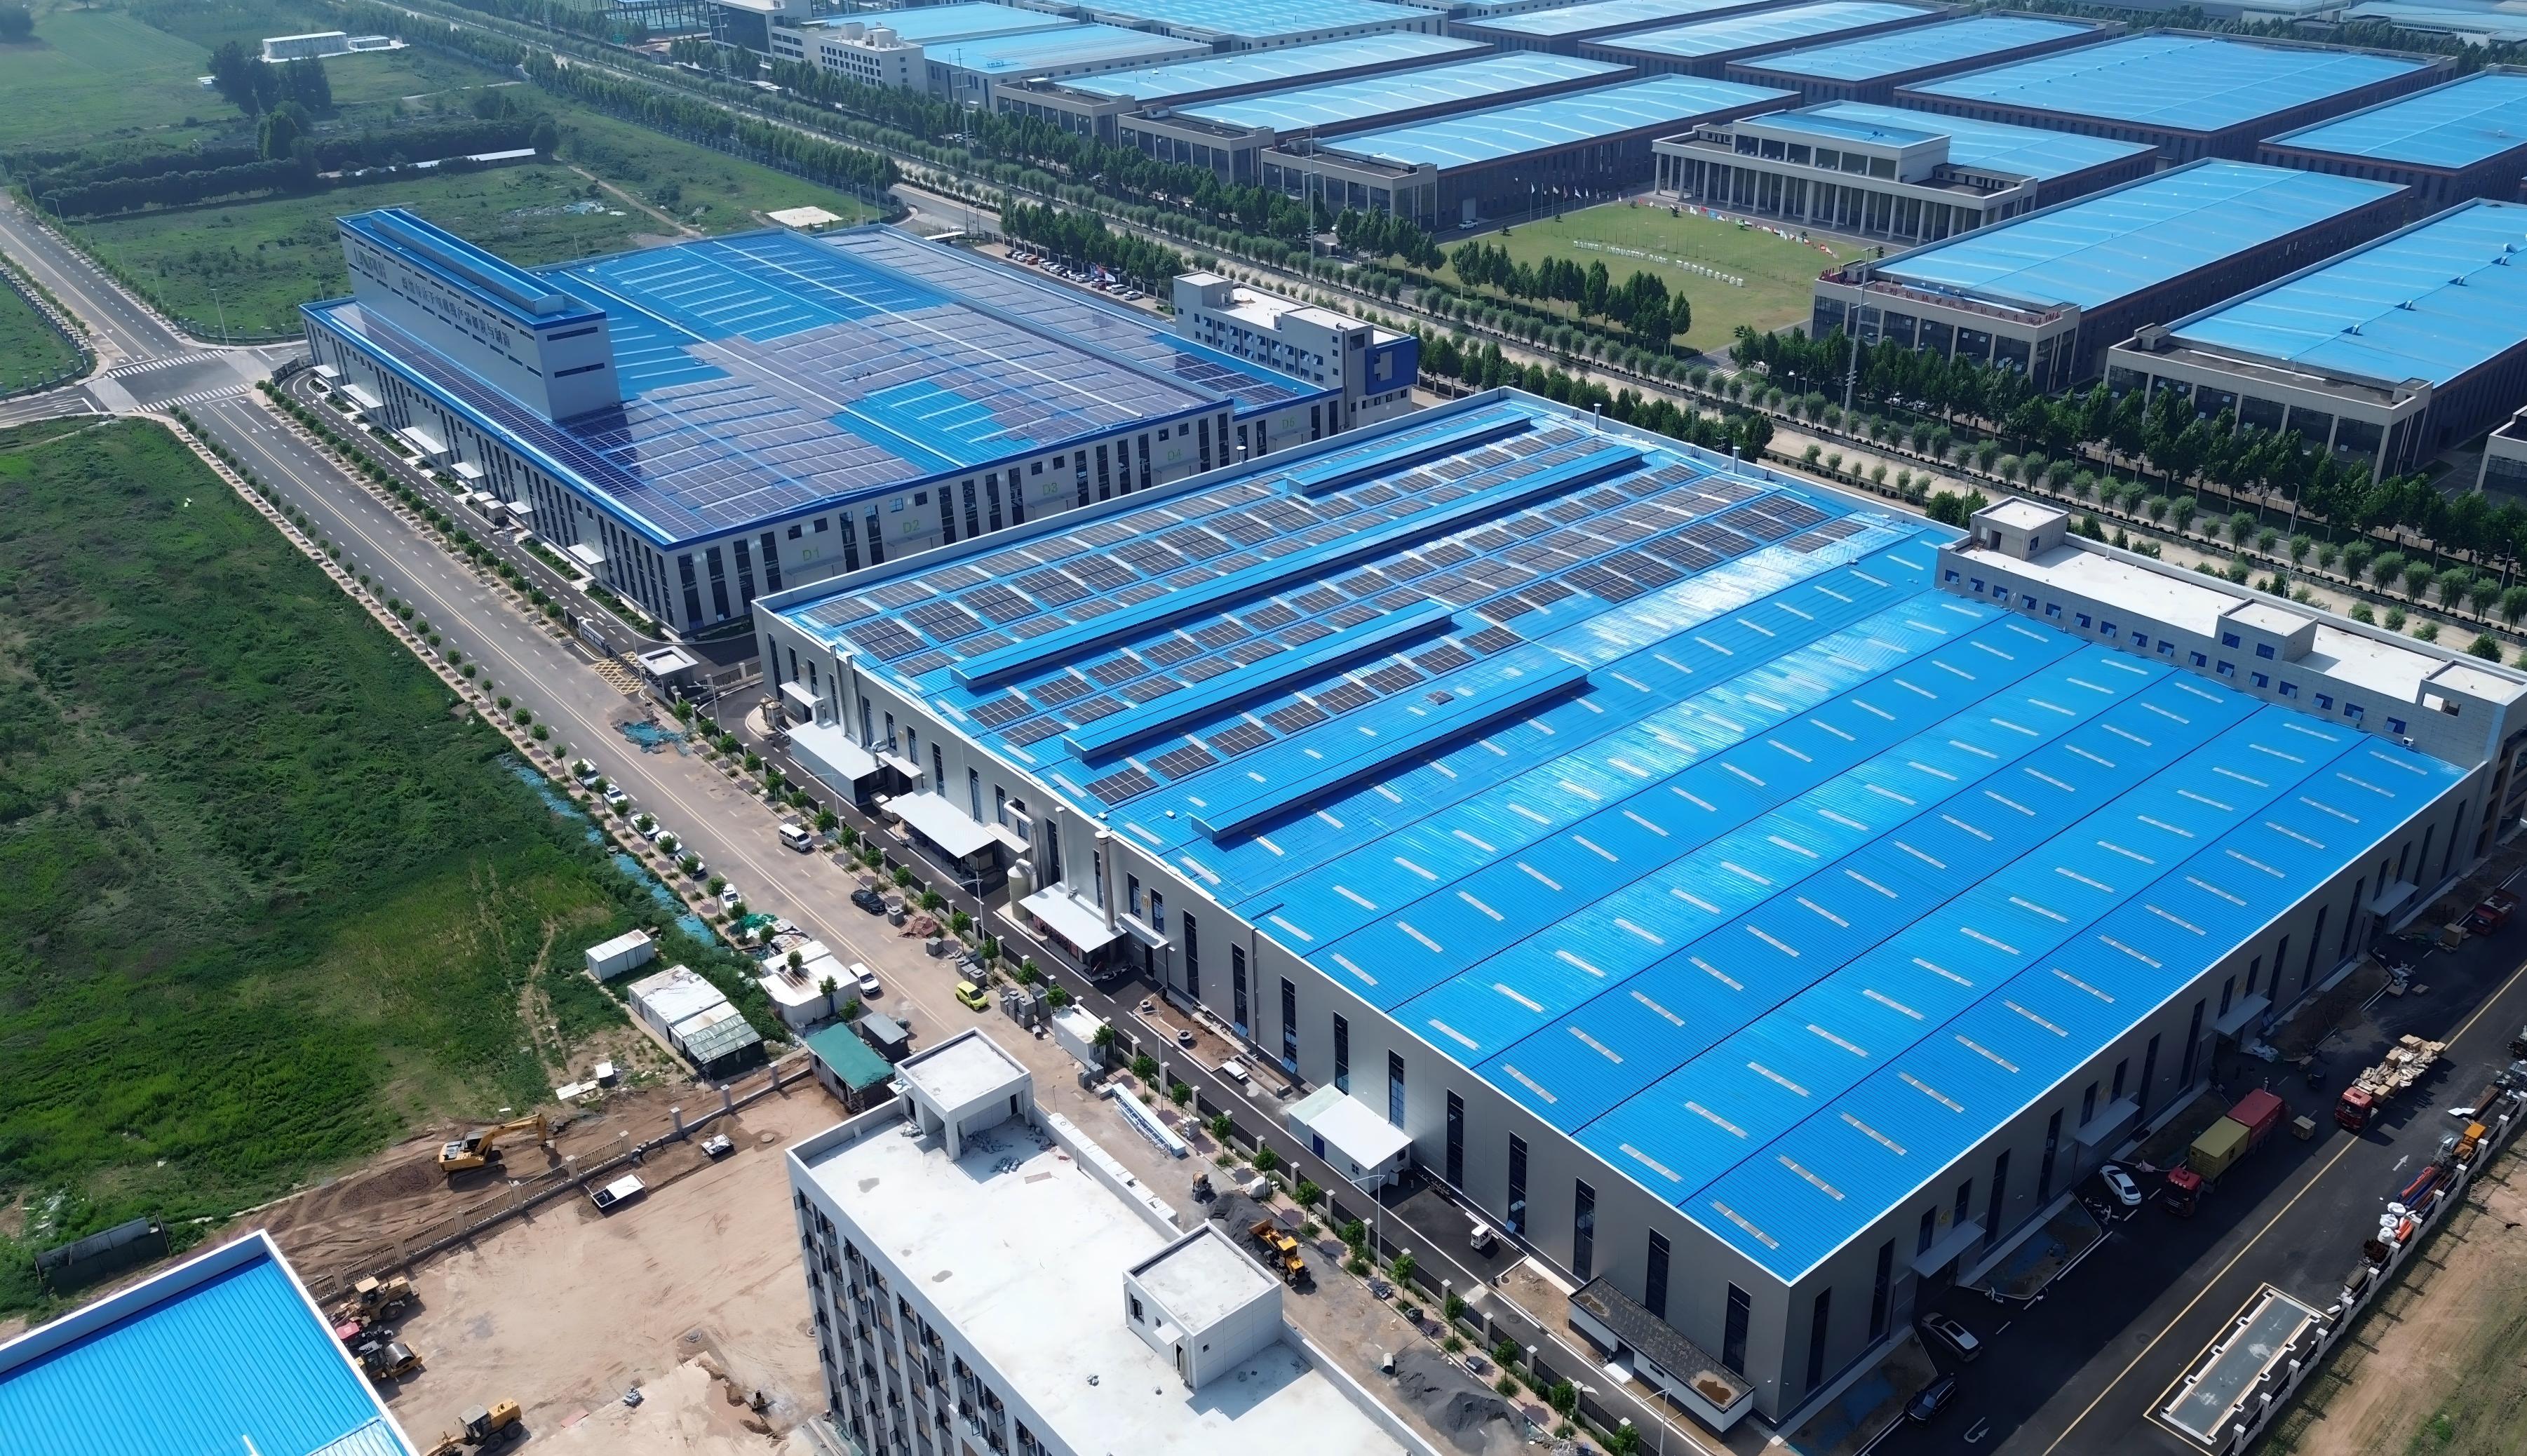
Solar rarely means "the whole building needs upgrading". The load path runs from the top down: the purlin first, because it is closest to the array and usually the controlling member; then the roof beam or frame; then the column and its foundation. Usually one line needs attention, not the frame.
This is exactly where reserving saves money, and where local purlin reinforcement earns its place. When the future array is known while the building is being engineered, we can thicken or deepen the purlins where attachment density is highest, or tighten the purlin spacing locally where the array will be concentrated. In practice that is a small quantity of steel inside a large order — a design decision, not a redesign. Attempted after the roof is sheeted, the same adjustment has to be delivered from above, on a live building, with the covering opened and closed again around it. You pay for the steel twice in the second case: once in material, once in access and rework.
The covering you choose decides how an array can be attached to it. On a standing-seam metal roof, non-penetrating clamps grip the seam and the weathertight layer is never broken — the cleanest option where the profile suits it. On a through-fastened trapezoidal sheet or a sandwich panel roof, which is the usual covering on an industrial warehouse, the fixings penetrate, so every mount has to be sealed and the pull-out capacity of the fixing checked rather than assumed. Either way, the purlin layout we have already discussed determines where mounts can land at all.This is also crucial for the complete steel structure building.
Corrosion is the one item on this list that cannot be corrected cheaply at any point after construction, because it is a property of the steel you bought. Two details are settled at design stage in our projects. The coating class of the sheets and purlins is matched to the site's exposure, so a coastal or high-humidity site gets the heavier coating it needs — a small premium on the coil, and impossible to add to a finished roof. And where aluminium mounting rails will sit on galvanised purlins, we detail electrical isolation at the contact point, because that junction forms a galvanic couple that corrodes preferentially wherever moisture collects. It is a local detail with a long-term cost consequence, and it is free to specify at the beginning.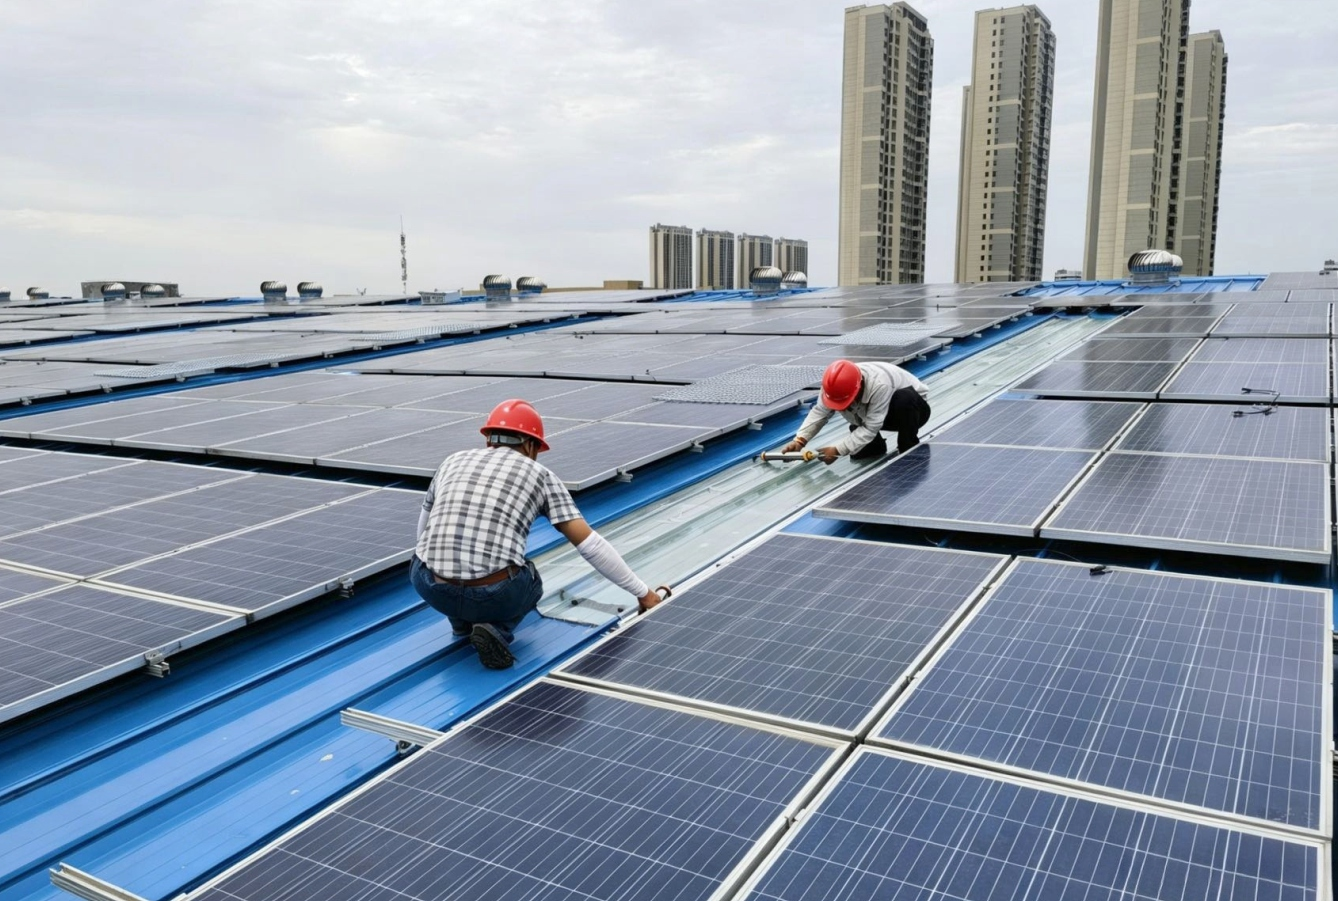
The electrical provisions are the cheapest part of solar readiness and the most irritating to add later. We put three on the drawings as standard for a solar-ready building. A capped and labelled roof penetration with an internal chase running to the service equipment means the cable route already exists, instead of being run down the outside of a finished elevation — the most common visible compromise on retrofit projects. Reserved equipment space for the inverter, and for a battery where the site needs one, has to be a run of wall or yard area with clear working space in front of it, commonly around a metre of depth and sized to your local electrical code rather than to whatever is left over. And the switchgear is specified with headroom for a future backfeed breaker, because in many jurisdictions the busbar rating is what caps the array size later — a line on a panel schedule now, a service upgrade afterwards.
The point of all this is that solar becomes a decision you can take when it suits you, rather than a project you fund all at once. The roof is ready and the electrical route is ready, so the array can be installed by any competent contractor when tariffs, diesel prices or your capital programme make it worthwhile — with no structural investigation, no reinforcement and no opening of a finished roof.
The operating side is where the return sits. The savings are real and measurable: published analysis of African markets finds that the diesel a factory avoids can repay the cost of a solar panel within about six months in Nigeria, and in less time in several other African markets, which is why rooftop PV on an industrial warehouse is one of the shortest-payback investments available to a manufacturer. What we are selling at design stage is not the panels — it is the removal of every structural, roofing and electrical obstacle that would otherwise stand between you and that return.
There is a quieter benefit too. A roof specified with a stated load allowance, a compatible covering and a documented conduit route carries its options with it, so the building keeps its value to a future owner or tenant. Reserve capacity is not a cost centre; it is an asset on the drawing.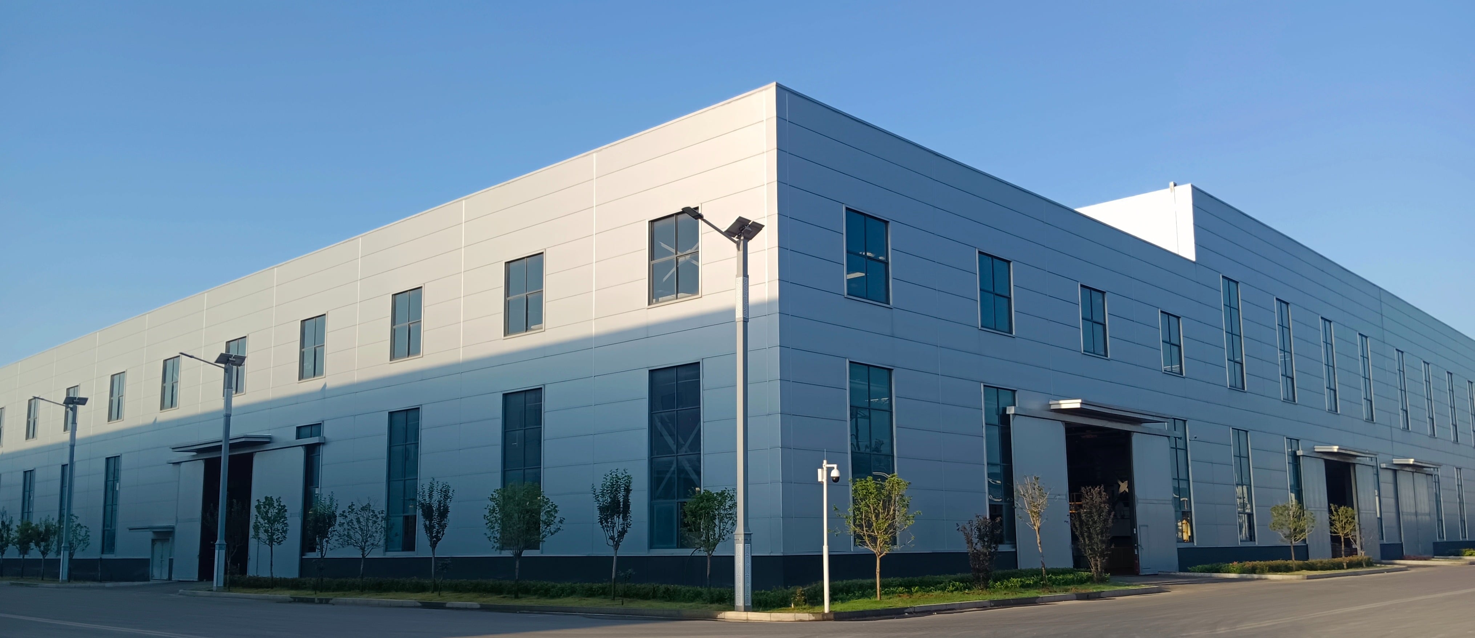
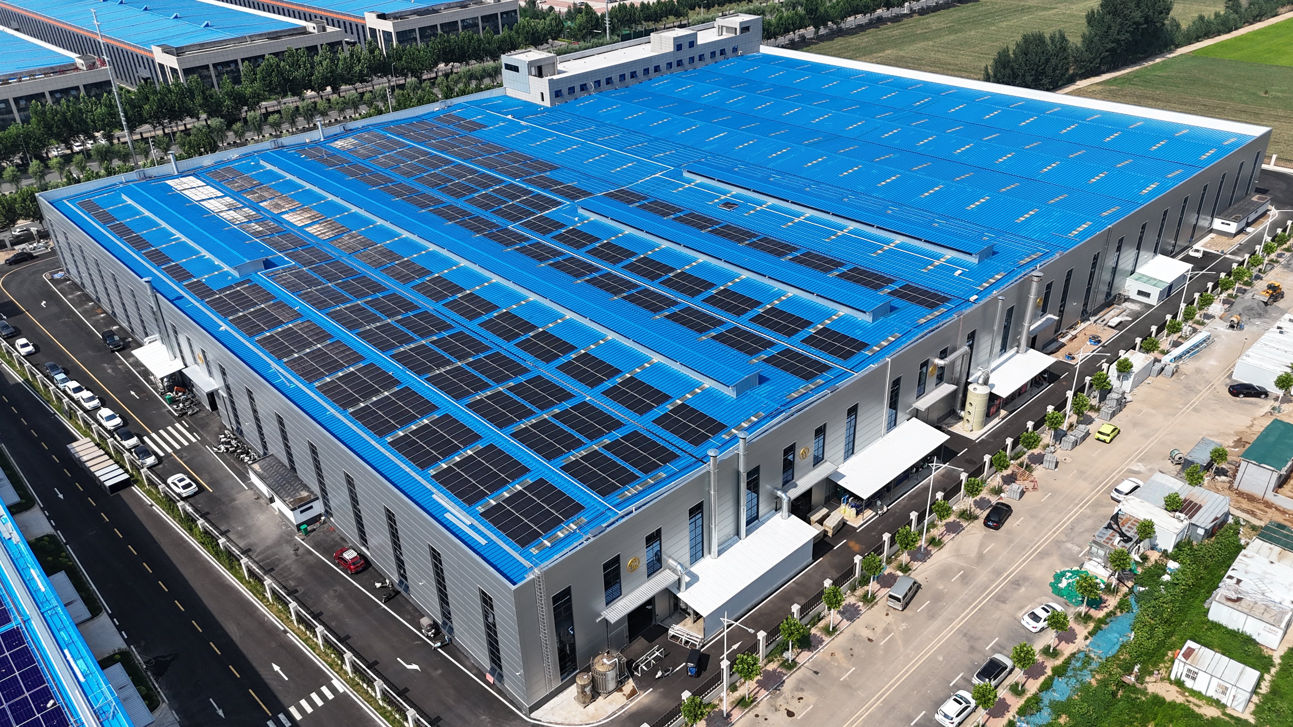
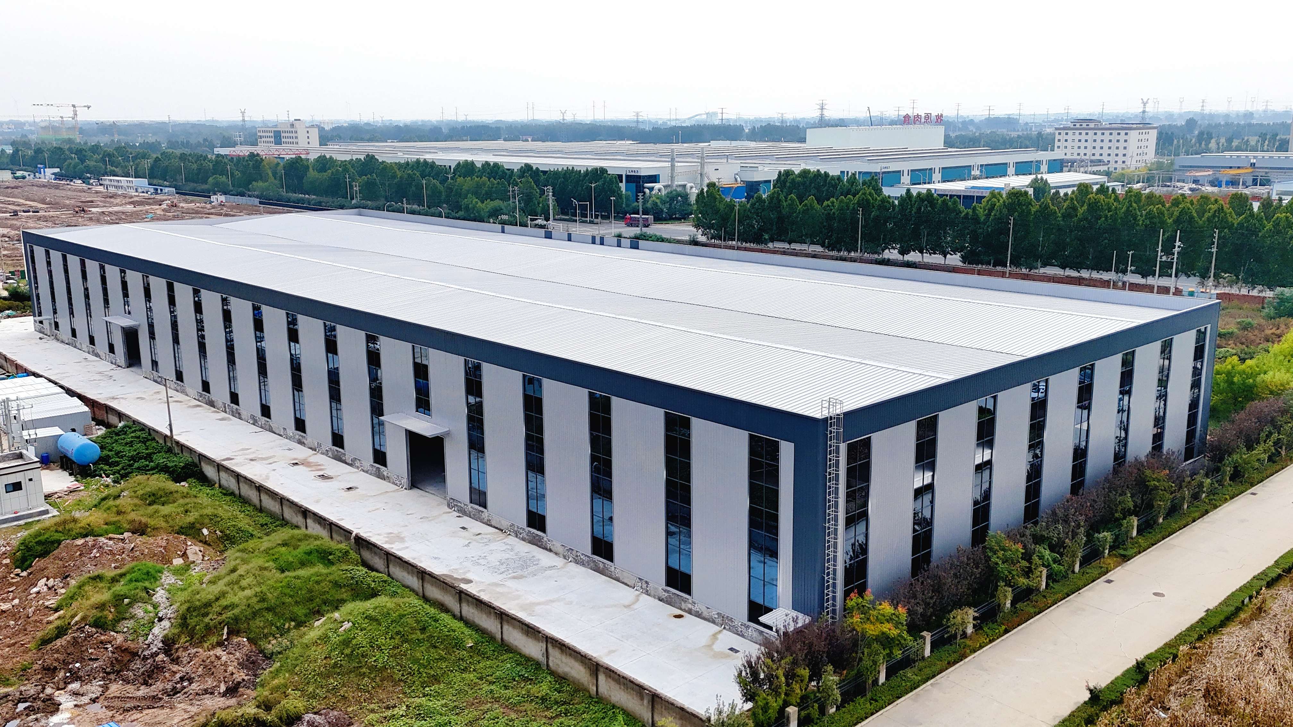
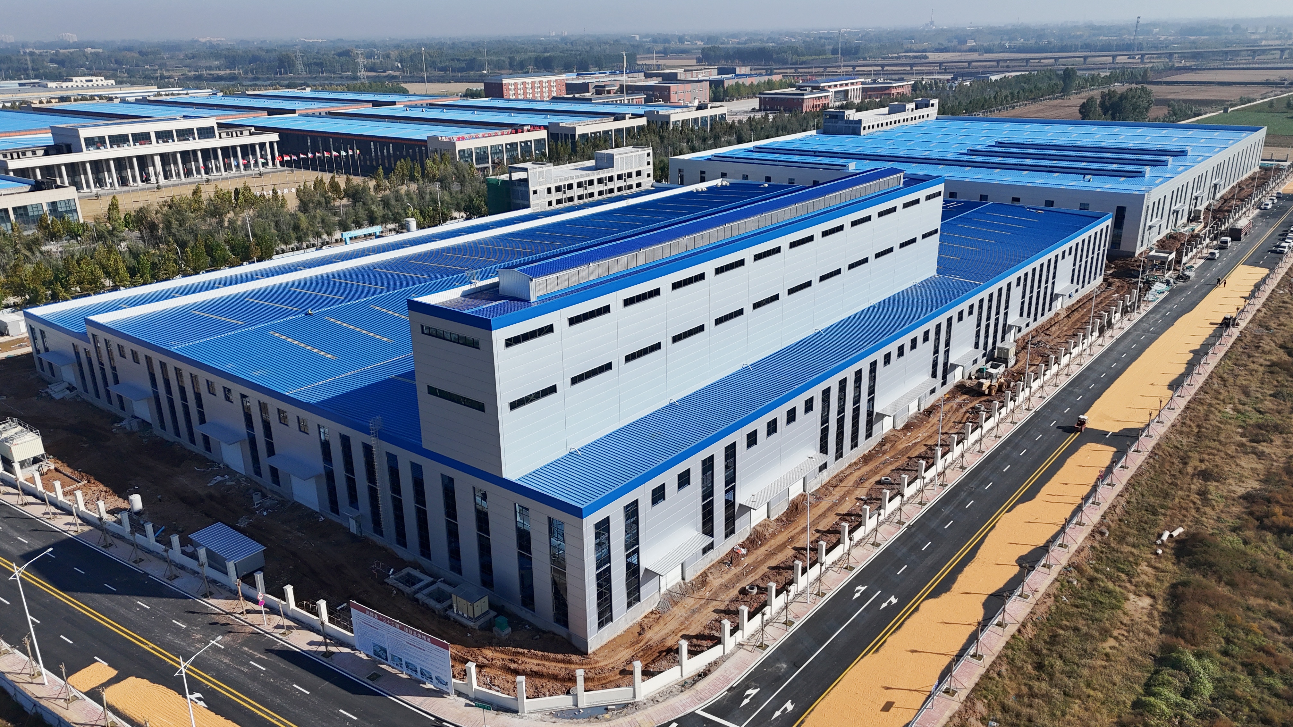
We have delivered steel structures where roof capacity was specified for rooftop PV from the outset, across three quite different building types:
What the three have in common is not a special product. It is the order in which the decisions were taken: the client raised rooftop PV while the structure was still being engineered, so the allowance, the roof build-up and the corrosion specification were settled together instead of being revisited later at several times the cost.
We can only design a solar-ready steel building if we know what may go on its roof. The inputs that let us quote accurately are the building footprint and eave height; the intended use of the building; the project location and its wind and snow conditions; the roof covering you have in mind; and, if PV is planned, the target array size or the load allowance you want carried, plus where the inverter and any battery will sit. Send us those, and the allowance, the purlin layout, the fixing method and the corrosion class will be engineered as one design and listed explicitly in the quotation, rather than left to a footnote.
Weilan has worked in the steel structure industry for over 25 years and delivered more than 6,590 customized engineering solutions. Our 32 domestic and international engineers design to AISC, EN and AS/NZS standards, which lets us state a load allowance in terms your own engineer can verify; our 26,650 square metre factory manufactures the frames, purlins and roof systems together, so reserved capacity costs you material rather than disruption; and our 450 installers erect them on site worldwide. If you are planning a solar-ready steel building — a factory or warehouse with the solar option left open — send us your dimensions and site conditions and our team will return a design and quotation within three working days.