

October 22, 2026



A prefabricated steel structure is no longer chosen from a catalogue. The questions that decide a project — how members are cut and marked, how cladding closes at a corner, whether the drawings match the wind and rain of the actual site — are answered in the plant and the design office, not in a brochure.
On 19 October, a client from Malawi arrived in Zhengzhou for a two-day visit to Zhengzhou Weilan Steel Structure Engineering Co., Ltd. The schedule was straightforward. The processing plant and the material showroom on the first day. A project meeting on the second, with our engineers, project director, project manager and sales team at the table. A walk through the company's departments in the evening, with the design office as the main stop. And a group photo to close. It was the second African client visit we have hosted this month, after our Congo client.
The visit began in the production workshop, where the client followed a complete steel structure building through its first stages: plate cutting, assembly, welding and straightening, then shot blasting and rust removal. Overhead cranes carried members across the floor while the welding bays stayed occupied, and finished H-sections stood in rows waiting for the next operation.
He examined rather than observed: weld appearance, dimensional accuracy, plate thickness, and the detail that decides whether a frame assembles smoothly or becomes guesswork on site — how each member is marked before it is bundled. A frame cut accurately but marked carelessly is paid for in weeks of rework, and our processing and smart manufacturing routine is built around preventing it.
From the workshop the visit moved to the material showroom, where roof and wall systems stand as full-size panels rather than samples in a case. The discussion turned to corrosion protection, insulation cores, and the gap between single sheeting and insulated sandwich panels. In Malawi, with high temperatures and heavy rainy seasons, the panel is the part of the building that has to hold up year after year — easier to judge by hand than by specification sheet.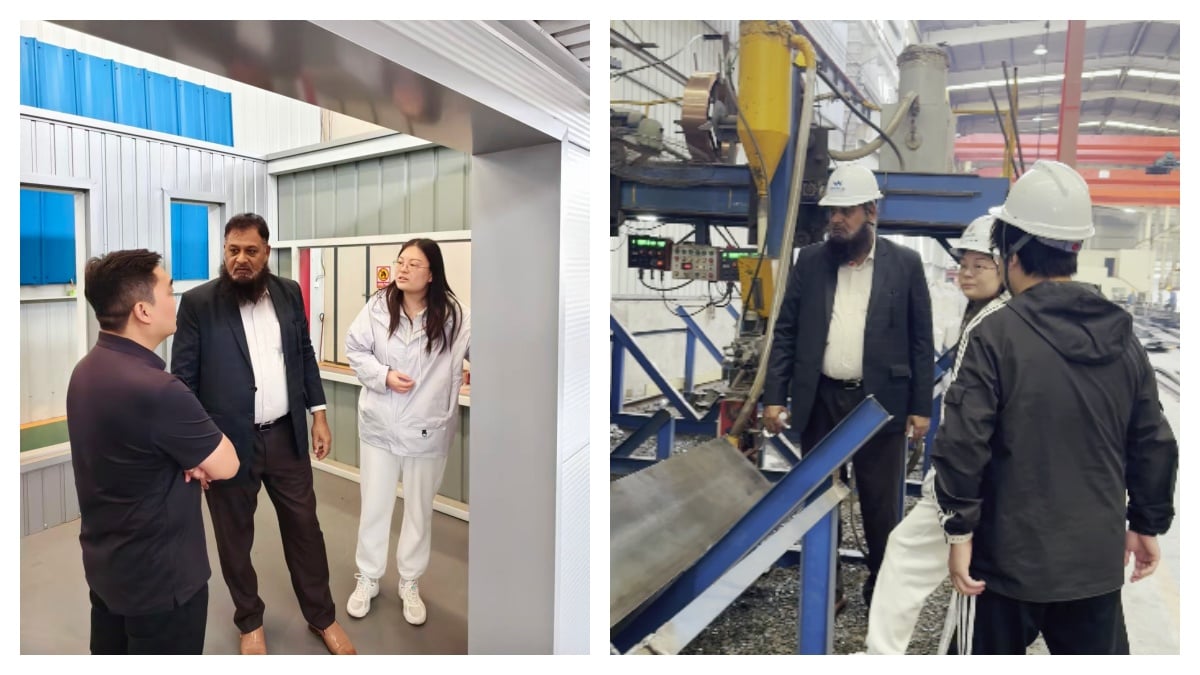
The second day was given to the project. On our side of the table sat engineers, the project director, the project manager and the sales team — deliberately the people who would carry the job, rather than one representative relaying questions to others later.
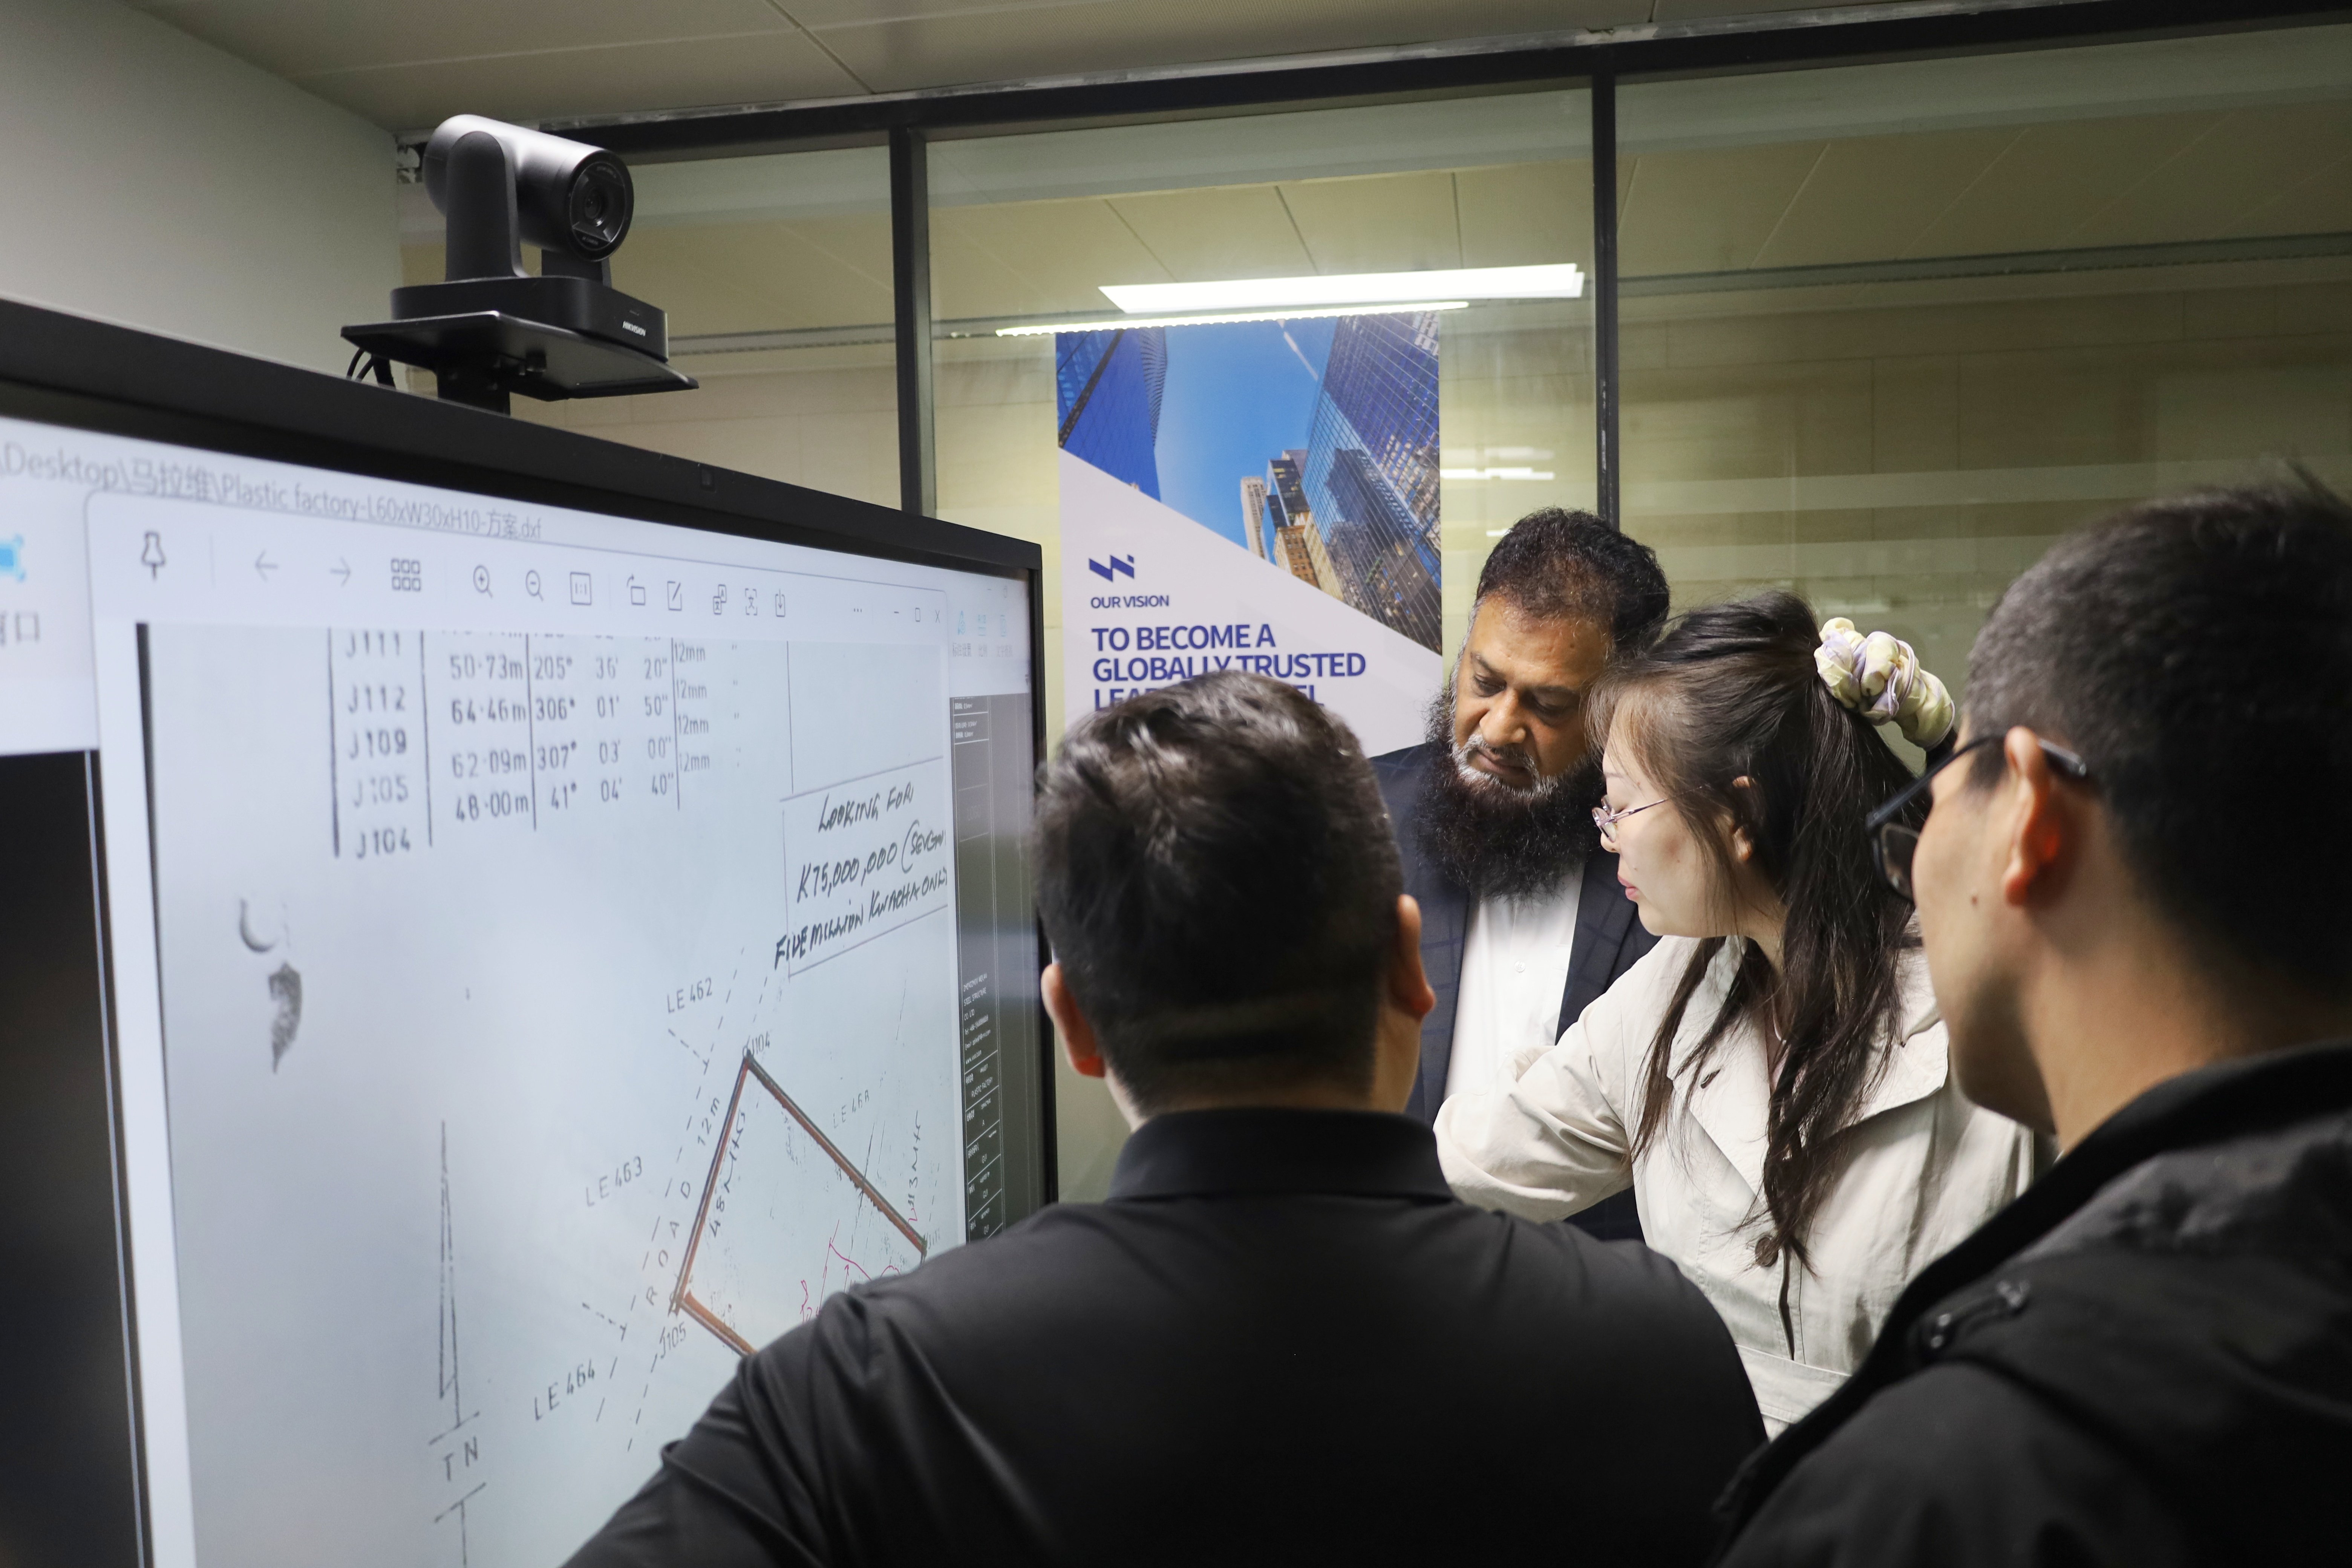
The client set out his requirements for the building, the local climate and the logistics route into his region. The project drawings then went up on the screen: member marks, eave levels, column lines. Partway through he took the marker himself and sketched the layout he had in mind — bay spacing on one side, a clear span in the middle, truck access on the other.
That exchange is where a visit earns its cost. By email, the same layout question takes a week and collects misunderstandings; at a whiteboard it takes minutes, because the person drawing and the person checking both know what a long clear span does to steel tonnage and to the final price. By the end of the session the two sides had agreed a preliminary layout and a direction for a customized prefabricated steel structure solution.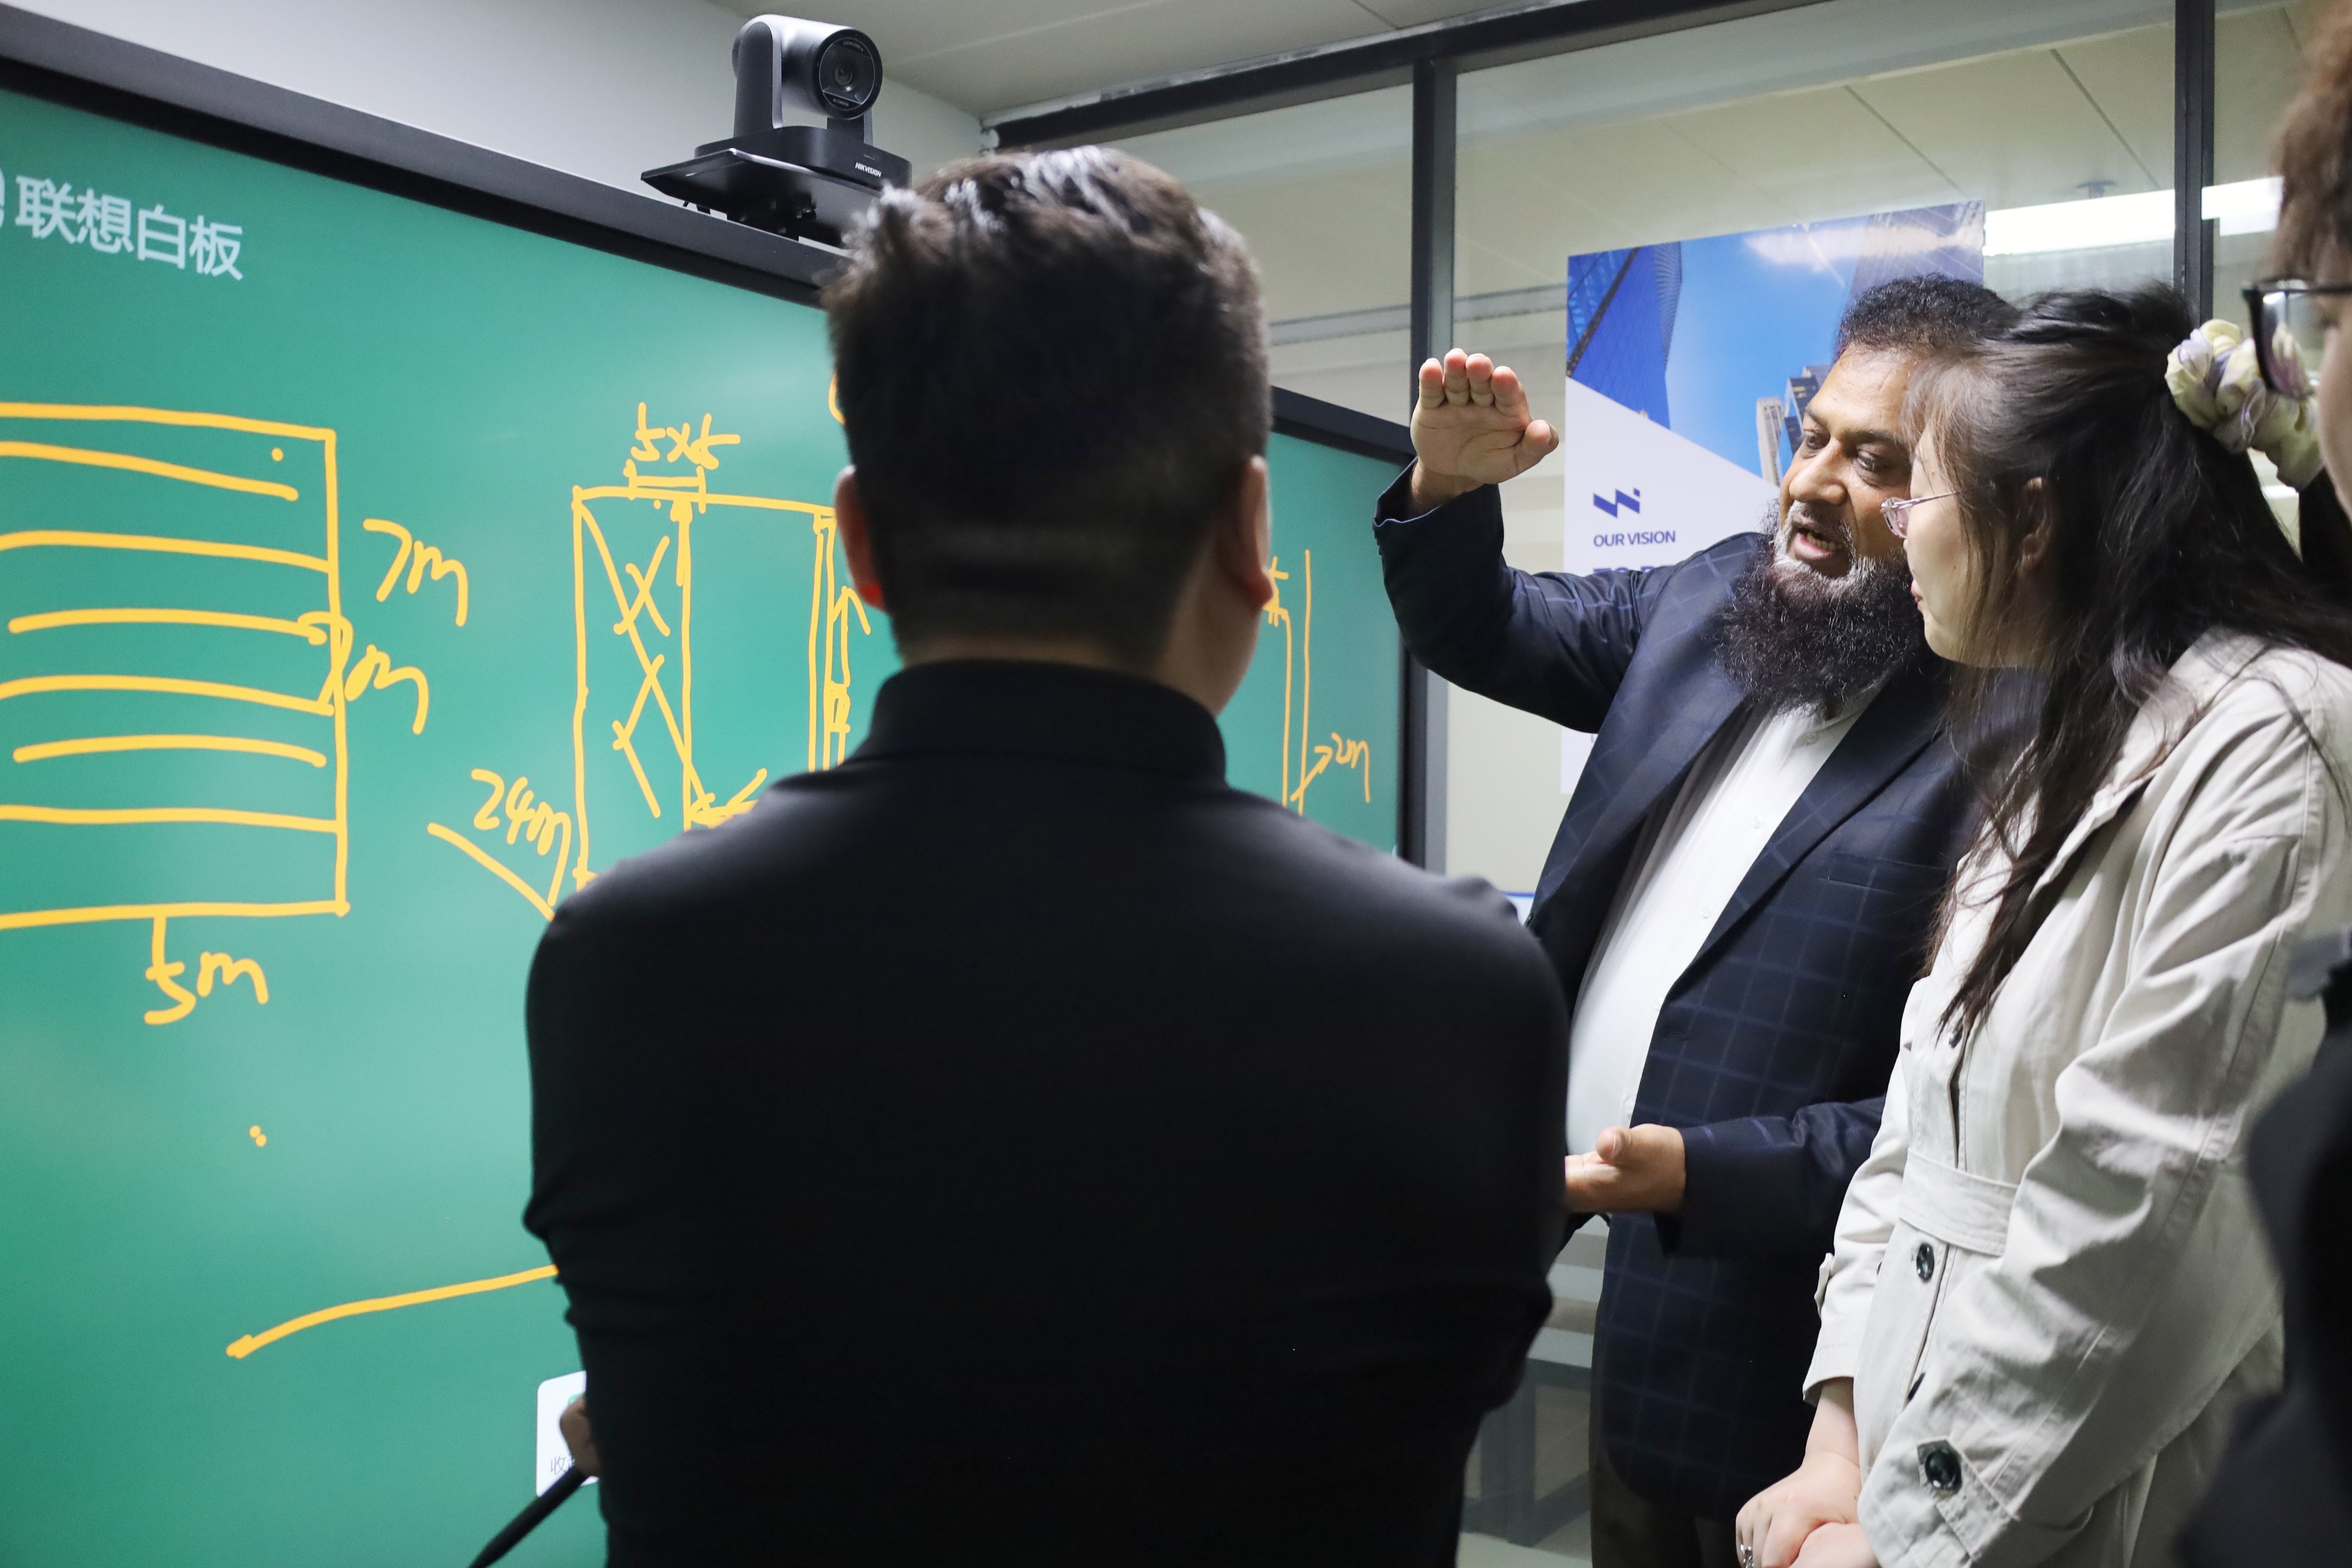
The department tour came at the end of the second day, after the meeting had finished. We walked the client through the company's departments — sales, engineering, project management — and stopped longest in design.
This is where a building stops being an intention and becomes loads, sections and connections. Our engineers had the structural model open on screen, rotating it to show how the bracing runs, how the crane beam ties into the frame, and how local wind loads change member sizes.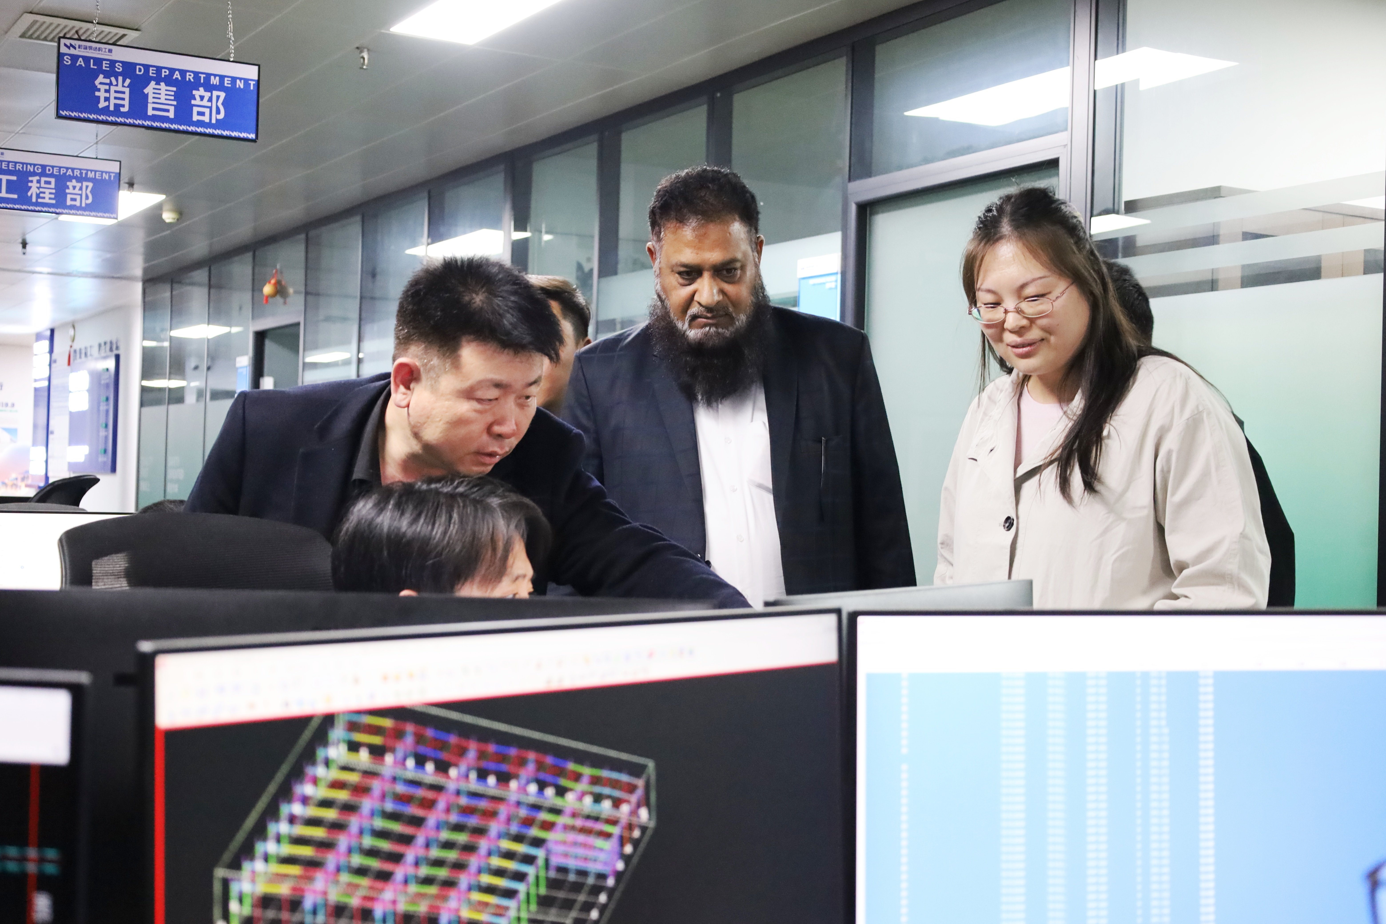
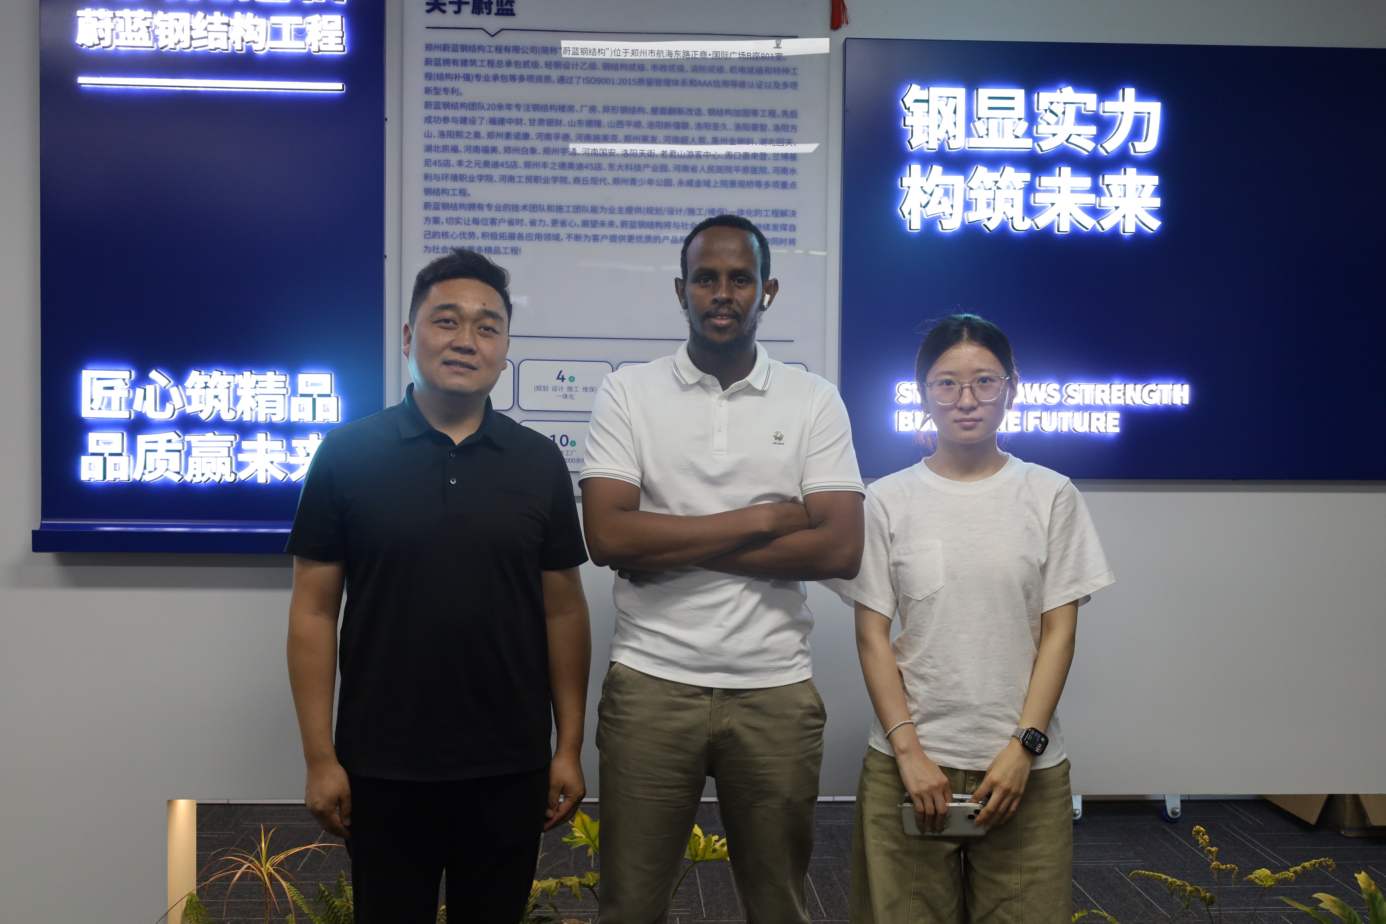
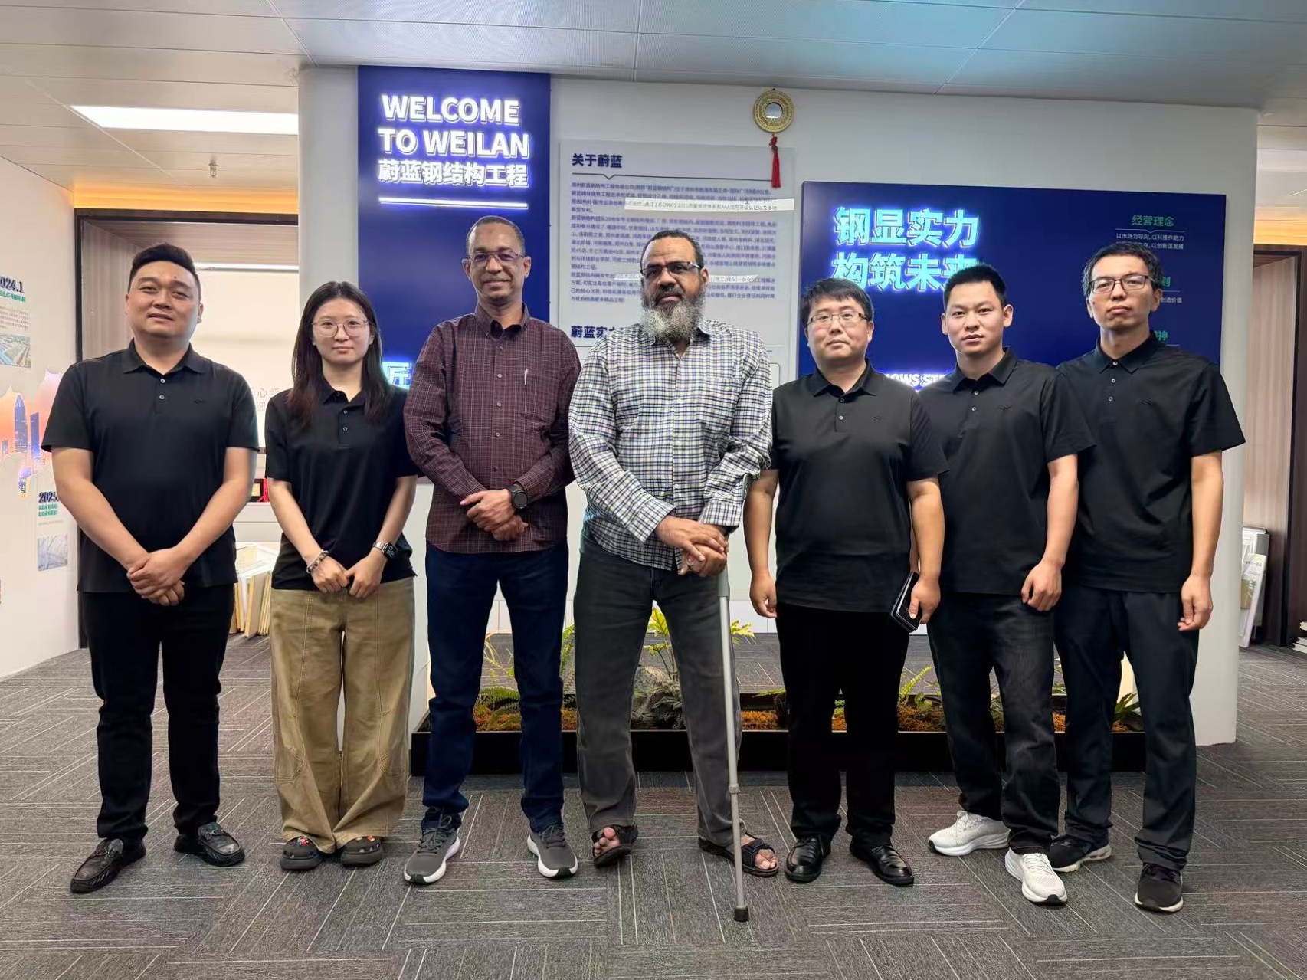
The two days ended in front of the company wall, where visiting clients are photographed: six people, and the slogan behind them.
The client left with drawings and a list of questions still open. That is a normal end to a first visit; the decisions that matter are made once the numbers have been checked at home.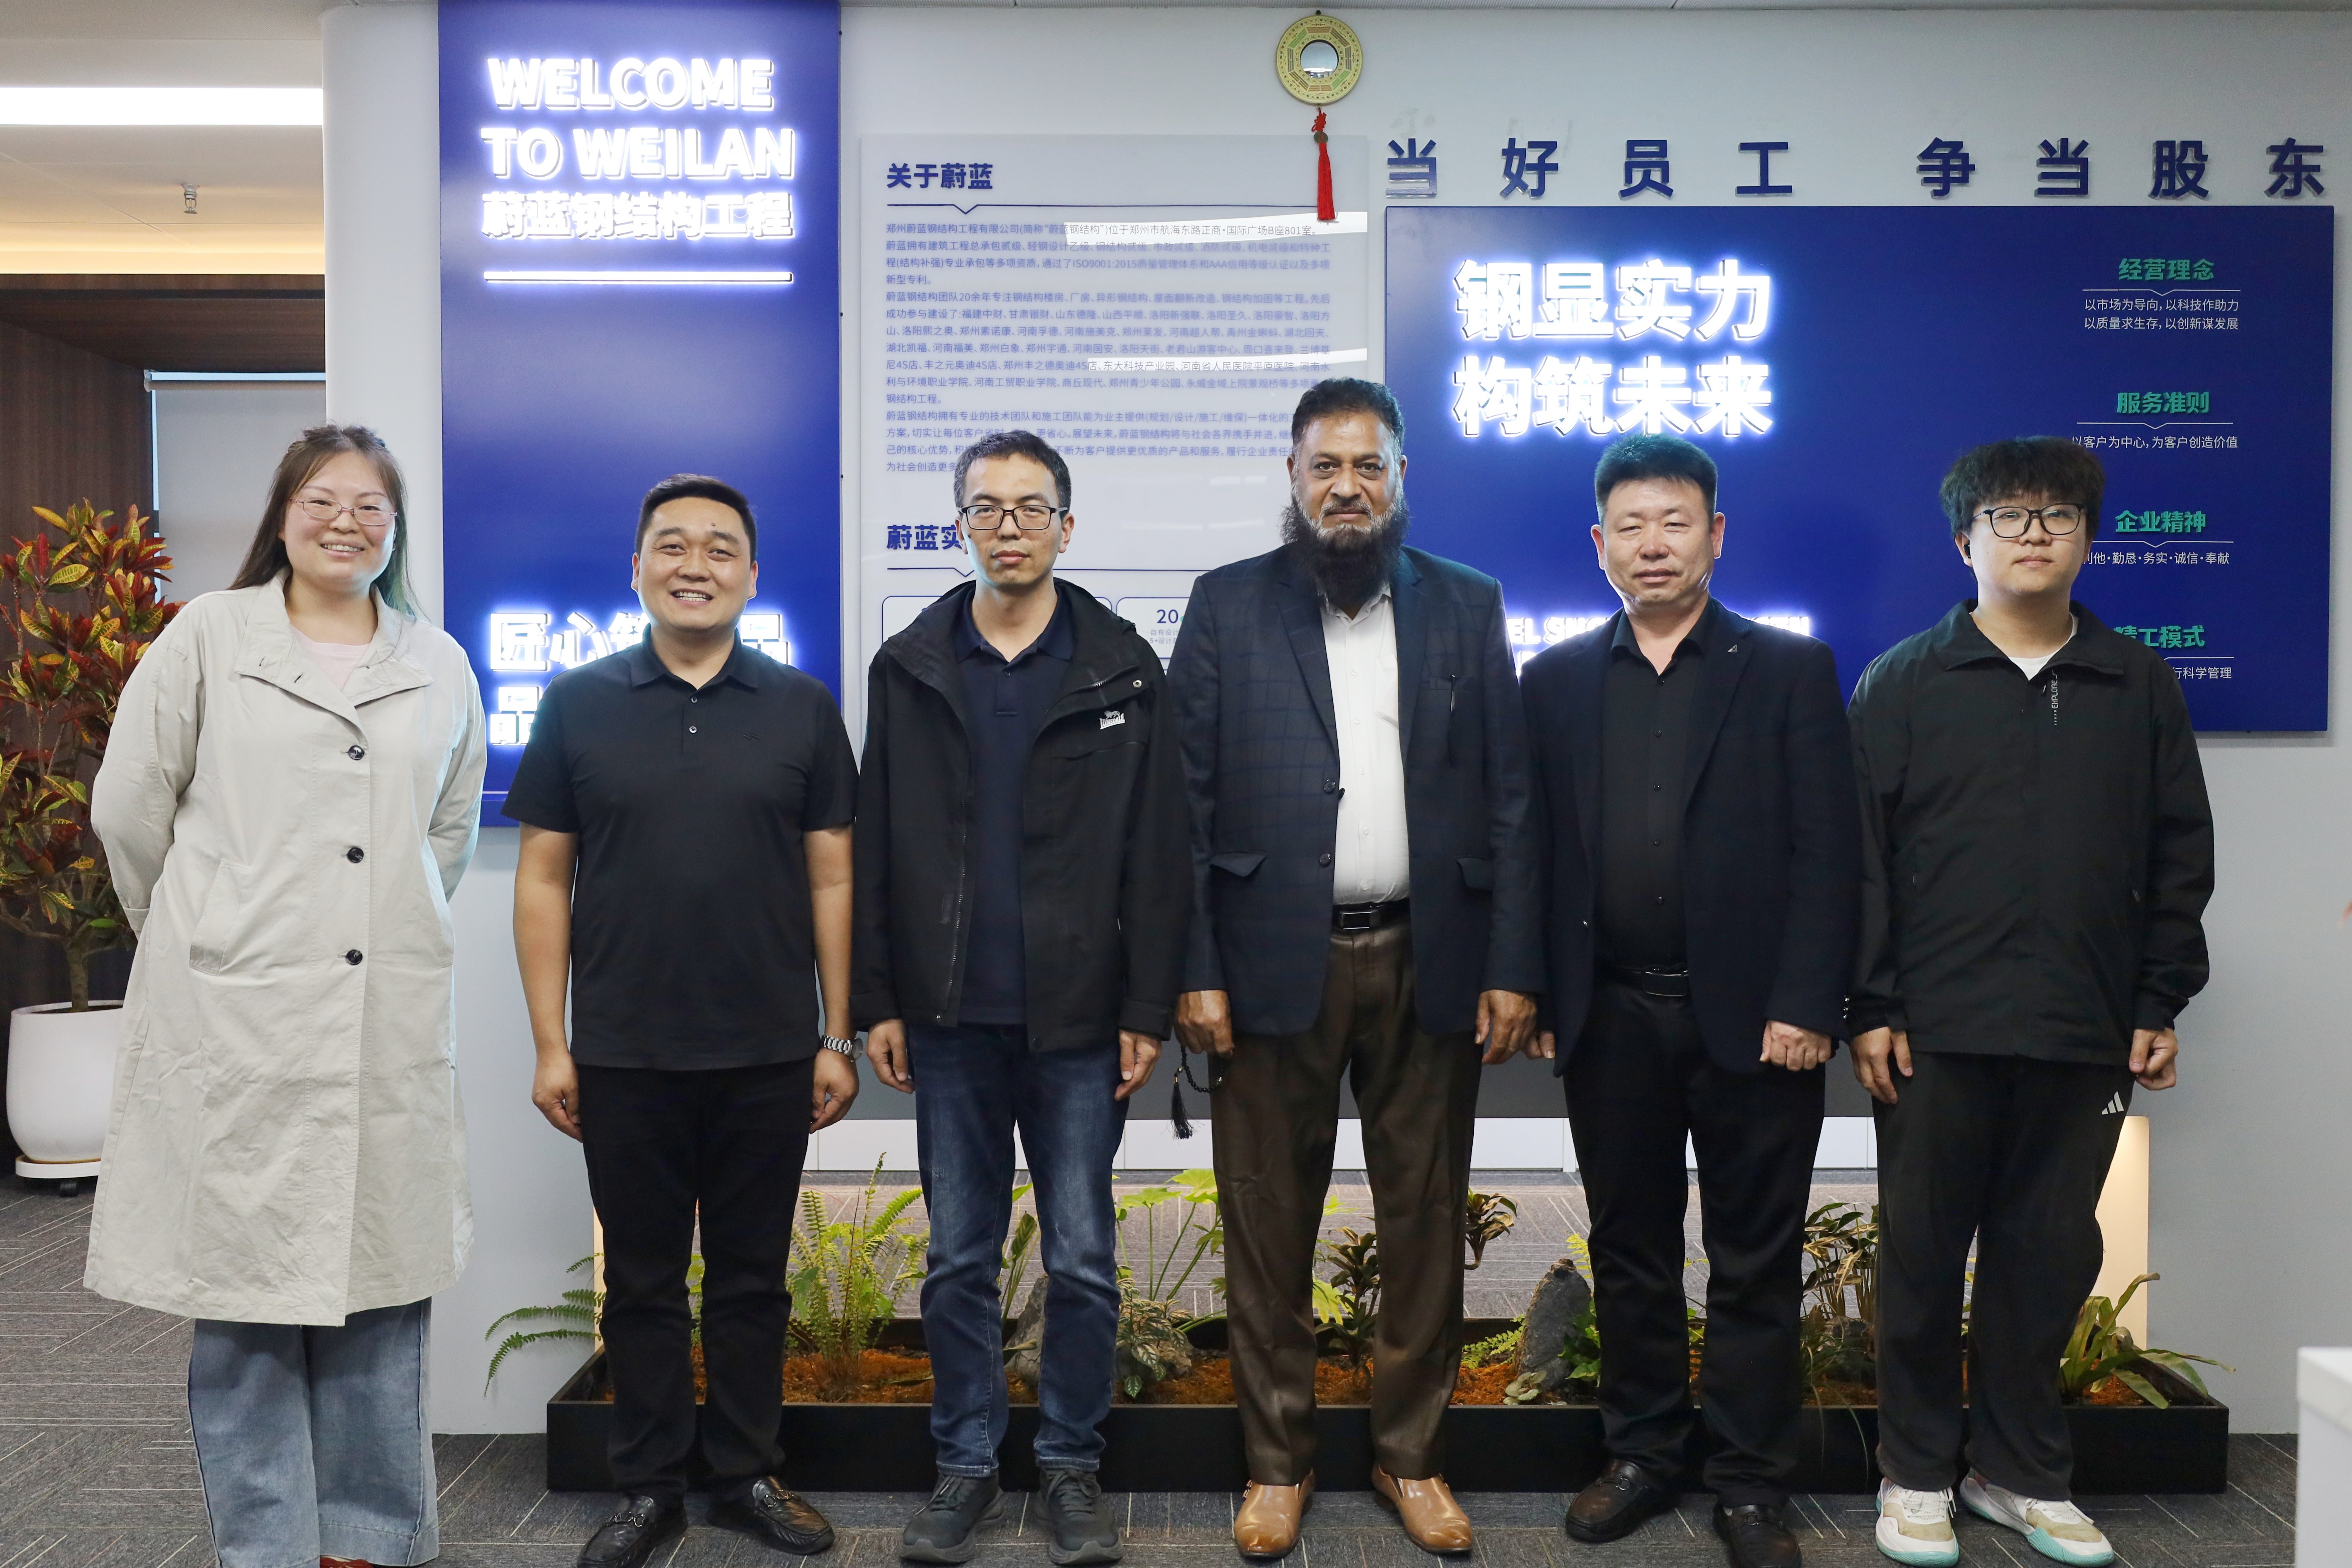
Zhengzhou Weilan Steel Structure has worked in steel for more than 25 years, with 32 engineers, a 26,650 m² production base and nine production lines. We have delivered over 400,000 m² of steel buildings and more than 6,590 customised solutions, supported by 450 installation personnel and CE, ISO and SGS certification. Design is normally returned within 3 working days, and production runs 15 to 25 days depending on scope.
For an overseas buyer, that means one chain instead of four suppliers: design, fabrication, packing, shipping documents and installation guidance from the same team, with drawings prepared for local codes and loads before any steel is cut.
Completed Weilan projects are in service across Africa, Europe and the Middle East — in Somalia, Nigeria, Côte d'Ivoire, Congo and Angola; in Romania, Germany, Bosnia and Herzegovina, the Netherlands and Italy; and in the United Arab Emirates. A visit that began in Malawi now sits on the same list.
If you are planning a steel structure warehouse, workshop or industrial building, send your building size, site location and intended use. You will receive a design direction and an itemised quotation within 3 working days. Reference projects are collected in our global case library, and enquiries can be started from the quotation page.