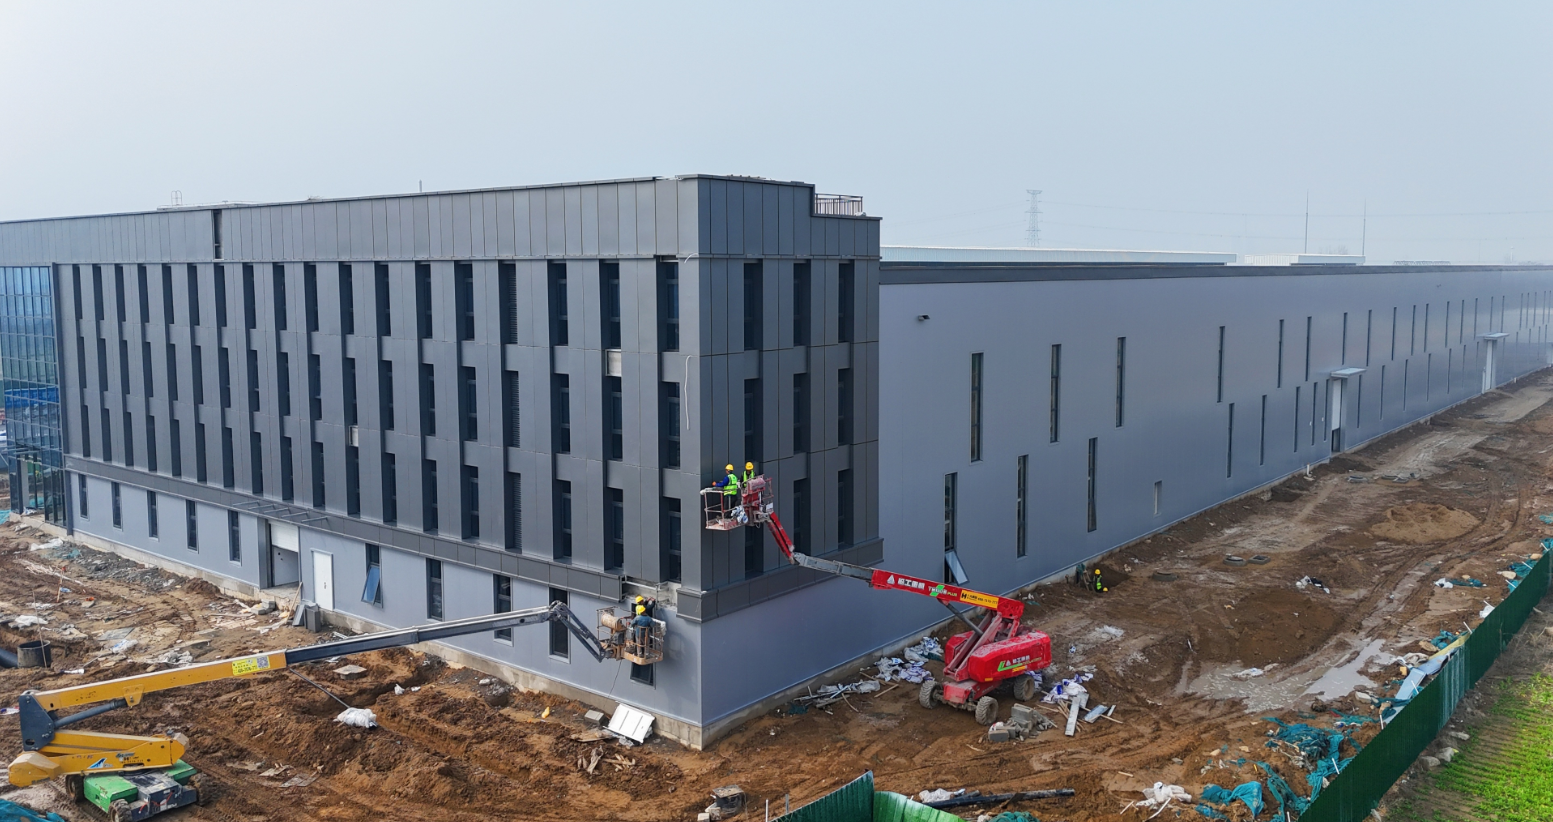
A growing business rarely grows in a straight line, and a poorly planned Warehouse can become the bottleneck that slows every order out the door. One distributor doubled throughput in three years and ran out of floor within eighteen months because the original bay grid could not absorb a second pick zone. Racking gets tighter, aisles narrow, and the day arrives when more square footage is needed but the structure cannot deliver it without a teardown. Future proofing means designing slack, capacity, and flexibility into the building before the first column is set, so expansion becomes a bolt-on project rather than a rebuild.
Plan for Expansion From Day One
Choose a Clear Span Layout
The single most important decision for a flexible Warehouse is the frame type. A clear span structure removes interior columns by using welded H-section beams that carry the roof load to the perimeter. Hot-rolled H-section columns transfer bending efficiently, and high-strength bolt connections speed up both prefab assembly and any later reconfiguration of the frame. Fewer interior supports means pallet positions, forklift aisles, and truck routes can be rearranged without hitting a post. When a business adds automation or wider racking later, the open floor adapts instead of fighting the original grid.
Size Column Spacing for Future Racking
Column spacing set too tight inside the steel building forces awkward rack bays and wasted travel space. Standard 6 to 9 meter bays give racking planners clean modules to work with as inventory mixes change. A modular design here pays back because the same bay logic supports selective racking today and double-deep or drive-in systems later. Wider grids also ease future layout changes and let wider trucks turn without clipping posts. Leave the structural grid generous; shrinking it after construction is rarely possible.
Design for a Mezzanine From the Start
A mezzanine in a Warehouse is the lowest-cost square footage a building will ever gain, but only if the primary frame is engineered for the extra load. Specifying reserve load capacity in the roof and perimeter lets a future mezzanine office, pick tower, or storage deck bolt in without reinforcing steel. Planning the connection points during fabrication saves a disruptive retrofit and keeps operations running. Early reserve capacity is far cheaper than a later structural upgrade.
Build Scalable Structure and Envelope
Spec Steel Grades and Load Capacity
A Warehouse frame built with Q235 and Q355 steel grades, comparable to S235 and S355, gives predictable strength for snow and wind loads under ASCE 7 and local IBC requirements. High-strength bolt connections and galvanized steel fasteners resist corrosion in humid or corrosive environments, reducing long-term maintenance. Hot-dip galvanizing or a zinc-rich primer with micaceous iron-oxide intermediate coating extends service life in corrosive settings, so the structure ages without losing capacity. Designing the frame a notch above current need builds headroom for heavier future loads without a new structure.
Select Modular Wall and Roof Panels
Warehouse wall systems built from PU edge-sealed rock-wool sandwich panels clip to the frame as large modular units, so a future wall relocation or dock-door addition means unbolting rather than rebuilding. Sealed panels also support thermal management by cutting thermal bridging across the enclosure. Rock-wool cores also dampen sound and slow fire spread, an added safety benefit for busy storage operations handling varied goods. A flexible layout gains real value when partitions move with the business instead of demanding a contractor for every change.
Control Moisture and Ventilation
Warehouse envelopes fail when moisture and humidity are ignored. Rock-wool and PU cores, paired with proper airflow through ridge ventilators and louvers, dry the air before condensation forms on steel. ASHRAE guidance on vapor control and NFPA rules on ventilation protect stored goods and the structure itself. Good drainage, waterproof details at penetrations, and routine QC during installation keep the enclosure honest for decades. Routine inspection of seals and roof penetrations catches small leaks before they reach stored product, protecting both inventory and the steel beneath.
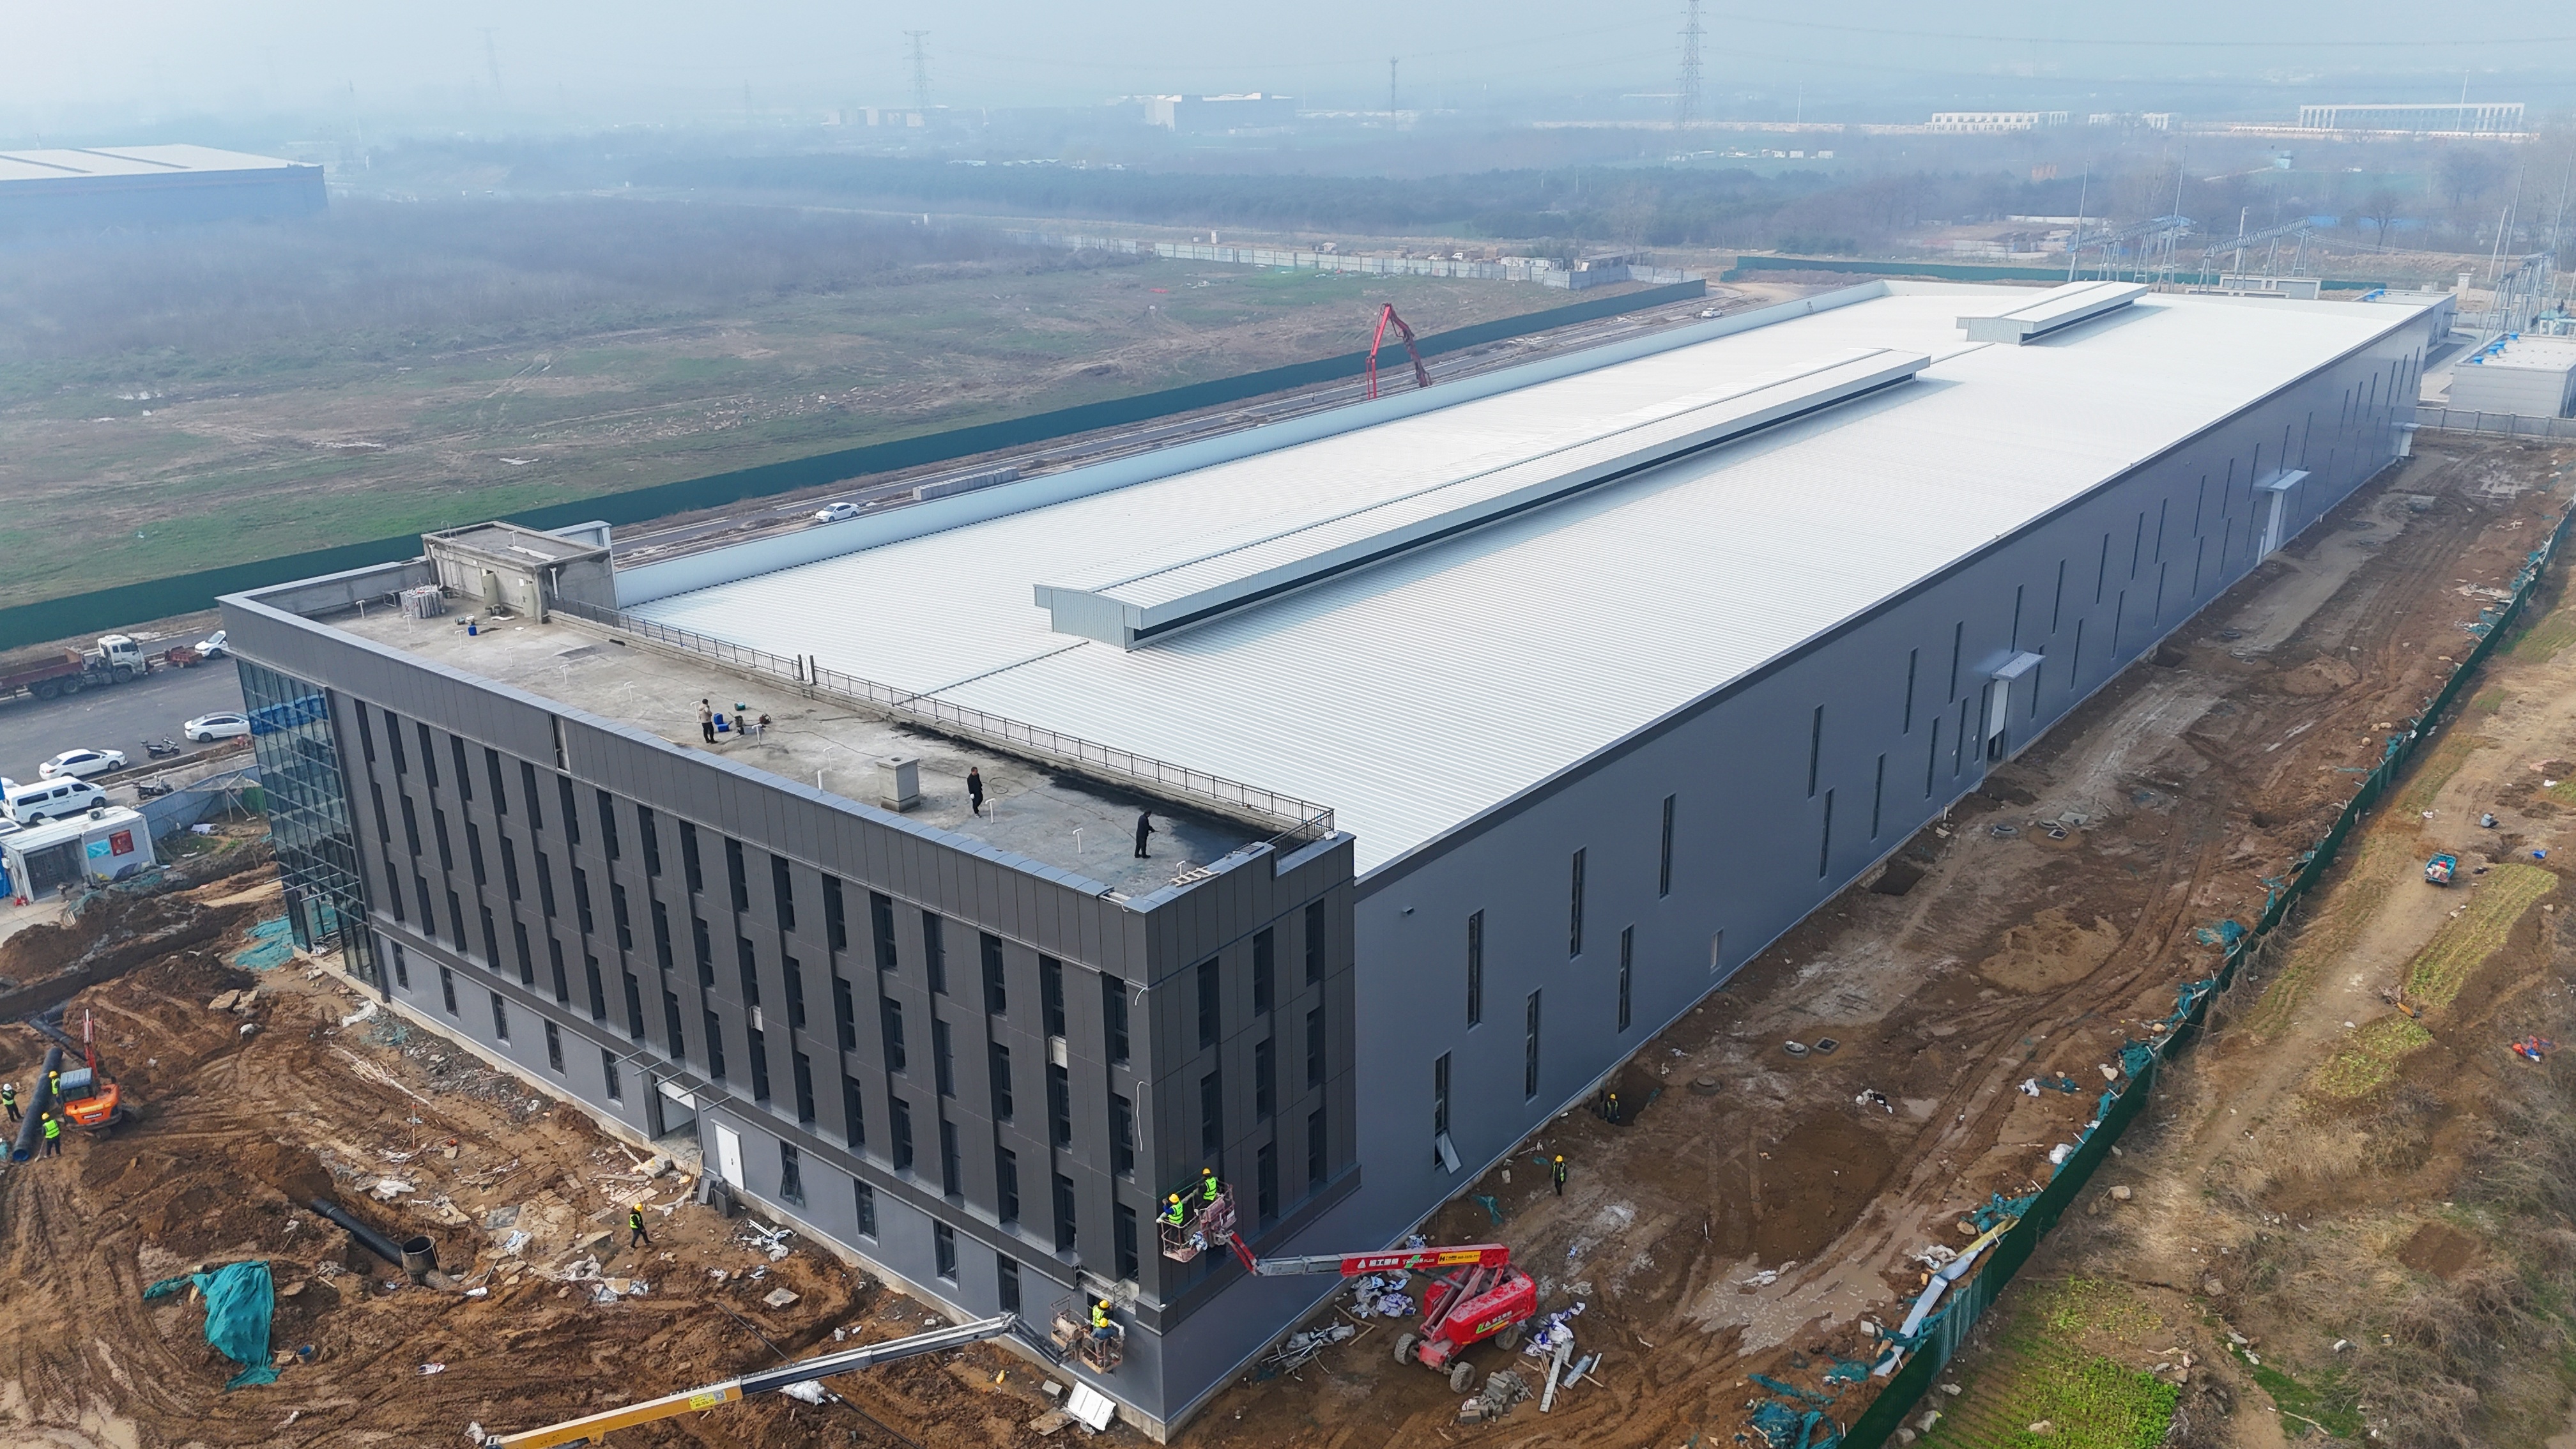
Prepare Services and Future Growth
Route MEP and Crane Systems Early
Warehouse services such as crane systems, electrical runs, and HVAC duct paths should be drawn before the slab is poured. Leaving sleeved conduits and reserved roof ports lets new equipment connect without cutting live structure. OSHA and ANSI standards shape safe crane corridors and clearances, so early coordination avoids expensive rework and protects workers as the operation scales toward future growth. Integrated crane systems sized for planned tonnage avoid overloading the frame and keep material flow smooth as volumes climb.
Leave Room for Prefab Add-Ons
A prefab Warehouse shines when expansion means bolting on a new bay rather than starting over. Designing the end wall with future growth in mind, including matched foundations and connection plates, turns a weekend addition into a clean project. CE and ISO certification of the fabrication, plus in-house QC, means the new module matches the old one panel for panel. Documented engineering and staged QC checks make the added bay certifiable and safe, not a field improvisation.
Summary
A Warehouse built only for today's volumes will strain the moment demand shifts, but a structure planned with clear span frames, reserve load capacity, and modular design stays useful for decades. Specifying the right steel grade, sealing the enclosure against moisture, and routing services early converts a single building into a platform for steady future growth. Buyers who spec reserve capacity and a clean structural grid avoid the costly choice between a cramped operation and a demolition.
Frequently Asked Questions
Question 1
What structural choices keep storage flexible as inventory grows? A flexible warehouse starts with a clear span frame that removes interior columns, freeing the floor for changing racking and aisles. Reserve load capacity in the primary structure supports a future mezzanine or heavier goods. Modular wall panels and pre-routed services let the layout shift without tearing steel, so the building keeps pace with demand instead of blocking it.
Question 2
Why does column spacing matter for future racking? Column spacing sets the grid that racking planners must follow for the life of the building. Wide, regular bays around 6 to 9 meters let selective, double-deep, or drive-in systems fit without wasted travel space. Tight spacing locks the layout and forces awkward bays later. Choosing a generous grid during design protects flexibility and avoids costly structural changes after occupancy.
Question 3
How does a mezzanine add capacity without new construction? A mezzanine bolts into the primary frame when that frame was engineered with reserve load capacity from the start. Connection points, deck loads, and perimeter support are set during fabrication, so adding an office, pick tower, or storage deck needs no steel reinforcement. The result is extra floor area built fast, with operations continuing and no new foundation required on site.
Question 4
Can a prefab steel building expand after it is built? Yes. A prefab structure designed with future growth in mind uses matched end-wall connection plates and foundations that accept a new bay. Bolting on a module extends the floor without a full rebuild, and CE and ISO certified fabrication keeps the new section consistent with the original. Early planning of those interfaces is what makes later expansion clean and quick.
Question 5
Which certifications show a fabricator builds to standard? Look for CE marking under EN 1090 and ISO 9001 with ISO 14001, which signal controlled welding, documented QC, and environmental management. AISC and MBMA alignment, plus compliance with ASCE 7 loads, shows the structure meets recognized practice. These certificates, backed by the fabricator engineering records, give buyers confidence the building performs as specified for decades.