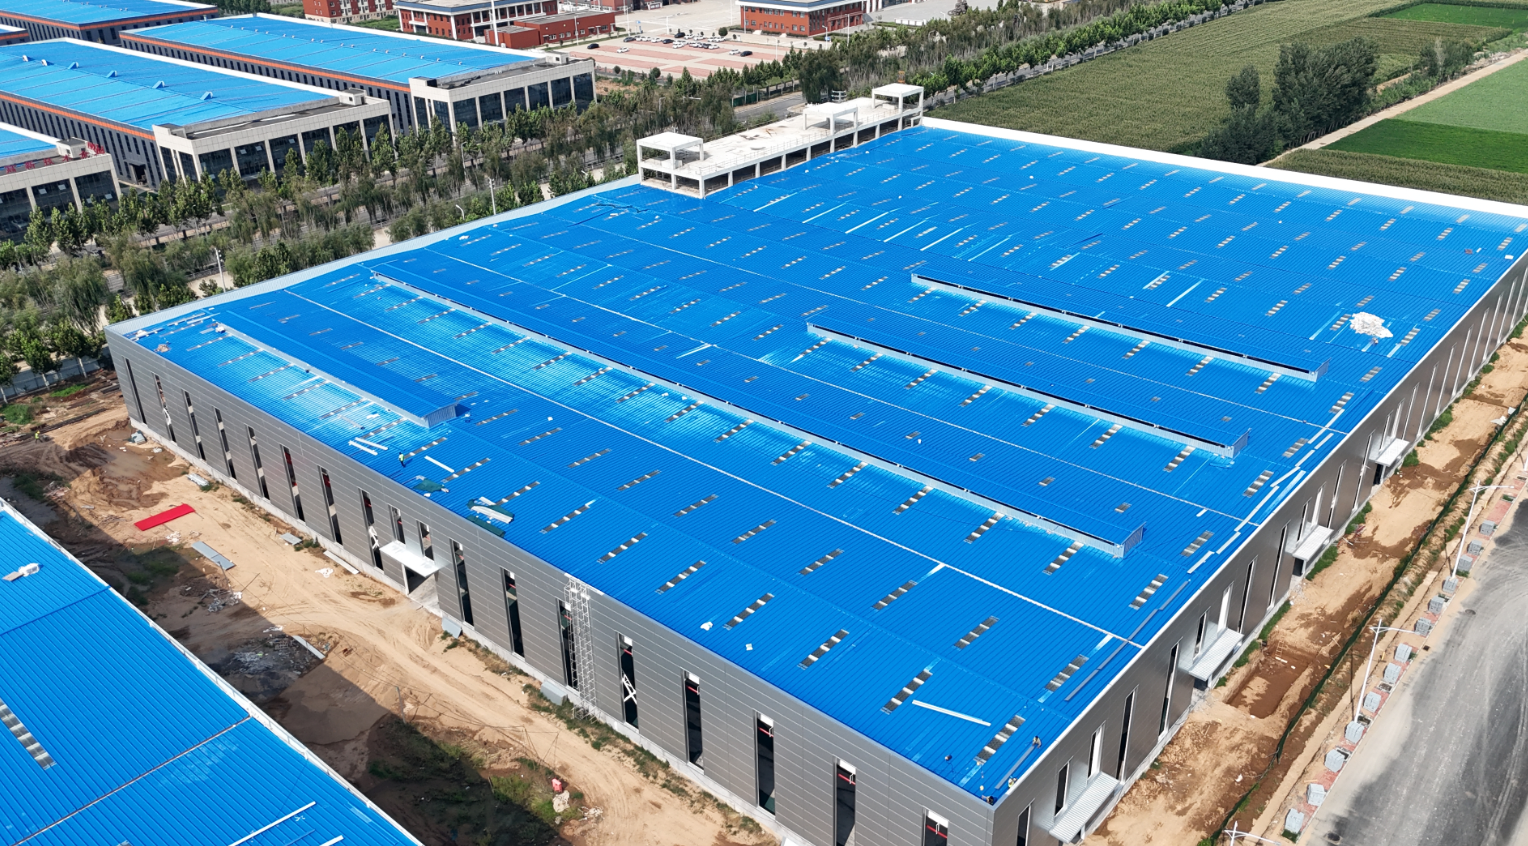
A Steel Factory Building starts saving energy long before the first machine powers on. The envelope, orientation and mechanical systems decide most of the lifetime energy consumption. Buyers comparing structures should treat efficiency as a design specification, not an afterthought. A clear plan reduces power consumption, improves ambient temperature stability and shortens payback on the capital cost.
Design Choices That Shape Energy Performance
The Building Envelope and Thermal Bridges
For a Steel Factory Building, the enclosure separates the conditioned interior from the outside environment, so its quality drives heating and cooling loads. H-section frames and high-strength bolt connections leave few weak points, but junctions between columns, roof and walls still create thermal bridges. Continuous insulation that wraps these junctions limits heat dissipation and keeps surface temperatures closer to room level. Designers following EN standard EN 1090 and ASHRAE envelope guidance specify uninterrupted layers so cold spots never reach the interior finish.
Galvanized steel members resist corrosion and keep the structure airtight over decades, while aluminum alloy window and skylight frames add durable, low-maintenance openings. Sealing every penetration with gaskets and sealant prevents drafts that force HVAC equipment to work harder. The result is steadier indoor conditions and lower energy consumption across seasonal swings.
Insulation Materials and U-Value
Specifying panels for a Steel Factory Building is a balance between first cost and lifetime efficiency. U-value measures how fast heat passes through a wall or roof; lower numbers mean better resistance. PU edge-sealed rock wool sandwich panels combine fire-safe mineral wool with a continuous polyurethane seal that blocks air leakage at the joint. Full-PU panels deliver even lower U-values for cold-climate plants. A corrugated steel sheet plus fiberglass insulation layer with thermal-bridge prevention is a cost-effective route for milder sites.
Thicker cores reduce operating temperature swings but add weight and span requirements. ISO 14001-certified production and CE marking confirm the panels meet documented thermal and fire performance, giving buyers a verifiable basis instead of a sales claim. Pairing the right insulation with a tight enclosure is the single most reliable way to cut heating and cooling loads.
Air Tightness and Moisture Control
Air tightness stops uncontrolled infiltration that wastes conditioned air and drives up bills. Pressure testing the enclosure to find leaks is a warehouse equivalent of blower-door commissioning. Moisture is the hidden risk; warm interior air meeting cold surfaces condenses and feeds corrosion or mold. ASHRAE and OSHA guidance on indoor air quality supports controlled ventilation rather than reliance on cracks.
Vapor-permeable yet airtight details let the building breathe without leaking energy. Dust and humidity stay managed, protecting both product and equipment. Good detailing around doors, louvers and roof penetrations is where many projects lose efficiency, so shop drawings should mark every seal before fabrication begins.
Daylighting and Ventilation Strategies
Skylights and Natural Lighting
Daylight cuts electric lighting loads during working hours and improves the environment for staff. A Steel Factory Building with well-planned daylighting can defer a large share of lighting energy to the sun. Aluminum skylight frames with FRP or glazed panels spread natural lighting deep into the floor plate, reducing the need for fixtures running all day. Placing skylights along the ridge captures consistent diffused light and limits solar heat gain that would raise cooling demand.
Light shelves and high-level glazing balance brightness without glare on machinery. Less artificial lighting also means less internal heat, easing the cooling load and supporting steady thermal management across the plant. The lower internal heat from efficient lamps further protects product stability.
Ventilation, Airflow and Heat Recovery
Process heat, equipment and staff raise indoor temperatures fast in a sealed plant. Natural ventilation through roof turbine ventilators and louvers moves airflow without fans, using buoyancy and wind. For deeper control, powered axial or centrifugal fans sized in m3/h or cfm at a given static pressure exchange stale air. Heat recovery units capture energy from exhaust and pre-condition incoming air, trimming heating and cooling loads.
A Southeast Asian plastics plant paired roof turbine ventilators with a heat-recovery loop and cut summer peak cooling demand while keeping ambient temperature comfortable for workers. Pairing ventilation with insulation and skylights turns the whole enclosure into a coordinated system rather than isolated parts, which is the practical path to lower energy consumption.
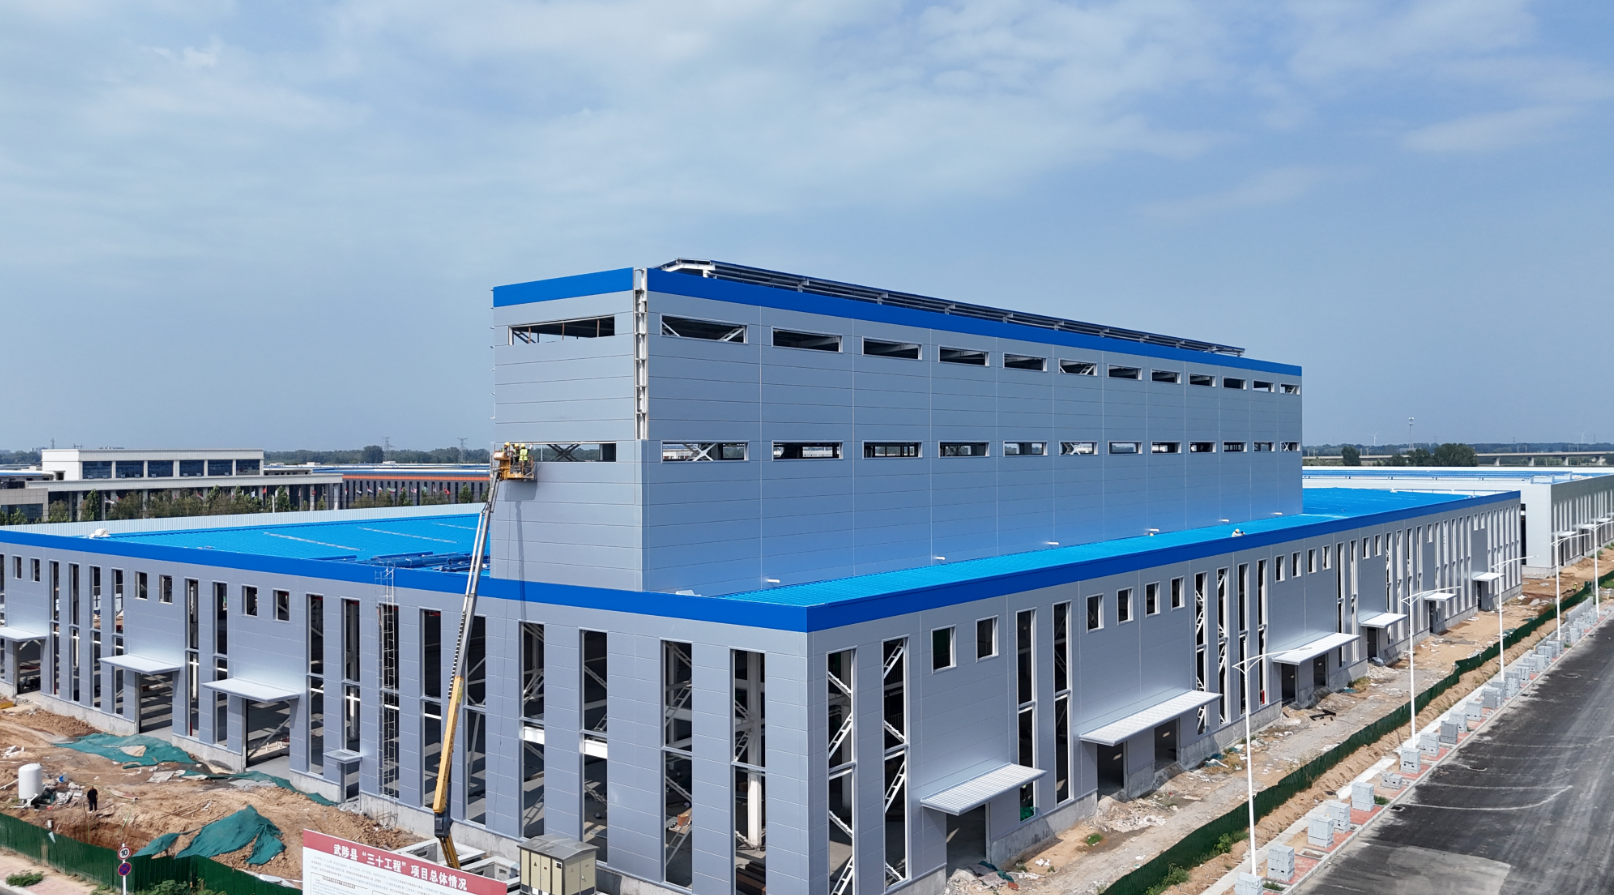
Smart Systems and Operational Efficiency
Motor Controls and Variable Speed Drives
For a Steel Factory Building, fans, pumps and make-up air units rarely need full speed all the time. A variable frequency drive, or VFD, matches motor rpm to real demand, so a ventilation fan draws only the power required at that moment. This control logic, common under IEC and NFPA electrical guidance, reduces power consumption during mild weather and part-load hours. EC motors and inverter-driven units add further savings with smoother start and lower vibration and noise level.
Sizing the drive to the duty cycle avoids overheating and extends service life. Monitoring operating temperature and airflow through the building management system lets facilities tune setpoints instead of running flat-out, a direct win for efficiency and for equipment reliability.
Maintenance, Inspection and Air Leakage
Efficiency erodes without care. A simple plan of seasonal inspection of seals, louvers, skylight gaskets and door sweeps catches air leakage before it spreads. Cleaning dust from ventilator intakes preserves airflow and keeps centrifugal and axial units near their rated cfm. Lubrication and vibration checks on driven equipment prevent premature failure.
Records tied to ISO 9001 quality control give owners a maintenance trail that protects long-term performance. Treating the Steel Factory Building as a managed asset, rather than a static shell, keeps energy consumption low year after year and preserves the original design intent.
Summary
A well-planned Steel Factory Building lowers energy use through an airtight enclosure, low U-value insulation, daylighting and controlled ventilation with heat recovery. Specifying galvanized steel, aluminum alloy openings and VFD-driven fans turns design choices into measurable savings, while disciplined maintenance preserves those gains across the building's service life.
Frequently Asked Questions
Question 1
What features make a factory structure energy efficient? An energy-efficient structure pairs a continuous, low U-value envelope with tight air sealing to stop drafts and heat loss. Rock wool or PU panels, skylights for natural lighting and heat-recovery ventilation cut loads. A Steel Factory Building designed this way reduces power consumption while keeping indoor conditions stable for production and staff comfort.
Question 2
Why does insulation thickness affect energy bills? Thicker panels lower the U-value, slowing heat transfer through walls and roof. That reduces heating and cooling demand, though added weight changes span and cost. Selecting the right core balances first price against lifetime savings. Properly sealed edges prevent air leakage that would otherwise waste conditioned air and raise operating expenses.
Question 3
How do skylights reduce electricity use? Skylights bring natural lighting into the floor plate, so fixtures run fewer hours during the day. Ridge-placed aluminum alloy glazing limits glare and solar gain while spreading light evenly. Less artificial lighting also means less internal heat, easing the cooling load and supporting steady thermal management across the plant.
Question 4
Can ventilation recover wasted heat? Yes. Heat recovery units capture energy from exhaust air and pre-warm or pre-cool incoming air, cutting heater and chiller work. Powered axial or centrifugal fans sized in m3/h exchange air on demand, while natural roof ventilators handle mild periods. Combined with insulation, this strategy lowers energy consumption without sacrificing fresh air.
Question 5
Where should buyers focus inspections first? Start at penetrations: door sweeps, louver seals, skylight gaskets and roof vents. These spots leak airflow and drive up bills if ignored. Seasonal checks, dust cleaning at intakes and vibration reviews on fans preserve rated cfm. A logged plan under ISO 9001 discipline keeps the enclosure performing as designed for years.