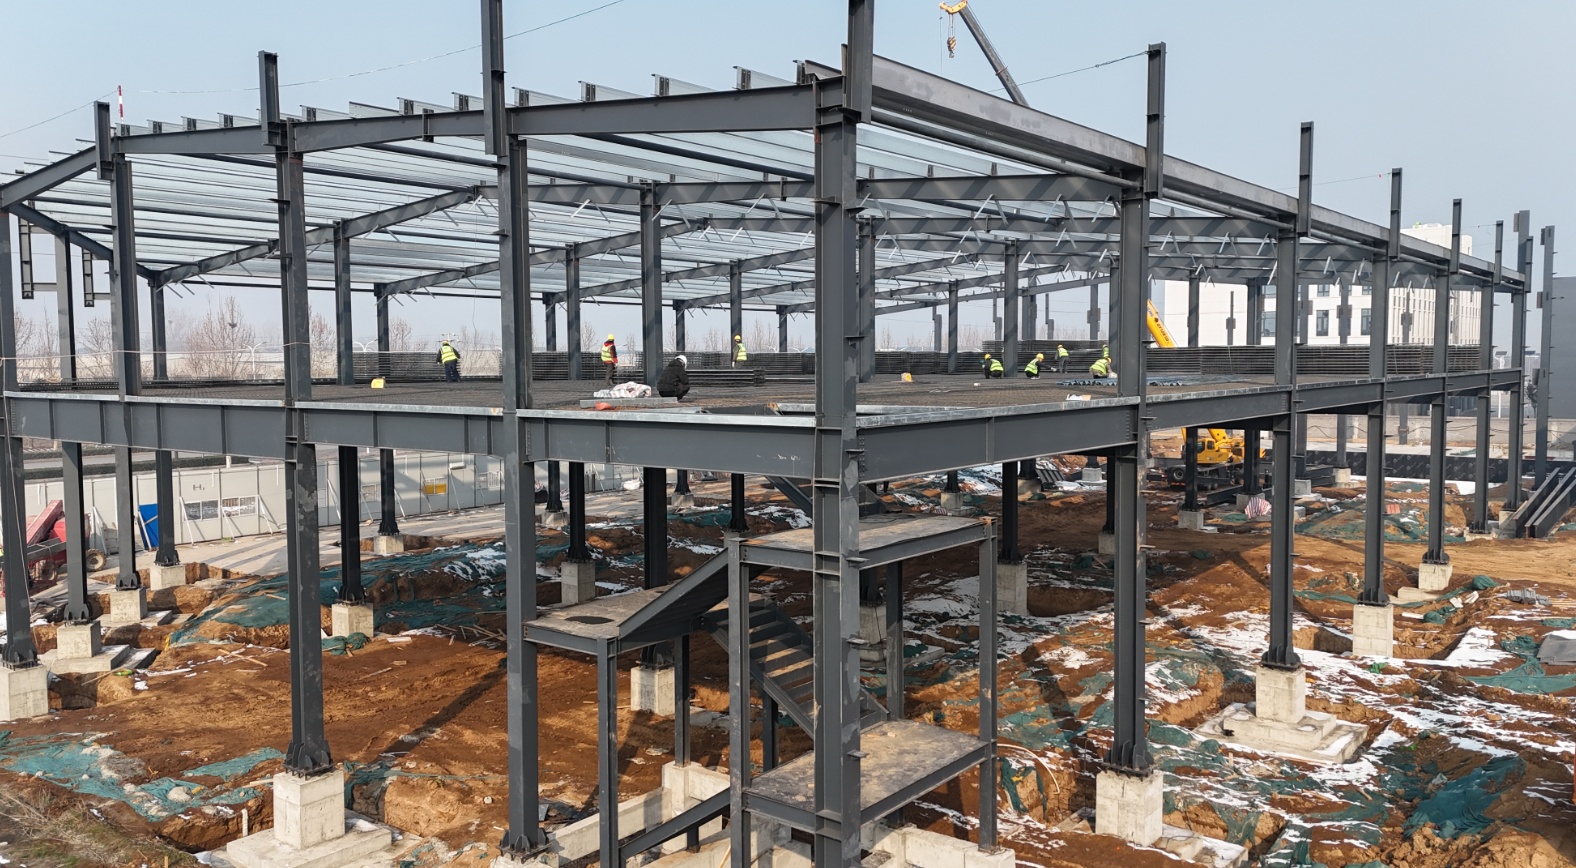
Structural Fundamentals: How Steel Frame Systems Redefine Load-Bearing Design
In a Steel Structure Building, the load-bearing skeleton is engineered from steel columns, beams, and connections that direct all forces safely to the foundation—unlike traditional construction where walls carry the weight. This separation of structure from envelope unlocks design possibilities that load-bearing masonry and wood stud systems simply cannot match.
Load-bearing masonry and wood stud systems inherently limit floor or roof spans without intermediate supports. Masonry walls must be thick, continuous, and closely spaced—fragmenting interior layouts and capping achievable heights. Wood stud framing trades span capacity for cost savings, making it poorly suited to wide-open commercial plans. A steel frame, by contrast, redistributes gravitational and lateral loads through a coordinated network of beams, columns, and bracing. Its high strength-to-weight ratio enables clear spans exceeding 30 metres, multi-storey configurations, and column-free floor plates. Interior walls become non-structural partitions—easily repositioned, removed, or omitted—giving owners and tenants full adaptability as operational needs evolve. This freedom fundamentally redefines functional and commercial value.
Steel frame components are fabricated off-site in controlled factory environments, where computer-guided cutting, drilling, and welding ensure tight dimensional tolerances. This eliminates the variability common in cast-in-place concrete or stick-built wood framing. Columns and beams arrive site-ready: bolt holes perfectly aligned, connection plates pre-attached. The result is a faster, more predictable erection sequence—reducing rework and weather delays. Dimensional consistency also allows confident coordination of cladding, glazing, and mechanical systems, as the steel skeleton serves as a stable, reliable reference grid. For a Steel Structure Building, this factory-driven accuracy translates directly into structural integrity, lower installation risk, and scalable quality control.
Total Cost of Ownership: Upfront Investment Versus Lifecycle Value
Evaluating total cost of ownership reveals a financial equation where upfront material and labor efficiency lay the groundwork for decades of reduced operational expense. A narrow focus on initial price often misses the compounding savings from lower maintenance, accelerated construction, and extended service life.
Initial construction costs for steel frame systems typically range from $20 to $45 per square foot, depending on design complexity and regional conditions. Prefabrication drives material efficiency: components are cut to exact specifications off-site, reducing job-site waste by up to 20% and eliminating formwork or curing time. Labor savings are equally significant—off-site fabrication can slash on-site crew requirements by 30 to 50%, compressing erection timelines and cutting wage expenses. Lighter structural weight also permits smaller foundations, trimming concrete and excavation costs. Permitting advantages stem from standardized, pre-engineered designs that satisfy most building codes without lengthy custom reviews; many jurisdictions honor pre-approved steel assemblies, accelerating plan check approval by weeks. These combined efficiencies mean steel-based projects often break ground sooner—and with fewer budget surprises—than traditional alternatives.
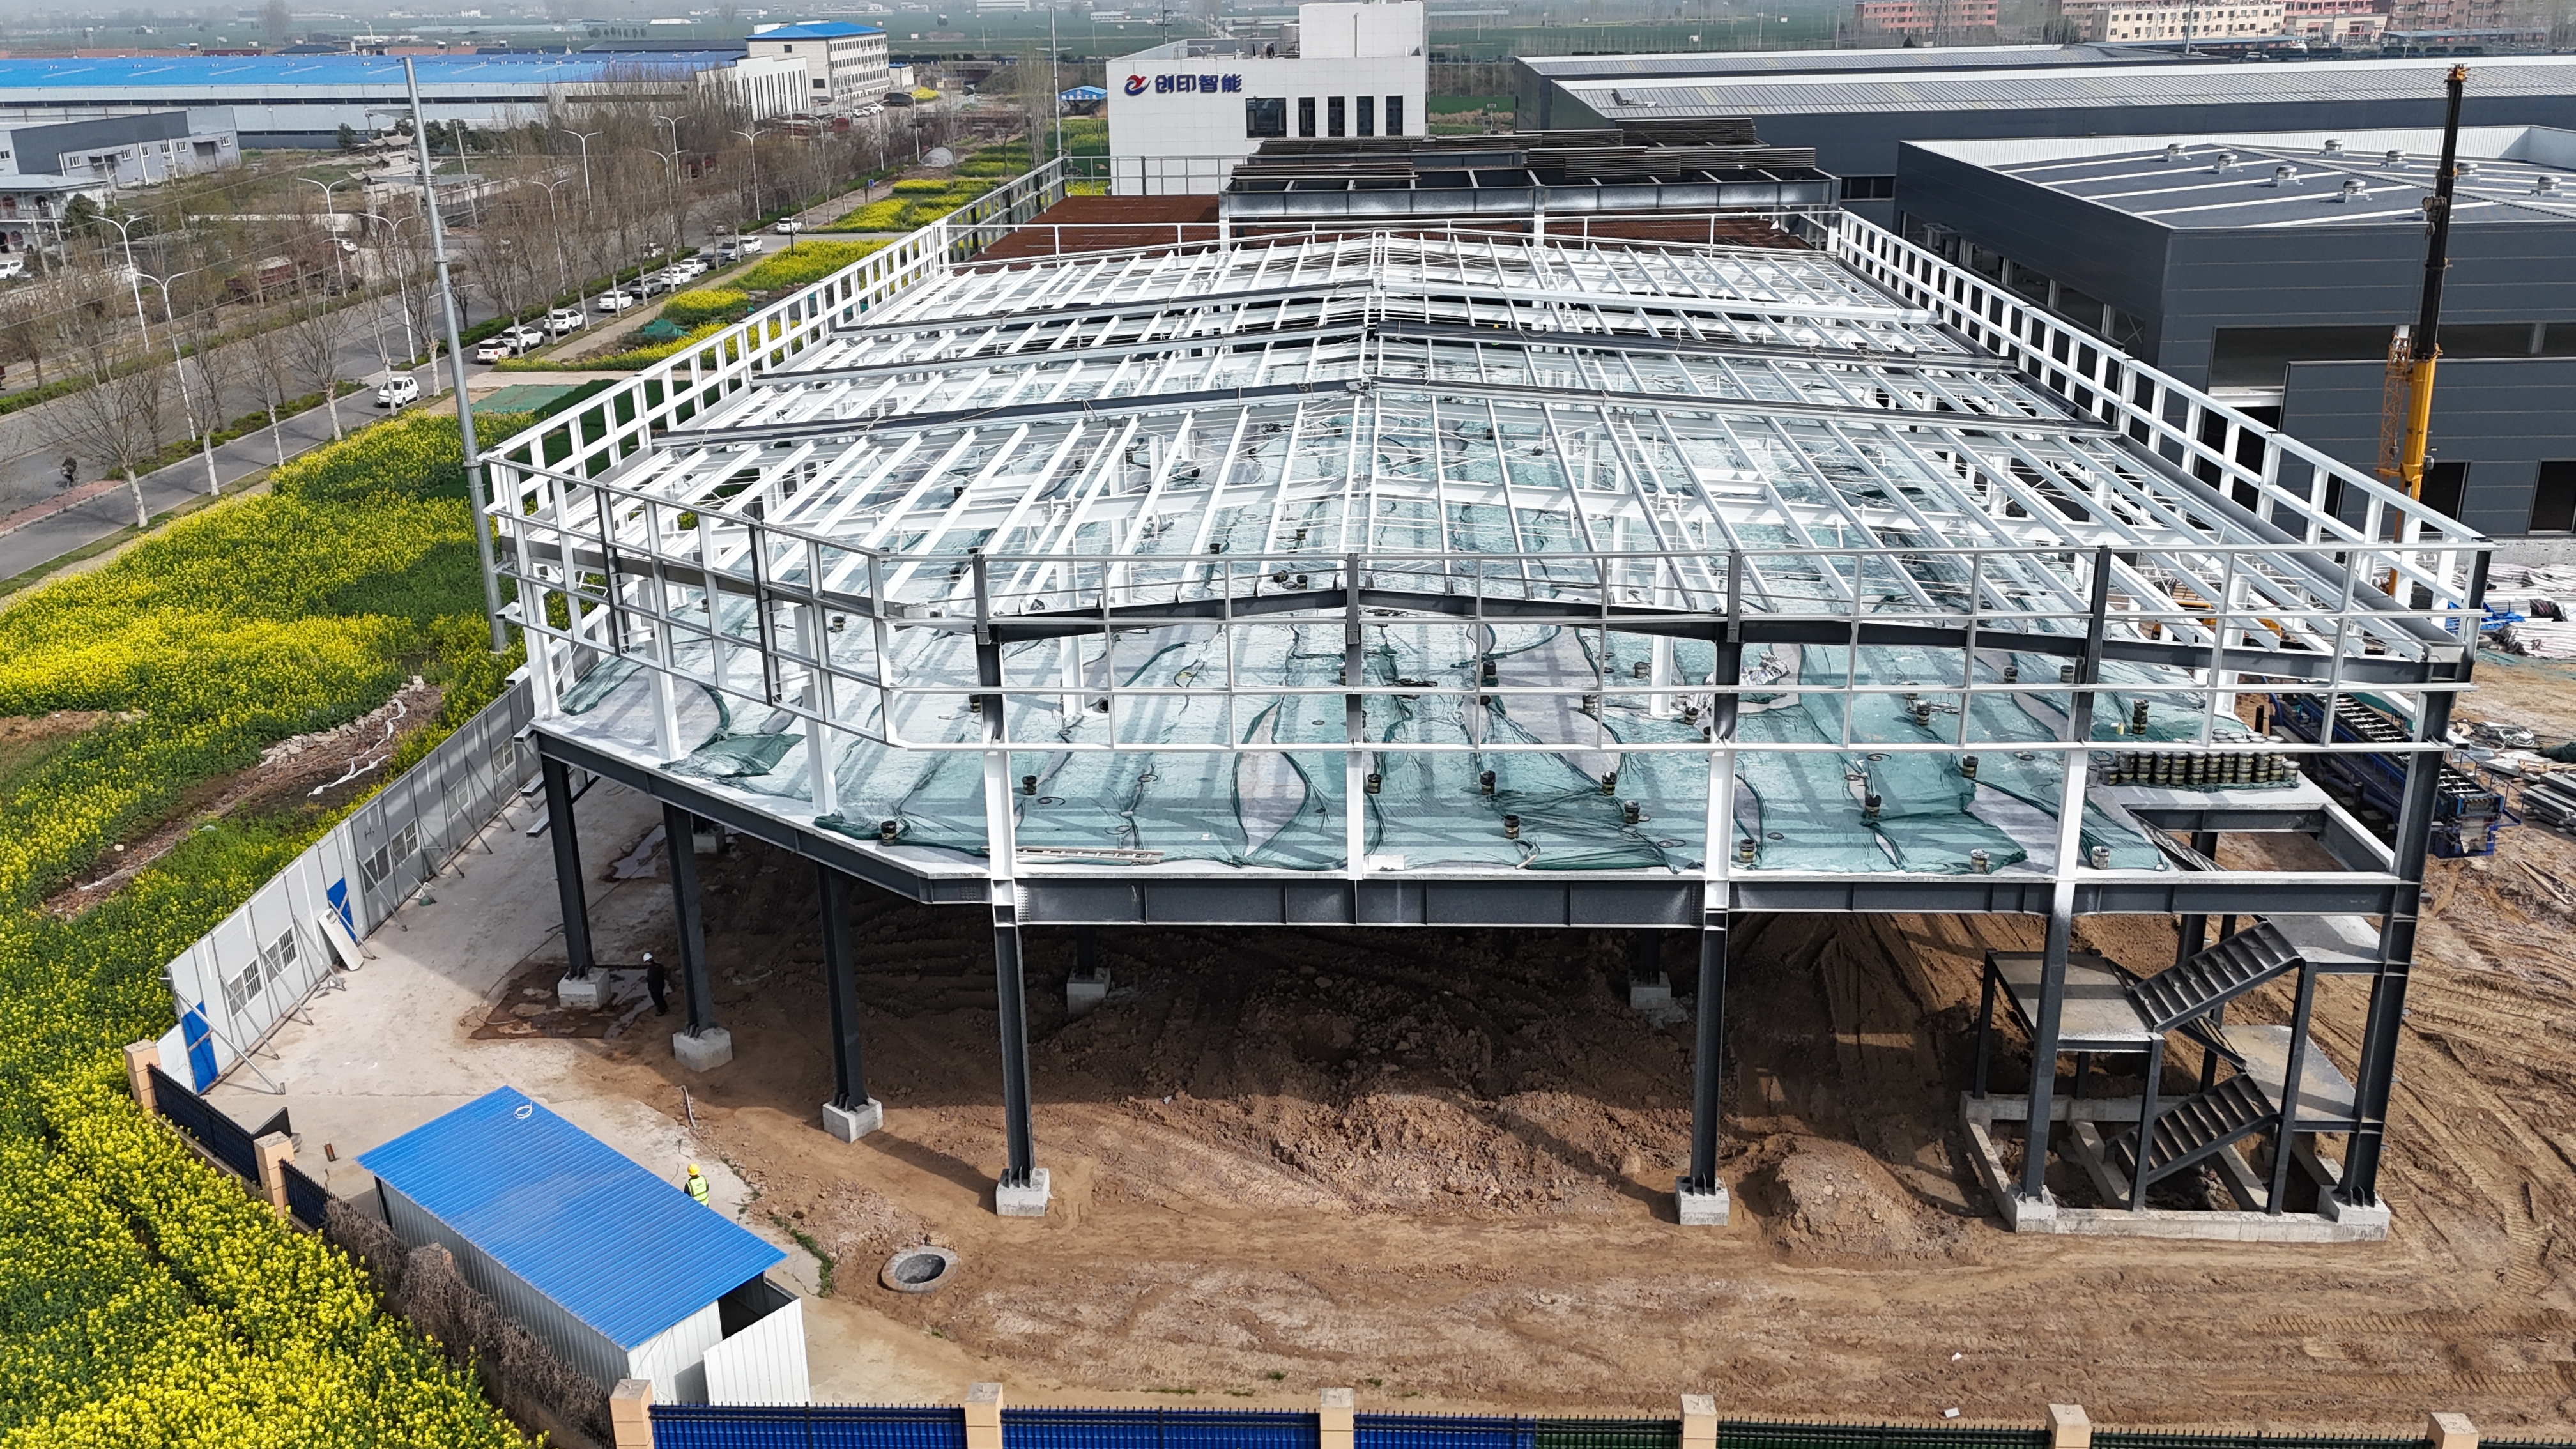
Lifecycle value separates a Steel Structure Building from conventional construction. Annual maintenance averages just 1% of initial investment—typically $1,500 to $2,500 for a 10,000 sq ft facility—compared to 2 to 4% for concrete or wood structures. Non-combustible steel construction can lower property insurance premiums by up to 40%, reflecting its inherent fire resistance. Depreciation is markedly slower: documented service life spans 50 to 100+ years with minimal structural degradation (NIST, 2022), preserving asset value and reducing capital replacement frequency. Clear-span interiors and bolted connections allow rapid reconfiguration for new tenants, manufacturing lines, or storage layouts—no major demolition required. This adaptive reuse potential extends economic life and sharply reduces future renovation costs. When paired with properly insulated envelopes delivering ~30% better thermal efficiency, the long-term savings profile decisively favors steel.
Resilience and Longevity: Performance Metrics in Harsh Environments
A Steel Structure Building consistently delivers a service life of 50 to 100+ years when properly maintained. Research by the National Institute of Standards and Technology confirms structural steel experiences negligible degradation over decades—outperforming wood and unreinforced masonry. Unlike timber, steel does not warp, split, or support mold, and it resists termite damage. Modern protective coatings—such as hot-dip galvanizing or epoxy systems—shield against corrosion, even in coastal or industrial settings. A coated steel frame in marine environments can remain intact for 80+ years, while comparable concrete structures may suffer chloride-induced rebar corrosion within 20 to 30 years. This longevity slashes lifecycle costs: owners avoid frequent structural repairs, and many steel-framed commercial buildings from the 1960s still stand with original load-bearing components intact. Routine inspections and minor touch-ups are sufficient to extend service life beyond a century—a low-maintenance asset that retains value and adapts to reuse without fundamental rebuilding.
Beyond longevity, steel offers unmatched resilience under extreme loads. In hurricane-prone regions, engineered steel frames routinely meet High-Velocity Hurricane Zone requirements, withstanding winds above 150 mph. Ductile moment-resisting connections dissipate gust energy without fracturing, preventing progressive collapse. For seismic safety, steel’s high strength-to-weight ratio and inherent ductility enable controlled sway and energy absorption. Moment frames and buckling-restrained braces reduce catastrophic failure risk by up to 30% compared to rigid concrete systems, as validated in shake-table testing. In freeze-thaw climates, steel’s near-zero porosity eliminates water absorption—the primary cause of cracking in concrete and brick—while connections remain tight through repeated thermal cycles, preserving envelope integrity and structural stability. Even in aggressive industrial atmospheres, correctly specified coatings and cathodic protection prevent rust. These attributes make steel the preferred choice for hospitals, data centers, and critical infrastructure where continuous operation and human safety are paramount.
Project Velocity and Scalability: Accelerating Commercial Development
Speed is a decisive factor in commercial real estate, where delayed occupancy directly impacts return on investment. Steel Structure Building systems excel through off-site prefabrication—components are manufactured in parallel with foundation work, reducing on-site assembly time by up to 50% compared to load-bearing masonry or wood-frame methods (Dodge Data & Analytics, 2022). Pre-punched, precision-engineered connections enable rapid bolt-together erection, minimizing weather delays and labor hours. Faster project completion trims carrying costs and accelerates revenue generation—enabling businesses to open months earlier. Moreover, steel’s inherent scalability supports future expansion: clear-span designs offer column-free interiors that can be easily reconfigured or enlarged without major structural changes. This adaptability is critical for growth-oriented industries like logistics, manufacturing, and retail. The combination of speed, reduced labor, and long-term flexibility makes steel framing a strategic choice for developers seeking to compress schedules and future-proof their assets.
Frequently Asked Questions
What are the primary advantages of steel frame systems compared to traditional construction methods? Steel frame systems offer superior strength, longer spans, flexibility in interior layouts, and reduced weight compared to traditional masonry or wood structures. They also allow for faster construction and better long-term resilience.
How does steel framing improve project timelines? Off-site prefabrication of steel components allows for concurrent foundation work and frame manufacturing, reducing on-site assembly by up to 50%. This speeds up construction timelines and minimizes weather delays.
Is steel construction more expensive than wood or masonry? While the initial cost may be higher, steel frame systems reduce overall ownership costs by lowering maintenance expenses, improving thermal efficiency, and providing adaptability for future use or reconfiguration.
How long can a steel structure last? Properly maintained steel structures have a documented lifespan of 50 to 100+ years, with minimal degradation over time, making them a long-term and cost-effective investment.
How does steel perform in harsh environments? Steel frames are resistant to extreme conditions like hurricanes, earthquakes, and freeze-thaw cycles. Protective coatings further enhance durability in marine and industrial settings.