

October 19, 2026



First, the answer people actually want.
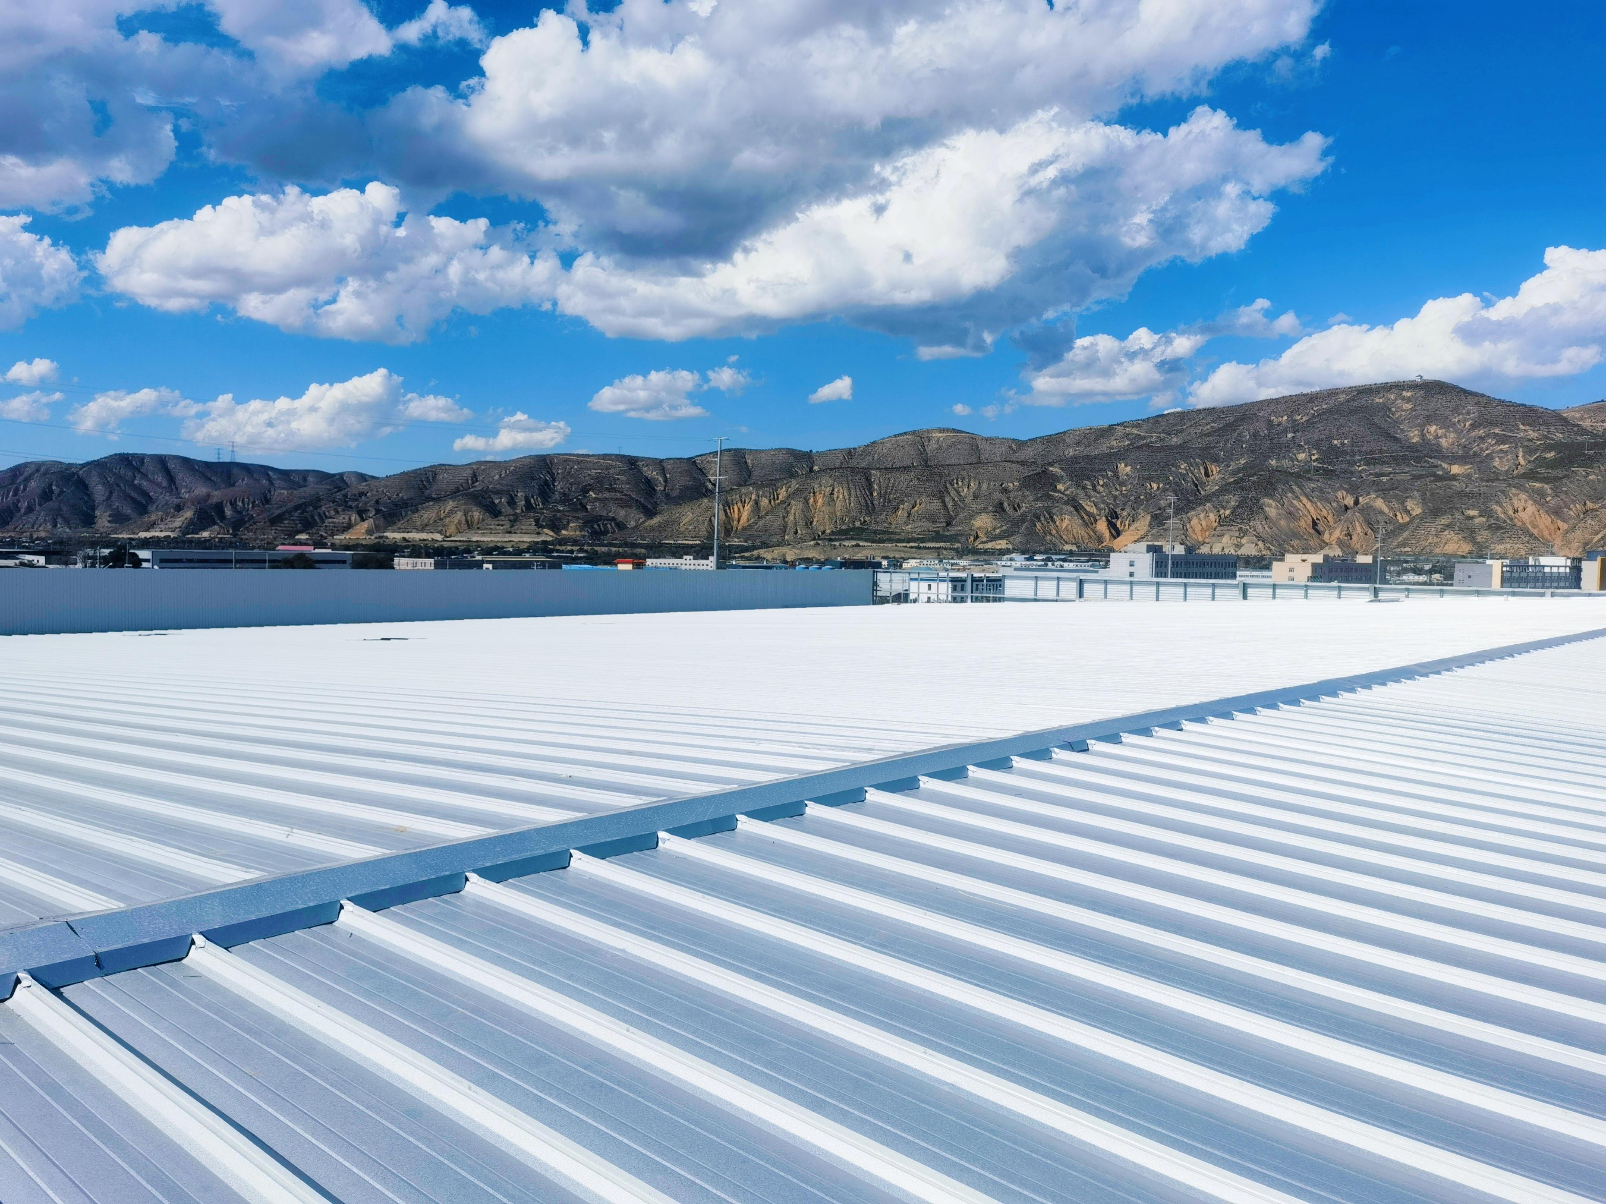
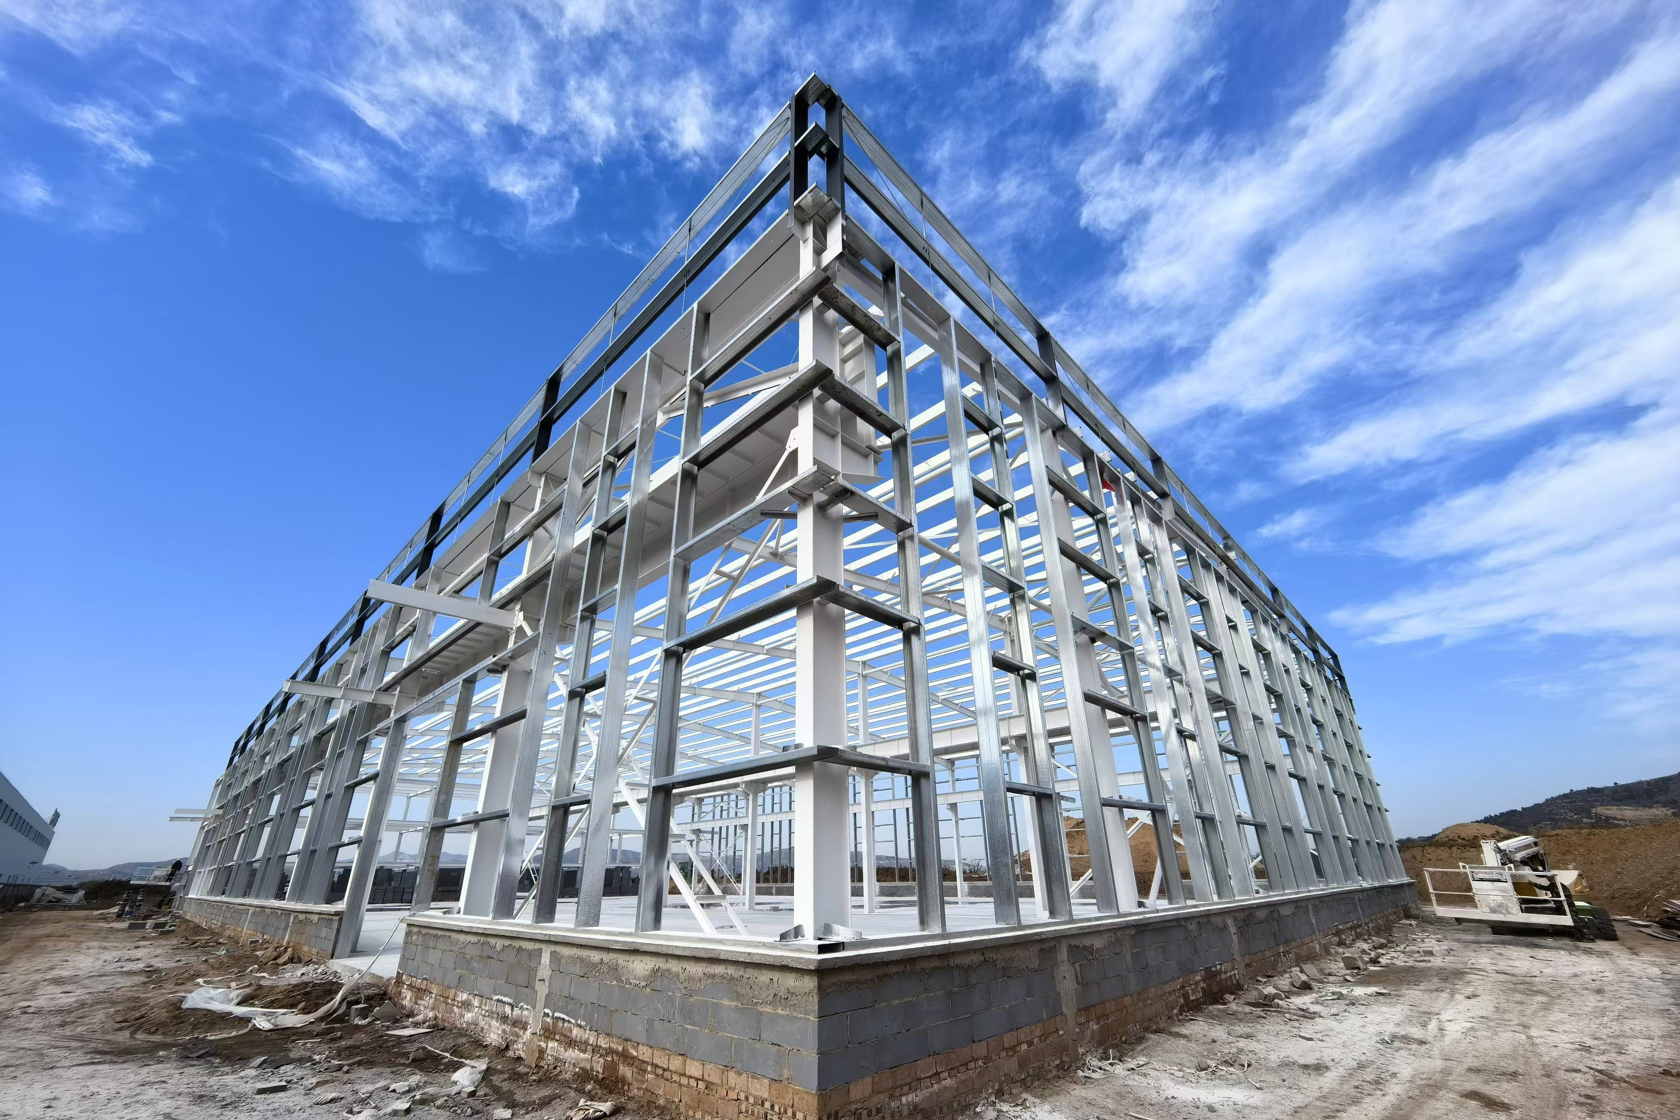
For a 2,400 m² steel structure warehouse, the building package — main frame and roof and wall cladding, ex-factory — usually lands between 60 per m², or roughly 144,000 in total.
Delivered and installed on your site, the all-in budget is more like 110 per m², or 264,000.
That is a wide range, and it is honest: the difference is not the supplier's mood, it is what the building has to do.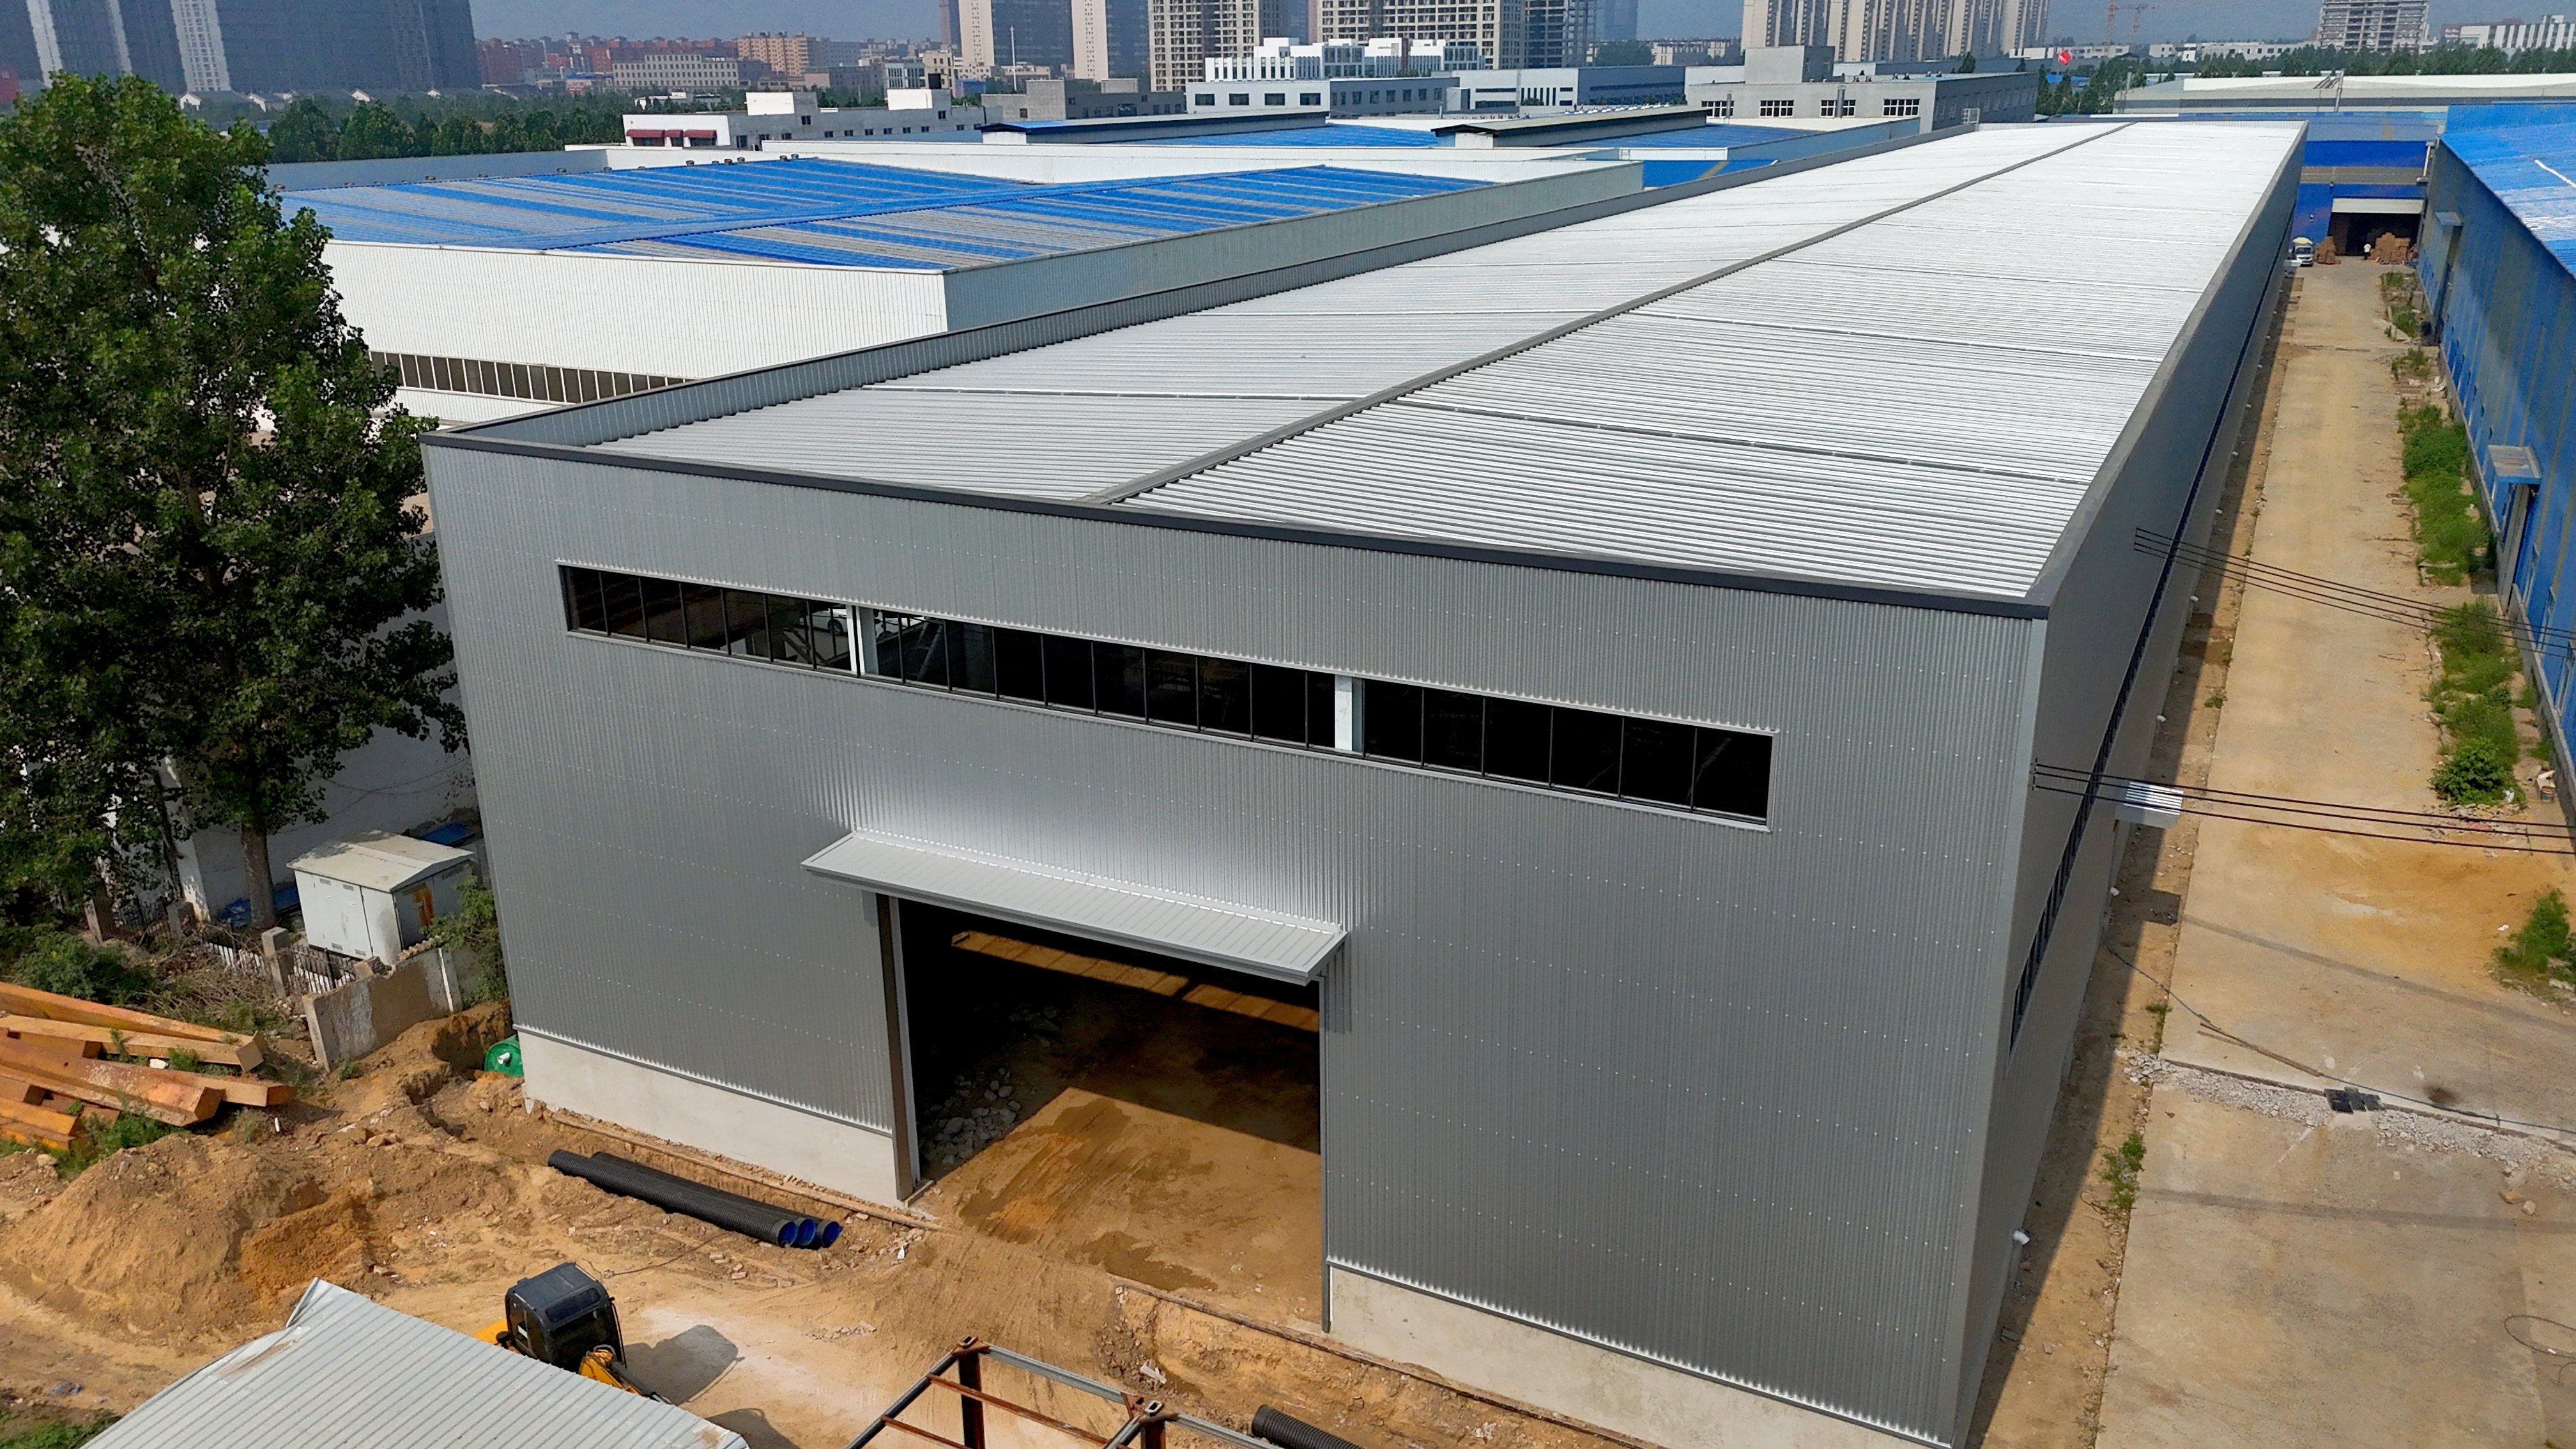
"40x60" means two very different buildings depending on where you are reading this.
Most English-language cost pages you will find online are talking about the first one, in feet. This guide is about the second: 40 by 60 metres, 2,400 square metres. If you are planning the smaller size, the same logic applies, but the numbers scale down to roughly one tenth.
Forty by sixty metres gives you a working area large enough for a production line with material flow, a distribution warehouse with truck access, or a mixed storage and processing hall. Typical eave heights sit between 9 and 12 metres, which leaves room for racking, overhead cranes or future mezzanines.
The span matters as much as the area. A clear span across the full 40 metres means no internal columns — more usable space, more flexibility, and more steel.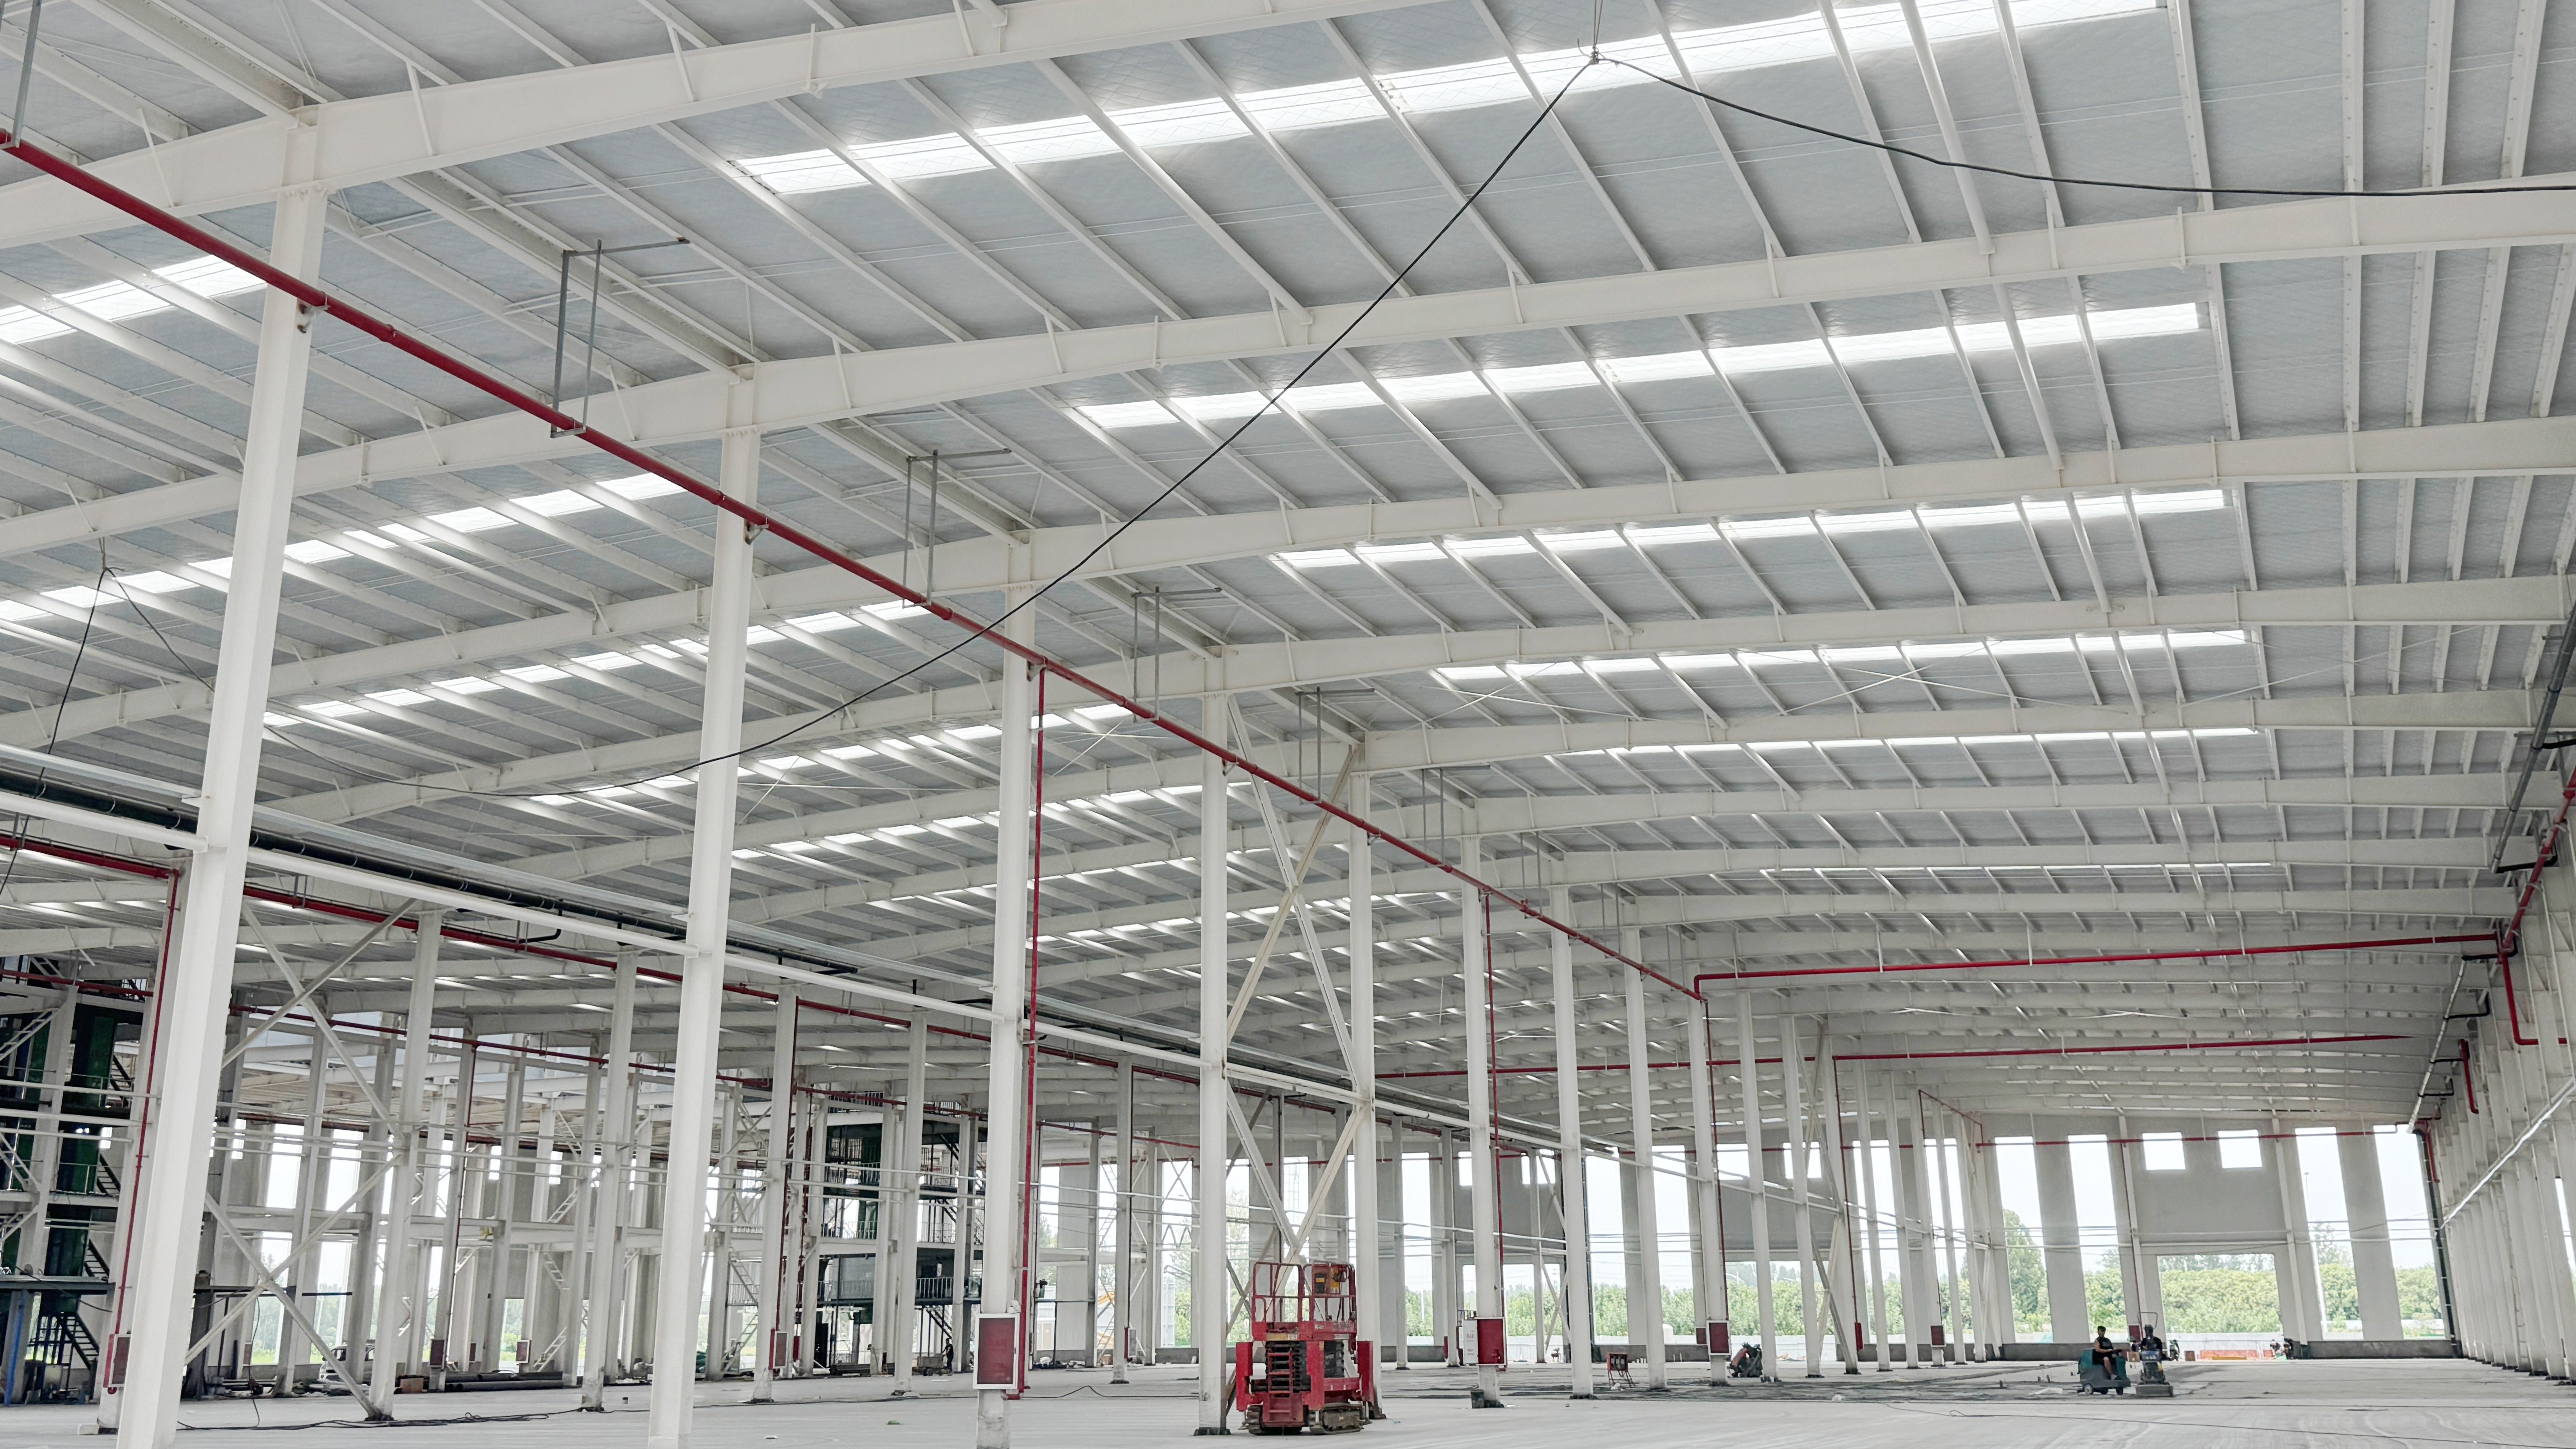
1. Steel tonnage per square metre. This is the biggest single variable. A light storage building might use 25–35 kg/m², while a hall with heavy loads or an overhead crane can reach 45–60 kg/m². Same floor area, very different steel bill.
2. Span and eave height. A 40 m clear span costs more per square metre than a design with one row of internal columns. Taller eaves mean longer columns and more cladding.
3. Roof and wall system. Single-skin sheeting is the cheapest. Insulated sandwich panels cost more but control heat — worth considering in hot climates where internal temperature affects both staff and stored goods.
4. Coating: galvanized or painted. Hot-dip galvanizing costs more at the start and far less over time, especially near the coast. Painted steel needs recoating every few years, and every repaint means access equipment and disruption.
5. Site conditions. Foundation design, distance from the port, inland transport, and clearance at destination all sit in the budget. Two identical buildings can land at different prices because one site is 20 km from a port and the other is 1,200 km inland.
| Cost line | Share of budget | What it covers |
|---|---|---|
| Main steel frame and cladding (ex-factory) | roughly 45–55% | Columns, rafters, purlins, roof and wall panels |
| Ocean freight and insurance | roughly 15–20% | Containers, port charges, insurance |
| Duty and clearance at destination | roughly 10–15% | Tariffs, agent fees, port handling |
| Foundation and civil works | roughly 8–12% | Footings, anchor bolts, slab |
| Installation | roughly 10–15% | Crew, equipment, site supervision |
| Design, documentation, inspection | roughly 3–5% | Drawings, coating reports, packing lists |
Percentages shift with steel prices, freight rates and destination rules. Treat them as a planning frame, not a quotation.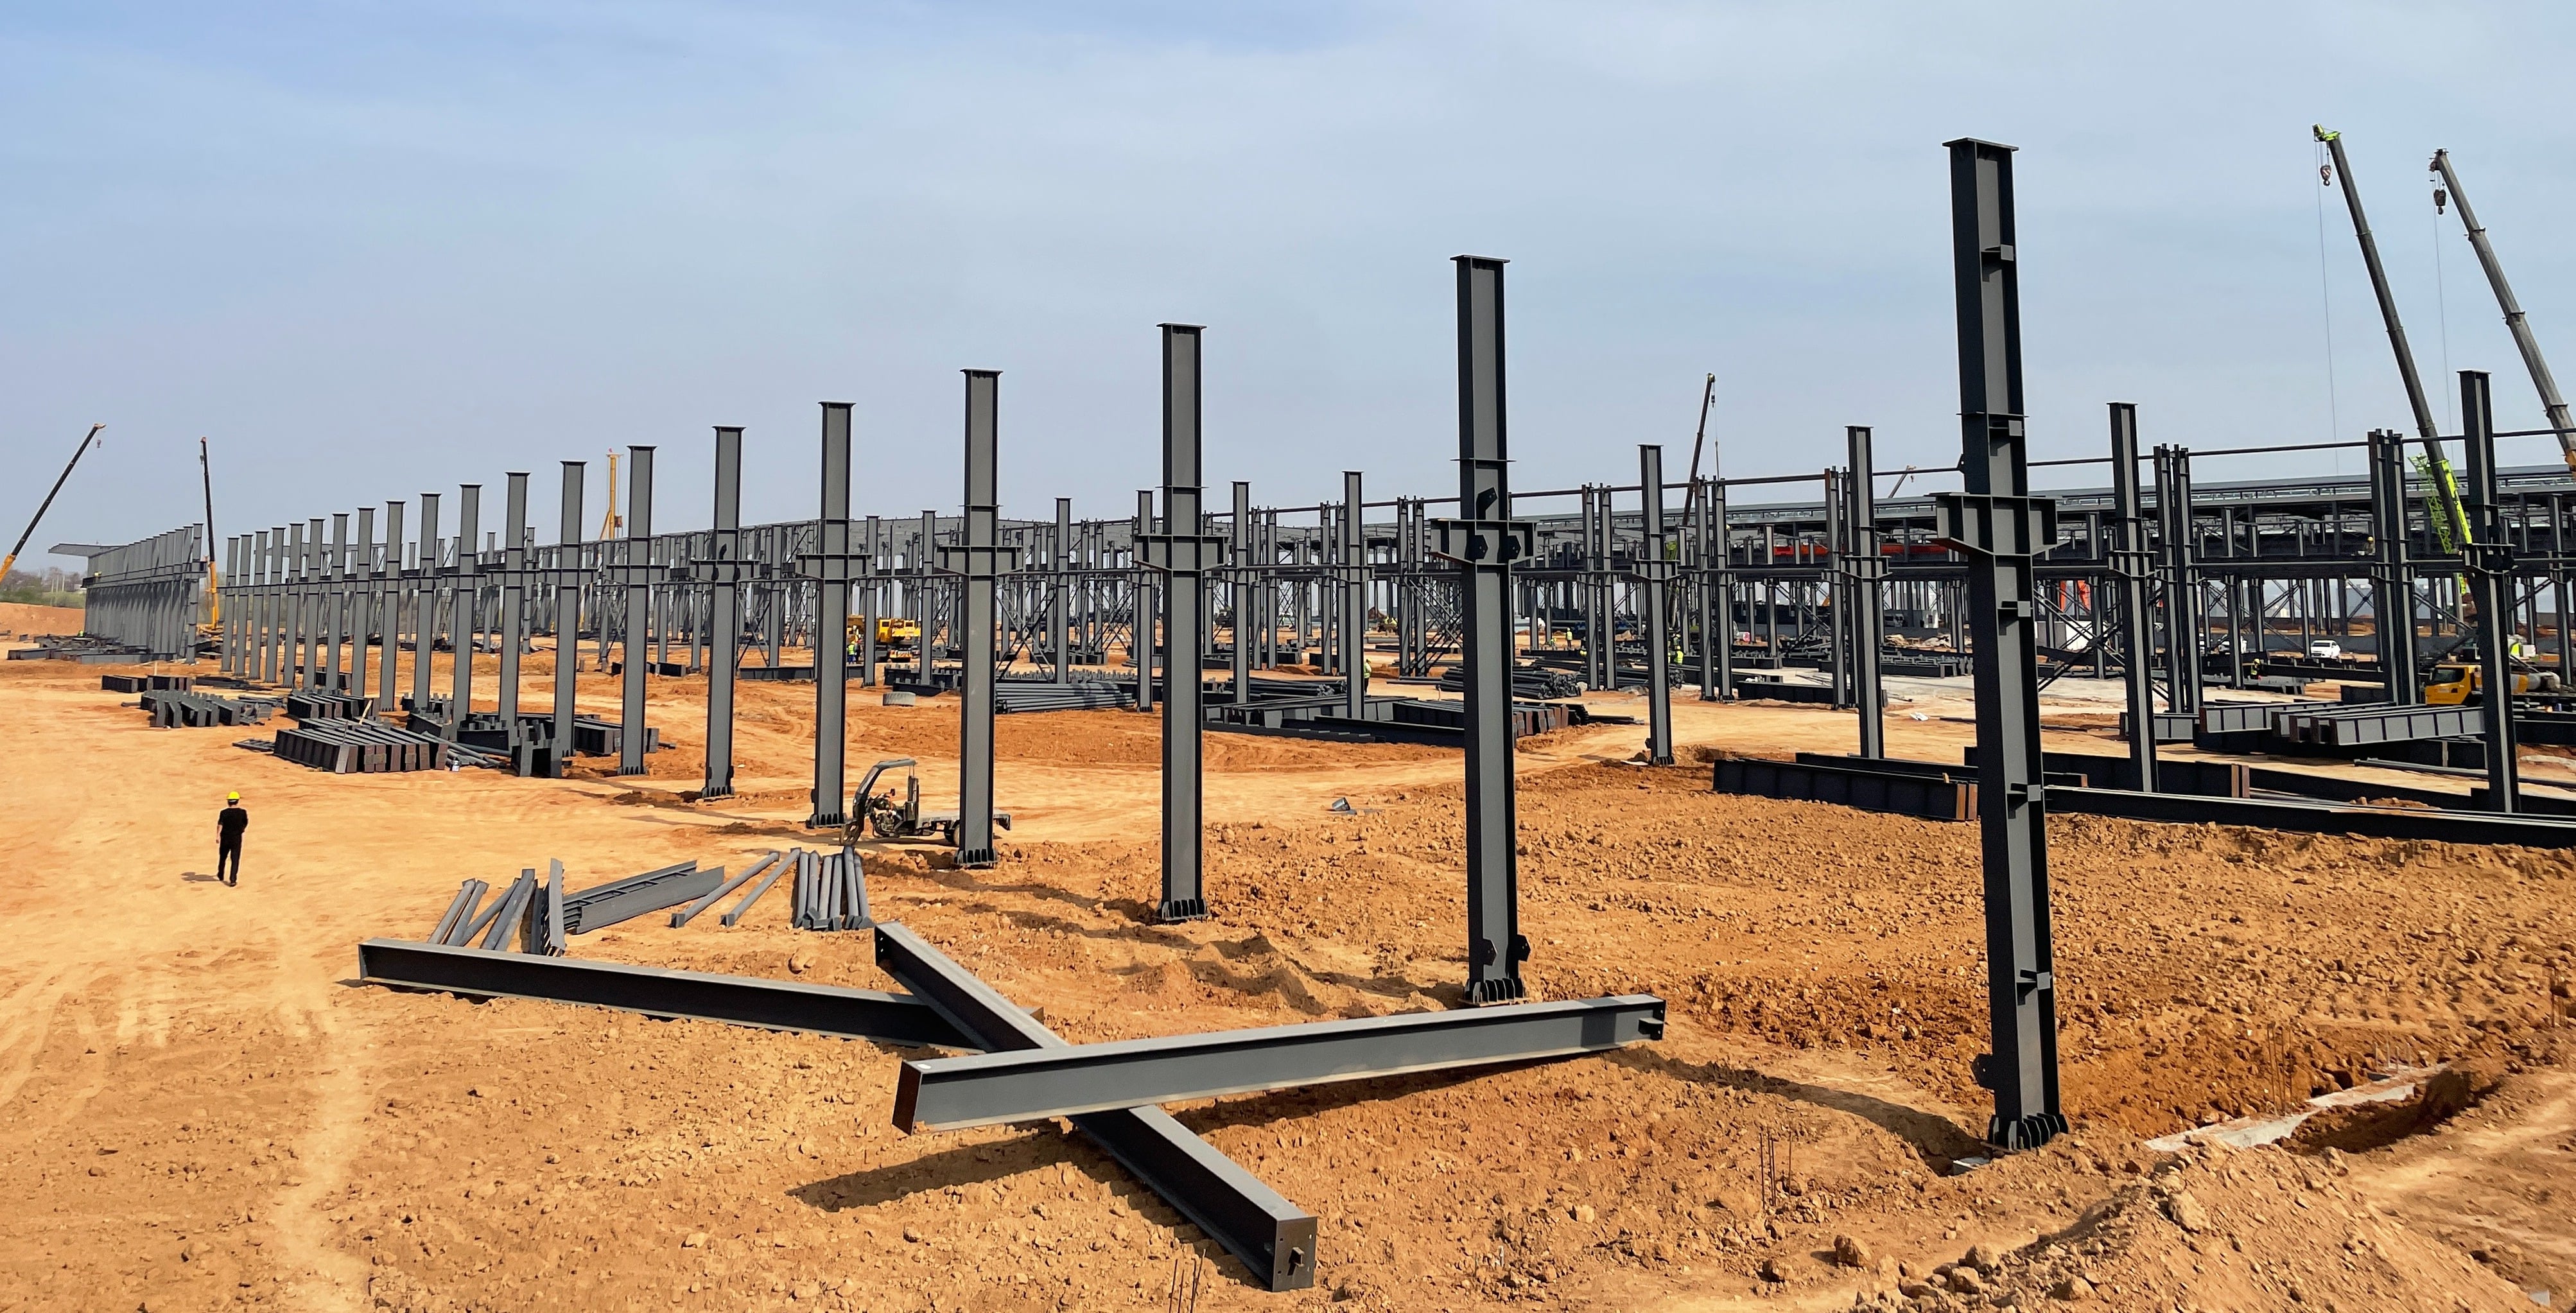
Optimise the column grid. If your operations allow one row of internal columns, the steel saving is often significant — and you keep the same floor area.
Standardise panels and sections. Fewer sizes means less waste in the factory and less cutting on site.
Fix the design early. Changes after fabrication begins are the most expensive changes you can make.
Ship in batches if your site can receive them. Earliest containers start work sooner, and you avoid storing everything on site.
Choose galvanizing for coastal sites. You pay once instead of every few years.
Send us five things and we will come back within 3 working days with a design direction and a price broken down line by line:
We are a steel structure manufacturer in China. Completed Weilan steel structure projects are in service in Somalia, Nigeria, Côte d'Ivoire, Congo and Angola, as well as in Romania, Germany, Bosnia and Herzegovina, the Netherlands, Italy and the United Arab Emirates.
If you are planning an industrial steel warehouse at this scale — or a steel structure factory building with cranes — send the details above and ask for the itemised version, so you can compare structure, cladding, freight, duty support and installation separately.