

June 29, 2026



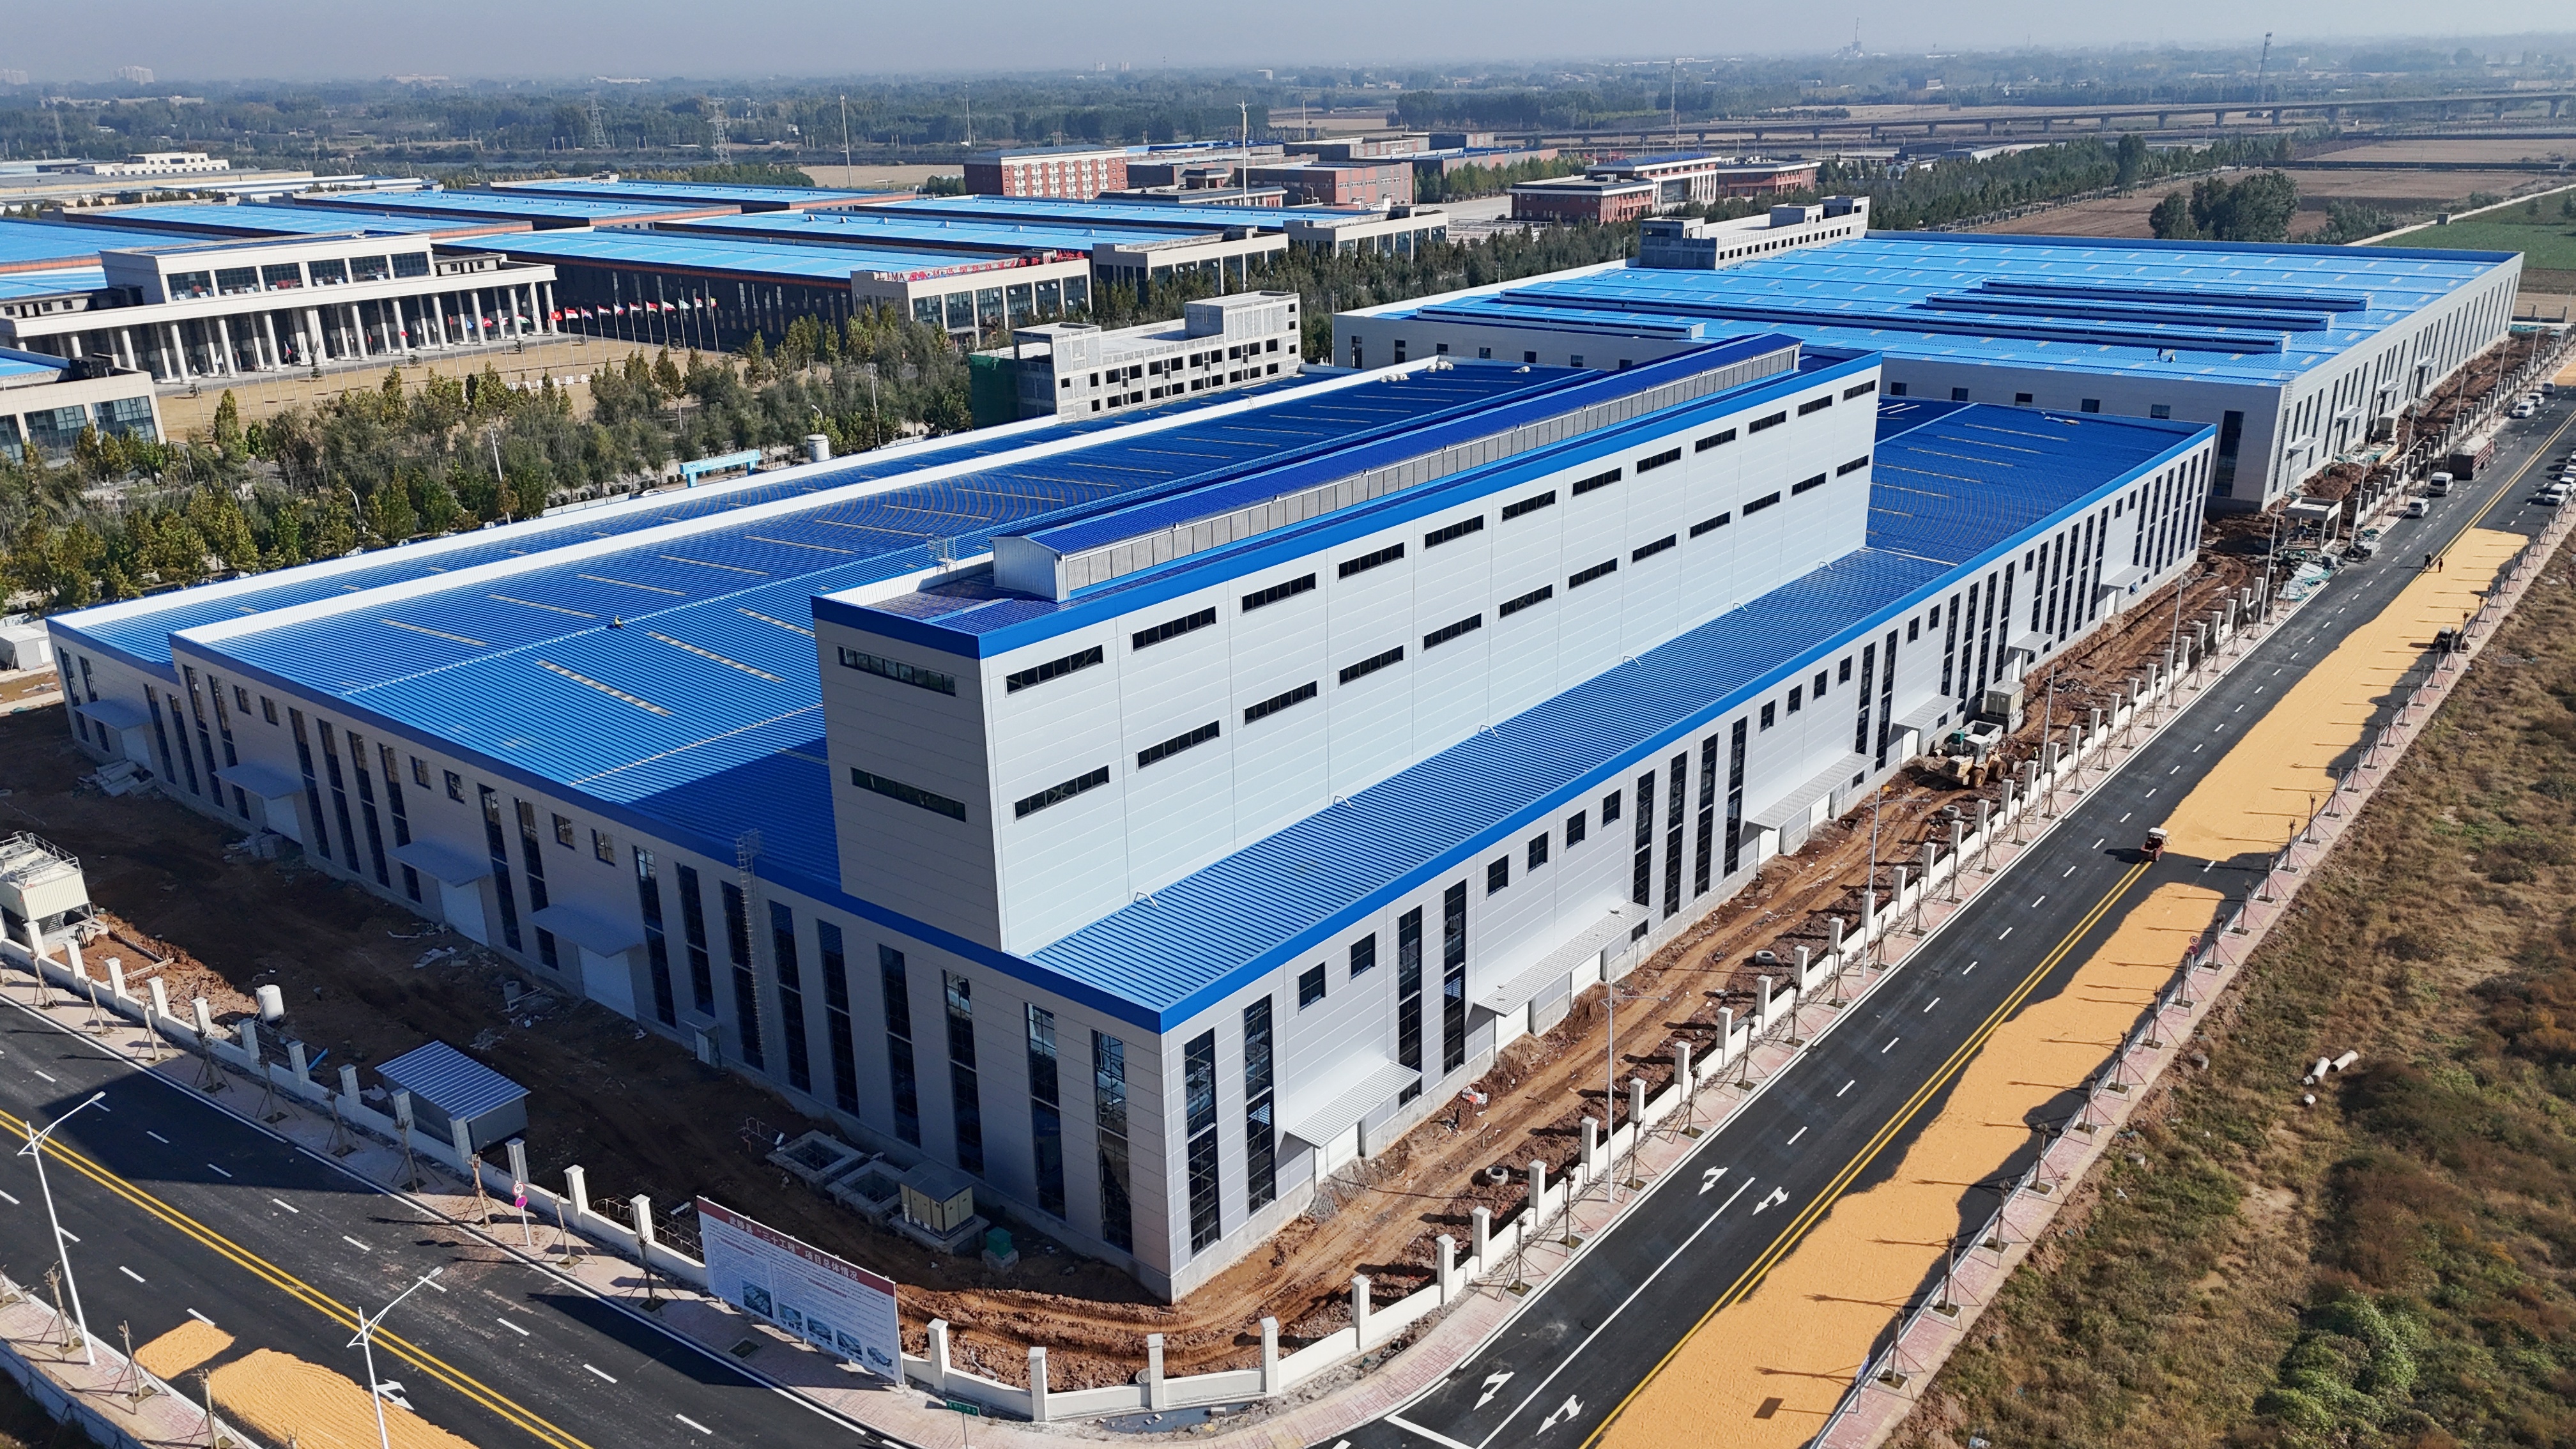
As industrial development continues across Africa, more businesses are choosing steel structure warehouses for logistics, manufacturing, agriculture, and commercial storage. Compared with traditional concrete buildings, prefabricated steel warehouses offer faster construction, lower costs, and greater flexibility.
Every successful steel warehouse starts with a professional design. Engineers determine the building dimensions, roof type, wind load, and future expansion requirements based on the project's purpose and local climate.
For countries such as Nigeria, Kenya, South Africa, Tanzania, Ghana, Ethiopia, Uganda, Zambia, and Angola, structural designs are optimized to meet local environmental conditions and building standards.
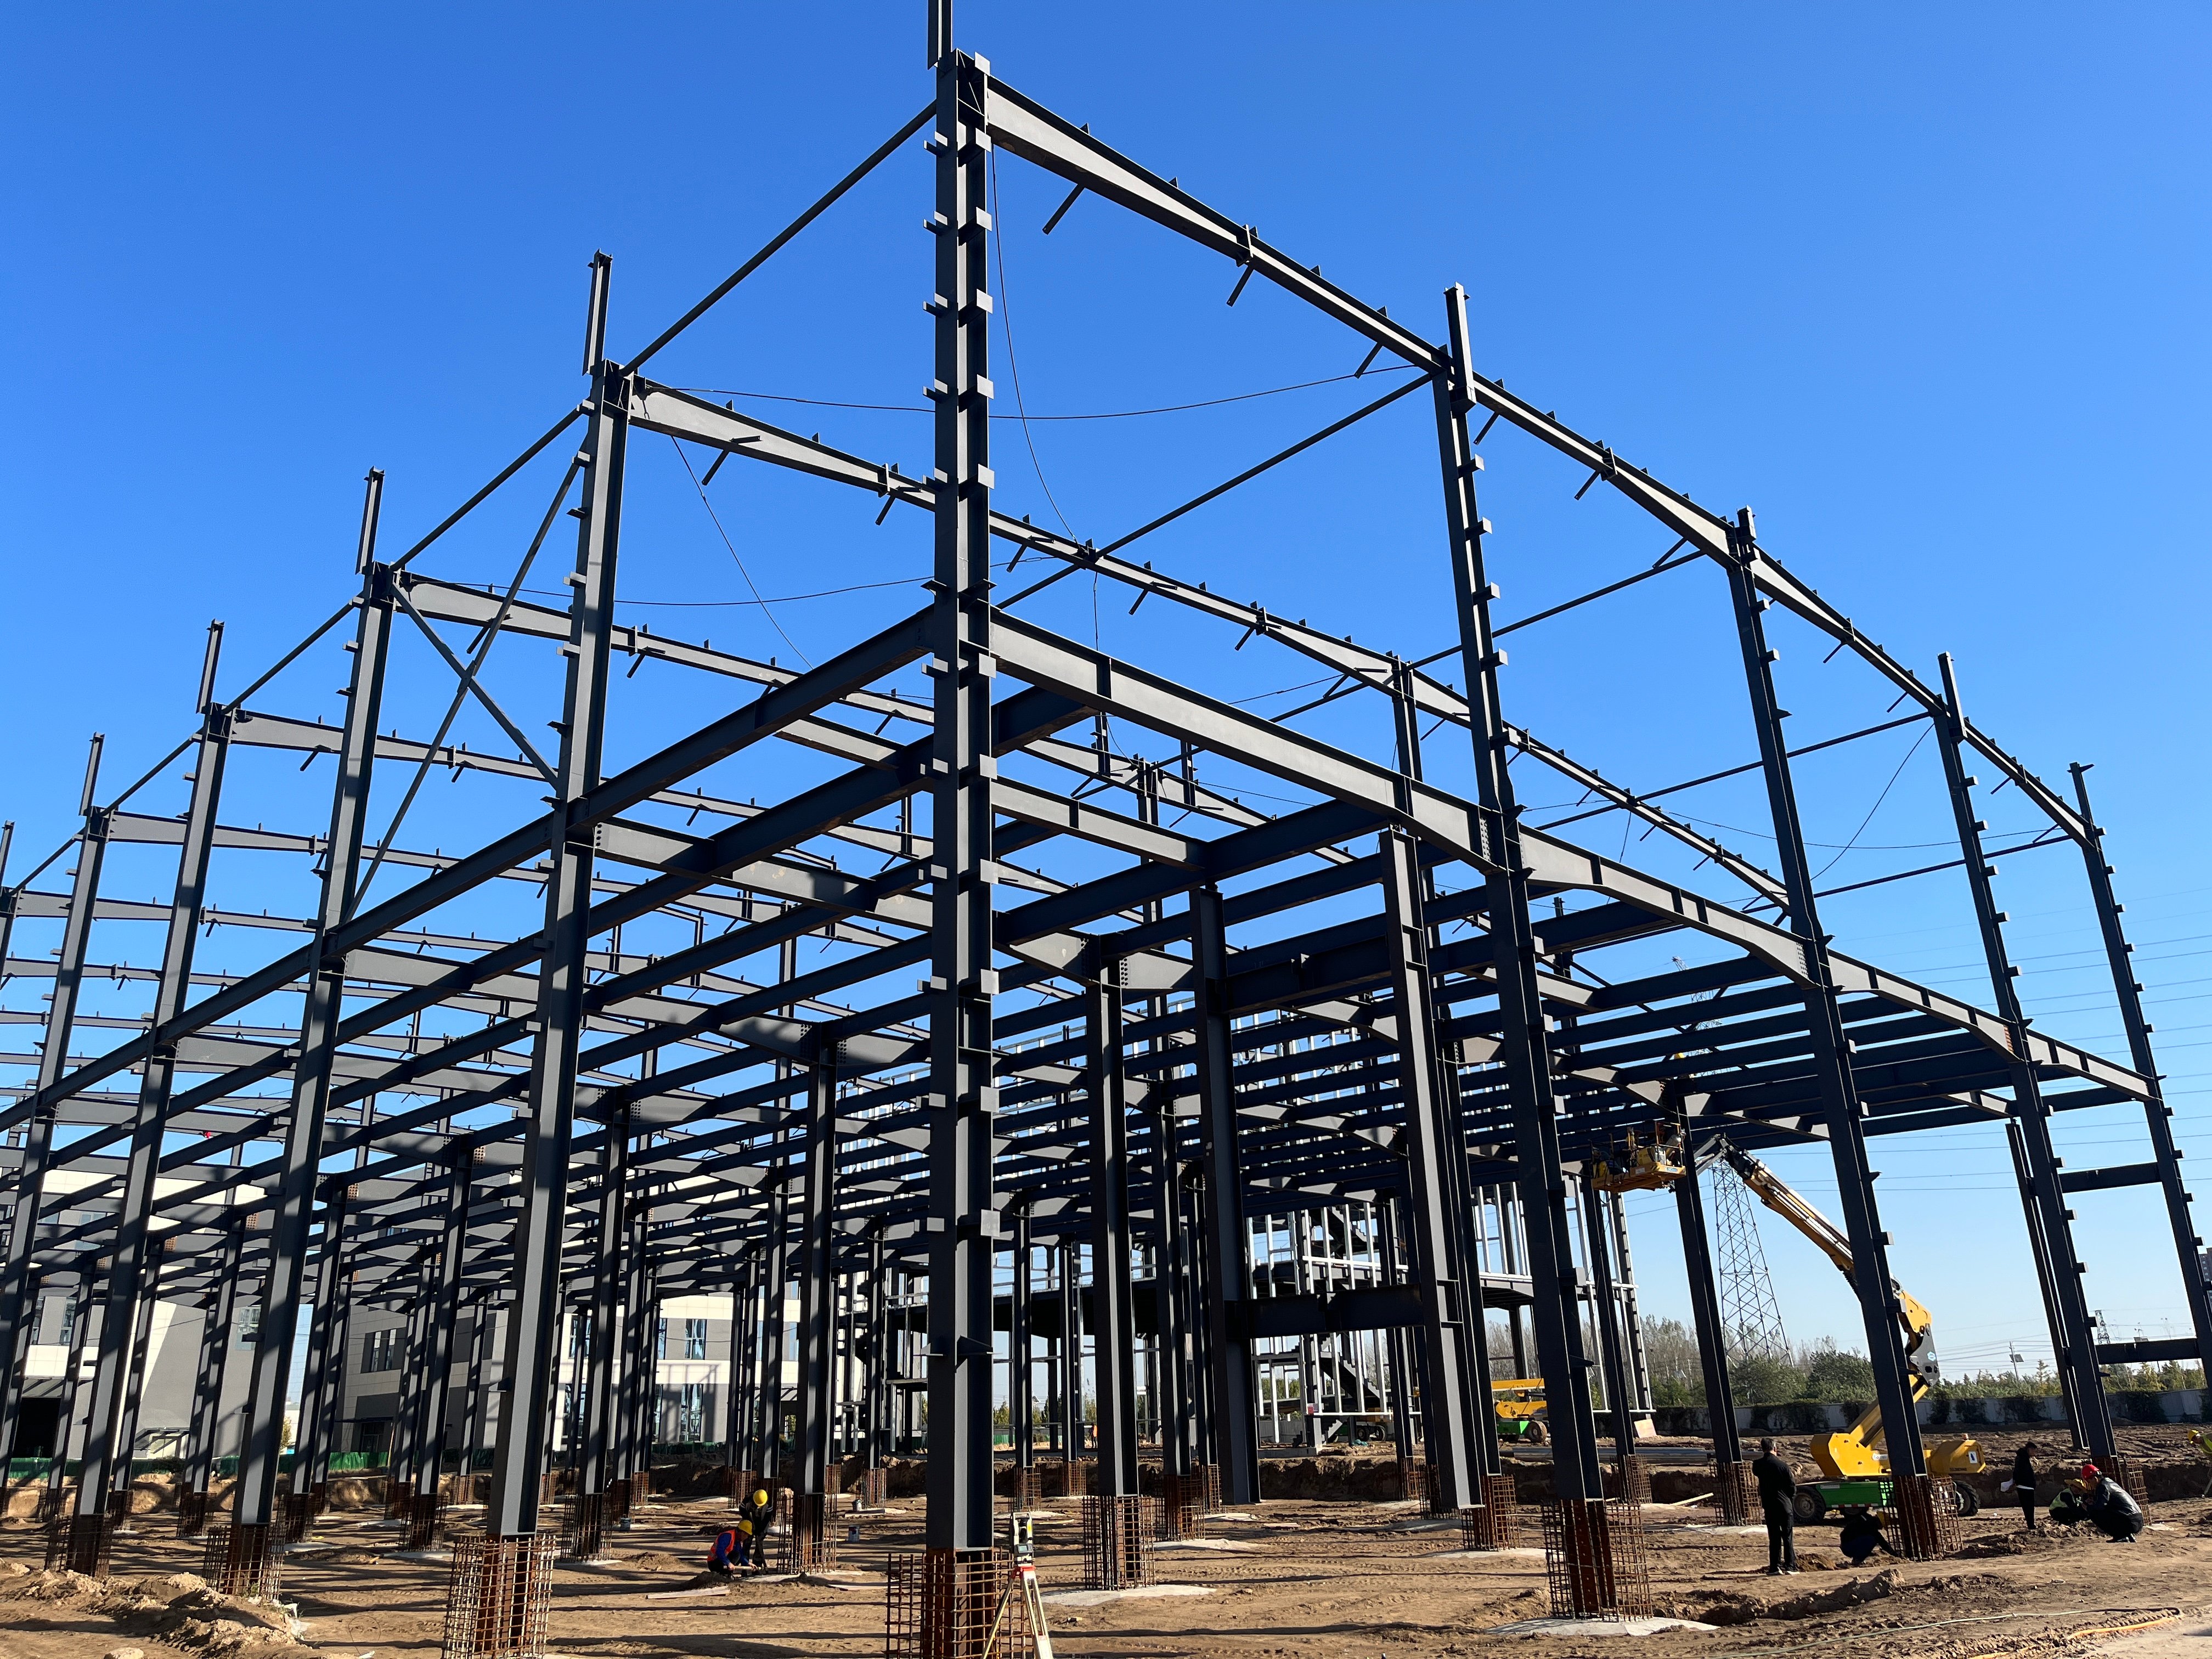
After the design is approved, all structural components—including steel columns, beams, roof trusses, and purlins—are fabricated in the factory using precision CNC equipment. Each component is inspected before shipment to ensure high quality and accurate installation.
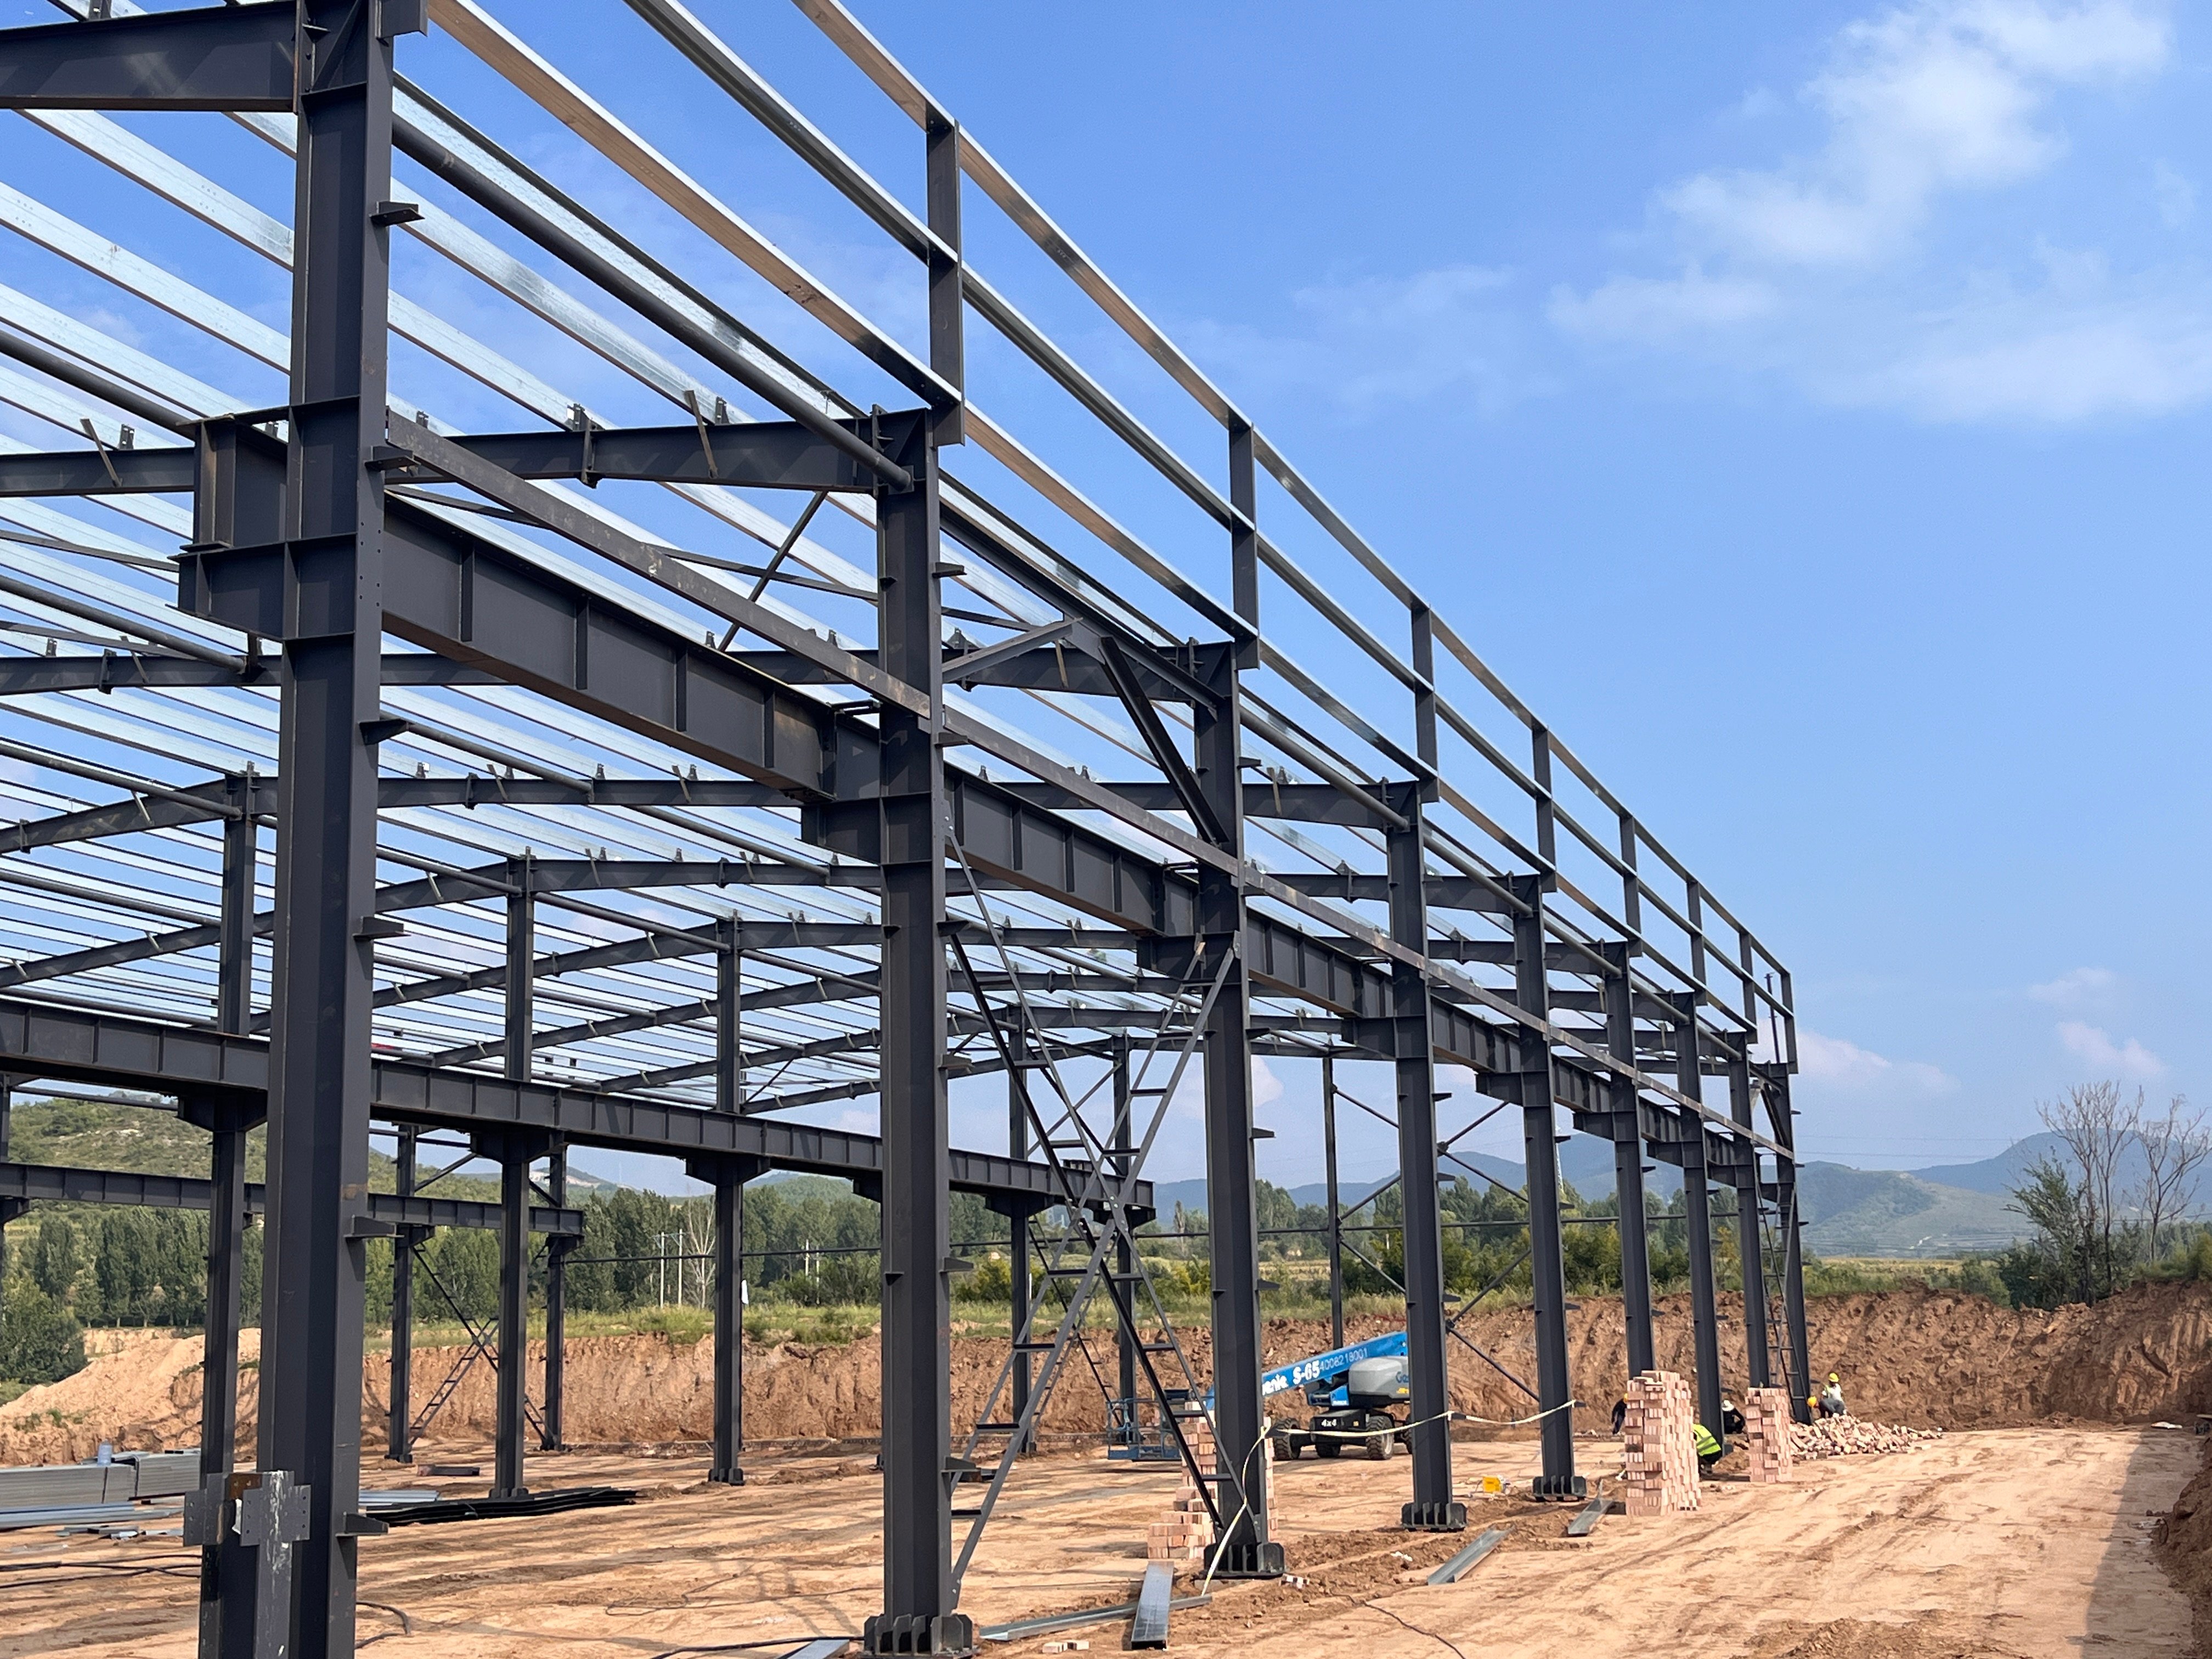
The prefabricated components are packed into containers and transported to the project site. Because every part is manufactured in advance, on-site installation is much faster than conventional construction, helping reduce labor costs and shorten project schedules.
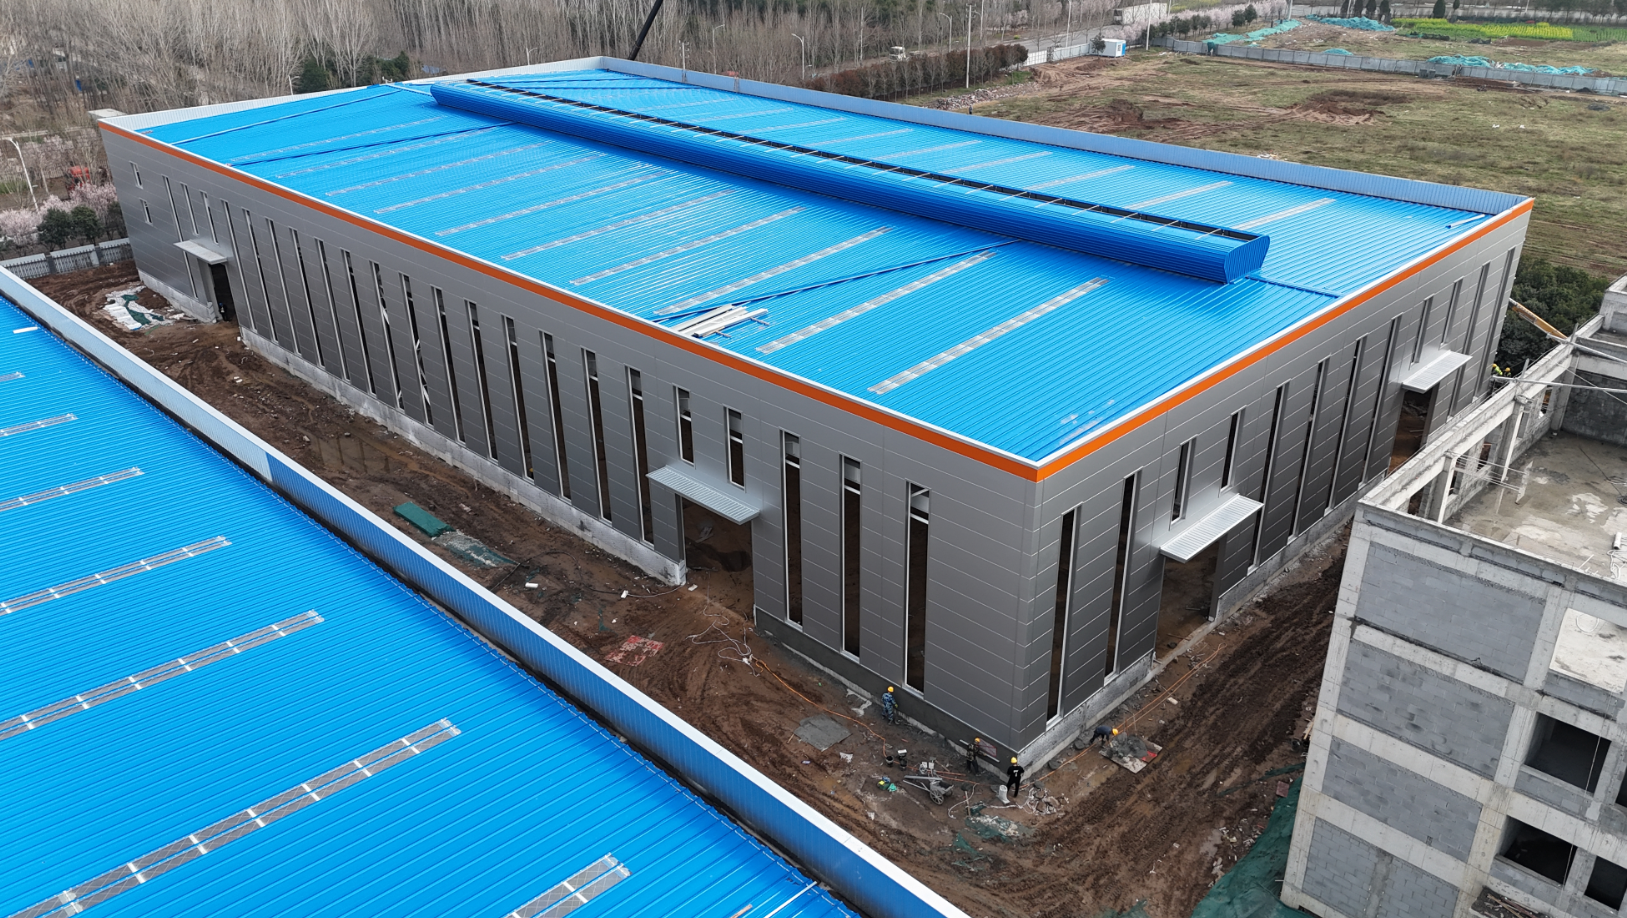
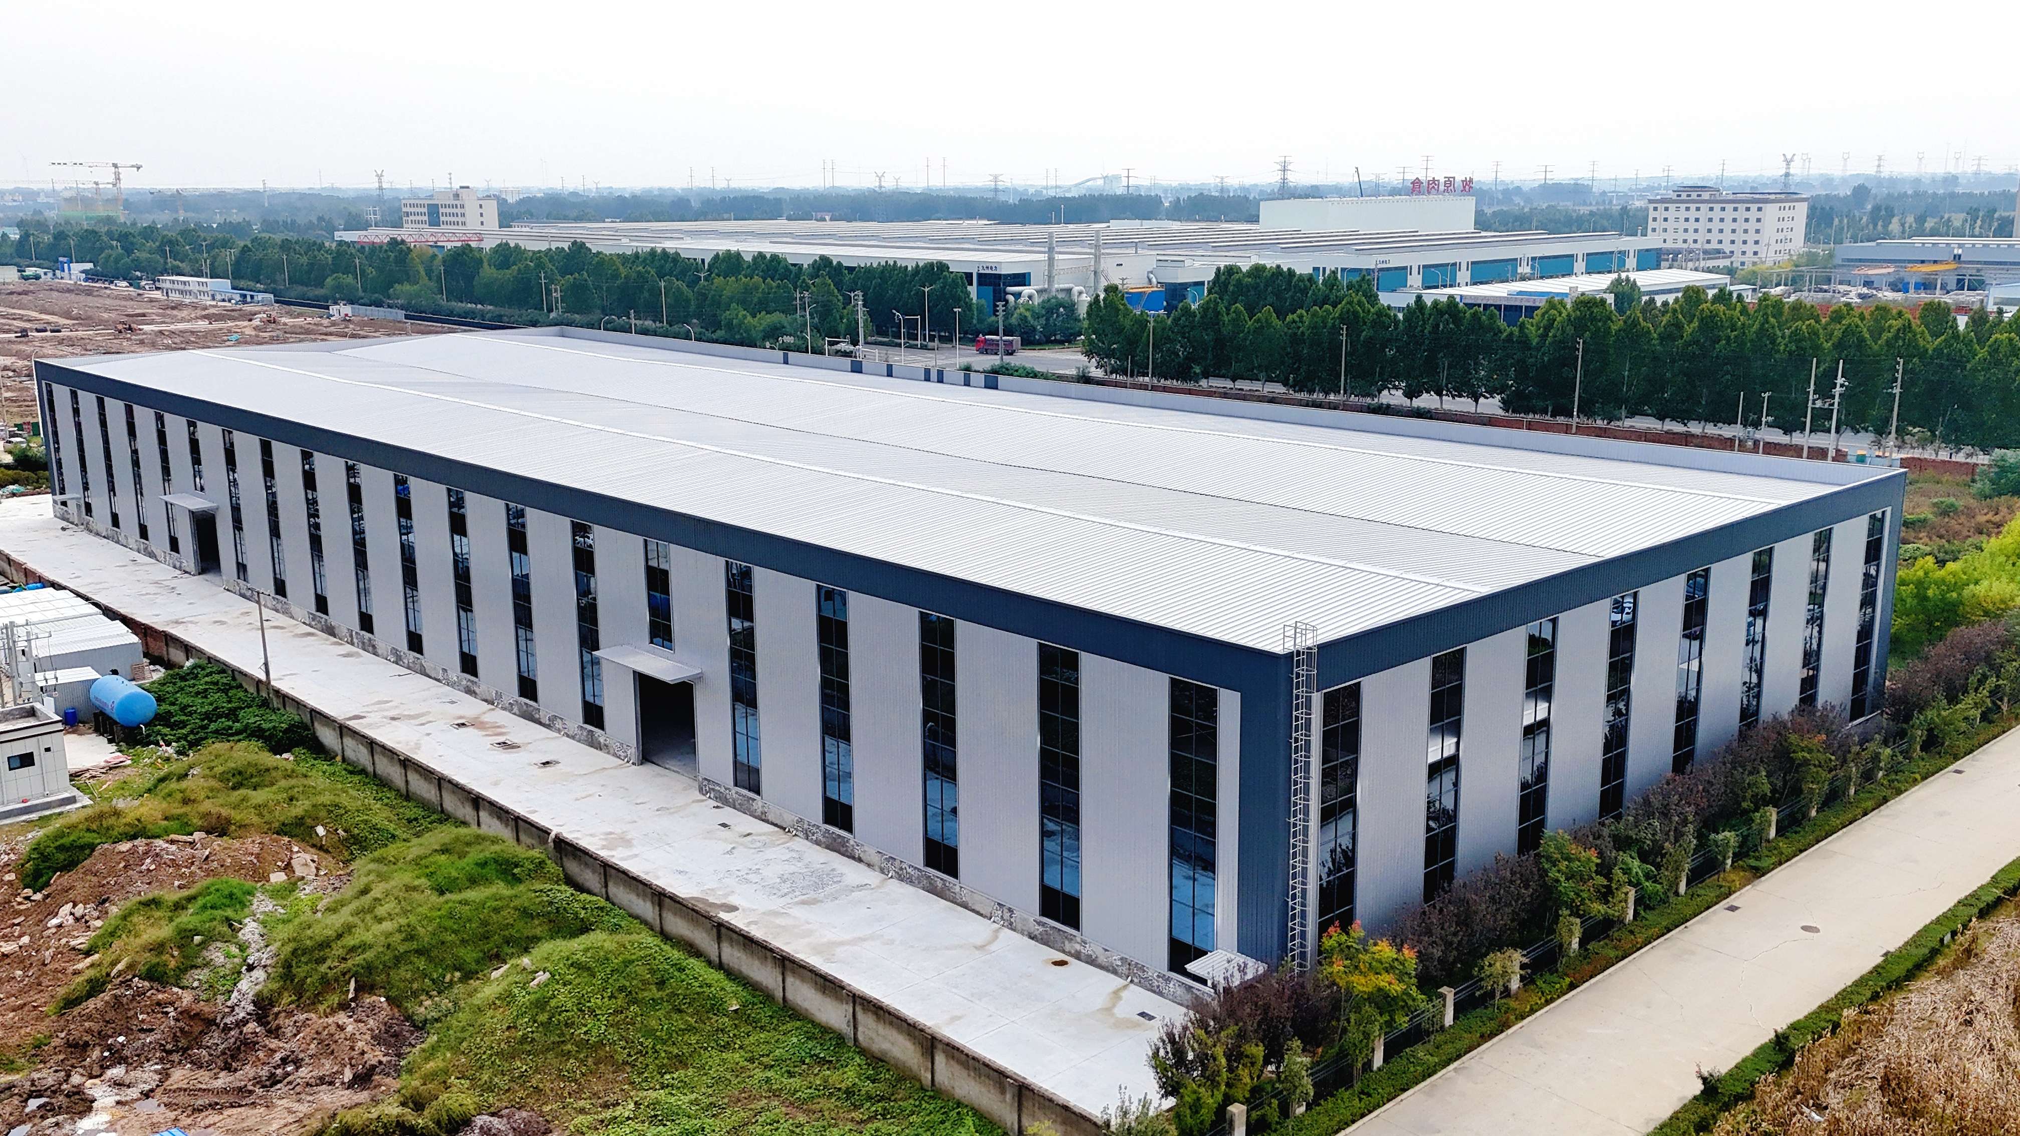
After the steel frame is completed, roof panels, wall cladding, insulation, doors, windows, and drainage systems are installed. The warehouse is then ready for electrical systems, lighting, ventilation, or production equipment.
Whether you are planning an industrial warehouse, steel workshop, factory building, or logistics warehouse in Africa, a professionally designed steel structure warehouse provides a reliable, cost-effective, and long-lasting solution. Working with an experienced steel building manufacturer that offers design, fabrication, and installation support can help ensure your project is completed efficiently and on budget.