

June 18, 2026



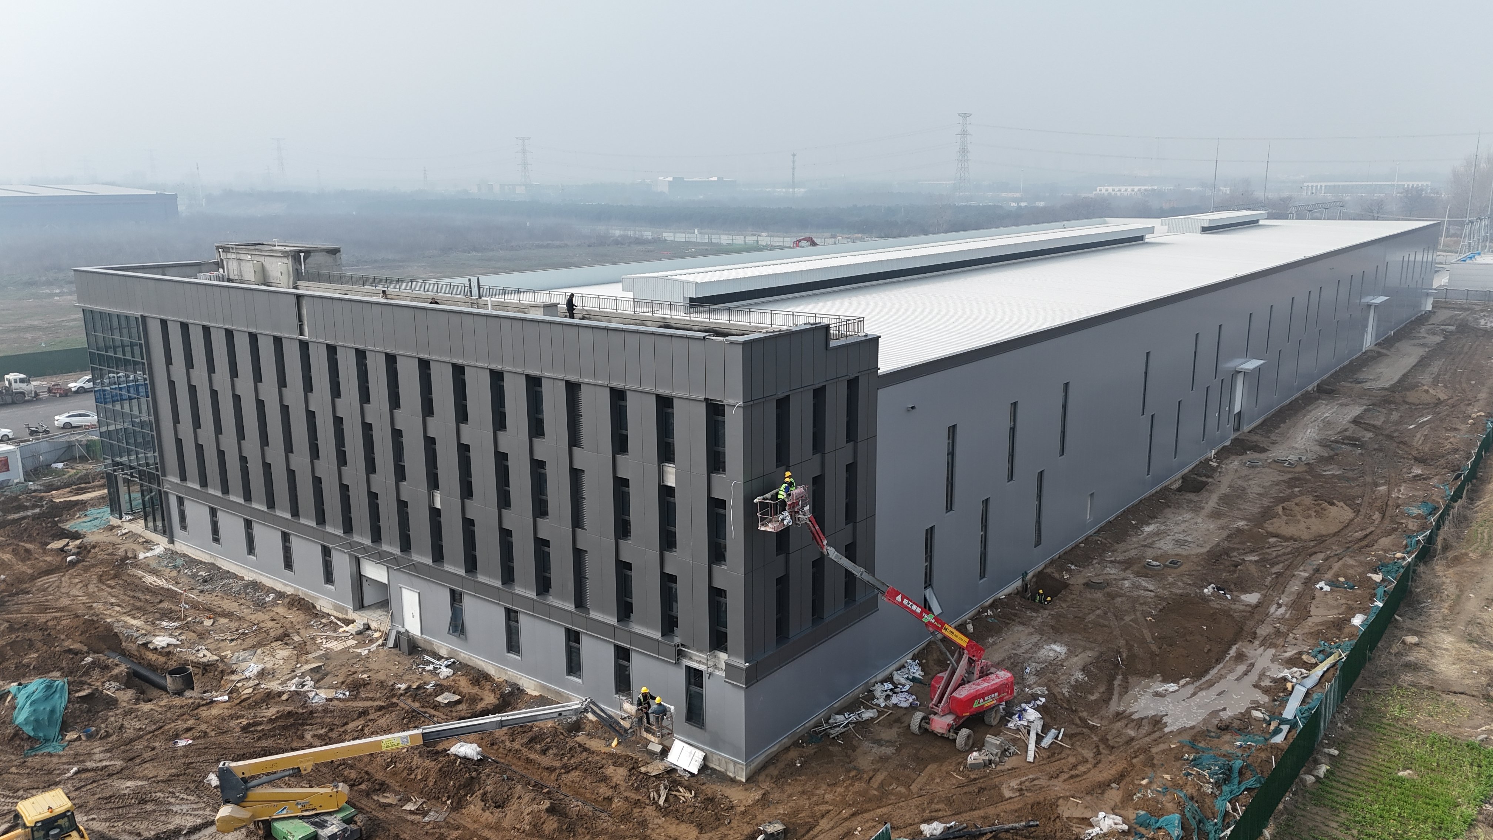
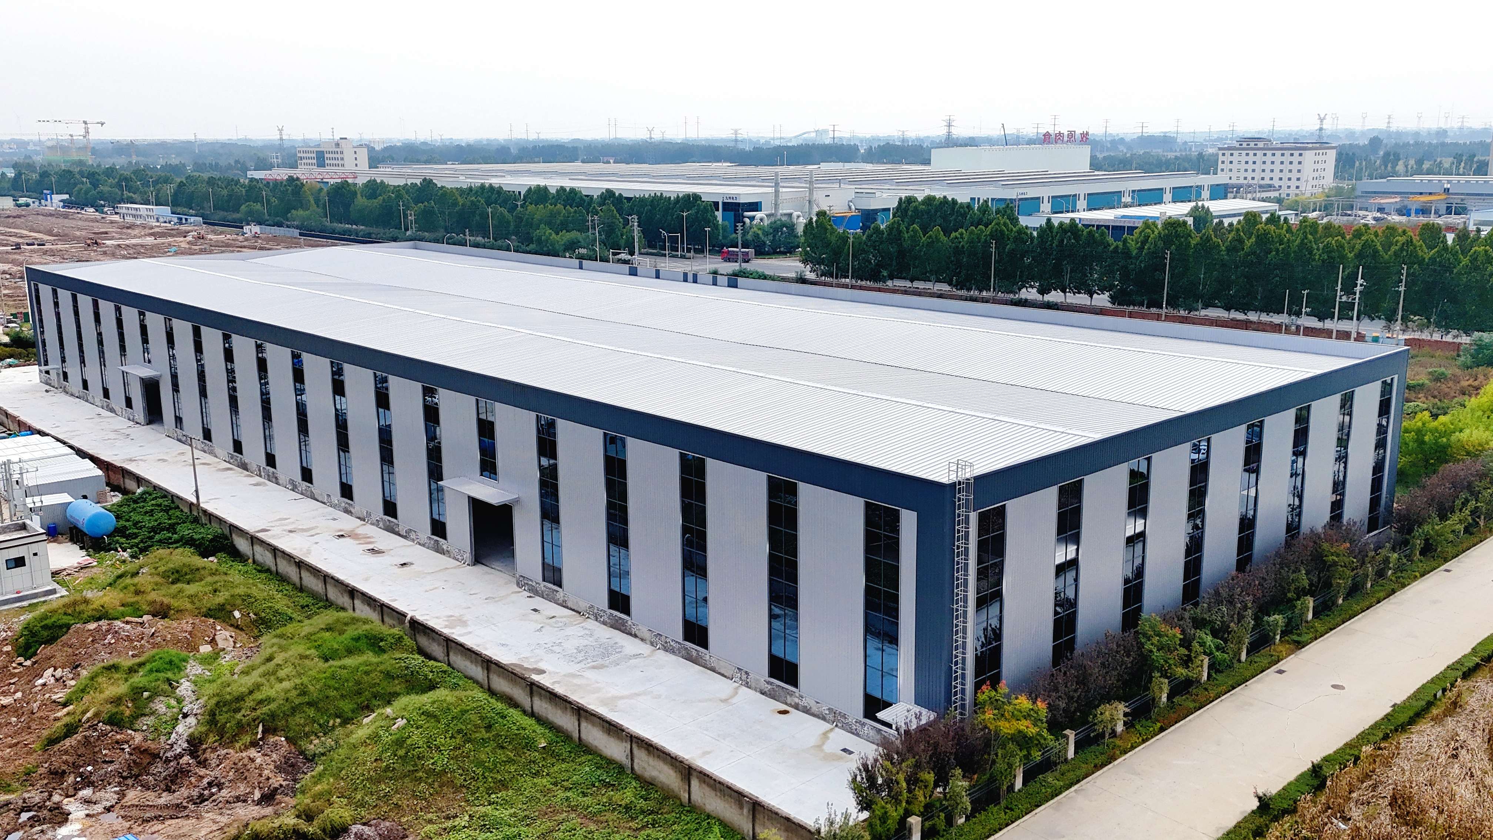
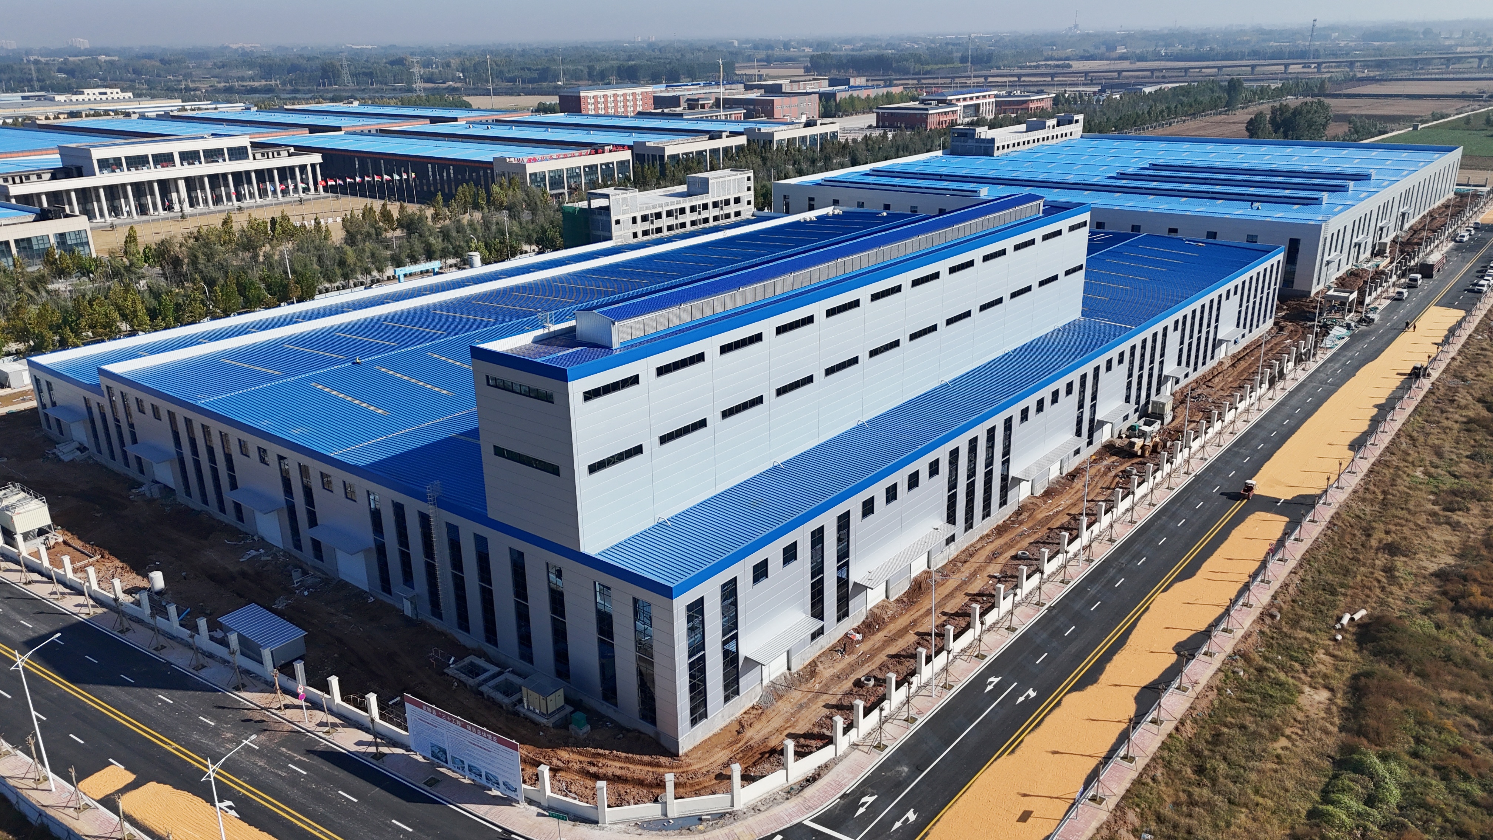
A steel warehouse is a modern industrial building constructed using a steel structure system. It is designed for storage, logistics, manufacturing, and large-scale industrial operations.
Compared with traditional concrete buildings, a steel structure warehouse offers faster construction, lower cost, greater durability, and flexible design options. This makes it one of the most widely used building solutions in global industrial development.
In simple terms, a steel warehouse is a prefabricated or custom-engineered steel building system made of steel columns, beams, roof panels, and wall systems.
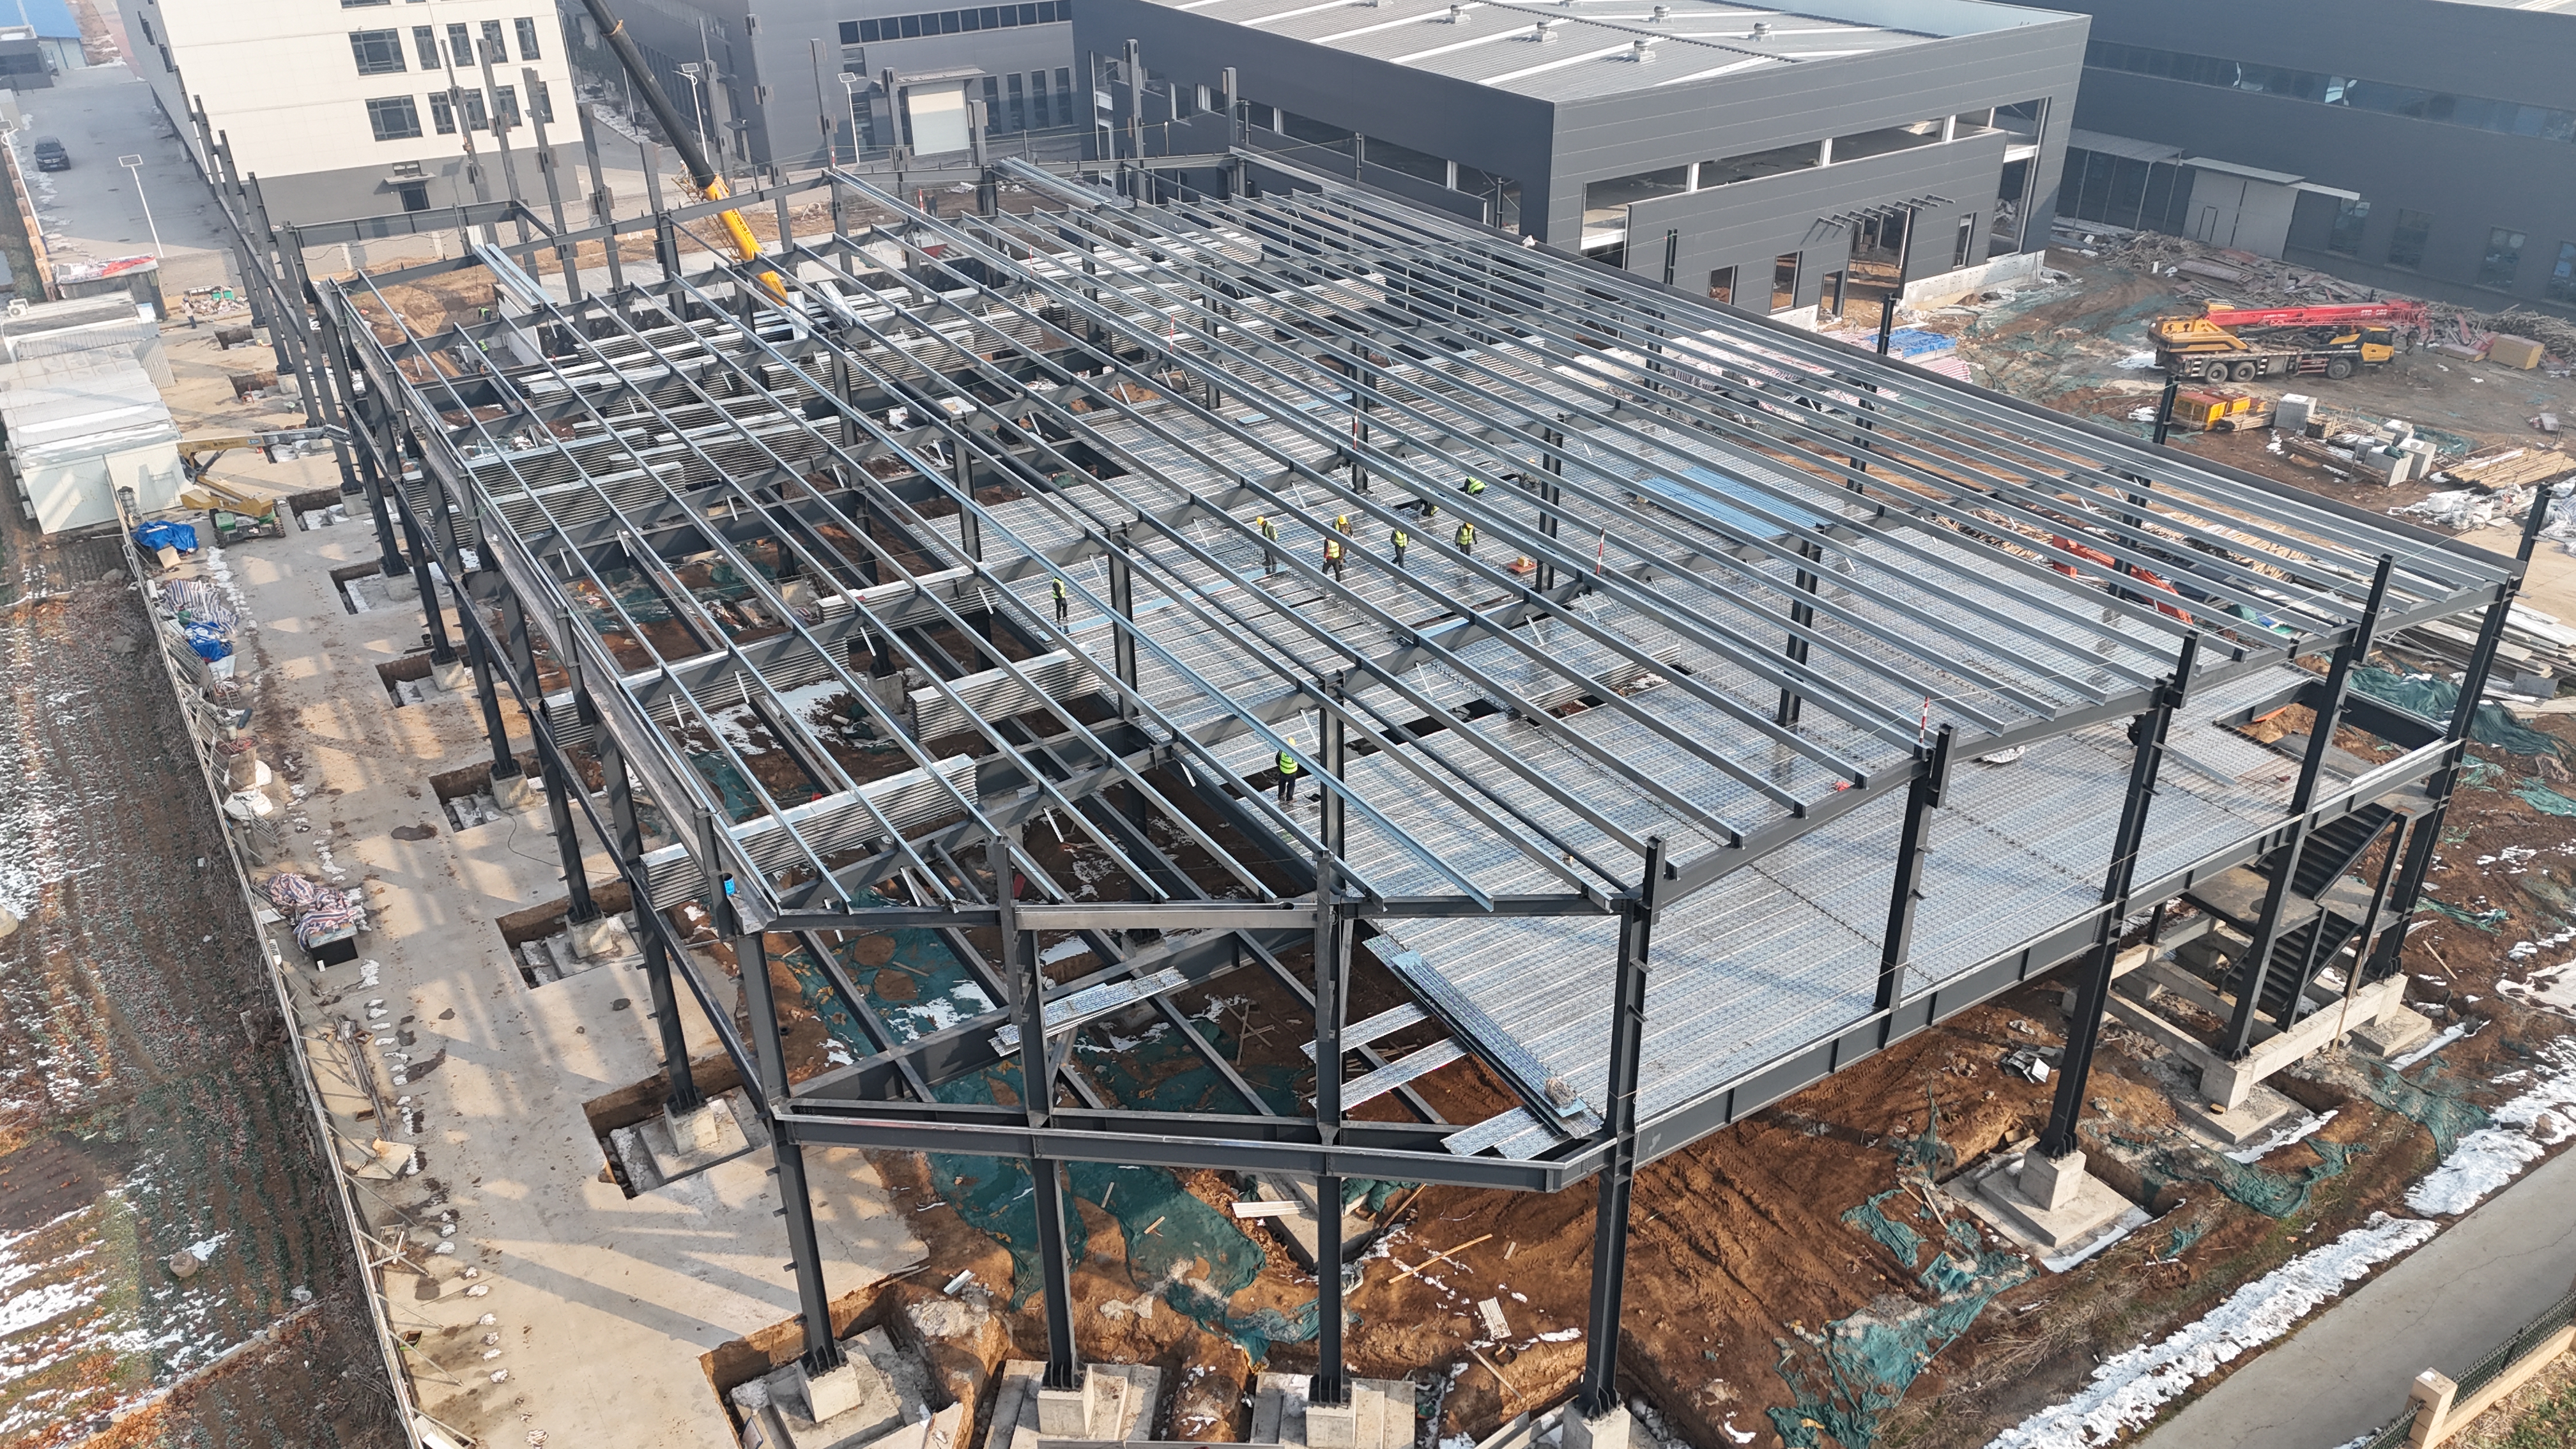
A typical steel warehouse building is composed of several key structural systems:
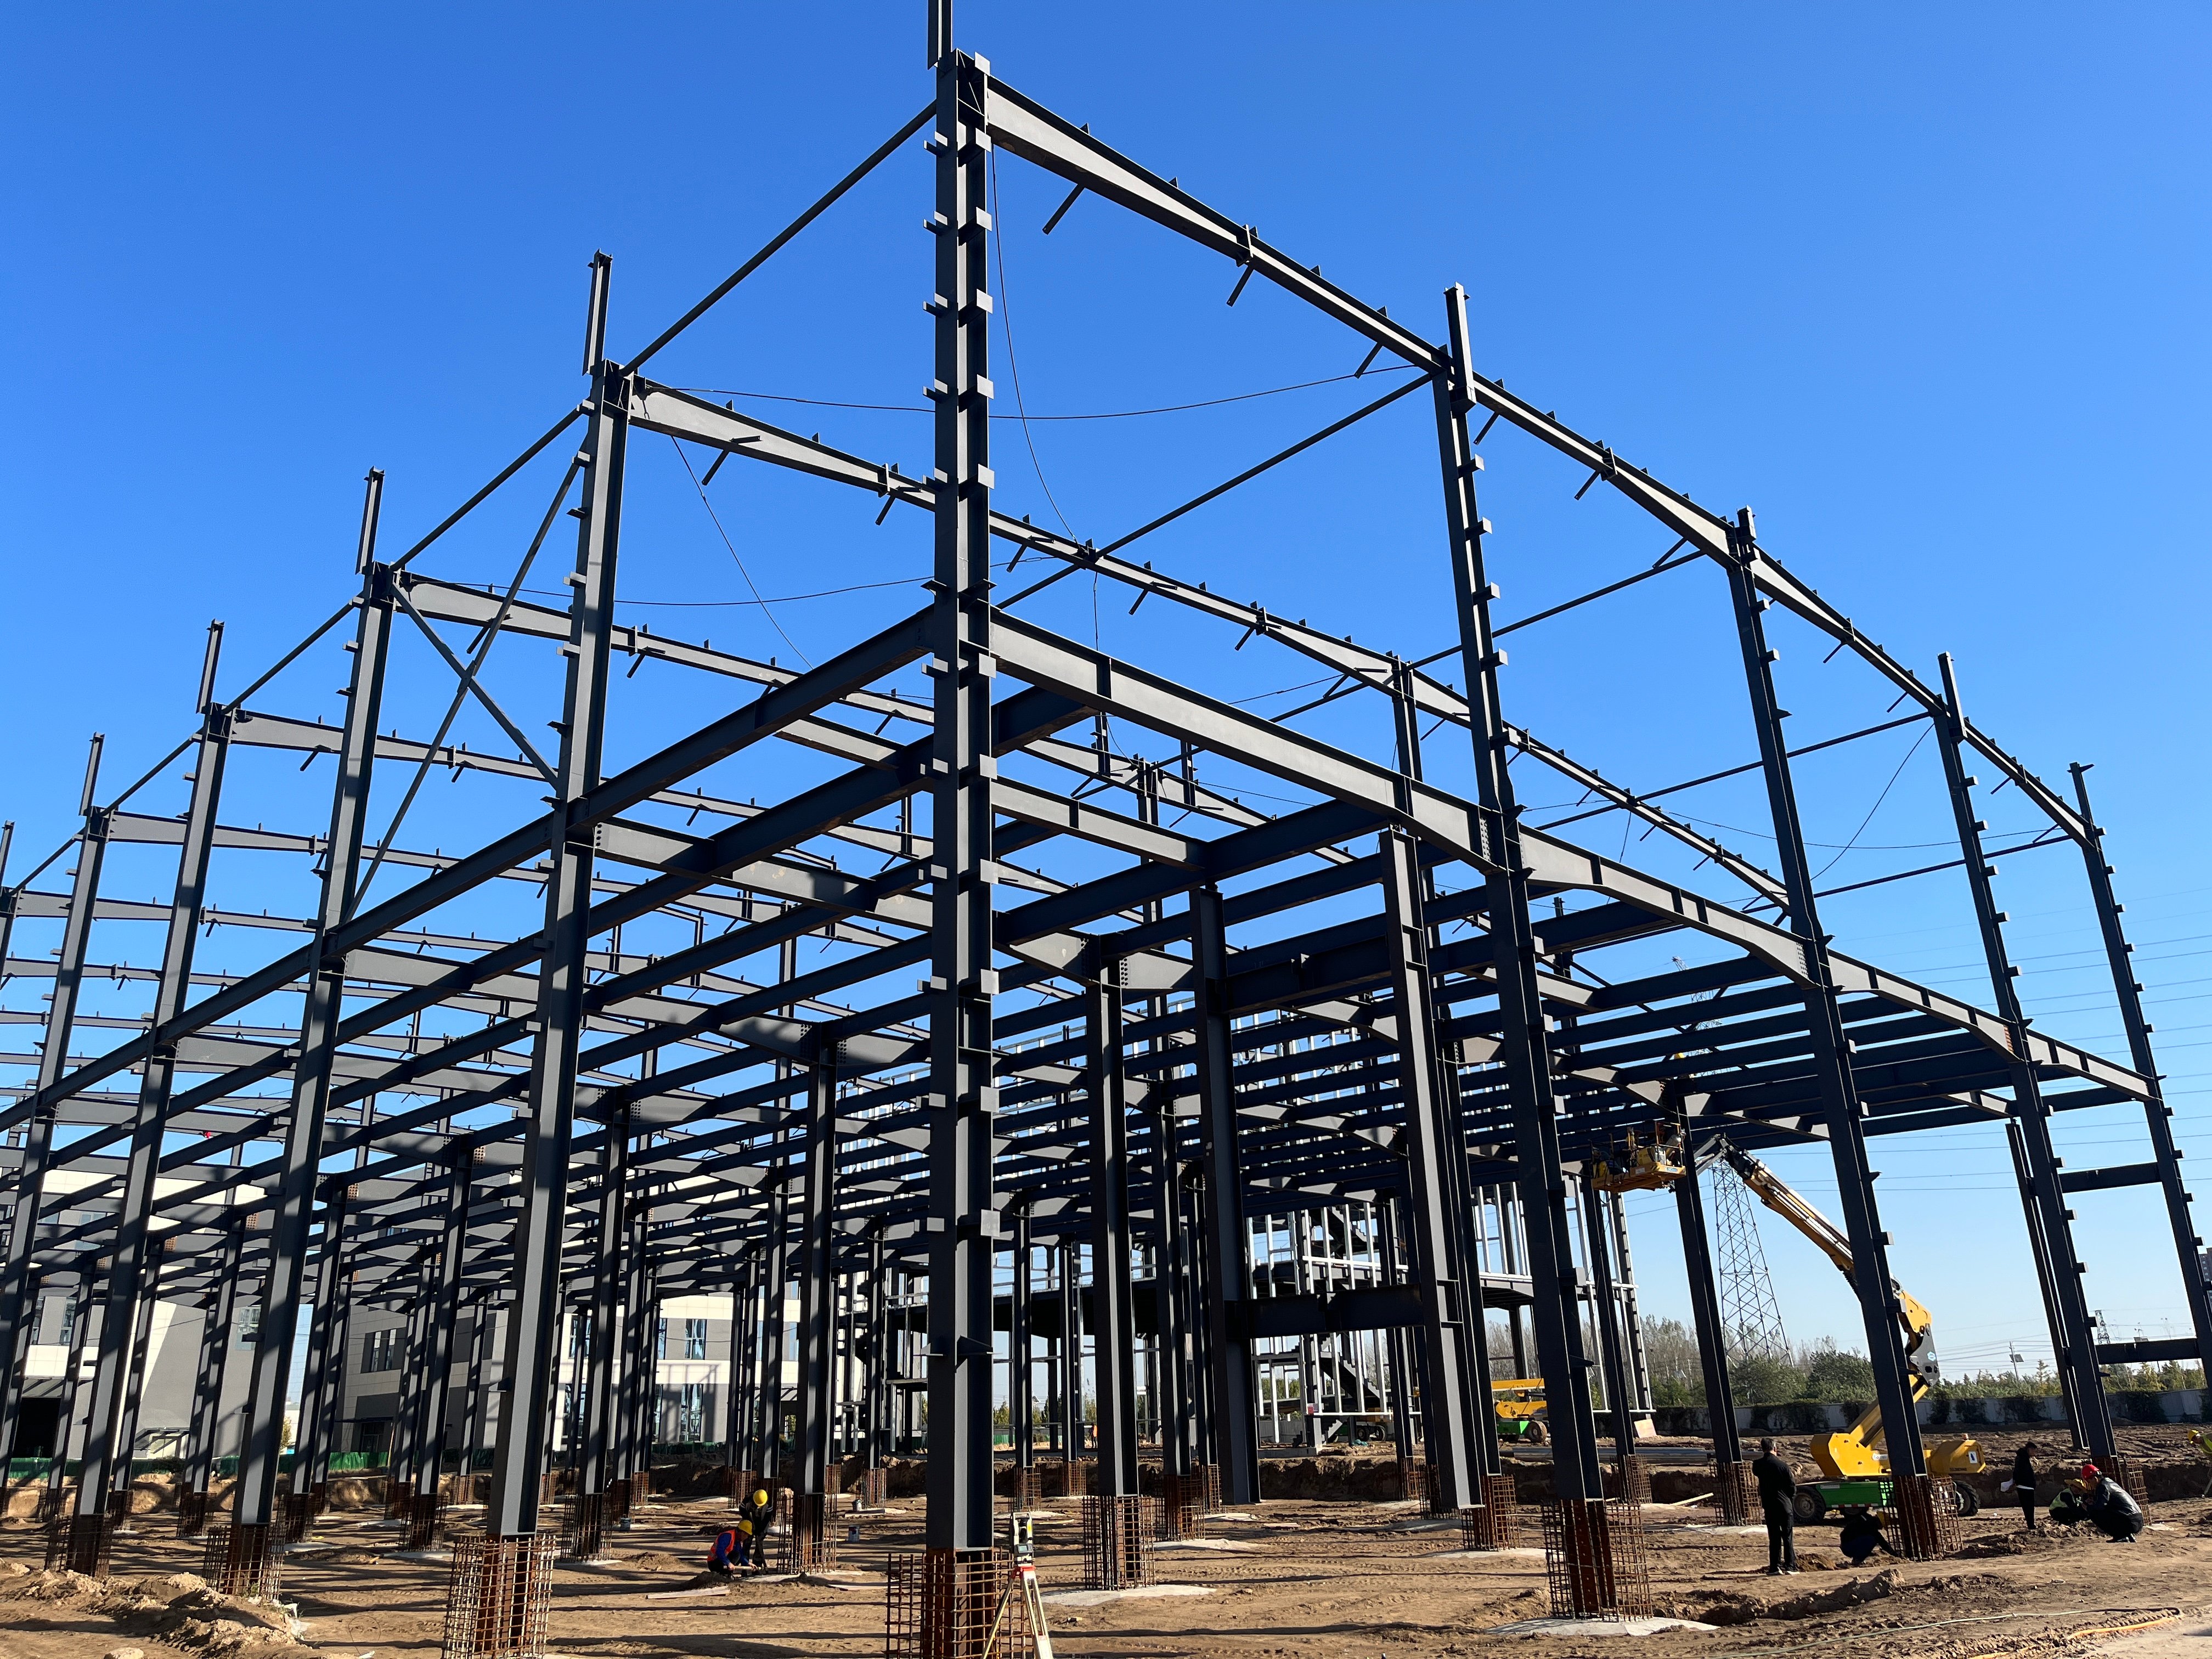
The main load-bearing structure includes:
These components are usually made of Q235 or Q355 steel, which ensures high strength and stability.
Secondary components support the main frame:
Common enclosure materials include:
These materials provide protection against wind, rain, and temperature changes.
Steel warehouses can be equipped with:
A reinforced concrete foundation is used to anchor the steel structure securely.
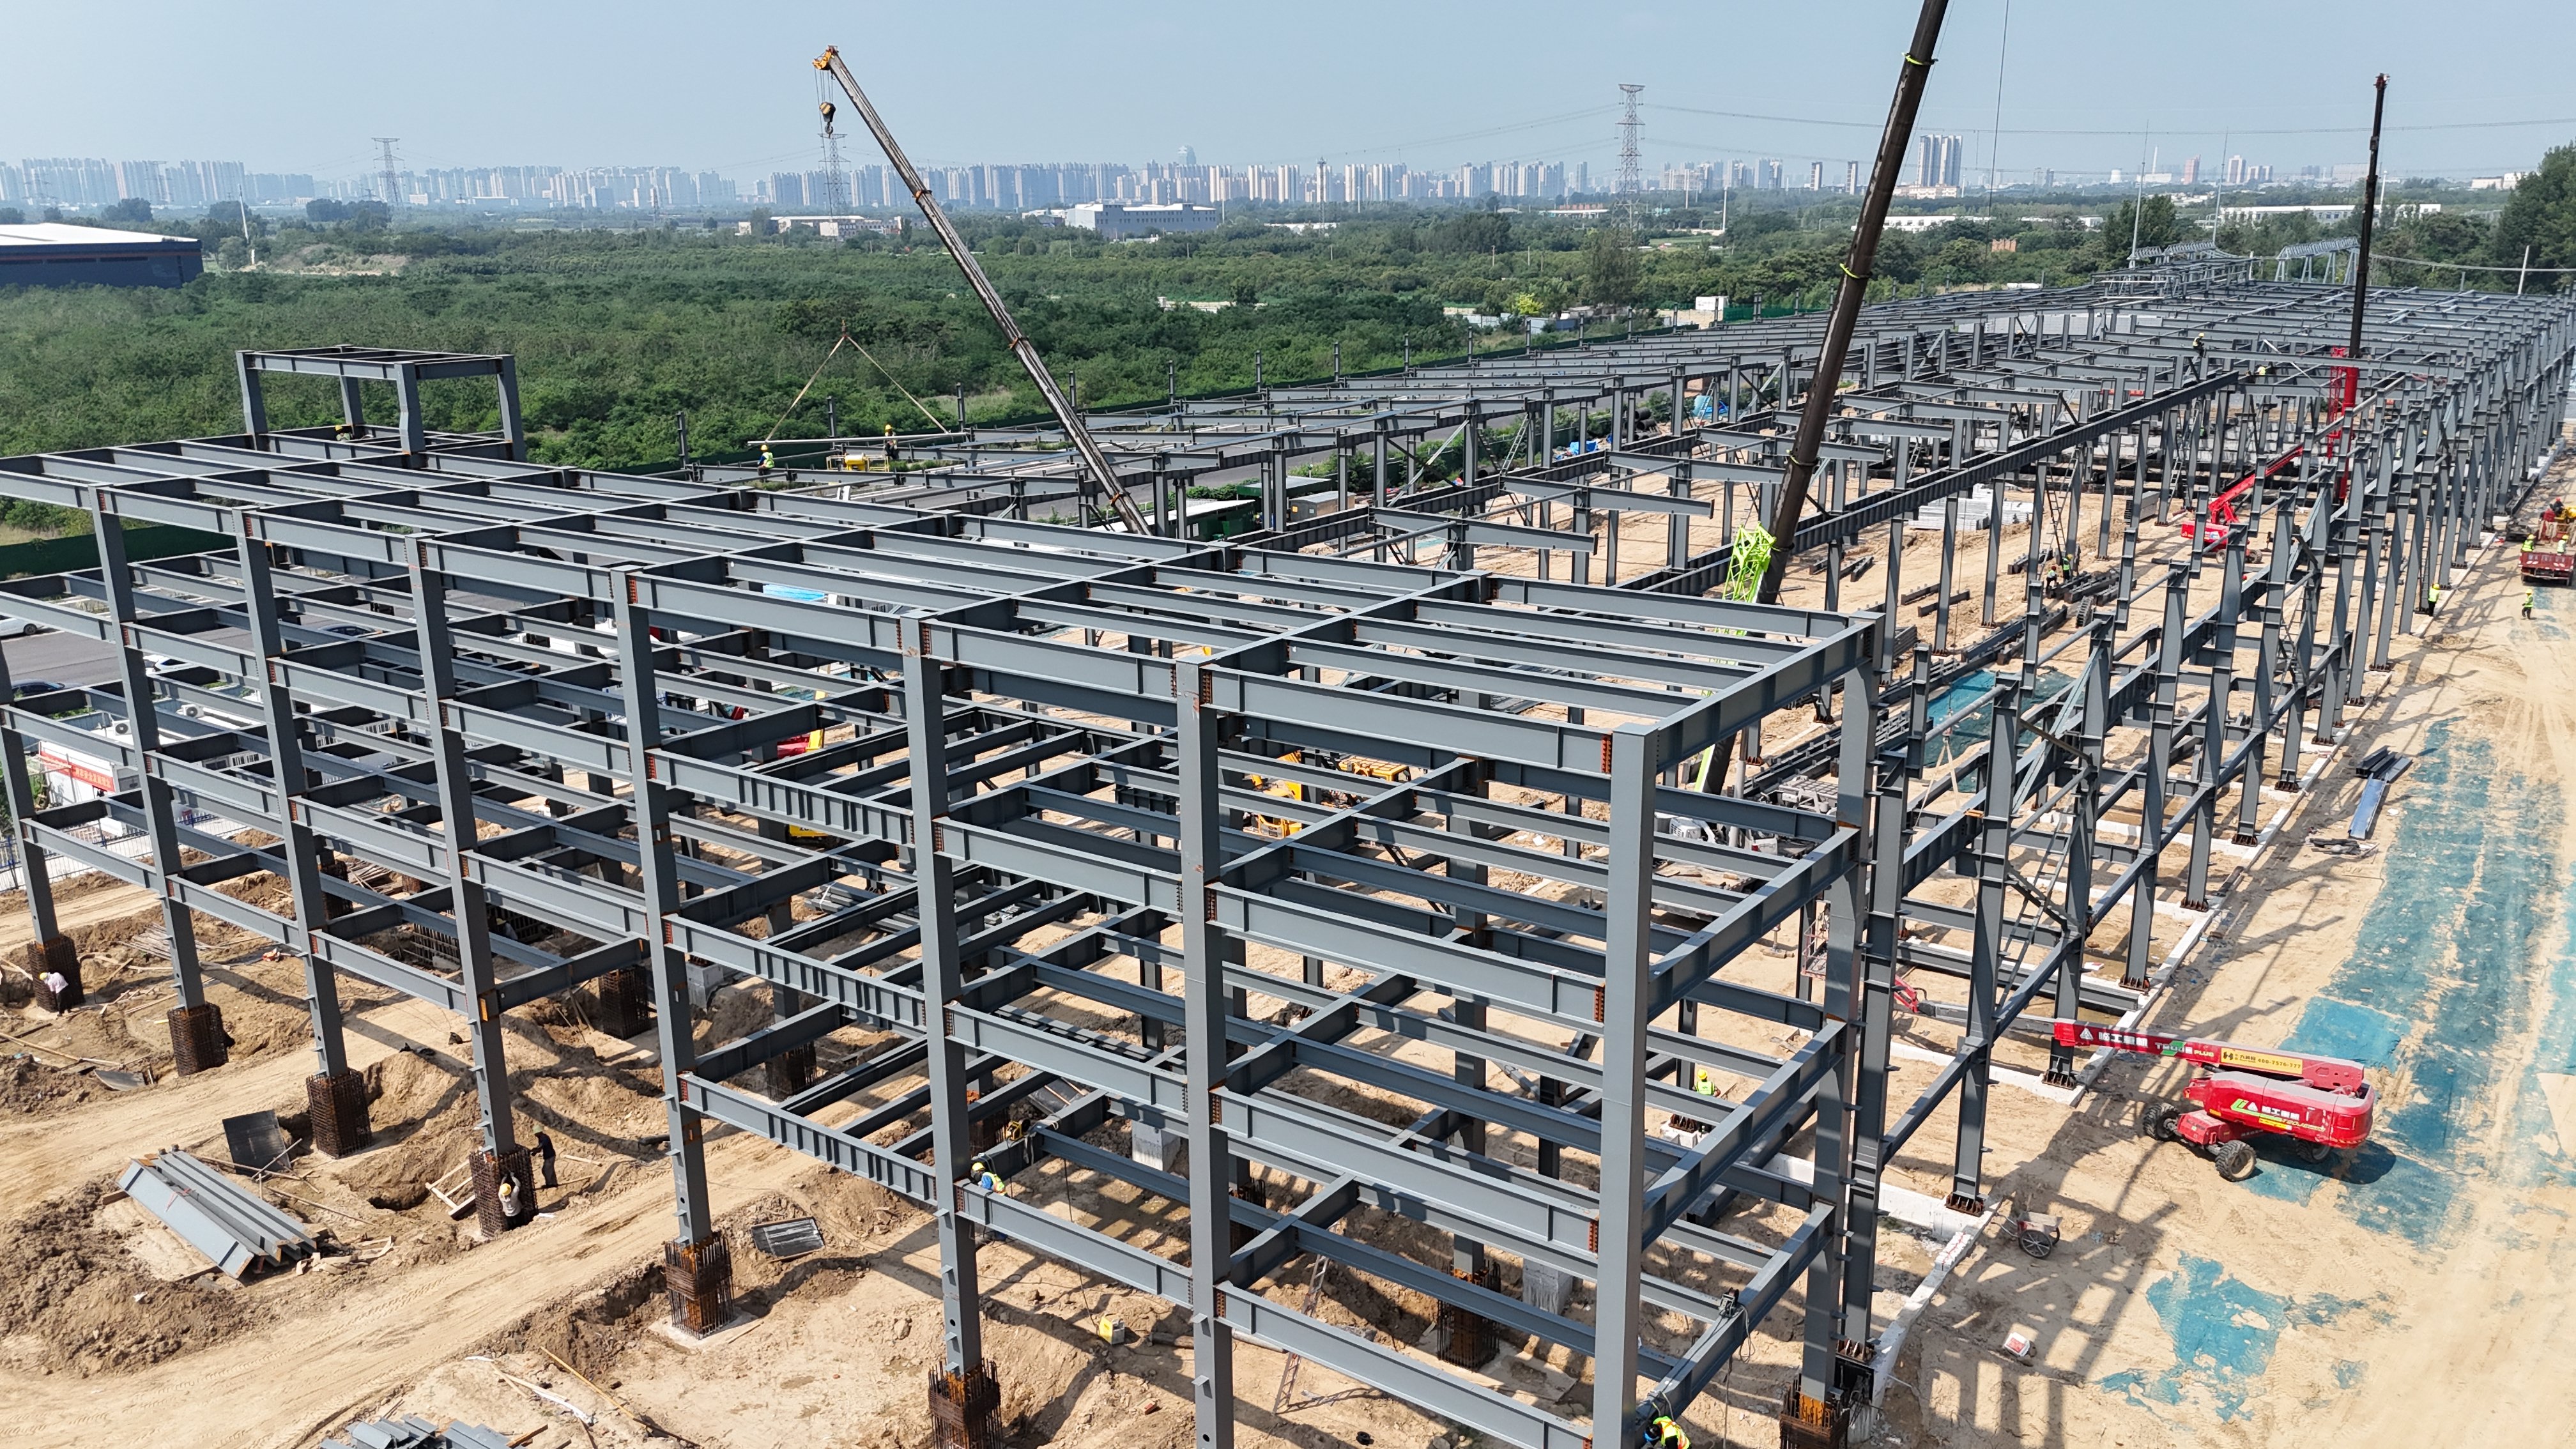
Steel warehouses can be designed for different industries and applications:
All steel components are manufactured in a factory and assembled on-site. This reduces construction time significantly.
Used for manufacturing plants, logistics centers, and heavy industrial storage.
Designed with insulation panels to maintain low temperature for food, medicine, and perishable goods.
Large-span structures designed for high-efficiency storage and distribution operations.
Steel components are prefabricated, allowing quick on-site assembly. Construction time can be reduced by 30%–50% compared to traditional buildings.
A steel warehouse reduces:
This makes it highly competitive for large industrial projects.
Steel structures can withstand:
This makes them suitable for global climates.
Steel warehouses can be easily expanded, modified, or relocated depending on business needs.
Steel is recyclable, and prefabricated construction reduces construction waste, making it a greener building solution.
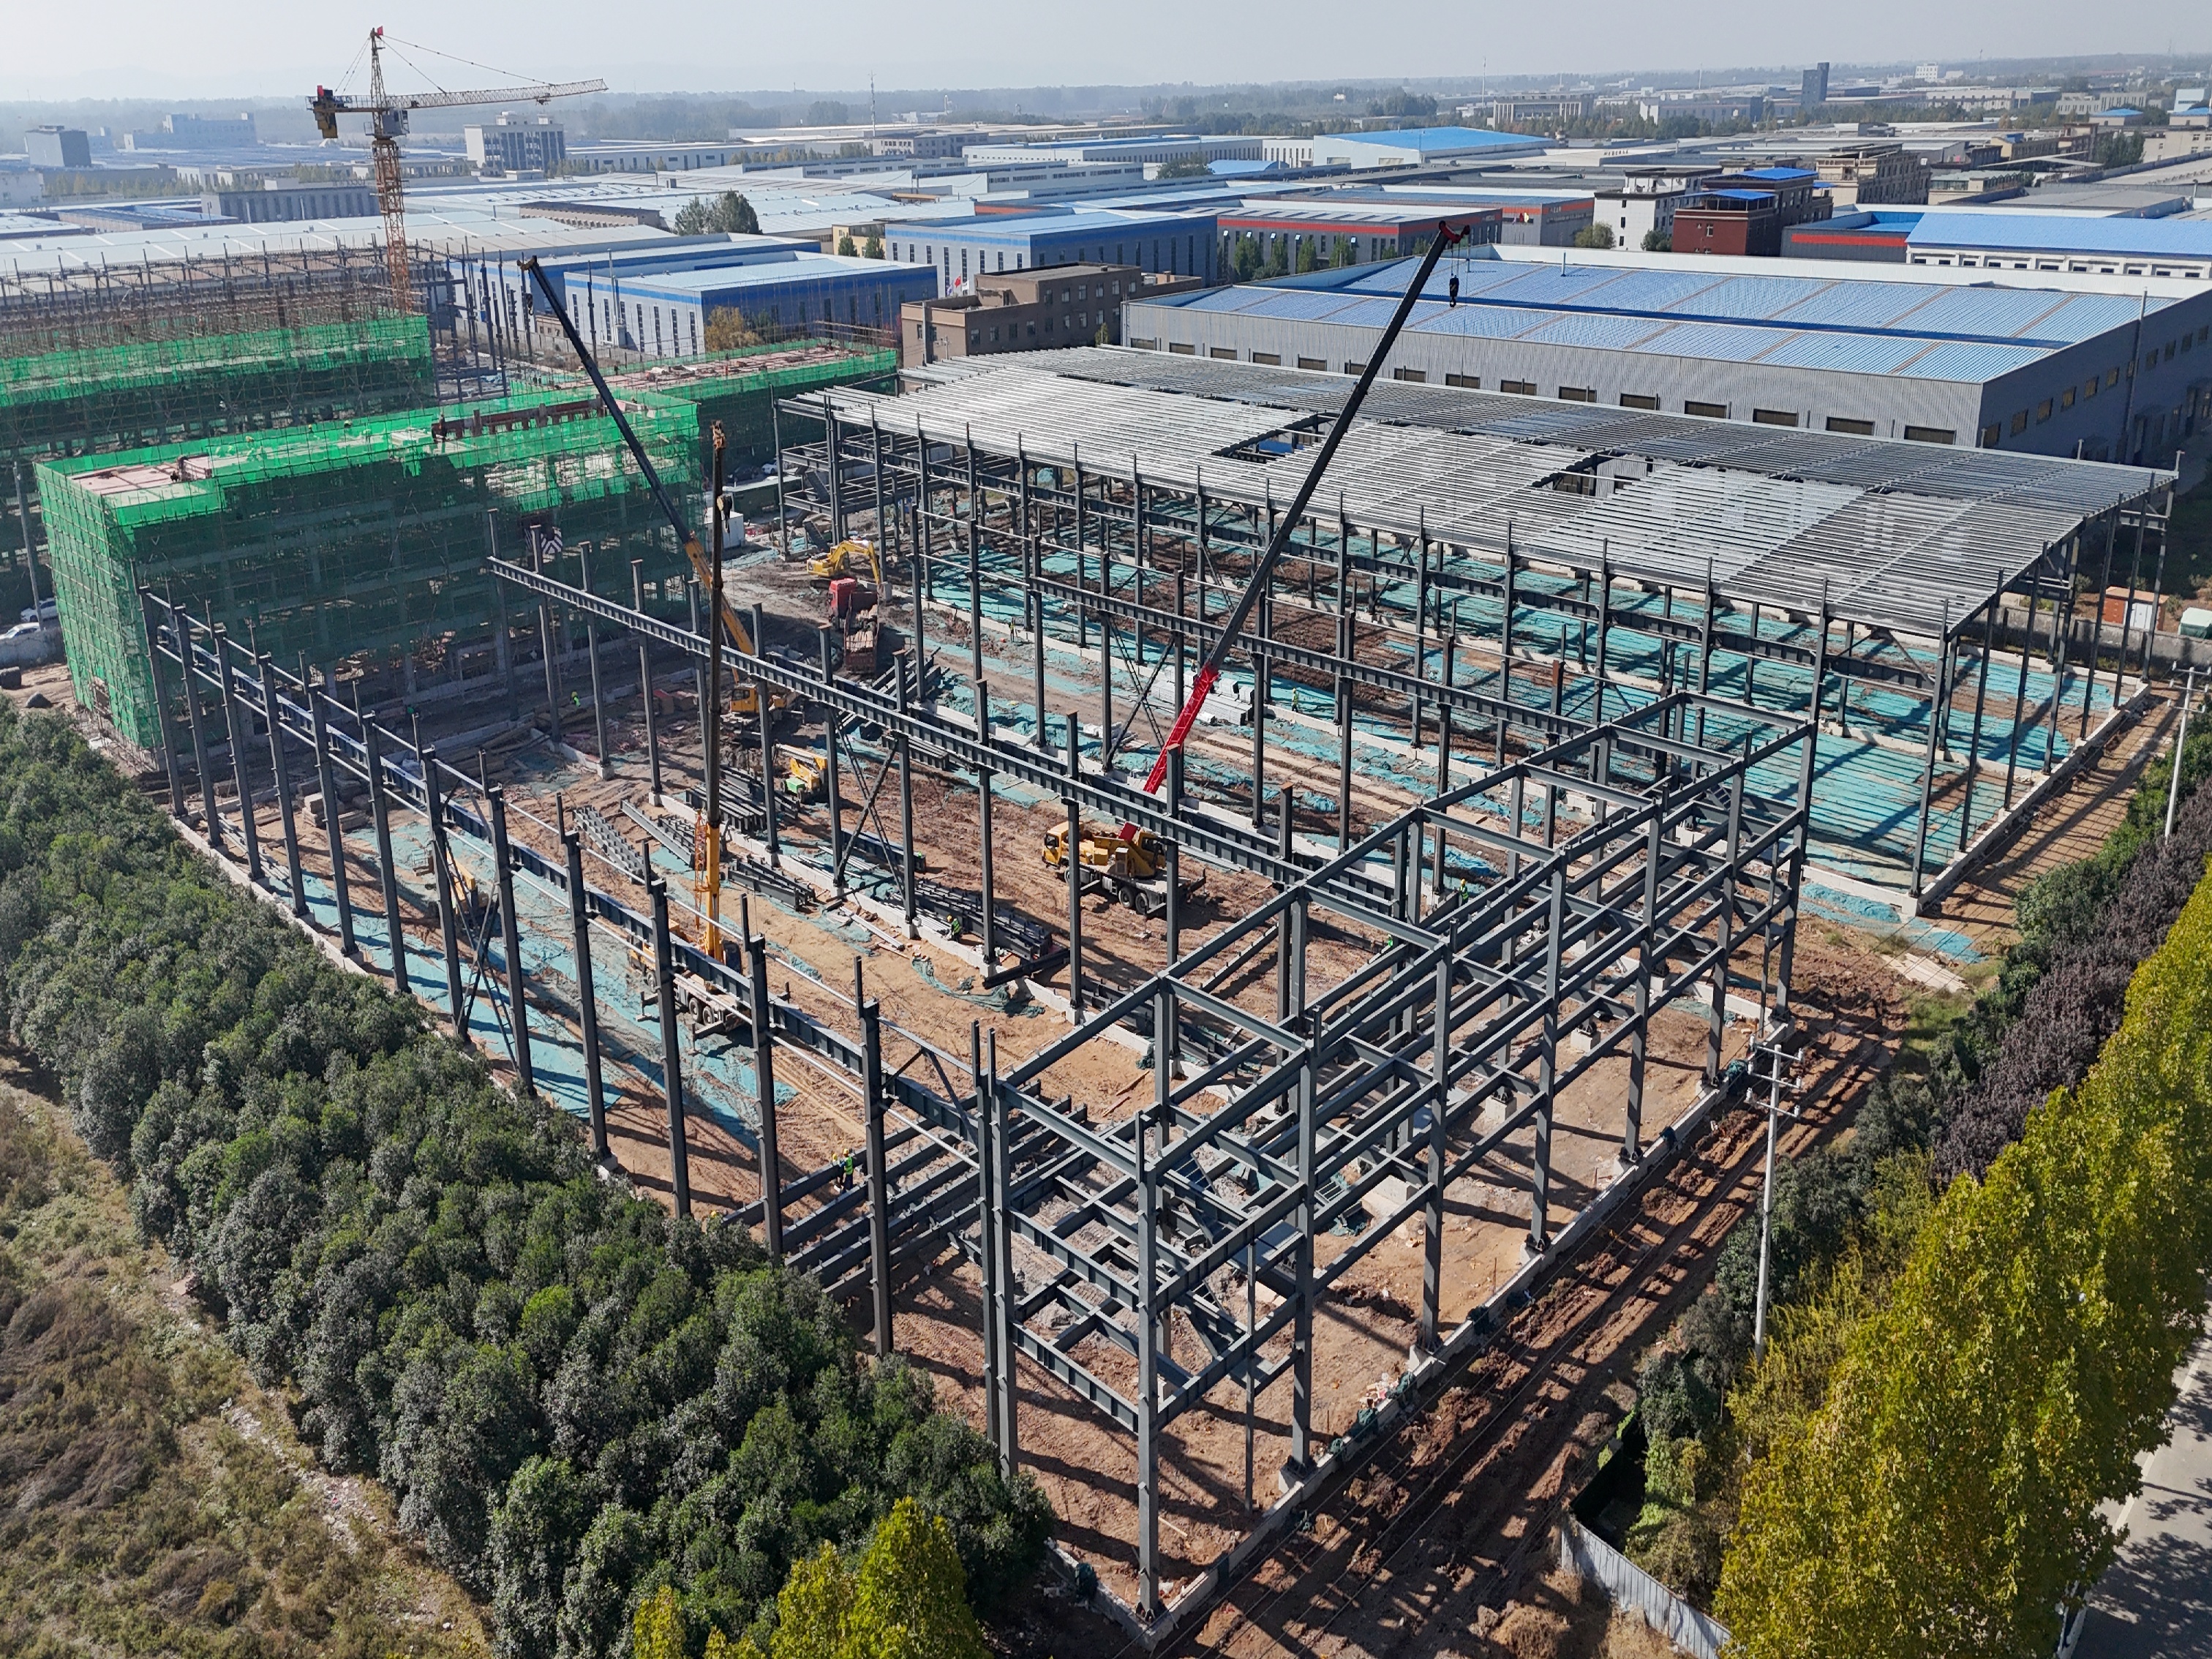
The construction of a steel warehouse generally includes the following steps:
Structural engineers design the warehouse based on:
Steel components are cut, welded, drilled, and formed in a controlled factory environment.
To improve durability, steel components are treated with:
All components are shipped to the construction site.
Steel columns, beams, and frames are assembled using bolts and welding connections.
Roof panels, wall cladding, doors, and windows are installed to complete the structure.
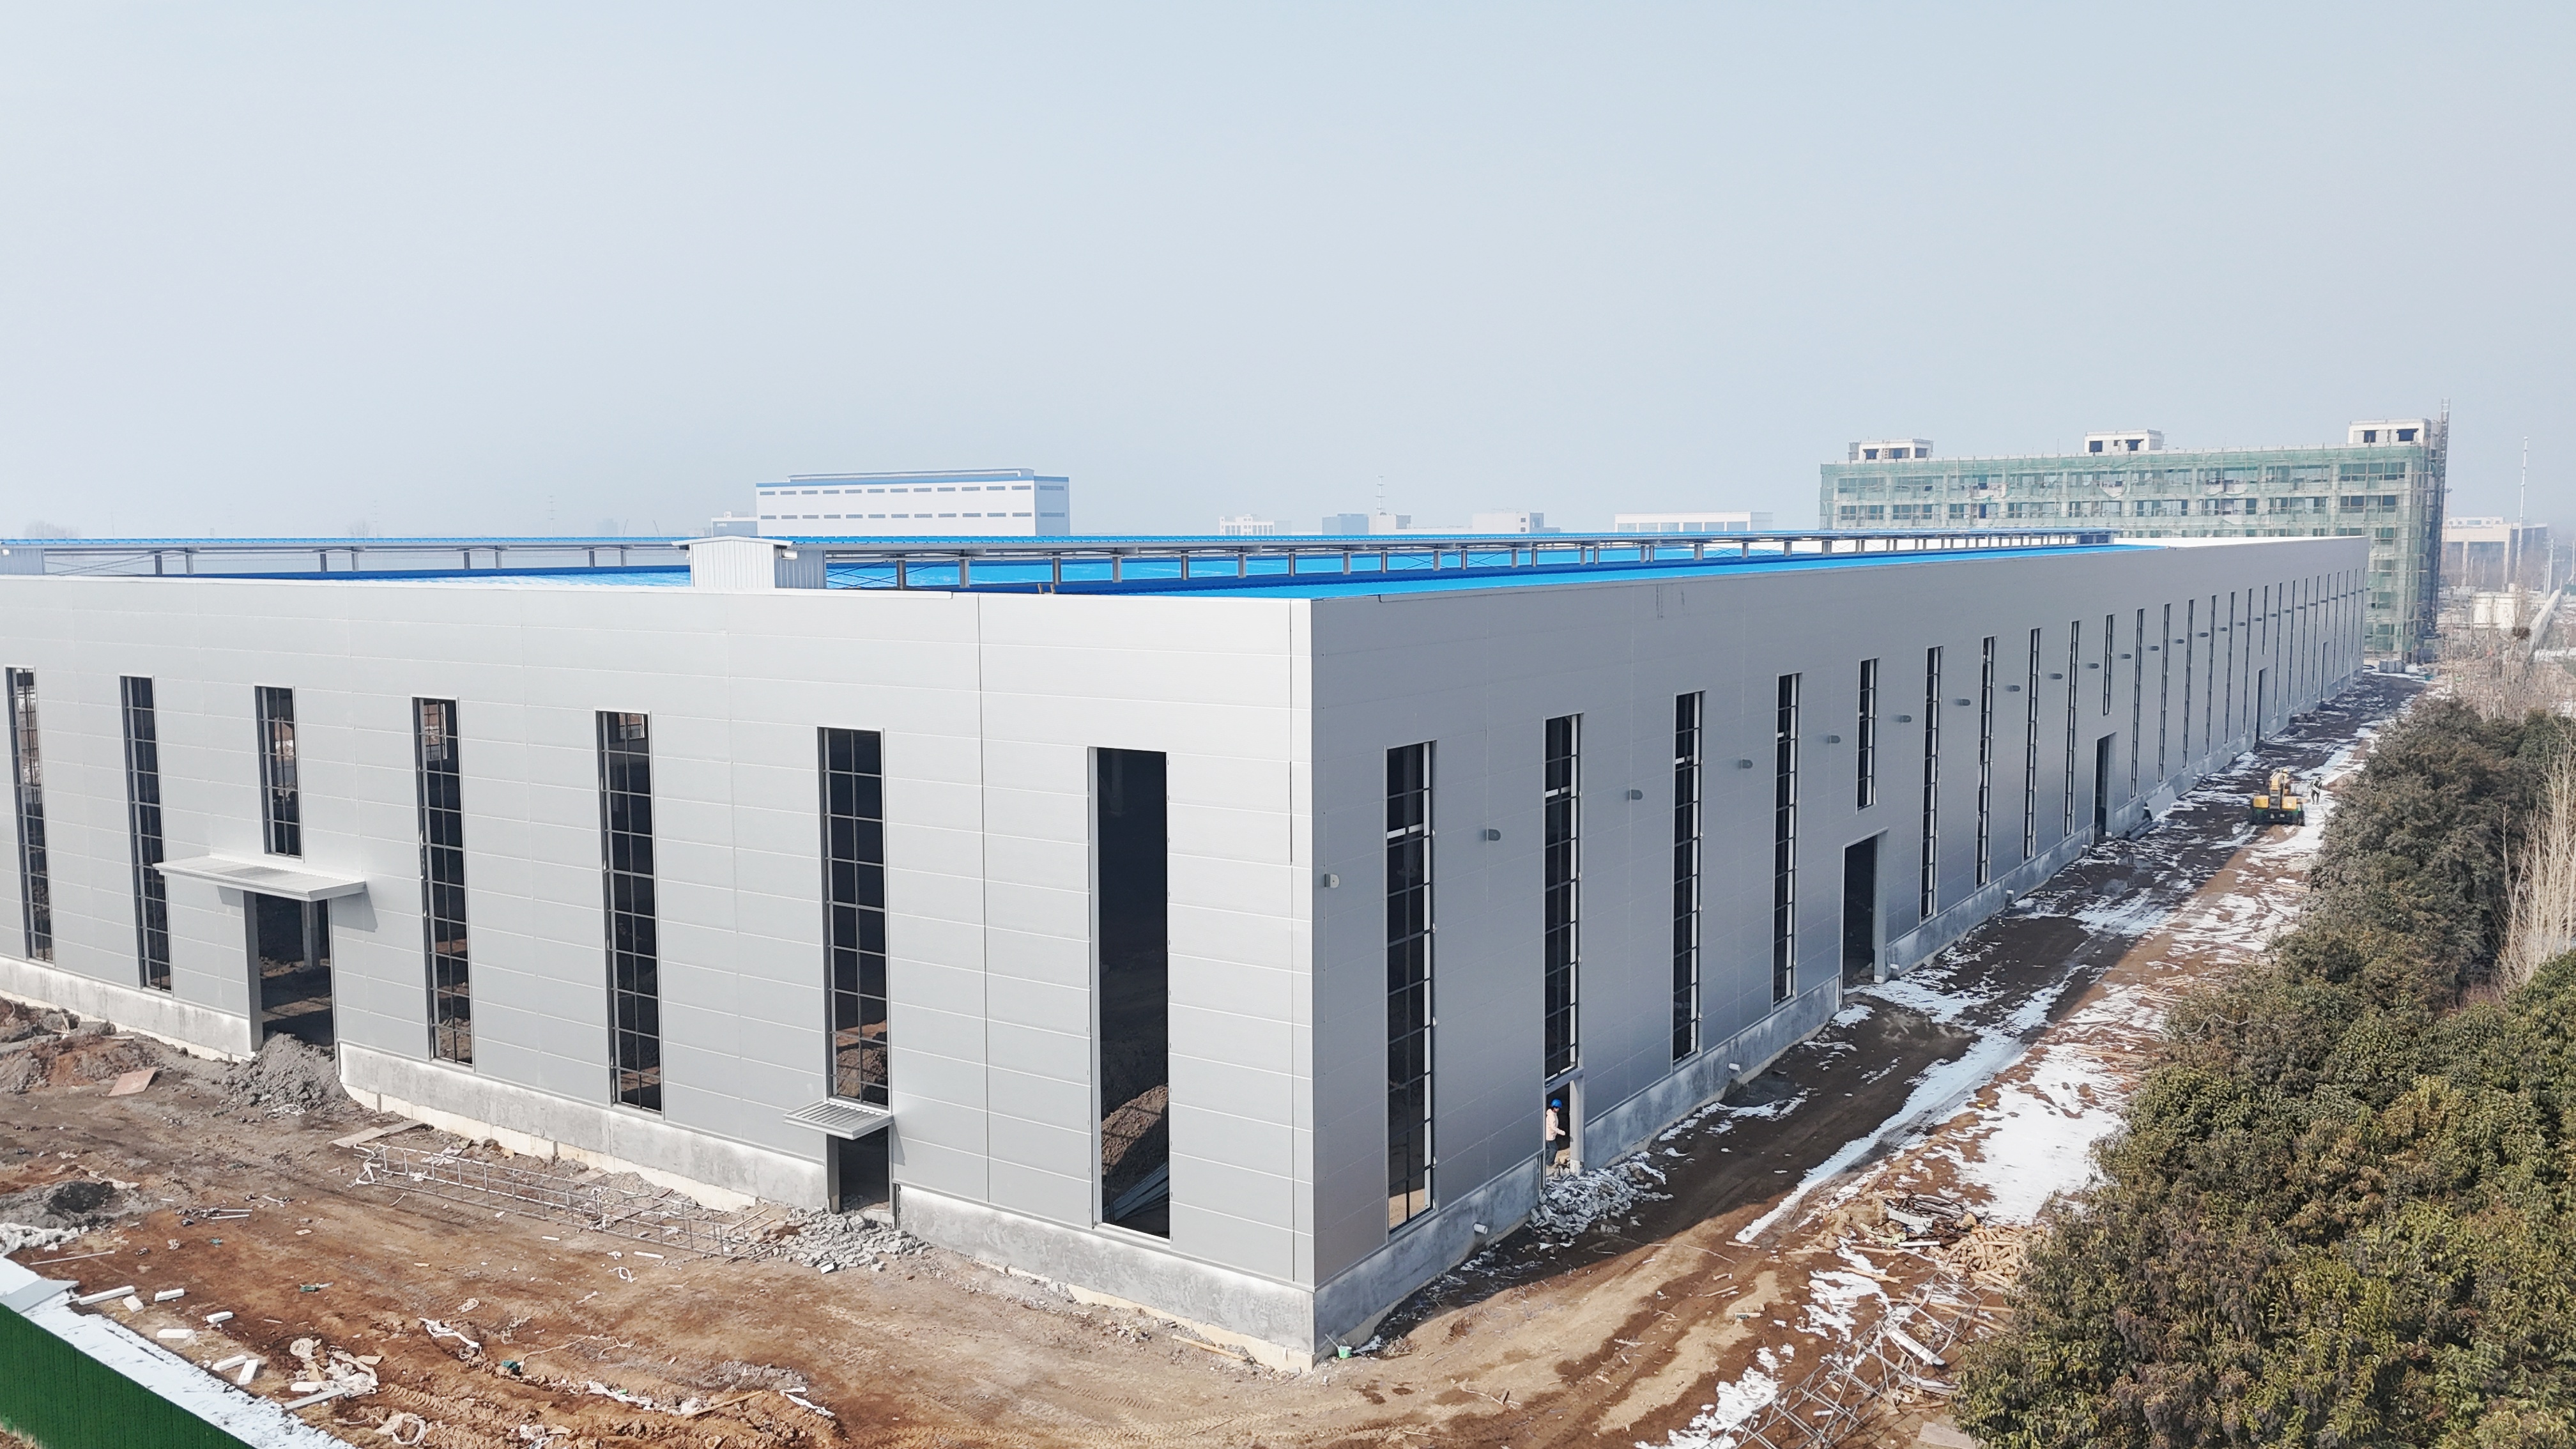
Steel warehouses are widely used in many industries:
Their flexibility makes them suitable for both small and large-scale industrial projects.
Steel warehouses have become the global standard for industrial buildings because they combine:
As global industrial demand continues to grow, steel structure warehouses are replacing traditional concrete buildings in many regions.
A steel warehouse is a modern, efficient, and durable industrial building system used for storage, logistics, and manufacturing. With advantages such as fast construction, cost efficiency, and flexible design, it has become the preferred choice for industrial development worldwide.
Whether for logistics centers, factories, or agricultural storage, steel warehouses provide a reliable and scalable solution for modern business needs.