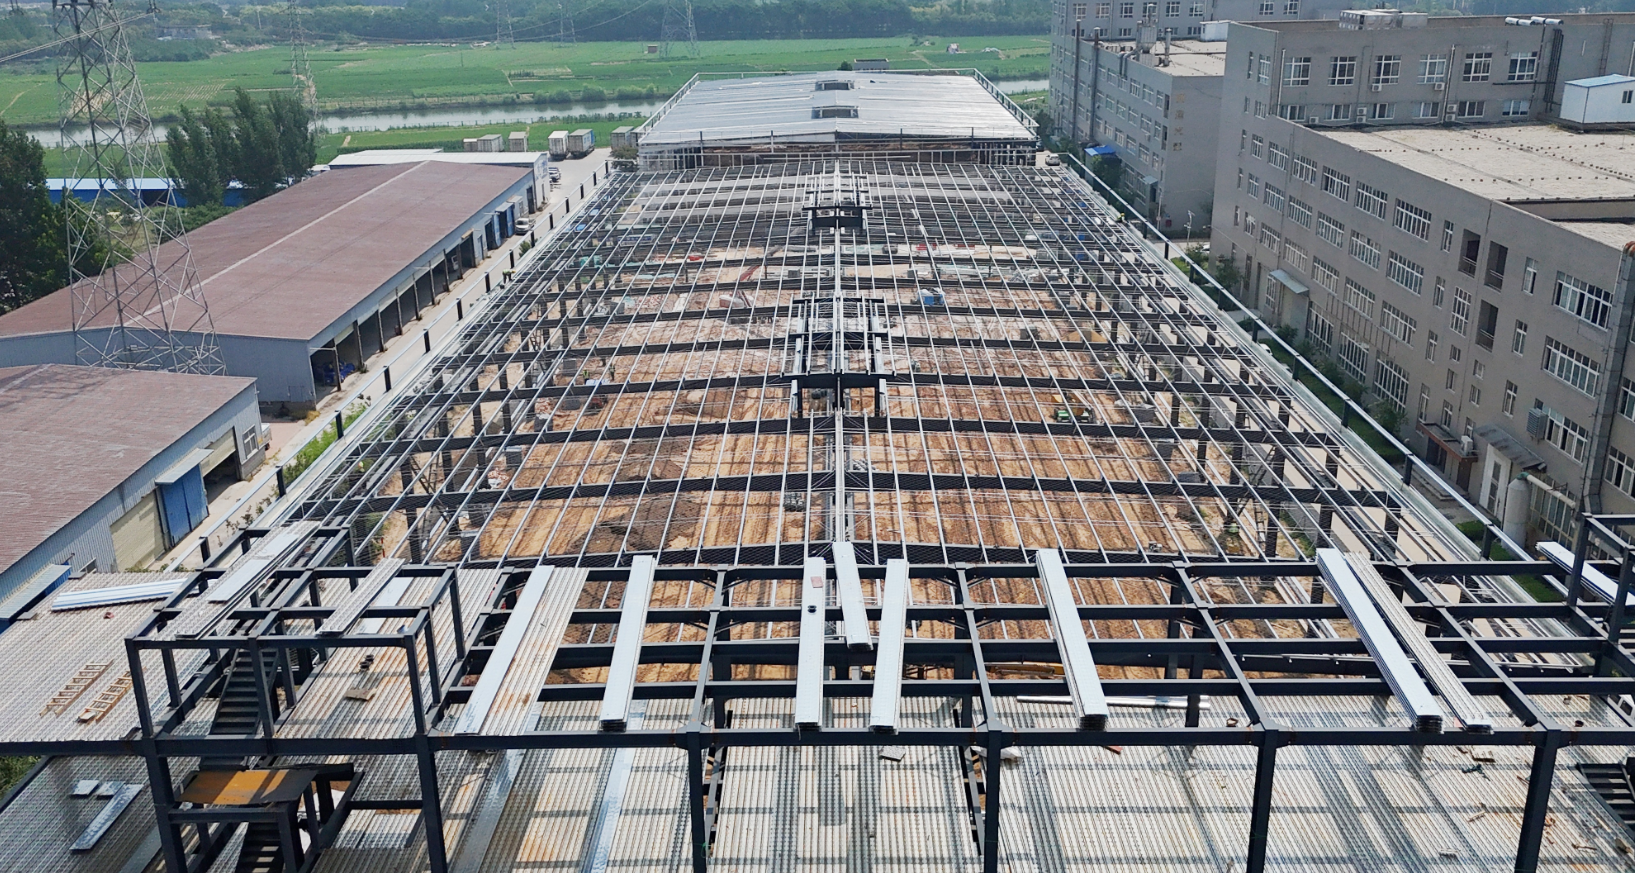
A growing manufacturer facing rising logistics cost often asks whether one Steel Workshop can hold both the production line and the finished-goods inventory. The short answer is yes, provided the layout treats manufacturing and storage as two zones with different hazards, traffic, and structural needs rather than mixing them on a single open floor.
One Building, Two Jobs
The Cost of Separate Facilities
Running production in one Steel Workshop and renting off-site storage in another building forces goods to travel between sites every day. That distance adds truck trips, handling labor, and double rent. A dual use workshop removes the second lease and shortens the path from machine to pallet. The saving is not a number on a brochure; it shows up as fewer forklift hours and less damaged stock.
Where Layout Goes Wrong: Poor plans place racking beside welding stations, so aisle widths shrink and fire loads mix. When the column grid is too tight, trucks cannot turn and the production line backs up. Clear height gets wasted by low mezzanine floors that block crane travel. These mistakes raise cost instead of cutting it, and most appear only after the steel is already erected.
Designing the Hybrid Steel Workshop
Zoning Production and Storage
In any Steel Workshop, the early zoning decision shapes the industrial workshop layout and every later cost. Zoning starts by separating process machinery from palletized inventory using a clear physical line on the floor. The production zone needs wide bays for the production line and easy truck access, while the storage zone favors dense racking system rows and narrow aisles served by reach trucks. H-section steel frames allow long spans that keep the column grid open, so each zone keeps its own rhythm without structural compromise. Layout flexibility improves with a standard 6 to 9 meter column grid module, letting the racking system and production line share bay spacing without custom steel.
Crane Bay and Mezzanine Strategy
A central crane bay running the building length serves heavy machining, while a mezzanine floor above the quieter storage edge adds office or picking space without expanding the footprint. Crane bay placement must clear the mezzanine floor and respect the required clear height for hook travel. This stack keeps vertical volume working instead of leaving air empty above the racking system. The mezzanine floor should sit clear of the crane bay runway so the hook path stays open; a dropped edge beam keeps the structure slim while the clear height below meets lifting needs. This approach suits a Steel Workshop where land is tight but loads are heavy.
Fire Separation and Smoke Control
For a Steel Workshop mixing uses, the fire compartment is non-negotiable. Mixing fabrication and stored goods changes the fire profile, so a fire compartment wall divides the two uses and limits how much product sits behind one barrier. Rock wool panel walls resist heat and slow spread. Smoke exhaust via roof vents clears heat during an incident, supporting NFPA guidance on compartmentation. Sprinkler zones follow the separated loads, so water reaches the right risk first. A fire compartment rated for the larger of the two loads protects both sides; the smoke exhaust design should match the compartment volume so fans clear the space within code time.
Ventilation, Light, and Material Flow
Natural Light and Ventilation
Even a Steel Workshop benefits from daylight and ventilation planning. Daylight enters through roof FRP skylight panels and high-level roof ventilators move warm air out, cutting lighting and fan load. Good ventilation also controls fumes from the production line before they reach the storage zone. Rock wool panel roofs with thermal breaks keep the space stable, so the racking system and sensitive stock stay dry through seasonal swings. Roof FRP skylight panels cut power use, and a balanced ventilation plan keeps the production line comfortable without pushing fumes into the racking system area.
Smooth Material Handling
Within the Steel Workshop, one-way flow prevents cross-traffic. Material handling flows in one direction: raw steel in, machined parts to mezzanine floor or straight to racking system, finished goods out the roll-up door. Wide column grid spacing prevents bottlenecks at the crane bay. Layout flexibility matters when product mix changes, so leave spare bay width and a clear path so the production line can be reconfigured without moving columns. Good material handling also relies on a marked lane between the crane bay and storage so forklifts and overhead loads never share a path, reducing incident risk during busy shifts.
Advice for Buyers and Operators
Specifying a Dual-Use Layout
Before signing, confirm the Steel Workshop model shows both zones. Buyers should request a 3D model showing both zones, the crane bay, and the mezzanine floor before steel is cut. Specify the fire compartment rating, required clear height, and racking system loads in the brief. Ask the supplier about CE and ISO certified fabrication using Q235 or Q355 grades and high-strength bolt connections for predictable performance under mixed loads. Confirm the ventilation and smoke exhaust layout on the 3D model, and ask how the rock wool panel walls tie into the fire compartment so the dual zones stay compliant from the start.
Inspection and Upkeep
Operators should walk the fire compartment seals and smoke exhaust paths each quarter, since a blocked vent quietly removes a safety layer. Check the racking system for impact damage and confirm the crane bay runway stays aligned. Repaint exposed steel where the coating shows wear. Steady upkeep keeps the dual use workshop safe long after the installer leaves the site.
Summary
A Steel Workshop that combines manufacturing and storage pays back through shorter material handling paths and one roof instead of two. Success depends on early zoning, honest fire separation, and a column grid sized for both the production line and the racking system. Treat the structure as a manufacturing storage building, two jobs under one frame, and the savings follow.
Frequently Asked Questions
Question
Can one building legally hold both production and storage?
Answer: Local codes decide, but most permit a mixed-use structure when a fire compartment separates the two functions and load calculations cover both occupancies. NFPA compartmentation and sprinkler zoning guidance help the layout pass. Early design review with the authority having jurisdiction prevents costly rework later. Confirm the required ratings before ordering any steel.
Question
Why is a mezzanine floor useful in a dual-use plan?
Answer: A mezzanine floor adds office, QA, or picking space above the calm storage edge without widening the building. It keeps the crane bay clear and uses vertical volume that would otherwise stay empty. The extra level shortens supervision distance between the production line and finished stock, improving control and visibility without extra land cost or a second lease for the Steel Workshop.
Question
How should the crane bay be positioned?
Answer: Run the crane bay along the heavy-machining side so hooks serve the production line without crossing the racking system. Keep the required clear height for hook travel and avoid conflict with the mezzanine floor above. A wide column grid prevents the runway from blocking truck aisles and material handling routes through the storage zone.
Question
What ventilation protects mixed loads?
Answer: Roof FRP skylight panels bring daylight, while high-level roof ventilators and smoke exhaust remove fumes and heat from the production line before they reach stored goods. Good ventilation protects stock and workers alike. Rock wool panel roofs with thermal breaks keep humidity steady, reducing condensation risk on the racking system and finished inventory.
Question
Which inspections matter most after handover?
Answer: Check fire compartment seals, smoke exhaust paths, and the racking system for impact each quarter. Verify crane bay runway alignment and repaint worn steel. Steady upkeep preserves the safety margin built into the dual-use layout. Ignoring seals or vents quietly removes protection that the design relied upon from day one.