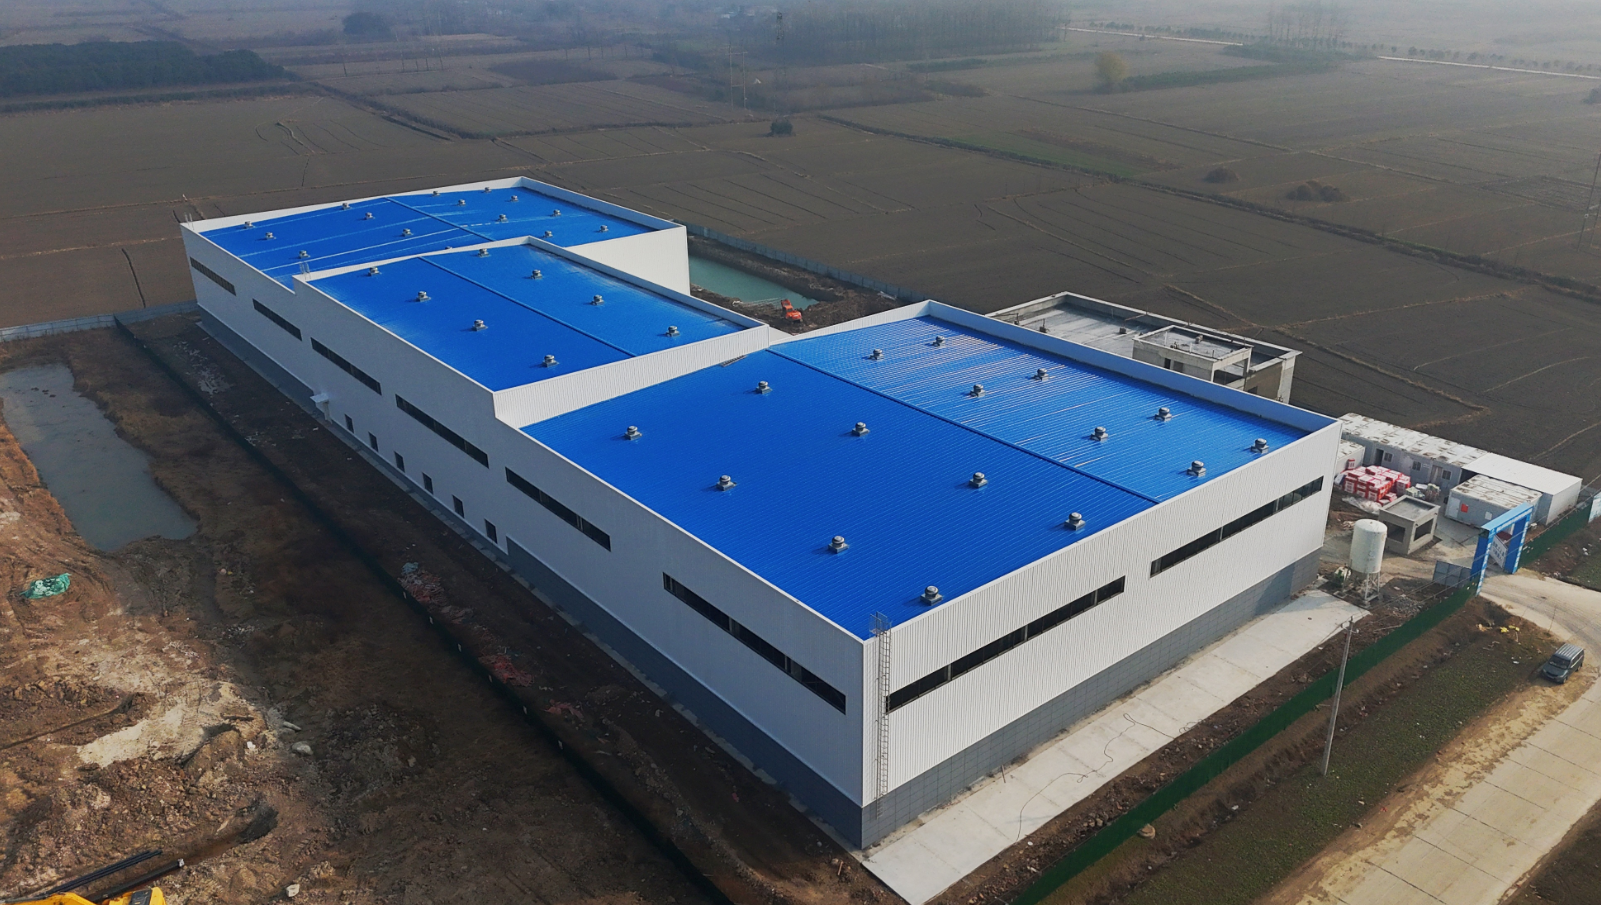
From Inquiry to Drawings
A Steel Structure Building starts long before the first bolt is ordered. It begins with a question from a client who needs space for production, storage, or logistics, and a designer who must turn a vague idea into a constructible plan. The gap between those two points is where most budget surprises are born, because decisions made on a phone call become physical steel weeks later.
Why Skipping Steps Costs Money
Rushing the early phase of a Steel Structure Building feels efficient, yet it hides risk. When a project jumps straight to fabrication without proper planning, clashes appear on site where rework is expensive. A column placed without checking the crane runway can collide with the runway beam, forcing field cuts and lost time. Missing load paths mean heavier sections later or, worse, a frame that needs reinforcement after erection. The least costly place to solve a design problem is on a screen, not on a construction site, so discipline in the first week pays back across the whole job.
Capturing Real Requirements: For a Steel Structure Building, good intake beats guessing. The designer needs the clear span, the crane capacity, the snow and wind region, the intended use, and the future expansion plan. A food processor consolidating production and cold storage will demand different column grids and bracing than a logistics firm stacking pallets to twelve meters. Recording these facts early keeps the structural design process honest and prevents scope creep that derails the schedule. A short written brief shared by both sides removes the guesswork and miscommunication that inflate cost.
The Design Workflow Step by Step
3D Modeling and BIM Coordination
Modern delivery leans on 3D modeling to build a virtual twin of a Steel Structure Building before steel is cut. BIM coordination lets the architect, mechanical engineer, and structural team review the same model, catching conflicts between roof drains, ventilation, and the primary frame. On a recent warehouse job, early modeling revealed that a planned column grid crossed the proposed crane runway; shifting two bays in the model cost nothing, while the same change on site would have meant welding and delay. That is the value of seeing the building before building it, and it is why a design turnaround measured in business days still protects quality.
Load Analysis: Dead, Live, Wind, Seismic
Every frame must answer four questions. Dead load covers the self-weight of steel, roofing, and insulation. Live load accounts for people, equipment, and stored goods. Wind load pushes laterally and tests the bracing and portal action of the frame. Seismic design demands ductility and carefully detailed connections so the structure can absorb energy without collapsing. Structural analysis turns these forces into member sizes, and load calculation confirms each H-section steel component stays within safe stress limits. Getting this right is the core of a safe Steel Structure Building, because the numbers drive every section that follows.
Connection Design and Shop Drawings
Once members are sized, connection design decides how they join. High-strength bolts, weld groups, and end plates must transfer forces reliably from beam to column to foundation. Then the model becomes shop drawings: every beam, every bolt, every gusset detailed for the factory floor. Clear shop drawing packages reduce fabrication errors and speed the production line. A clean set also shortens design turnaround, because the reviewer spends time on engineering judgment rather than deciphering ambiguous notes. Good connection design is invisible when built correctly and very visible when it fails.
Codes, Standards, and Handoff
Eurocode 3 and AISC 360 Alignment
Standards give the rules that keep a structure safe across borders. Eurocode 3 governs steel design in much of Europe, while AISC 360 sets the North American approach. Alignment matters for export projects, where the same frame may be reviewed under both systems. Following EN 1090 for execution and ISO for quality rounds out a credible package. Specifying Q235 and Q355 steel grades that meet these references removes a common source of rejection at customs and on site. A knowledgeable design team treats the standard as a design input from day one, not a final check.
From Drawing to Fabrication
Handoff is where design meets reality. The approved shop drawings travel to the factory, where CNC machines cut and drill the H-section steel with repeatable accuracy. Galvanizing or painting follows the corrosion-protection plan, then components ship to site for erection. A tight loop between designer and fabricator prevents the small misinterpretations that become expensive field fixes. Treat the drawing as a contract, not a suggestion, and confirm any deviation in writing before steel is modified.
Advice for Project Owners
What to Prepare Before Design
Owners get better results by arriving with a site plan, local code references, utility constraints, and a clear use case that keeps the Steel Structure Building on track. Knowing the crane system, the floor load expectation, and the expansion intent lets the team set the grid wisely. Early clarity on roof drainage and ventilation preferences trims later revisions, and a realistic budget range helps the designer choose between hot-rolled and welded sections without a second round of modeling.
Review and Quality Checks: Before approval, check the column grid against equipment layouts, confirm the load calculation matches the actual use, and verify connection details. Ask for the model view, not just flat drawings, so spatial clashes are obvious. A short review meeting with the design team saves weeks of field confusion and keeps the structural design process moving toward fabrication with confidence.
Summary: A disciplined Steel Structure Building design process — from requirement intake through modeling, analysis, and code-aligned shop drawings — turns a vague brief into a safe, buildable frame. Early visualization and strict checks protect both budget and schedule, and they let the fabricator work from a document everyone trusts.
Frequently Asked Questions
Question
What is the first step in the steel design process?
Answer: Requirement intake starts the work. The owner provides span, use, crane needs, and local code. The designer records loads and site constraints, then sets the column grid. Early clarity prevents clashes and rework, keeping the plan constructible before any Steel Structure Building is modeled or ordered. A signed brief with drawings and capacities protects both sides and shortens later review cycles.
Question
Why does 3D modeling matter for a steel frame?
Answer: 3D modeling builds a virtual twin so conflicts appear on screen, not on site. BIM coordination reveals clashes between columns, crane runways, and roof systems early. Fixing a grid clash in the model costs nothing, while the same error in the field means cutting and delay. Visualization protects the schedule. Teams should request a walkthrough view before approval, because catching one mismatch in the model saves days of field rework and keeps delivery on track.
Question
How are wind and seismic loads handled?
Answer: Wind load tests lateral bracing and portal behavior, while seismic design requires ductile connections that absorb energy. Structural analysis applies both to size members and confirm safety. Local hazard maps set the values, and the chosen standard, Eurocode 3 or AISC 360, governs the method used for the frame. Early dialogue with the local engineer ensures the right hazard zone is applied, which prevents costly rework when the authority reviews the submittal.
Question
When should shop drawings be reviewed?
Answer: Shop drawings deserve review before fabrication begins. Check each connection, bolt group, and member against the model and load calculation. Early review catches ambiguities that would slow the factory line. A clean package shortens design turnaround and reduces costly site corrections later in the project. The fabricator should receive the approved set only after the owner signs off, so that any late change is priced and scheduled rather than discovered during erection.
Question
Which standards apply to an export steel project?
Answer: Export frames often meet Eurocode 3 in Europe and AISC 360 in North America, with EN 1090 covering execution. ISO quality references support certification. Specifying recognized steel grades and detailing to the relevant code lets the same structure pass review in multiple markets without redesign. Confirm the destination market early, because some regions require third-party inspection or a specific execution class that shapes the drawing set and the fabrication plan from the start.