Navigating Local Codes and Engineering Standards for Prefabricated Steel Warehouses
For developers and construction managers, the decision to use a prefabricated steel warehouse is often driven by compelling advantages: speed of construction, cost predictability, and structural efficiency. However, the path from ordering the steel to occupying the building is paved with complex regulatory requirements. A prefabricated building does not exist in a vacuum; it must comply with local zoning laws, the permitting requirements of the specific municipality, and a comprehensive web of national building codes. The success of the project hinges on how well the design team anticipates these requirements and integrates them into the structural engineering. An experienced team knows that a building permit is not a formality; it is a detailed verification process that ensures the structure will be safe, durable, and compatible with its surroundings. Understanding the interplay between local ordinances and national engineering standards is essential for delivering a compliant, successful project on time.
The First Hurdle: Navigating Zoning and Land-Use Regulations
Before any engineering calculation can begin, the project must be cleared for the specific parcel of land. Zoning laws are local regulations that dictate how a piece of property can be used. These ordinances are not optional guidelines; they are legally binding restrictions. A light-industrial zone may permit a warehouse, but it might prohibit operations during certain hours or require significant setbacks from the property line. A mixed-use district might require the building to incorporate specific façade treatments or conceal rooftop equipment to blend with the surrounding architecture. Failure to comply with these zoning rules means the building permit will be denied, or the owner will be forced to undertake costly retrofits after construction. The most effective way to avoid this is to conduct a thorough review of the local zoning ordinance at the very beginning of the project. Consulting with the local planning department to clarify ambiguous rules can save the project from months of delays.
Understanding the Permitting Process and Timeline
Once the zoning is confirmed, the project enters the permitting phase. This process can vary dramatically from one city to the next. In some jurisdictions, a complete application with engineered drawings is reviewed within weeks. In others, due to staffing shortages or complex internal workflows, the process can stretch to four months or longer. The level of scrutiny also depends on the specific environmental hazards of the region. In coastal counties, the building department will heavily scrutinize the corrosion protection of the steel components. In high-seismic zones, the focus shifts to the ductility of the connections and the anchorage of the base plates. A project manager must build a realistic timeline that accounts for the local authority's typical processing speed.
The Foundation of Structural Compliance: IBC Chapter 22
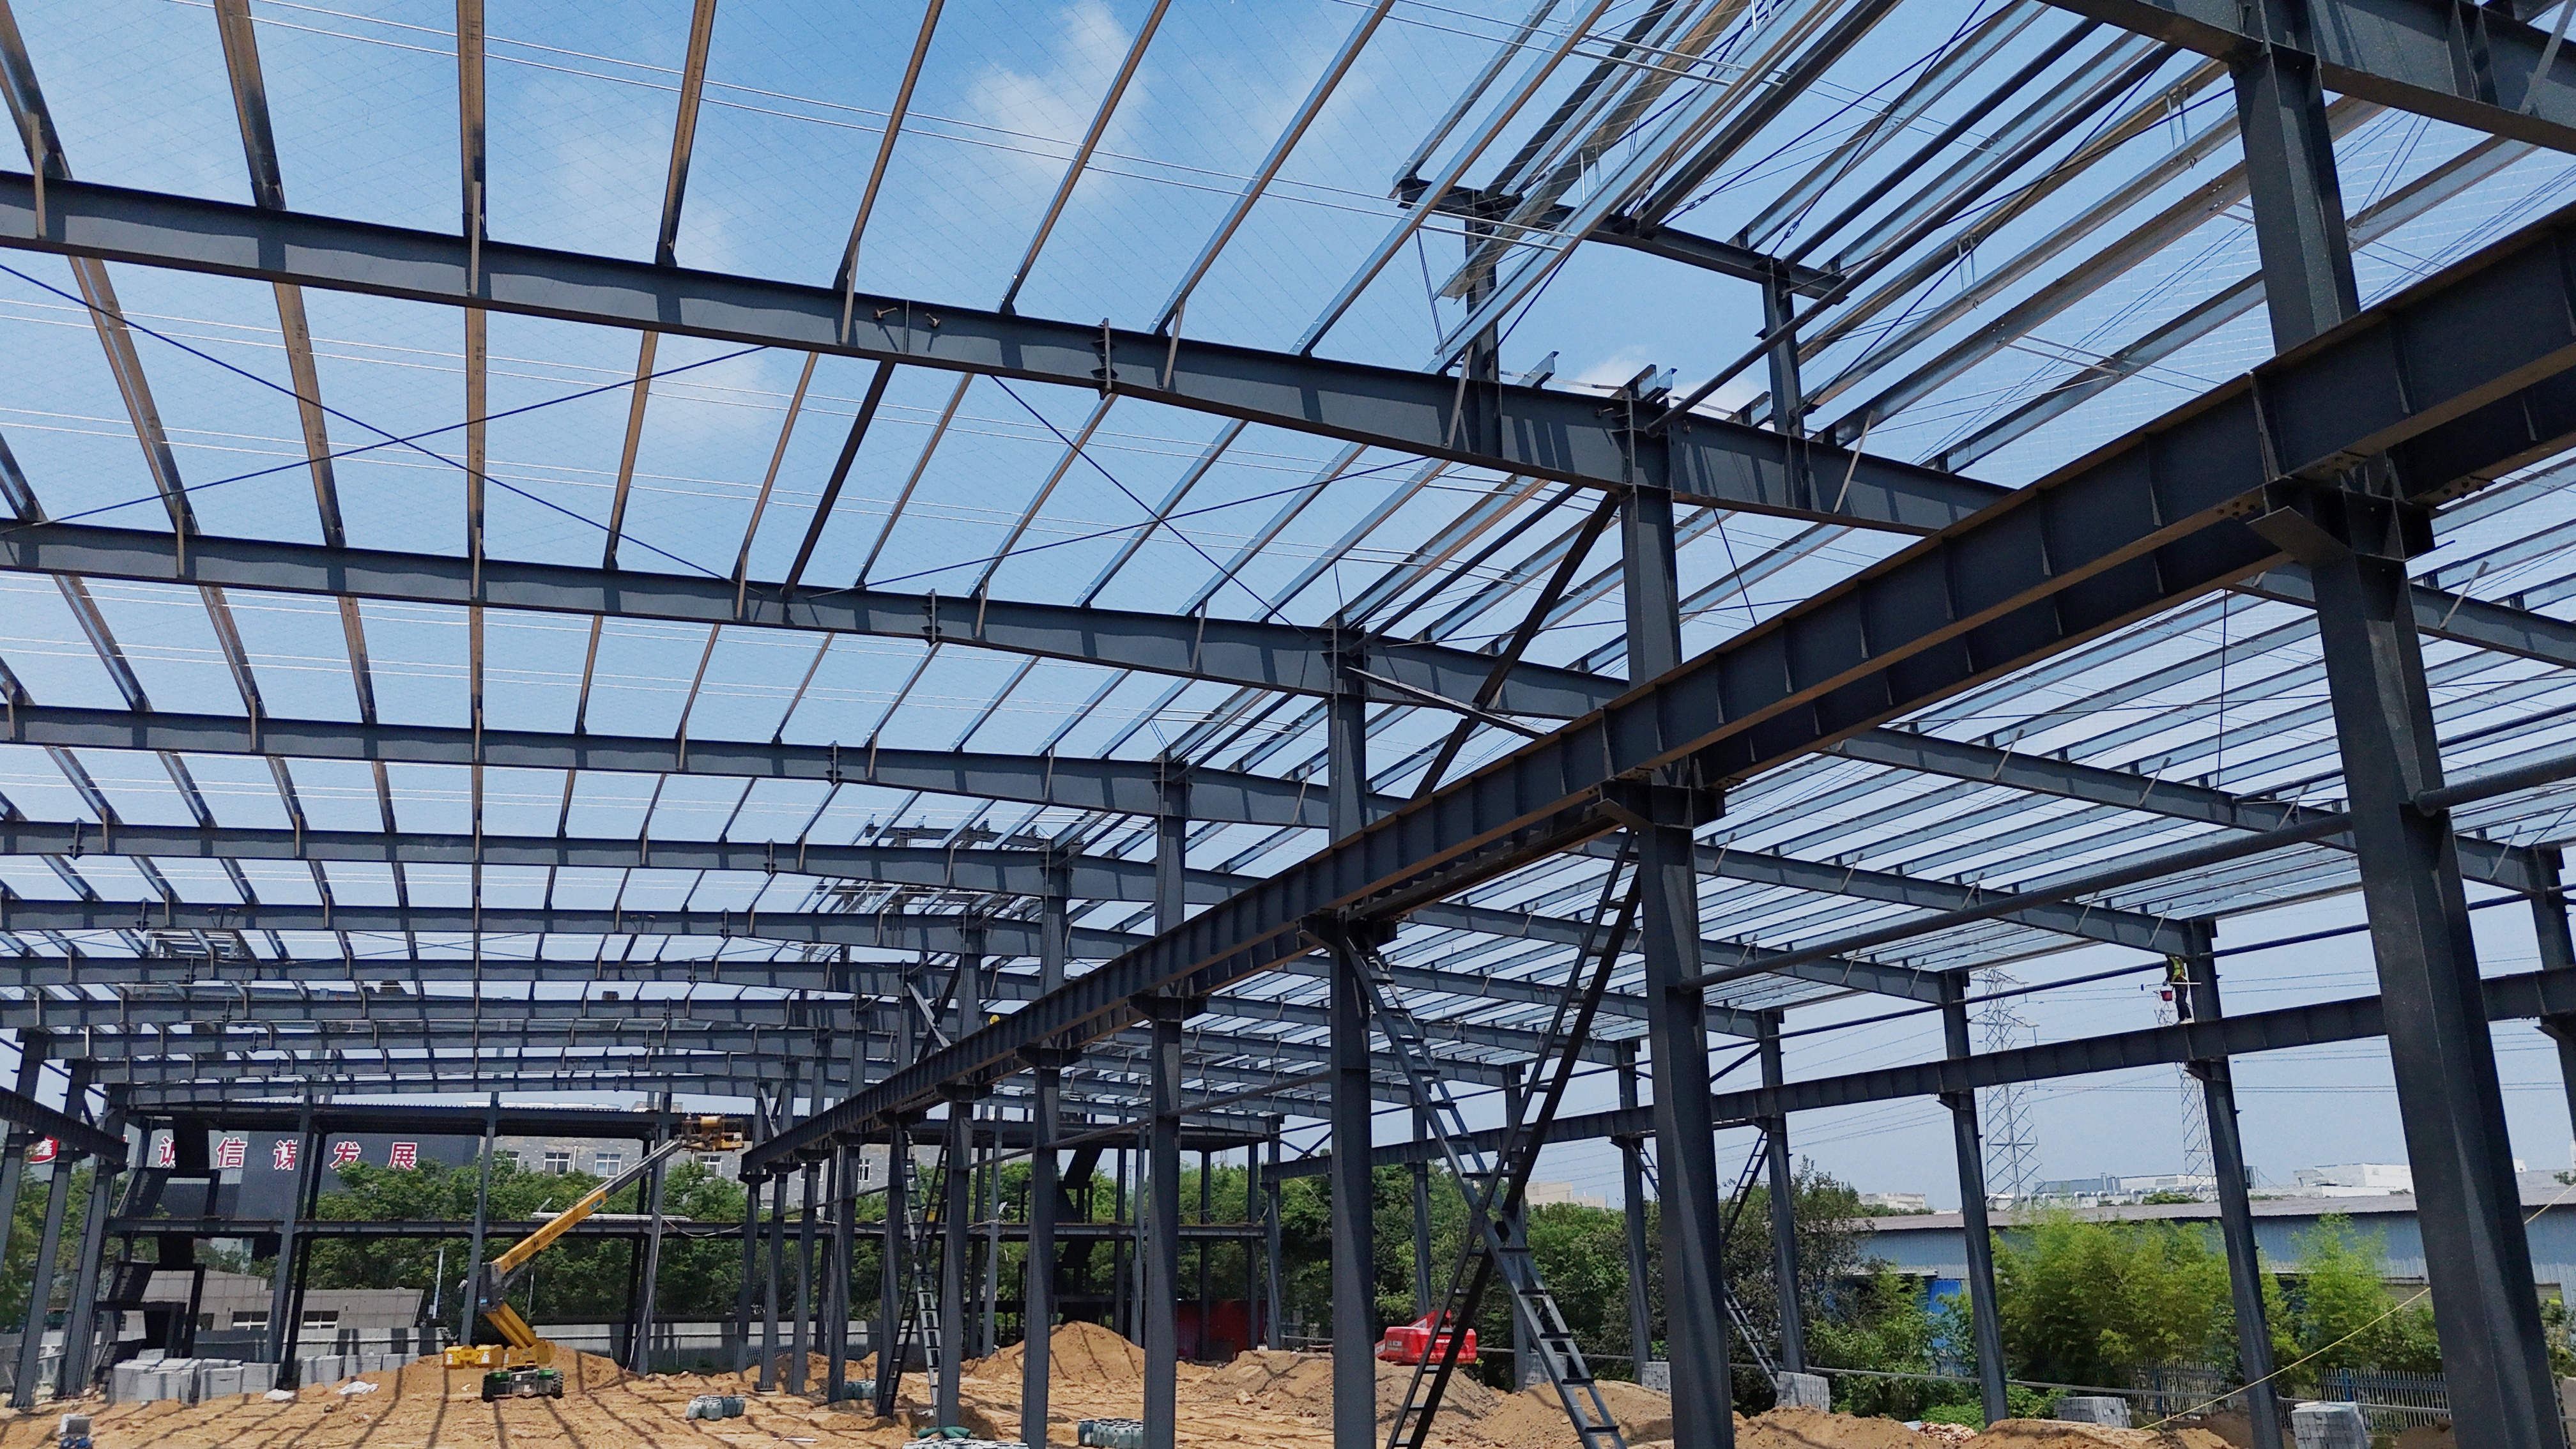
The structural integrity of a prefabricated steel warehouse is governed by the International Building Code, specifically Chapter 22. This chapter establishes the fundamental rule that the structure must have an uninterrupted load path. This means that every force that acts on the building, whether it is gravity, wind uplift, or seismic shaking, must be safely transferred from the roof down through the steel frames and into the foundation. The IBC relies on the AISC 360 standard for the design of connections. Every bolted or welded joint must be capable of developing the full strength of the members it connects. In a prefabricated system, this translates to strict quality control in the factory and rigorous verification during field erection.
Integrating Multiple Standards for a Holistic Design
A compliant design cannot rely on the IBC alone. The code references several other crucial standards that work together to ensure the building's safety. The ASCE 7 standard is the source for the specific loads the building must resist. It provides the wind speed maps, snow load calculations, and seismic criteria that are specific to the building's location. This data is the foundational input for all structural analysis. The AISI S100 standard governs the design of the thin-gauge components, such as the cold-formed purlins and girts. These elements are prone to unique failure modes, such as local buckling, that are not covered by the heavy steel frame specifications. A comprehensive design package explicitly ties the structural calculations to the loads defined by ASCE 7 and the member capacities defined by AISI S100. Additionally, the NFPA 5000 standard complements the IBC on fire-resistance ratings and occupancy classification, ensuring the facility is designed for safety in the event of a fire.
Adapting the Structure to Local Wind Conditions
One of the most significant ways site-specific engineering impacts the design is through wind load analysis. ASCE 7 provides detailed wind speed maps that specify the expected maximum wind velocity for the region. This wind speed directly influences the design of the secondary framing. In a region with high wind speeds, the engineer must adjust the spacing of the purlins and girts to resist the negative pressure that wind creates on the roof and walls. The thickness of the steel gauge for these members must also be increased. By tailoring these details to the local wind zone, the engineer ensures the building can withstand a severe storm without over-engineering the entire structure.
Tailoring the Seismic Anchorage to the Risk Level
In regions with seismic activity, the anchorage of the steel frame to the foundation is a critical safety element. The Seismic Design Category is a classification that indicates the severity of the expected ground motion. In areas with low seismic risk, standard anchor bolts may be sufficient. However, in high-risk areas, the design must incorporate enhanced anchorage. This often involves using larger diameter bolts, extending the embedment depth into the concrete, and adding ductile moment frames that can absorb the energy of an earthquake by flexing without breaking. The engineering team performs a detailed response spectrum analysis to quantify the forces the base plates must resist.
Managing the Documentation and Submission Process
A complete submission package includes the site plans, the engineered foundation drawings, and the product approvals for the cladding and insulation. Experienced project teams schedule a pre-application meeting with the permitting authority. This meeting helps surface any unwritten expectations the plan reviewers might have and clarifies whether third-party special inspections will be required. This direct engagement minimizes the number of correction cycles and keeps the project on schedule.
How Quality Manufacturing Supports Compliance
Ultimately, the ability of a prefabricated steel warehouse to meet these stringent codes depends on the quality of the manufacturing. The precision of the drilling for the bolt holes, the consistency of the welding, and the accuracy of the base plate fabrication all contribute to the structural integrity. Manufacturers who adhere to recognized quality standards, such as ISO 9001, maintain strict traceability on their materials and conduct rigorous quality inspections at every stage of production. For a developer who must guarantee the safety and compliance of a building, partnering with a disciplined, quality-focused manufacturer provides the ultimate confidence that the structure will pass every inspection.