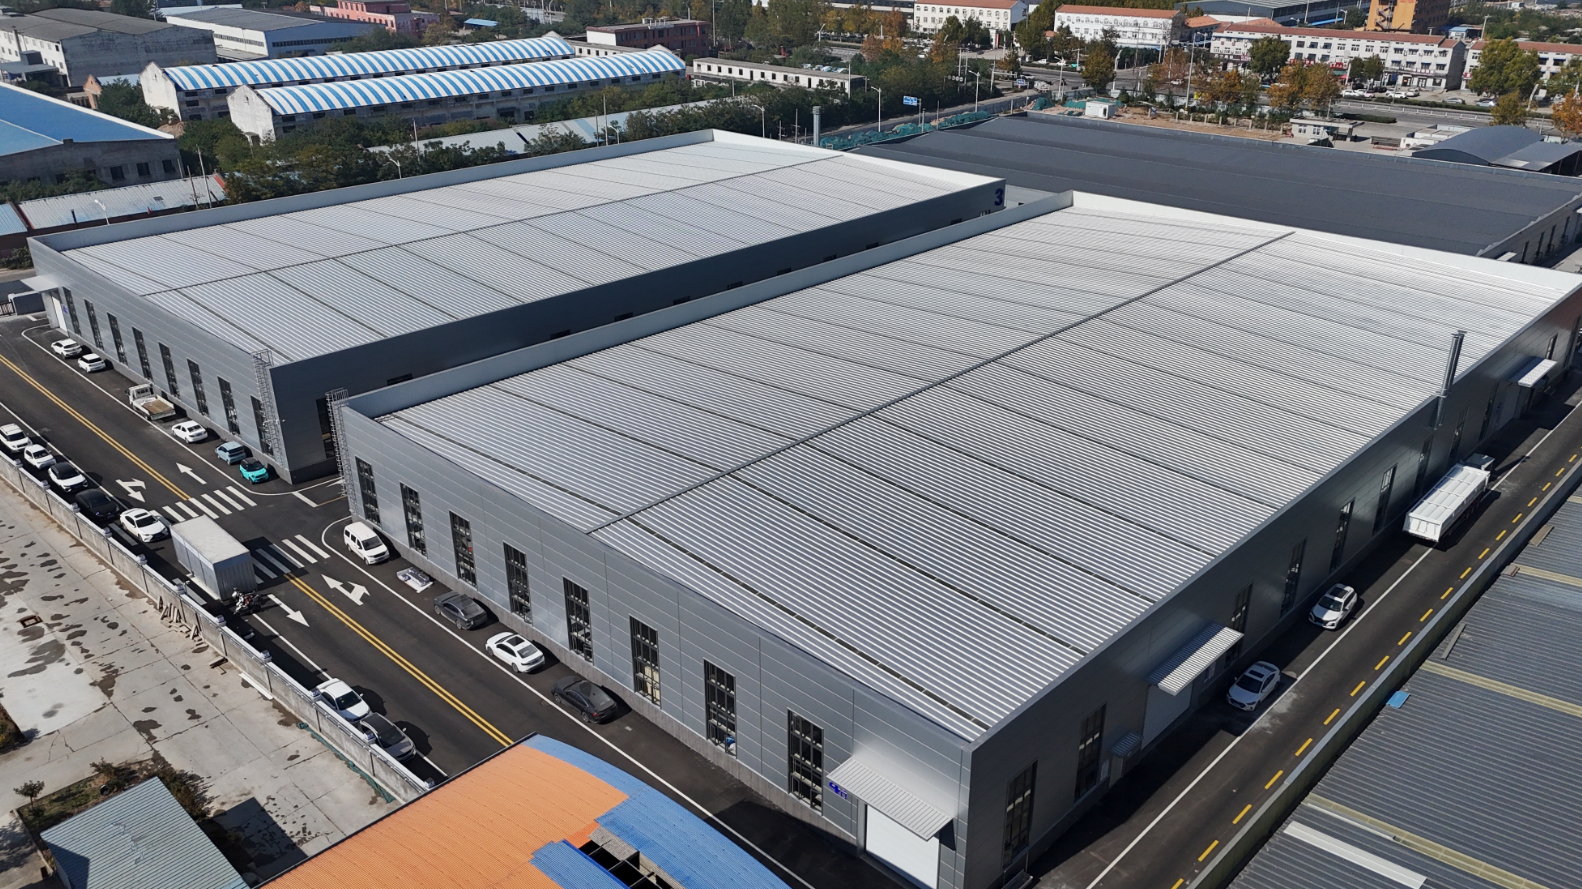
Understanding the Cost Components of a Prefabricated Steel Warehouse
Developers and construction managers usually look favorably on prefabricated steel warehouses for the same reasons: speed of construction, cost and schedule certainty. However, the up-front cost of a steel frame is just one component of the cost equation for a warehouse. There are many other expenses including those tied to construction, development and operation that vary project to project and have the potential to significantly change the cost of a project. A well thought out and carefully planned project has the potential to deliver value for many years and be better than its competitors. A project that doesn’t have the same planning may be very costly to operate and maintain and suffer from continual inefficiencies for decades. Understanding the many components of the cost of a project and the key variables that impact the cost of a project can help a customer make the right choices to better position their investment.
Hard Construction Costs: Structure, Foundation, and Erection
The biggest hard cost in a prefab steel warehouse cost budget is the structural steel package. The steel package comprises the skeletal framework of the warehouse and consists of the columns, rafters, and purlins and girts. More complex designs will increase the cost of the steel package compared to a simpler or standard design.
The next largest cost is the foundation. Steel buildings typically have a lighter load on the foundation compared to similar concrete buildings; however, the type and condition of the soil at the building site will impact the cost of the foundation. Foundation costs will be greater on weak and expansive soils compared to more stable and well drained soils. Concrete costs are greater and take longer to place compared to the erection of a steel building. Erection costs of a steel building will be less compared to an equivalent concrete building. The design and site conditions will dictate the overall time and cost to complete the steel building project.
Soft Costs: Engineering, Permits, and Site Prep
Bringing a project idea to realization requires a host of additional activities beyond the physical work of construction. Expenses for these activities are considered soft costs. Engineering fees generally account for the lion’s share of soft costs. Other design professionals, for example, architects, may also charge a similar fee to bring their designs to the level of construction documents. However, the fees charged by structural engineers may be driven by the number of design choices in the project. Restrained design choices, for example, may be limited by code. For example, an engineer may have to determine the most economical design for lateral resisting systems of a building and other code required systems based on the requirements of the code and other load combinations. The design of these systems may be completely dictated by code.
Obtaining required permits is a soft cost. Each jurisdiction determines its own fees for permits and may take varying amounts of time to process an application. Within the constraints of a project, for example permit time, and other limitations, the project team may set a goal or target for completing a significant activity, for example for team members to get to the construction site. Preparing the site for construction work, for example grading the site, may be a constraint for other activities, like the placement of a project foundation. Other site work may include excavation and removal of soil to facilitate the project.
Long-Term Operational Expenses
owning a warehouse is a lengthy investment. The cost of operation during the life span of the building may be higher than the cost of construction. One of the major operational costs is the HVAC system and building insulation. A building with inadequate insulation loses heat quickly and increases the cost of heating and cooling. Investing in a high-performance insulation system helps to reduce heating and cooling costs.
The interior build-out of a warehouse is another major cost. This includes the build-out of offices and partition walls. In addition, the maintenance and repair of the building are major costs. The building maintenance includes the repainting of the metal siding and the tightening of fasteners. These are costs that are repeated over the life of the warehouse. For a substantial warehouse, the clear span is over 200 feet. Increasing the clear span of a building reduces the number of columns, thus increasing the efficiency of material flow and reducing obstructions. Reducing the number of columns also requires the use of larger and more steel and increases the weight of the building.
Clear height of buildings also can impact cost. Increasing the clear height of the building increases the length of the lateral support systems and bracing of the building. Increased wind and snow loads also increase the lateral bracing of the building.
Geographic and Regulatory Variables
Differences in building codes increase costs. Building codes may require increased fire protection and/or seismic protection, and increase the cost of the building. Building codes may require increased thickness of insulation increasing the cost and weight of the building. The cost of labor varies, and building a warehouse in a high cost, high labor location may be more cost effective than building a warehouse in a low cost, low labor location. However, the cost of shipping the building materials may increase the total cost of the building. Sales and use taxes on materials increase the total cost of the building.
Specification Choices That Impact the Budget
The budget can still change significantly once the basic structure of the project is defined. For example, the steepness of the roof’s pitch affects the total cost of the sheeting and the steel structure. A steeper roof is more expensive, but allows for better drainage.
Additional costs are caused by wall openings, such as windows or doors. Those require the addition of structural elements and increase the cost of the project. The same is true for the selection of exterior wall finishes. A standard ribbed panel is much cheaper than an insulated panel or a flat wall. With each project, it is important to know what the essentials are and what the additional costs will be if features are added that do not improve the core functions of the project.
Project Budget
Initially, the cost of a project is of most concern. However, the cost at all stages of a project must be considered when creating a budget. There are many variations in the design of a project, and each variation requires custom fabrication. If there are standard designs, the cost of production can be significantly reduced. Also, the cost to transport the elements of the project to the location can be reduced if the suppliers of the elements are located near the project.
In the case that cash flow is a concern, the project can be built in phases, or a steel enclosure can be used. A high performance insulation would decrease the cost of operation over the life of the project.
Manufacturing and the Cost of Quality
The components of a manufactured (prefabricated) building affect the total cost of quality of the building. For a steel structure, the cost of quality affects the total time and cost of the project. If quality standards are met, there is confidence that the components will be accurately fabricated and fitted. Therefore, on-site adjustments are not necessary.
For a developer, time and cost overruns and delays are a concern. Therefore, partnering with a quality manufacturer eases these concerns.