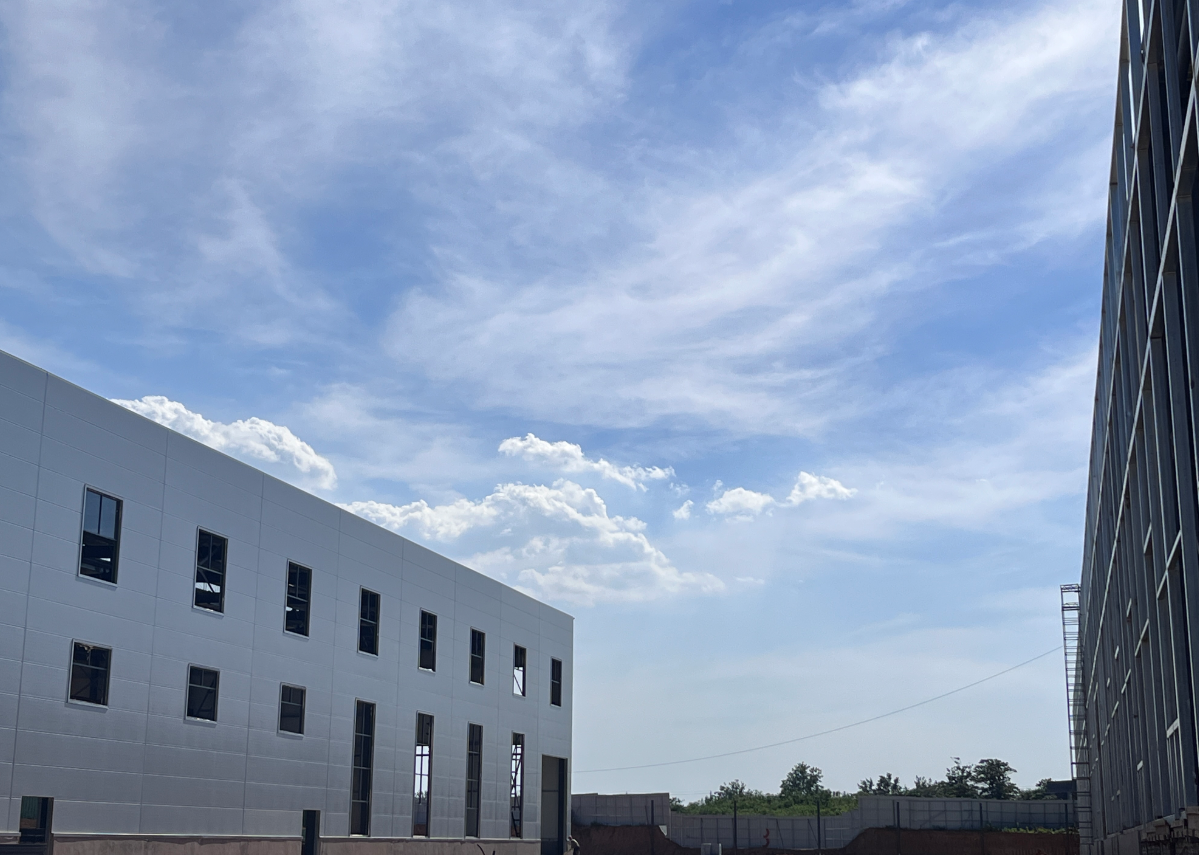
An efficient Steel Workshop begins long before steel arrives on site. Buyers who plan the floor around real production needs avoid costly rework once the frame is bolted together. A clear-span prefab structure gives freedom to place machinery, storage, and aisles where the process demands, not where the columns happen to fall. The guidance below helps contractors and owners translate operational goals into a frame that supports them. Modern detailing tools let teams test aisle widths and crane runways virtually before any steel is cut, catching conflicts early.
Plan the Workflow Before the Frame
Map the Production Line and Material Flow
A Steel Workshop operates well when the production line follows a single, logical direction from raw stock to finished goods. Mapping material flow on paper first exposes bottlenecks that a premature frame would lock in permanently. Place cutting, welding, and assembly in sequence so workpieces travel the shortest practical distance. Receiving docks should align with the start of the line, and finished-goods staging should sit near the shipping door to keep forklift travel tight. Stamping cycle times onto the map shows where buffers belong and where the line stalls under peak orders.
Define Zoning for Receiving and Shipping
In any Steel Workshop, zoning separates noisy, hot fabrication from clean assembly and offices. A coherent workshop layout groups similar activities so air quality, noise, and floor loading stay manageable. Receiving zoning needs space for truck access and temporary storage, while shipping zoning benefits from a buffer area that prevents bottlenecks at peak dispatch. Clear signs and painted floor lines make zoning visible to every operator and reduce accidental cross-traffic between zones. Good zoning also simplifies make-up air and exhaust routing, lowering heating cost in cold climates.
Size the Aisle for Safe Crane Movement
Aisle width in a Steel Workshop drives both safety and throughput. Overhead crane coverage should reach every machine and load point without the hoist leaving its runway. Leave enough aisle for the load's swing radius plus a pedestrian buffer that satisfies OSHA walking-surface rules. Narrow aisles save floor but raise collision risk; wider aisles cost space but improve workflow. Balance the two against the real crane duty cycle rather than a generic rule. Mark fixed aisles with durable floor tape and review them whenever the production line shifts.
Match the Structure to the Process
Choose Span and Column Spacing for Clear Height
A Steel Workshop with wide spans reduces interior columns and frees the workshop layout for flexible production line changes. Column spacing should match bay lengths to machinery footprints so no machine sits awkwardly between supports. Clear height must clear the tallest rack, crane hook, and ventilation run with margin for future growth. Q355 H-section frames from a CE and ISO certified supplier hold these large spans without excessive weight, and high-strength bolt connections keep the frame steady under moving loads. Longer spans shift cost from foundations to steel tonnage, so model both before choosing bay size.
Integrate the Crane System Early
Every Steel Workshop with overhead lifting must size the crane during design, not after the roof closes. Crane loads dictate column and foundation sizing, so retrofitting invites expensive steel. An overhead-traveling crane needs a built-up girder and a stronger eave; an underhung crane hangs from the rafter and suits lighter duty. Coordinate runway alignment with column spacing so the hoist serves the full production line. Confirm the crane capacity against the heaviest planned load plus rigging, not the average. Hot-dip galvanizing protects members exposed to constant dynamic loads and abrasion.
Apply Lean Manufacturing to the Floor
Lean manufacturing in a Steel Workshop trims waste by placing tools, parts, and stations at the point of use. A lean workshop layout shortens material flow, cuts handling, and exposes idle equipment. Use visual controls, standardized work cells, and pull-based staging to keep inventory low. Revisit the floor plan after the first months of operation; real data from the line reveals sound arrangements that no drawing predicts. Small, frequent adjustments beat a single fixed plan. Weekly 5S audits keep the gains visible and stop old clutter from returning.
Control Risk with Standards and Maintenance
Meet OSHA, NFPA, and EN Standard Requirements
Compliance protects people and keeps insurance valid. OSHA sets walking-surface, egress, and crane-safety expectations; NFPA governs fire separation and suppression; EN standard (EN 1090) covers execution of steel structures in Europe. ANSI and AISC guidance informs connection detailing and load paths, while ISO 9001 and ISO 14001 address quality and environmental control. Aligning the layout with these rules early avoids rework and inspection failures. Document the design basis so future inspectors see a defensible, standards-based plan. Keep certificates such as CE and EN 1090 on file to speed customs and audits.
Schedule Corrosion Protection and Maintenance
A Steel Workshop near welding, moisture, and humidity needs a corrosion strategy. Hot-dip galvanizing or a zinc-rich primer system shields members in aggressive plants. Aluminum alloy windows and galvanized steel trim resist rust at penetrations. A written maintenance plan with scheduled QC inspections catches coating loss before it spreads. Ventilation and controlled humidity slow corrosion in wash-down or coastal sites. Treat envelope ventilation and moisture management as part of the layout, not an afterthought. Set coating re-touch cycles by zone, since weld areas corrode faster than clad bays.
Summary
A well-planned Steel Workshop pays back through faster material flow, safer crane movement, and simpler future changes. Start from the production line, then let span, column spacing, and clear height serve that process, and integrate the crane system from day one. Ground the workshop layout in OSHA, NFPA, and EN standard discipline, and protect the frame with a real maintenance plan. The result is a facility that runs efficiently for decades.
Frequently Asked Questions
Question 1
What factors most affect Steel Workshop layout efficiency? Several factors shape layout efficiency. Production line sequence, column spacing, and aisle width set the baseline, while crane coverage and clear height determine how freely materials move. Zoning keeps fabrication separate from clean assembly, and lean manufacturing principles shorten handling. A clear-span frame removes interior columns that force awkward machine placement. Planning the floor before the frame avoids expensive changes after installation.
Question 2
Why should the crane system be planned during early design? Crane loads drive column, foundation, and girder sizing. Adding an overhead system after the frame closes means cutting or reinforcing members, which raises cost and risk. Coordinating runway alignment with column spacing during design lets the hoist serve the entire production line. Early planning also keeps the eave height and clear height adequate for hook travel and load swing.
Question 3
How does column spacing influence floor flexibility? Column spacing sets bay lengths that should match machine footprints. Wide spacing reduces interior supports and frees the floor for changing production needs. Tight spacing adds columns that block aisles and complicate material flow. Aligning bay length with the production line avoids placing equipment awkwardly between columns, so the layout adapts when the process changes.
Question 4
Can a prefab steel building support future layout changes? A clear-span prefab structure supports later changes well because few interior columns constrain the floor. High-strength bolt connections and standardized bays make modest reconfigurations straightforward. Still, reserve eave height and crane capacity for growth, and keep zoning flexible. Document the original design basis so future modifications follow the same load paths and standards without re-engineering the frame.
Question 5
Where should receiving and shipping zones be placed? Place receiving near the start of the production line and shipping near the end, so material flow follows one direction. Both need truck access, staging buffers, and clear aisle width for forklifts. Separating the two reduces cross-traffic and collision risk. Align dock positions with column spacing to avoid wasted space, and keep them outside the main crane runway where possible.