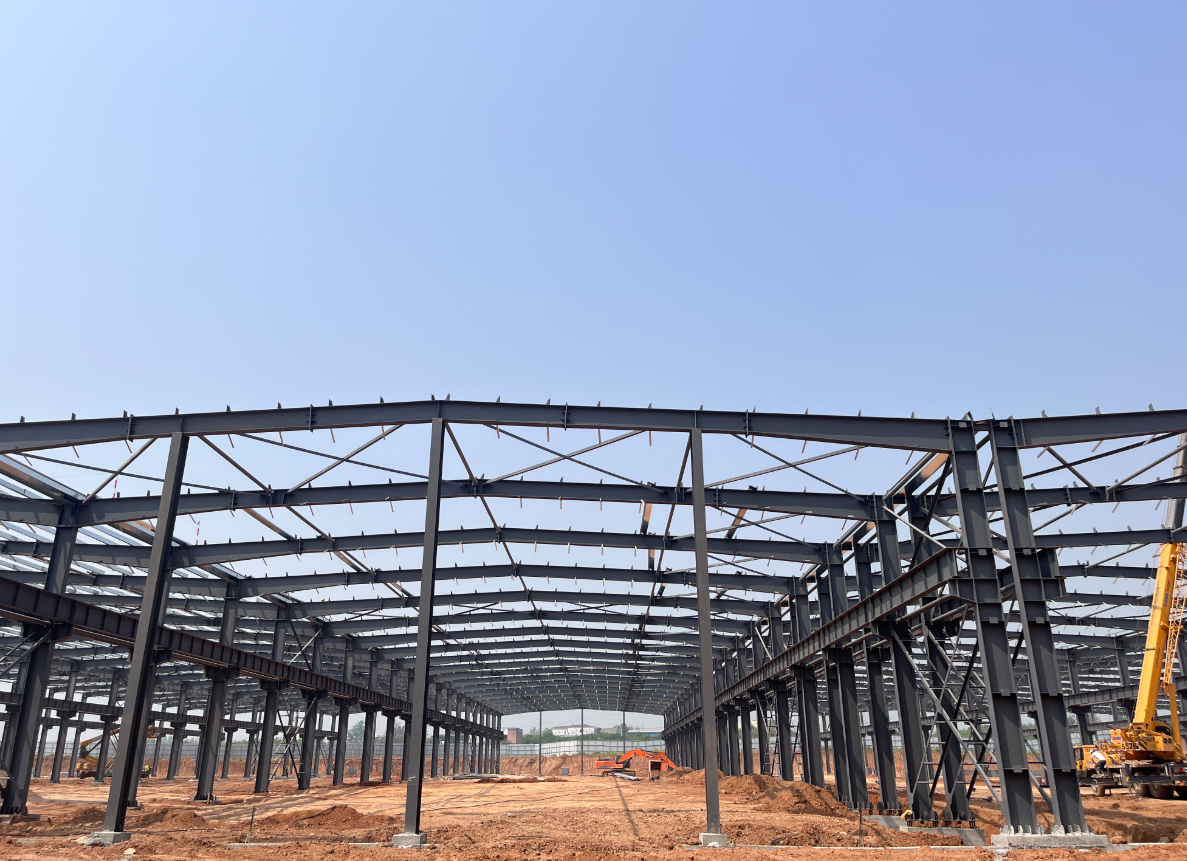
A mid-sized logistics company in East Africa needed a 2,000-square-meter warehouse operational within 90 days to meet a seasonal contract deadline. Traditional concrete construction would have taken at least six months and pushed the project 40% over budget. After evaluating alternatives, the team chose a fully prefabricated steel structure — and the building was weathertight in 38 days. Total project cost came in 28% below the concrete estimate, with zero structural maintenance required since completion.
That outcome reflects what procurement managers across manufacturing and warehousing are discovering: a prefab steel building delivers measurable cost advantages. Understanding where those savings come from matters when comparing construction approaches.
Where Prefab Steel Buildings Deliver the Biggest Cost Savings
Material Efficiency — Paying Only for What Gets Used
Conventional construction generates significant material waste — offcuts, over-ordering, and on-site damage can push effective material utilization below 85%. With prefabricated steel, every beam, column, and connection plate is cut to precise specifications in a factory before reaching the site.
Steel components are fabricated using computer-controlled cutting and welding systems that minimize offcut waste to single-digit percentages. A 10,000-square-meter industrial plant built as a prefab steel building achieves material utilization rates above 95%. The steel, typically Q235 or Q355 structural grades with CE/ISO certification, delivers strength-to-weight ratios requiring less material volume than reinforced concrete for equivalent load-bearing performance.
Factory Prefabrication — How Controlled Production Drives Costs Down
On a traditional construction site, variables — weather, subcontractor availability, tool failures — inflate costs unpredictably. Factory prefabrication eliminates most of that uncertainty. Steel components are produced in climate-controlled environments with quality inspection at every stage, from raw material intake through welding and dimensional checks.
When a factory runs nine parallel production lines with intelligent manufacturing equipment, the cost per ton of fabricated steel drops through volume efficiency. An engineering team of 30 or more professionals using 3D modeling resolves fit and tolerance issues before a single beam ships. That upfront design work prevents the expensive rework that inflates on-site budgets.
How Shorter Construction Timelines Reduce Total Project Spend
Labor Costs — Why Fewer On-Site Hours Mean Lower Bills

Site labor is often the largest single line item in a construction budget, and prefabrication directly reduces that cost. When steel components arrive ready for bolt-up assembly, the crew assembles rather than builds. Standard steel structures in the 1,000–3,000-square-meter range can be erected in 15 to 25 days. Larger projects extend to 30–45 days, a fraction of the months required for cast-in-place concrete.
This compressed schedule means fewer worker-days, shorter equipment rentals, and earlier operational startup. Every week saved on construction is a week of production or warehousing income brought forward — a factor procurement teams weigh alongside the visible construction budget.
Avoiding Weather Delays and Their Hidden Financial Impact
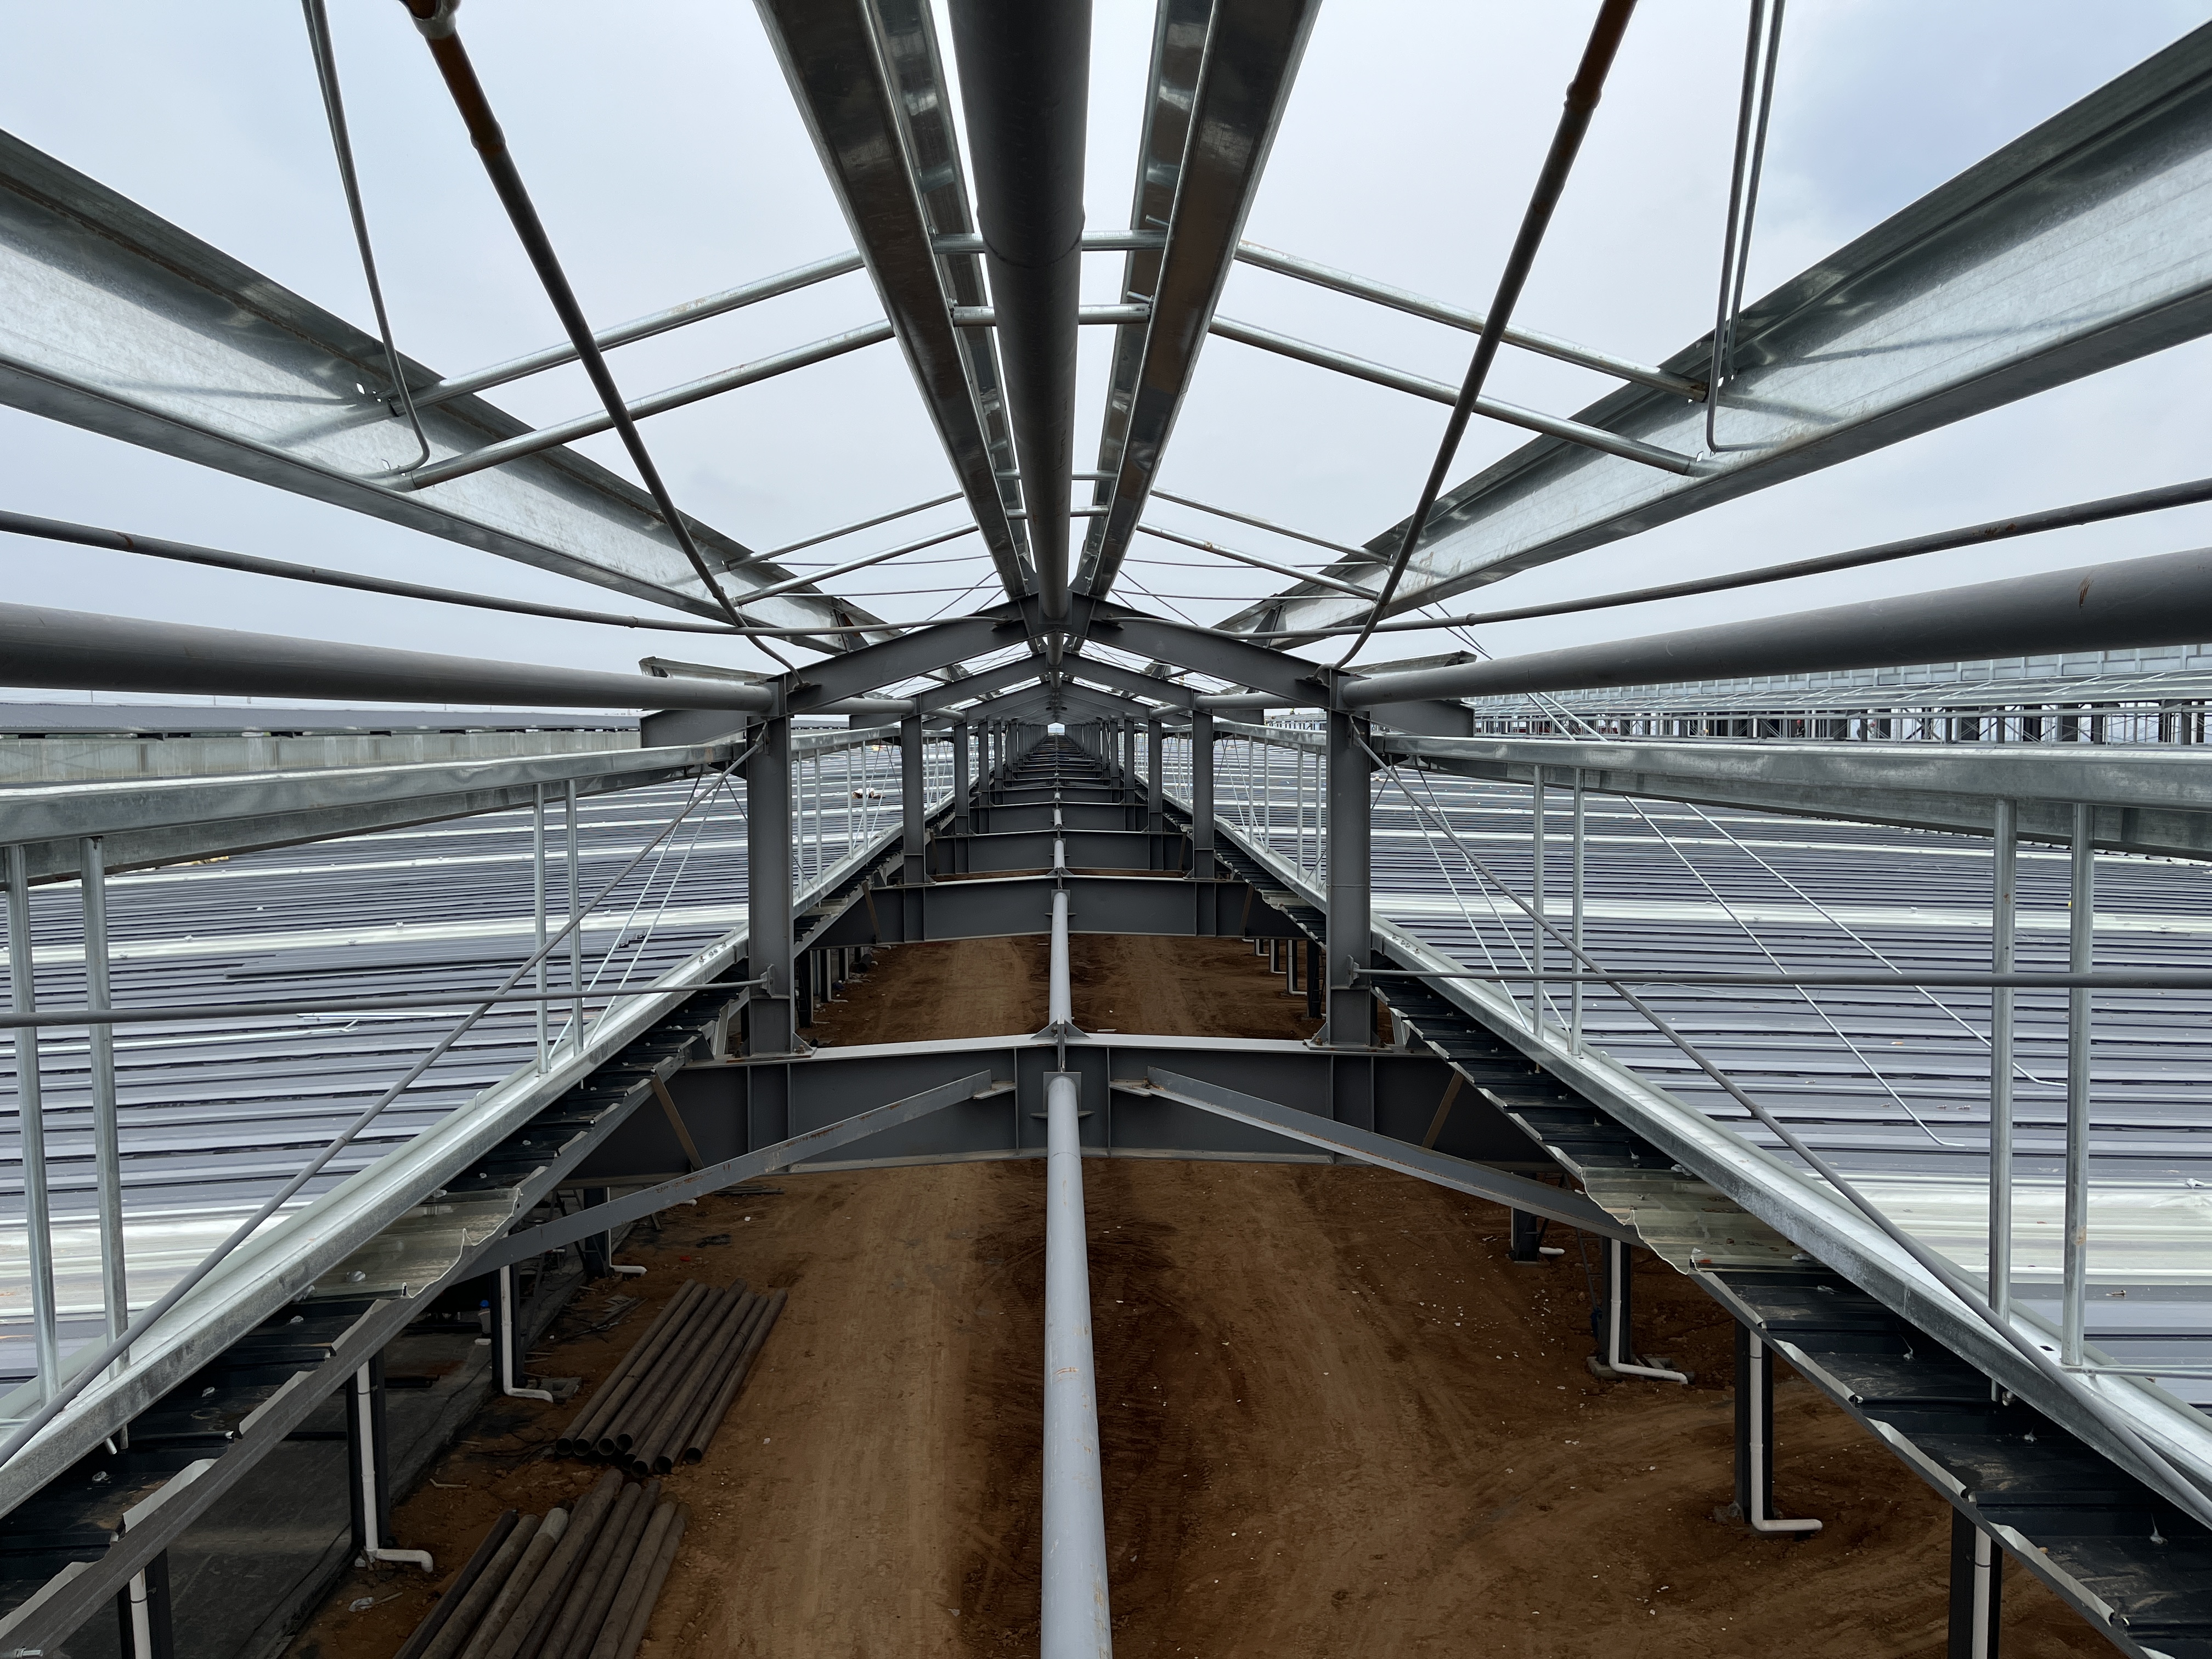
Rain, freezing temperatures, and extreme heat halt on-site concrete work. A prefab steel building continues assembling in conditions that would stop traditional construction. Bolted connections need no curing time. The structure goes up in sections, with weatherproofing immediately behind erection.
These schedule advantages carry direct financial weight. A four-month reduction in construction time on a 8,000–$15,000 in financing and overhead costs alone — before counting the value of earlier business operations.
Lifecycle Economics — Why Prefab Steel Keeps Saving Long After Construction
Energy Performance and Insulation Design
Modern steel buildings incorporate insulated sandwich panels with polyurethane or rock wool cores, meeting international energy codes. The continuous insulation layer eliminates thermal bridging, reducing HVAC operating costs by 15–25%. For cold storage or climate-controlled manufacturing, these savings compound annually and repay the insulation upgrade within three to five years.
Maintenance Costs Over a 30-50 Year Building Life
Galvanized and coated steel components resist corrosion for decades with minimal intervention. Unlike concrete, which develops cracks requiring costly epoxy injection, steel structures need only periodic inspection of bolts, coatings, and sealants. The American Institute of Steel Construction (AISC) notes that properly maintained steel buildings routinely achieve 50-year service lives.
For facility managers, a prefab steel building means predictable annual maintenance budgets instead of large, unexpected repair bills. When expansion becomes necessary, steel structures accommodate modification more readily than masonry — bolt-on additions cost less and disrupt operations less than cutting into existing walls.
Key Factors That Influence Your Prefab Steel Building Budget
Design Complexity and Customization Trade-Offs
A simple rectangular warehouse with a standard gable roof represents the most cost-efficient configuration. Adding mezzanine levels, overhead cranes, or non-standard spans increases engineering time and fabrication complexity. The design phase is where an experienced partner — one with 25 years of project history and knowledge of international building codes — identifies choices that deliver function without inflating the budget.
The ISO 9001 quality management framework provides a structured approach to value engineering: every design decision gets evaluated against cost impact, structural necessity, and long-term benefit — a discipline that keeps the total investment aligned with real-world requirements.
Site Preparation and Foundation Requirements
Steel structures weigh significantly less than concrete buildings of equivalent floor area, reducing foundation depth and material volume. A well-compacted gravel pad with perimeter strip footings often suffices for single-story prefab steel buildings on stable soil, cutting site preparation costs by 20–30% compared to deep concrete foundations. Soil testing before design finalization ensures the foundation matches actual ground conditions, avoiding over-engineering and settlement risk.
Frequently Asked Questions
What makes a prefab steel building cheaper than traditional construction?
Prefabrication reduces material waste below 5%, cuts on-site labor hours by 40–60%, and shortens construction timelines by months. Factory-controlled production eliminates weather-related delays, while lighter structural weight reduces foundation costs for a prefab steel building.
How much can a prefab steel building save on total project cost?
Project comparisons typically show 20–35% total cost reduction versus equivalent reinforced concrete structures. Savings break down across materials, labor, shorter equipment rentals, reduced financing costs, and earlier operational startup.
How long does it take to construct a prefab steel building?
Standard industrial prefab steel buildings of 1,000–3,000 square meters can be erected in 15–25 days from foundation completion. Highly customized projects extend to 30–45 days — still dramatically faster than six to twelve months for concrete.
Why do prefab steel buildings cost less to maintain over time?
Galvanized steel resists corrosion without ongoing chemical treatment. Unlike concrete, steel does not crack from thermal cycling, and unlike timber, it does not rot. Repairs involve targeted component replacement rather than large-scale demolition — a practical reason experienced operators prefer a prefab steel building.
Can a prefab steel building be expanded later without high costs?
Steel structures use bolted connections, so adding bays involves detaching end walls, adding new framing, and re-cladding — far simpler than cutting into concrete walls. Future expansion can even be pre-engineered into the initial design of a prefab steel building.
Which certification should a quality steel building supplier hold?
Look for CE marking (EN 1090) for structural steel components, ISO 9001 for quality management, and material certifications for grades like Q235 or Q355. A supplier with in-house engineering, manufacturing, and installation teams provides end-to-end quality accountability for the entire project.