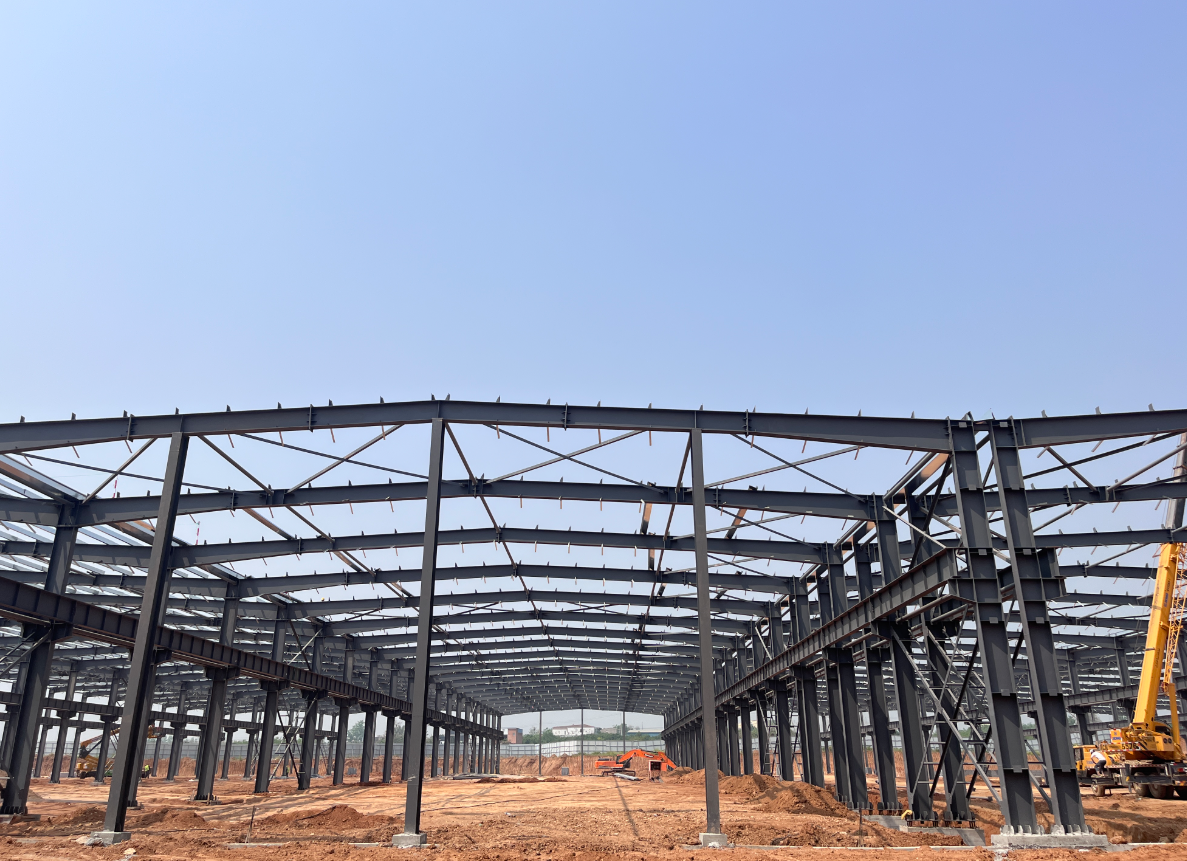
Anyone who has managed an industrial build knows that construction budgets rarely fall apart over big-ticket purchases. They bleed out through slow site progress, bad weather delays, skilled labor shortages, and endless change orders. When running the numbers on a new commercial facility, choosing an engineered prefab steel building gives project owners decisive cost control from initial dirt work all the way to decades of daily operation.
⚡ Slashing On-Site Labor and Construction Timelines
Speed to Market and the Reality of Carrying Costs
Every extra month a general contractor spends on site drains capital through bank financing interest, equipment rentals, job trailers, and lost commercial revenue. Traditional masonry and tilt-up concrete force crews into slow, linear build cycles that grind to a halt the moment severe weather hits.
A modern prefab steel building flips this dynamic entirely. Fabricators cut, punch, and weld structural members inside a controlled manufacturing plant while earthwork crews grade the site. Once the foundation cures, steel members arrive ready to bolt together.
| Construction Phase | Traditional Concrete / Masonry | Pre-Engineered Steel Structure | Real Project Impact |
|---|---|---|---|
| Component Fabrication | Manual layout and pouring on open site | Automated CNC factory production | Eliminates weather disruptions during fabrication |
| Erection Method | Heavy formwork, shoring, curing waits | High-strength bolted steel assemblies | Speeds framing phase by 30% to 50% |
| Machinery Overhead | Long-term crane and staging rentals | Compact, short-duration lifting equipment | Lowers machinery rental invoices |
Field Report: How Winter Erection Saved 60 Days on a Logistics Hub
A distribution logistics company faced a hard deadline for a 6,000-square-meter hub in the American Midwest. Groundbreaking began in late November. Sub-zero temperatures threatened to freeze masonry mortar, which would have required thousands of dollars in temporary propane heaters, heated tenting, and curing delays.
The construction team pivoted to a clear-span prefab steel building. Factory-labeled primary frames and insulated wall panels rolled onto the job site in scheduled sequences. Crews stood the primary rigid frames and sealed the roof in twenty-six working days. The move bypassed severe cold-weather delays, reduced crane rental invoices by thirty percent, and handed over an operational facility sixty days ahead of the regional holiday shipping surge.
?️ Structural Engineering: Foundations and Material Waste
The Foundation Savings Hidden Below Grade
Substructure engineering represents a heavy line item on any commercial budget sheet. Heavy reinforced masonry walls place massive dead loads onto perimeter soil, forcing geotechnical engineers to call for deep piers and wide, heavily rebar-reinforced grade beams compliant with ACI 318 standards.
Because structural steel delivers an exceptional strength-to-weight ratio, dead loads dropped by a prefab steel building are substantially lighter. Smaller foundation footprints directly reduce concrete yardage, reduce trenching time, and lower soil disposal expenses.
| Foundation Element | Heavy Masonry / Precast | Engineered Prefab Steel | Cost Difference |
|---|---|---|---|
| Footing Depth & Width | Deep continuous grade beams | Compact isolated spread footings | 20% to 35% less concrete volume |
| Excavation Haul-Off | High soil displacement | Minimal trenching and drill spoils | Reduced dump truck trucking fees |
| Subgrade Prep Time | Extended rebar tying and inspections | Fast anchor bolt setting | Cuts civil crew labor hours |
Automated Factory Nesting Beats Field Fabrication
Field-cut lumber and structural shapes generate expensive scrap bins that owners ultimately pay for. Factory manufacturing operates under strict ANSI/AISC 360 quality standards. Computerized plasma tables nest column plates and rafters to maximize steel plate yield, leaving negligible waste. Secondary cold-formed Z-purlins and C-girts use ASTM A992 structural steel, placing structural mass only where bending moments demand it rather than paying for excess steel weight.
? Long-Term Operating Costs: Utilities, Insurance, and Upkeep
Eliminating Thermal Leaks to Cut Monthly Utility Bills
Heating and cooling high-bay commercial warehouses eats operating cash quickly. Modern metal framing assemblies integrate continuous insulated metal panels (IMPs) paired with thermal spacer blocks across wall girts. This thermal break stops metal-to-metal heat transfer entirely.
Meeting ASHRAE 90.1 energy standards allows mechanical engineers to scale down required rooftop HVAC unit tonnage. A smaller mechanical setup means lower initial equipment capital and ongoing monthly power savings across extreme summers and freezing winters.
Favorable Risk Ratings Lower Commercial Insurance Premiums
Commercial insurance underwriters price property risk around combustibility standards set by NFPA 220 codes. A heavy-gauge prefab steel building holds an unyielding Type II-B non-combustible classification. Steel will not ignite, feed a fire, rot, or suffer termite damage. Structural rigidity easily satisfies ASCE 7 regional wind-uplift and snow-load criteria, qualifying the building for discounted casualty insurance premiums year after year.
?️ Field Advice: Inspection and Maintenance Protocols
| Audit Area | Field Checkpoint | Action Required |
|---|---|---|
| Mill Documentation | Certified Mill Test Reports (MTRs) | Verify ASTM A992 tensile and yield strength before erection |
| Connection Welds | AWS D1.1 structural compliance | Audit shop welds for undercut, porosity, or lack of fusion |
| Site Safety | OSHA 29 CFR 1926 Subpart R | Ensure certified connection seats and calibrated torque on bolts |
| Biannual Maintenance | Fastener neoprene sealing washers | Replace sun-baked or cracked washers to prevent roof leaks |
| Drainage Maintenance | Eave gutters and downspouts | Clear spring debris to prevent standing water and galvanic rust |
Investing in an industrial prefab steel building is not about chasing short-term compromises; it is about eliminating job site variables. By cutting erection labor in half, lightening foundation demands, lowering insurance rates, and sealing the thermal envelope, commercial builders secure high capital efficiency that holds its value for decades of heavy service.
Frequently Asked Questions
Question: How does foundation engineering for a prefab steel building reduce project expenditures?
Answer: High strength-to-weight ratios minimize dead loads exerted on perimeter footings compared to heavy masonry walls. Consequently, geotechnical engineers specify shallower drilled piers, compact spread footings, and reduced grade beam depths compliant with ACI 318 standards. This structural efficiency reduces concrete volume requirements, shortens excavation cycles, eliminates excessive soil removal, and generates substantial upfront civil engineering savings.
Question: Why does off-site factory fabrication yield substantial on-site labor savings?
Answer: Off-site fabrication shifts component cutting, welding, and punching into automated factory environments governed by ISO 9001 standards. Components arrive at job sites pre-engineered for rapid bolted connection without field modifications. Field crews assemble pre-marked structural members smoothly, reducing specialized welding labor requirements, minimizing mobile crane rental duration, and protecting projects from unpredictable craft labor shortages.
Question: How do non-combustible steel framing components lower commercial property insurance rates?
Answer: Property underwriters classify prefabricated rigid-frame structural steel buildings as non-combustible Type II-B construction under NFPA 220 guidelines. Because steel framing neither fuels building fires nor supports organic rot, commercial insurers assign favorable risk ratings compared to combustible wood structures. These reduced hazard classifications yield significantly lower annual casualty insurance premiums throughout operational life cycles.
Question: What routine maintenance practices protect structural integrity and preserve capital value?
Answer: Asset managers should conduct biannual visual audits of roof fastener assemblies, immediately replacing compromised neoprene seals. Eave gutters must remain clear of organic debris to avoid standing water and chemical oxidation. Applying zinc-rich primer to minor coating abrasions and verifying silicone perimeter sealants prevents moisture intrusion, avoiding expensive downstream building envelope repairs.
Question: Which primary documents should procurement teams audit prior to structural shipment?
Answer: Procurement managers must review certified Mill Test Reports to verify material yield strength per ASTM A992 benchmarks. Teams must also audit AWS D1.1 non-destructive weld testing logs, manufacturer ISO 9001 compliance credentials, and third-party engineering calculation sheets stamped by licensed professional engineers verifying structural adherence to localized building code standards.