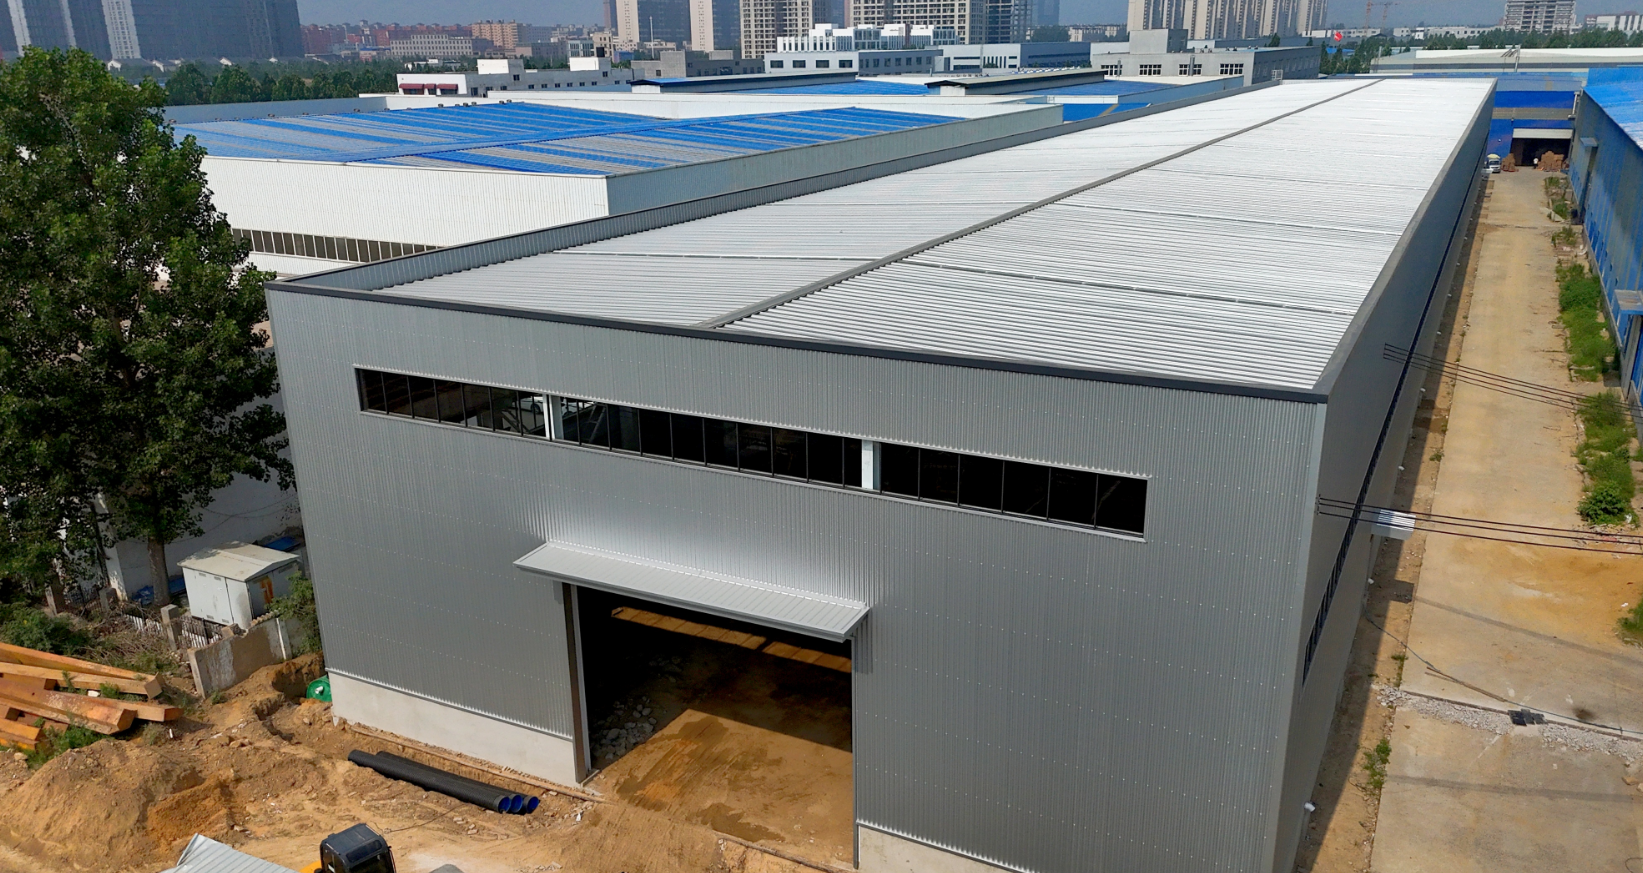
A distribution company outgrew their rented concrete building. The tenantconstraint added to the volume cap on their order fulfillment. A lack of flexibility in the building layout restricted the number of storage racks. The building lease did not provide any options to expand. The only solution was to build a larger Steel Warehouse to increase their capacity from roughly 10,000 m² to approximately 30,000 m². The main challenge was how to design a large warehouse without loosing usable floor space to support columns and walls. Adding a small warehouse leads to a long payback on land.
The Real Cost of Scaling Storage
When Rented Concrete Space Stops Working
The first constraint a growing operation runs into is geometry. Steel Warehousing operations draw attention here as concrete frames place columns on tight grids which restricts long aisles and dense racking. Rented Concrete halls have rising per square meter rates and rigid lease terms which work against the growth they were meant to aid. When throughput demands an operation to be flexible, fixed concrete columns become stranded, unproductive floor space. A lease never improves; only the rent goes up. Relocating a storage bay costs labor and time; time which could have been spent in production.
What “Large Scale” Actually Demands
Large Scale storage does not mean more square meters; it means larger and more unobstructed bays to allow fork lifts and other vehicles to move in and out of storage without obstructing one another. Height is also important as land is expensive and storage of goods near the ceiling can help spread fixed costs of a facility. It also needs a building envelope which resists the elements for a long time without maintenance. Concrete can help achieve some of these, but not all, and often not quickly enough for the growing demands of a supply chain operation. A clear span, flexible layout makes a facility more amenable to automation, which might be a good improvement to future proof a facility. Less foundation points spread across a large site means lower foundation costs.
How a Steel Warehouse Delivers Clear-Span Capacity
Column Spacing and Usable Floor Area
Clear span means the primary frames carry the roof without intermediate interior columns. With welded H-section steel, column spacing of 20 m to 30 m becomes routine, and wider spans are achievable. That spacing converts directly into usable floor area: fewer obstructions means more rack rows, wider truck aisles, and simpler future re-layout. Load-bearing design is verified against the stored weight, so capacity is engineered, not guessed. A Steel Warehouse therefore plans racking grids around the business, not around the structure.
Clear Height and Vertical Storage Density
Clear height is the distance from floor to the lowest roof member. Prefabricated frames arrive straight and true, letting designers push clear height to 12 m or more. Taller clear height multiplies storage volume without enlarging the footprint, raising inventory density per m² of land. For high-bay racking, that vertical gain is where the total cost of ownership improves most, since the expensive asset is land, not air. The Steel Warehouse interior stays flexible as SKU profiles change.
Durability, Safety, and Code Compliance
Fire Rating and Rock Wool Panels
Enclosure choice drives both safety and insurance. PU edge-sealed rock wool sandwich panel provides non-combustible core insulation with a defined fire rating, slowing fire spread and protecting structure. Paired with proper compartmentation, this supports compliance with NFPA and local code expectations. The panel also limits heat gain, which matters for temperature-sensitive goods stored across a wide, open floor. For a Steel Warehouse holding palletised goods, the rated envelope also shortens emergency response risk. Rock wool sandwich panel systems also dampen noise from handling equipment across the open floor.
Corrosion Protection for Long Service Life
Galvanized steel components resist rust at cut edges and connections, while epoxy zinc-rich primer with micaceous iron oxide intermediate and epoxy topcoat extends life in humid or coastal sites. Corrosion protection is specified by environment class, not by guess. A correctly coated frame keeps maintenance low across decades, which is central to total cost of ownership for a large asset that cannot be easily replaced. On a Steel Warehouse near the coast, this coating plan prevents early structural loss.
Planning and Resilience for Big Footprints
Seismic, Wind, and What to Specify in a Quote
For big single-volume buildings, lateral systems matter. Seismic resistance comes from moment frames and braced bays that absorb energy without brittle failure; wind resistance relies on roof bracing and anchored wall panels. A quote should state steel grade (Q235 or Q355), H-section steel section sizes, galvanized steel bolts, panel fire rating, and design code (AISC 360, EN 1993, or local). Clear span and clear height targets belong in writing. When the Steel Warehouse quote omits these, compare on engineered detail, not price alone.
Inspection and Maintenance Checklist
A practical checklist protects the investment. Inspect bolt tension and connections annually, watch coating at field welds, clear roof drainage of debris, and verify industrial door operation. Confirm rock wool panel integrity after storms and re-coat exposed edges when coating thins. Foundation settlement should be monitored where soil is weak, since uneven movement stresses the load-bearing frame. Simple, scheduled checks prevent costly downtime and keep the structure inside its design assumptions. Galvanized steel fixings should be checked where wash-down is frequent.
Summary
Scaling from 10,000 m² to 30,000 m² is a structural and financial decision, not just a purchase. A well-specified Steel Warehouse delivers clear-span floors, tall clear height, and durable enclosures that lower cost per m² over the asset life. Prefabricated delivery shortens the build window, while rock wool panels and corrosion protection reduce operating risk. Specify steel grade, span, height, and fire rating up front, and the big footprint pays back through capacity and resilience.
Frequently Asked Questions
Question
Why does clear span matter for large storage?
Answer: Clear span removes interior columns so racking and truck aisles run uninterrupted across the floor. That increases usable area and lets layouts change as demand shifts. With welded H-section steel, spans of 20 m to 30 m are common. Fewer columns also means fewer collision points and safer movement for forklifts and automated guided vehicles in a busy distribution operation.
Question
What clear height suits high-bay racking?
Answer: High-bay racking typically benefits from clear height of 10 m to 12 m or more, measured floor to underside of roof. Taller clear height raises inventory density without expanding land use. Prefabricated frames hold tight tolerances, so racking aligns cleanly. The right height depends on rack type, product weight, and handling equipment, and should be confirmed during early structural design.
Question
How does a rock wool sandwich panel improve safety?
Answer: Rock wool core is non-combustible and gives the wall and roof a defined fire rating that slows flame spread. This supports NFPA and local code compliance and can lower insurance exposure. The panel also insulates against heat and noise across a large open floor. PU edge sealing reduces thermal bridging, helping maintain stable interior conditions for stored goods.
Question
Which corrosion protection fits a coastal site?
Answer: Coastal and humid sites need robust protection. Hot-dip galvanizing shields components and cut edges, while a three-coat system of epoxy zinc-rich primer, micaceous iron oxide intermediate, and epoxy or fluorocarbon topcoat extends service life. Specification should match the environment class. Regular inspection of field welds and re-coating of thin areas keeps the Steel Warehouse sound over decades.
Question
When should seismic resistance be designed in?
Answer: Seismic resistance should be designed from the start wherever the site sits in a seismic zone, not added later. Moment frames and braced bays absorb lateral energy and protect the clear-span structure from brittle failure. Wind resistance is handled with roof bracing and anchored panels. Early inclusion keeps compliance with AISC 360 or EN 1993 and avoids costly retrofit after construction.