

October 24, 2026



On 22 October, two friends from Paraguay visited Weilan Steel Structure, spending two days with us in Zhengzhou, during which they examined two specific matters. Day one was the steel structure processing plant, step by step. Day two was the office: the sample table, the project wall, the meeting room, and a photograph at the culture wall before they left.
Day One: Every Step, in Order
White hard hats at the door, then straight into the bay. An orange overhead crane ran the length of the workshop above us, and stacks of raw plate sat on the floor beside rails set into the concrete.
Mr. Chen, our general manager, walked them through the sequence the way he would explain it to a new engineer. Plate cutting first. Then assembly, where components are tacked into position and checked against the drawing. Welding next, with the seams inspected before the member moves on. Straightening, because heat pulls steel out of line. Shot blasting and rust removal, so the coating has something clean to bond to. Then marking, and finally packing for the container.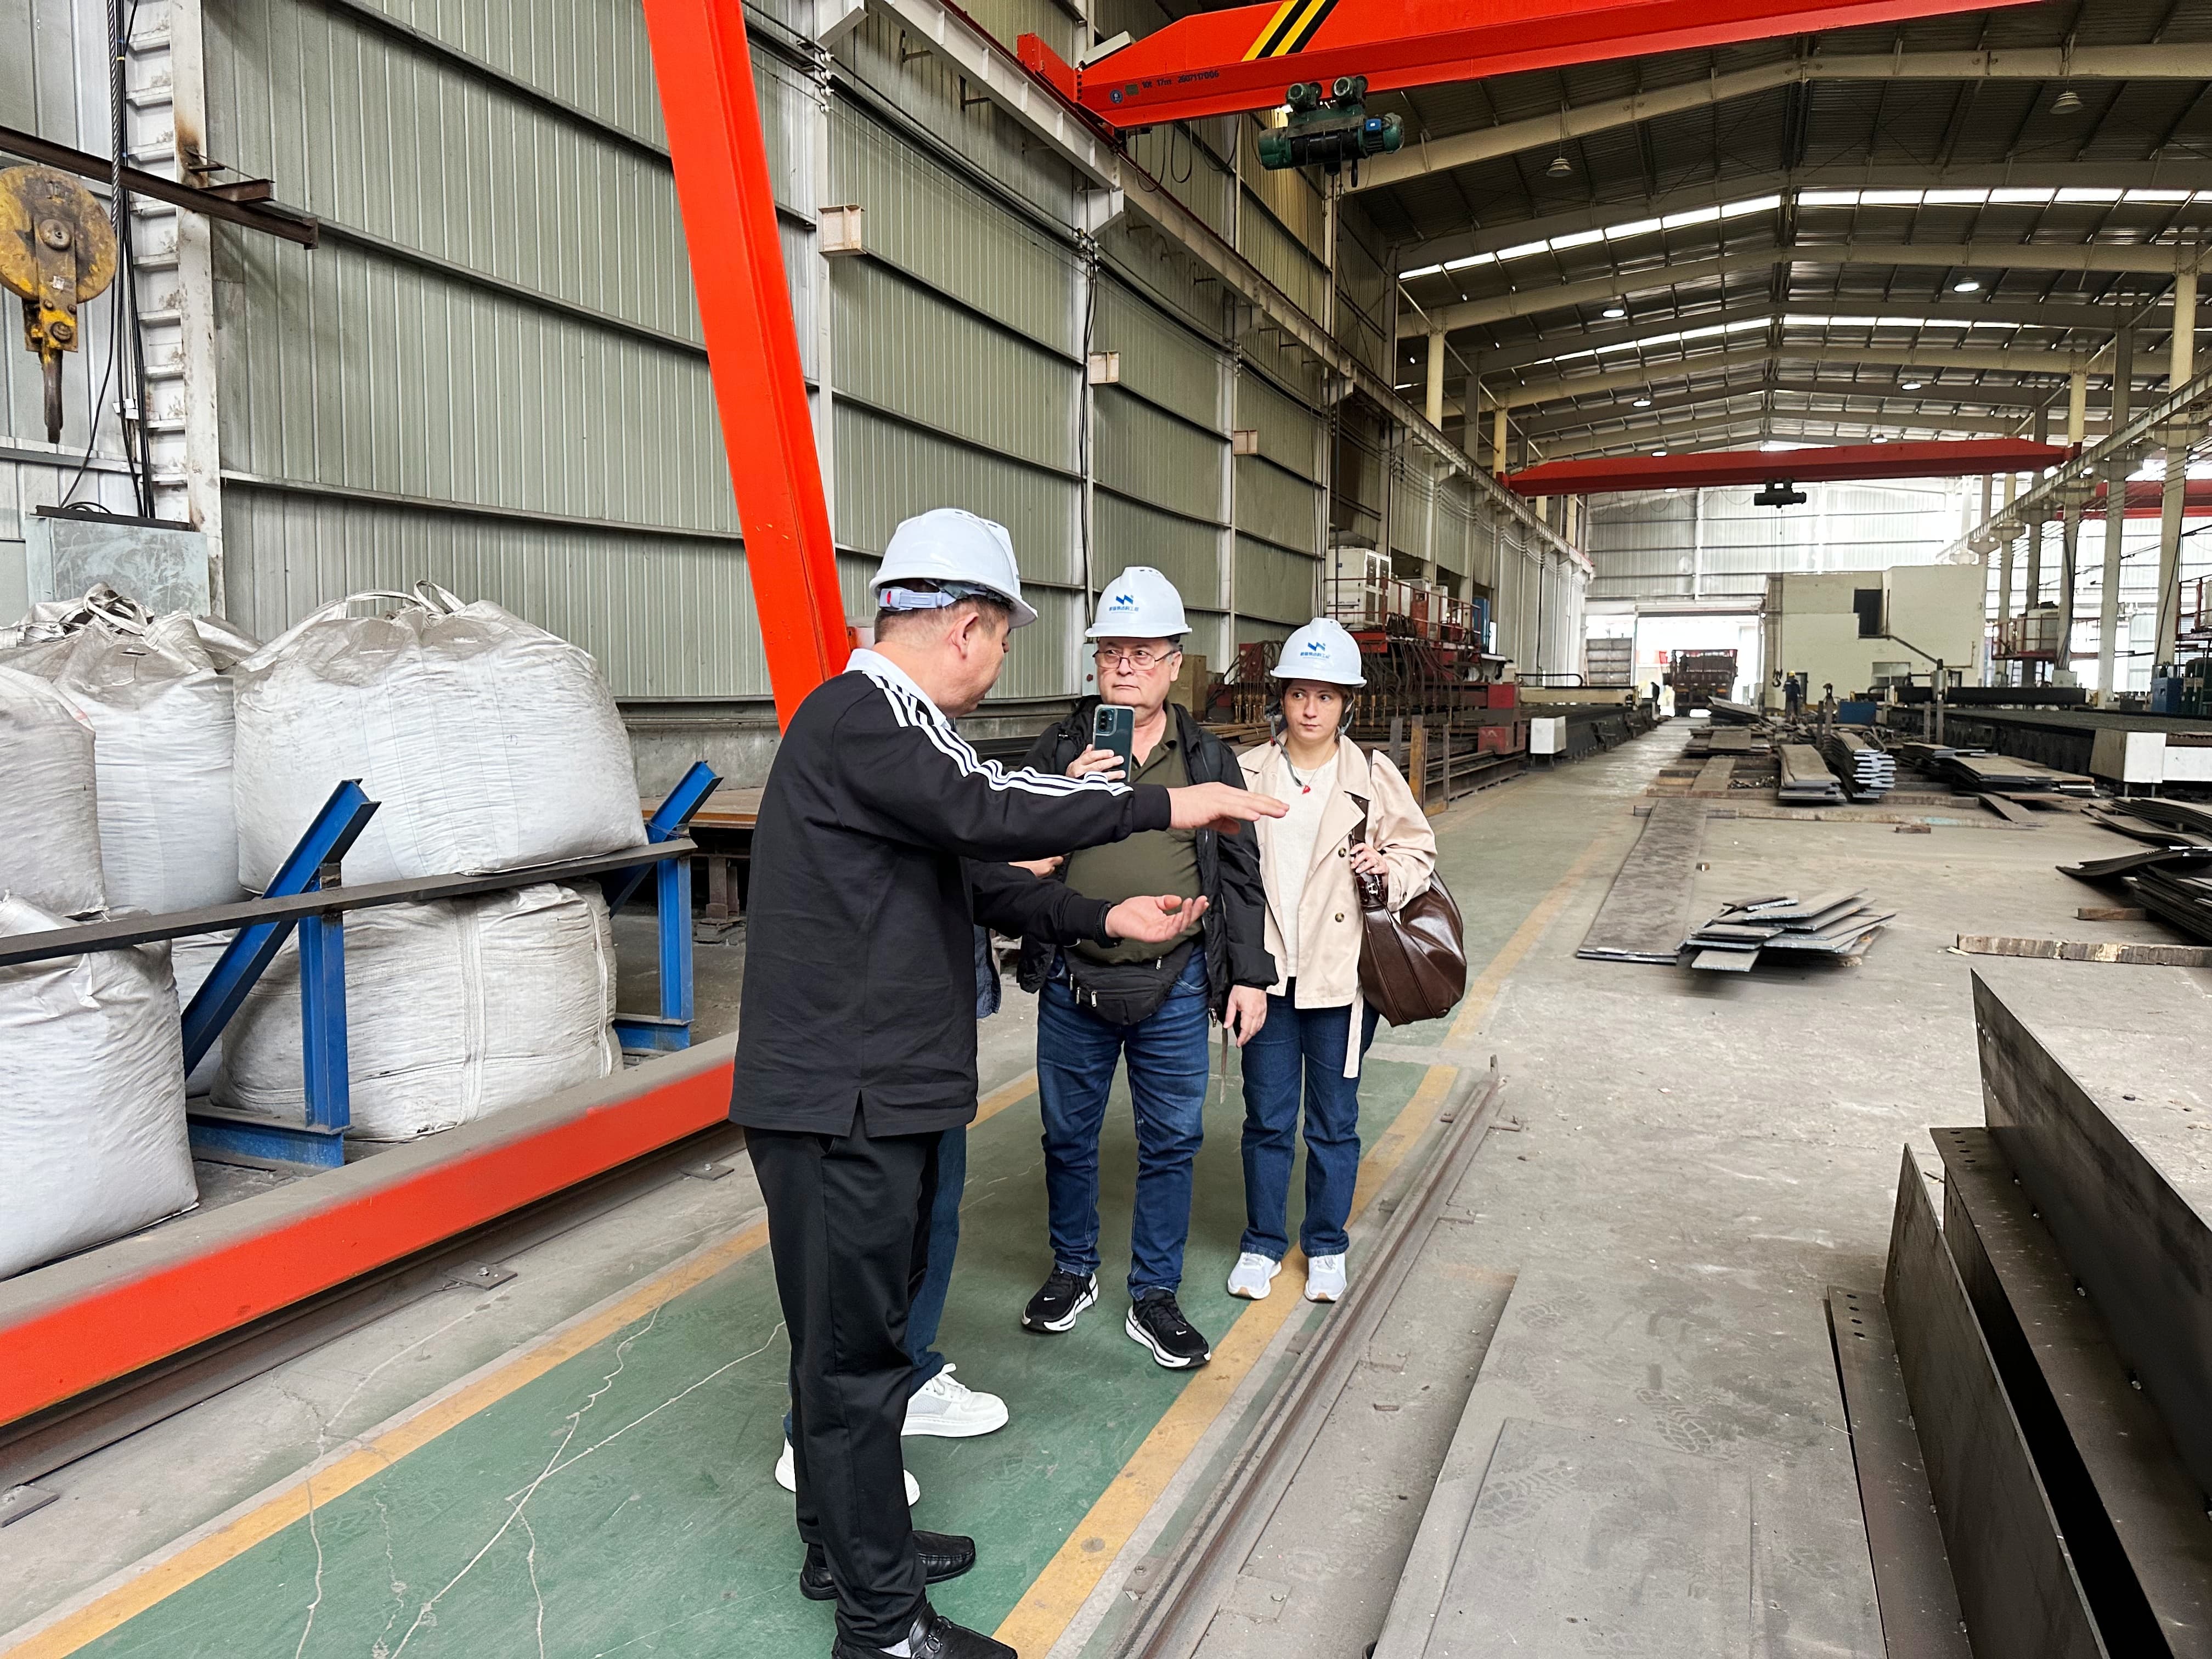
The second morning began at the sample table in the office, and this was the part the client had come for.
Mr. Chen picked up a panel and held it vertically so the core was visible — a green insulation layer between two steel skins. Then he put it beside the alternatives: single profiled sheet, EPS-cored sandwich panel, rock-wool panel, PU panel. Same footprint, four different behaviours, four different prices.
The conversation stayed practical. Which one holds its shape under a Paraguay summer. Which one actually stops heat instead of just slowing it. What happens at a joint after a few years of thermal movement. Which one a local crew can install without special tools.
There is no single answer. A warehouse storing steel coils and a workshop with people working inside it do not need the same wall. What matters is that the buyer sees the four options side by side, in his hand, before he chooses.
Behind the sample table runs the company's project wall
The client spent a while in front of it. He was not reading the copy. He is counting them, and among them are several steel-structure warehouses—or industrial factory buildings—that look similar to the one he has in mind.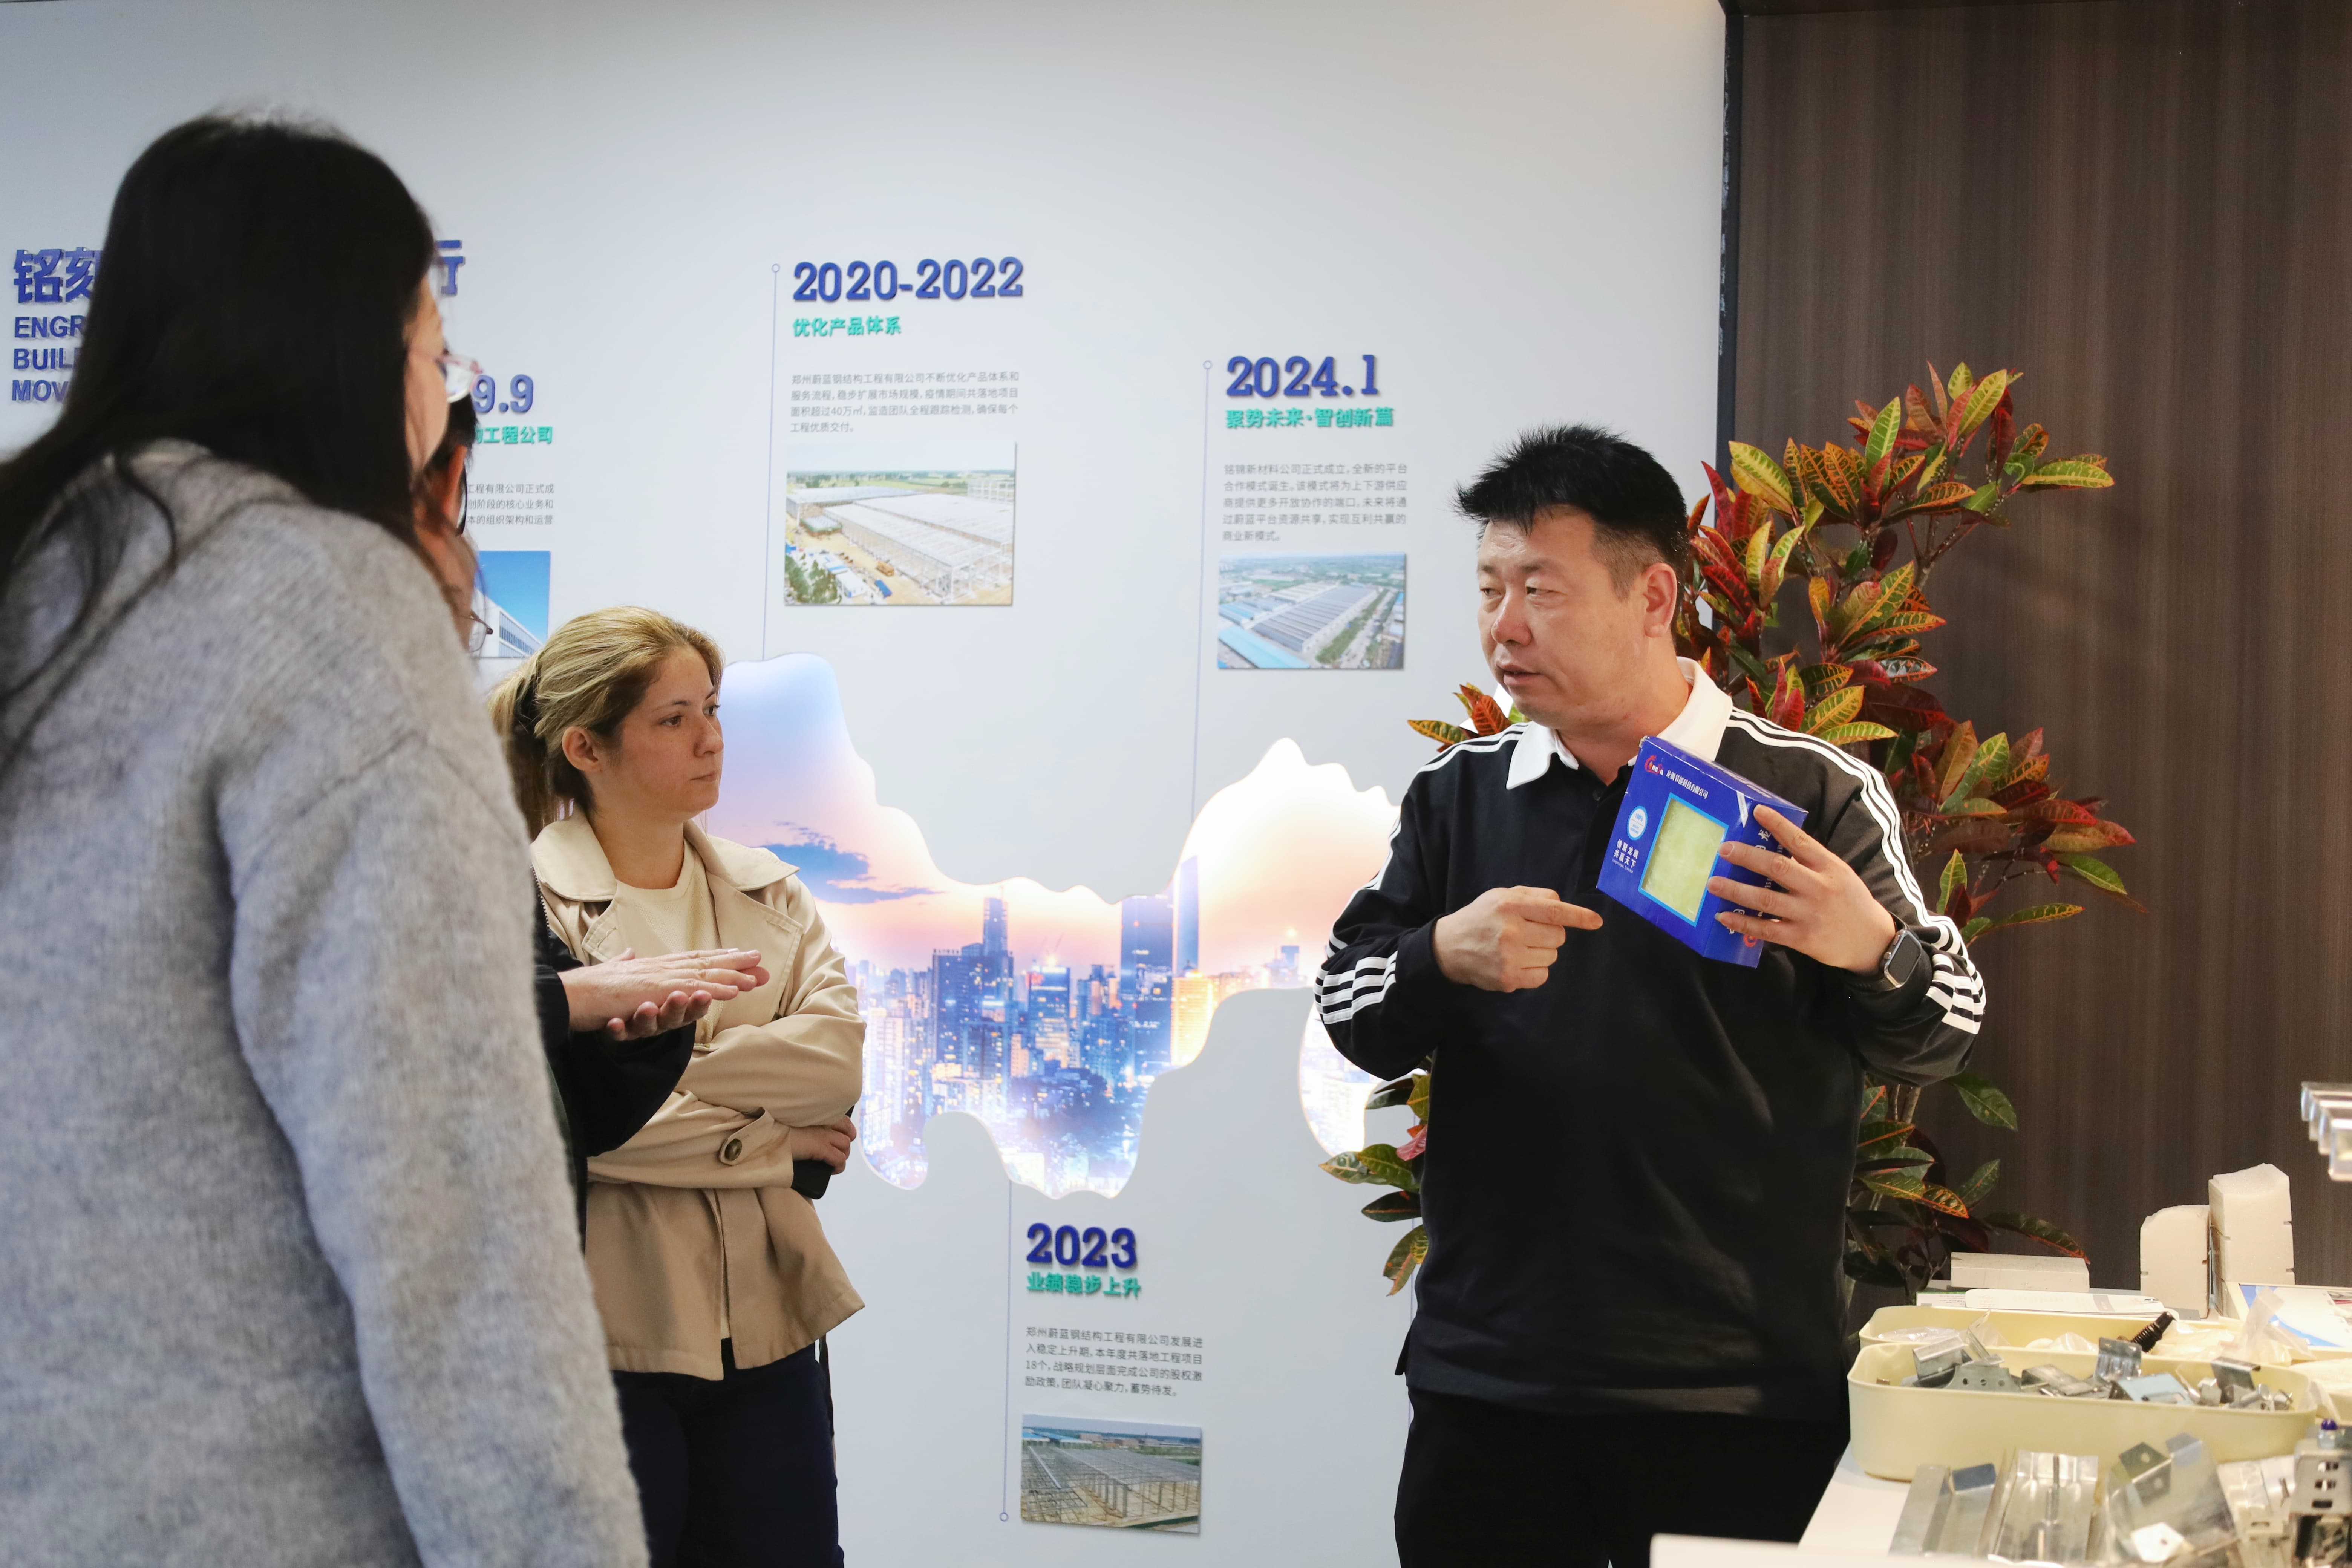
The afternoon moved to the meeting room. On the table: water, fruit, notebooks. On the screen: a photograph of a steel frame photographed on site — purlins, bracing, the roof structure open to the sky — not a render.
That choice was deliberate. A render shows what a building is supposed to look like. A site photograph shows what the crew actually received and erected.
From there the discussion went to the practical sequence: span and eave height, whether the client needs an overhead crane and at what capacity, the wind and rain loads for his region, how the columns land on his foundation, and how the shipment gets divided between containers so that erection can start before the last container arrives.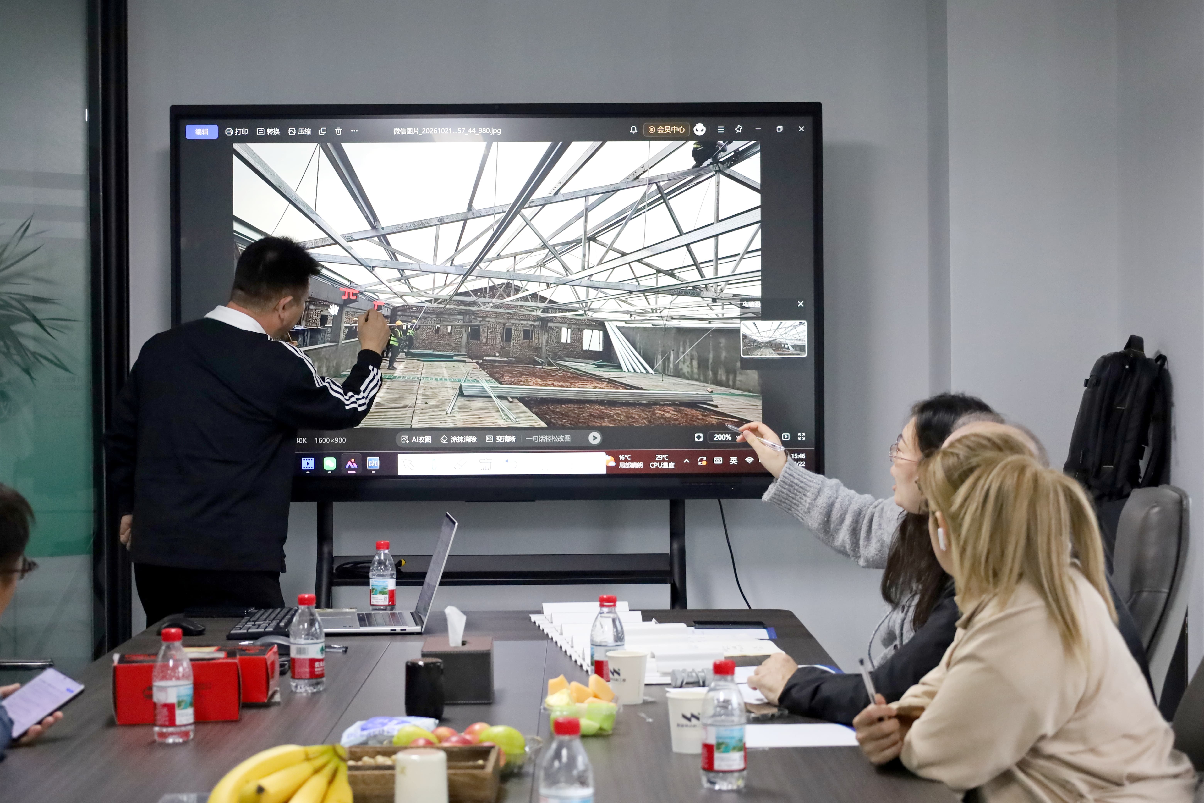
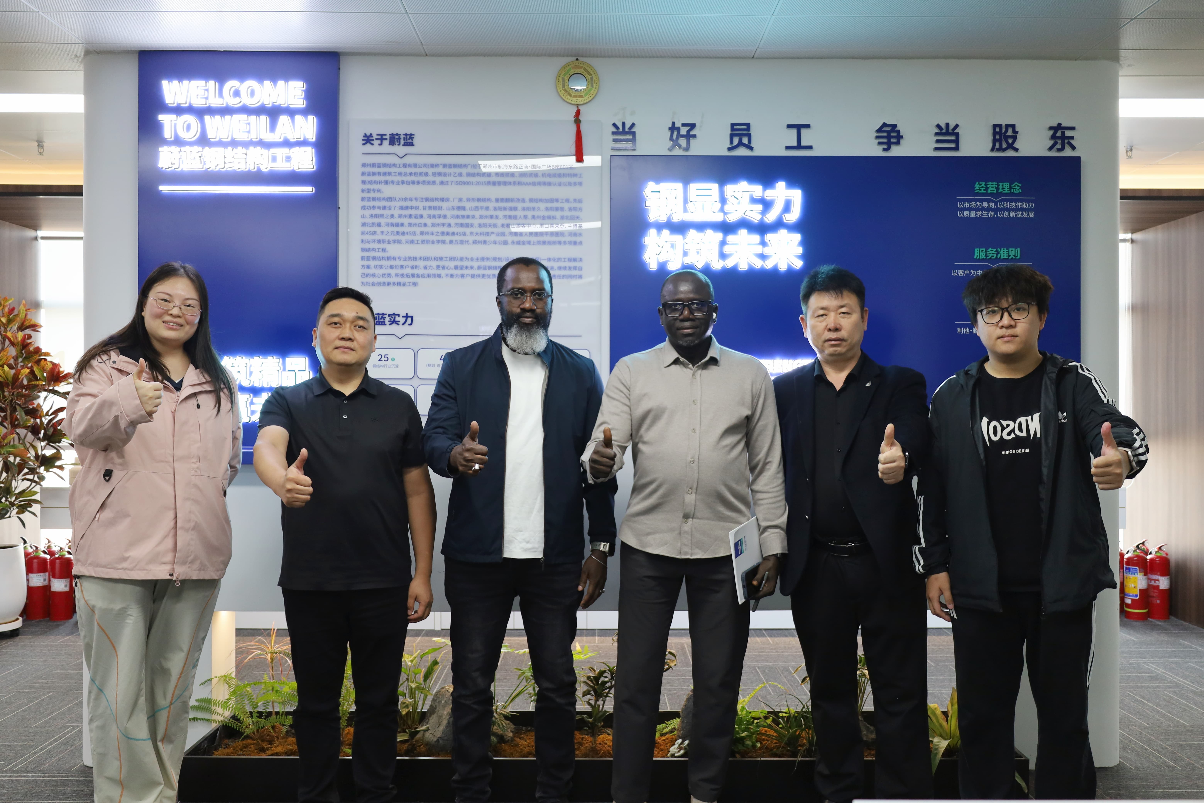
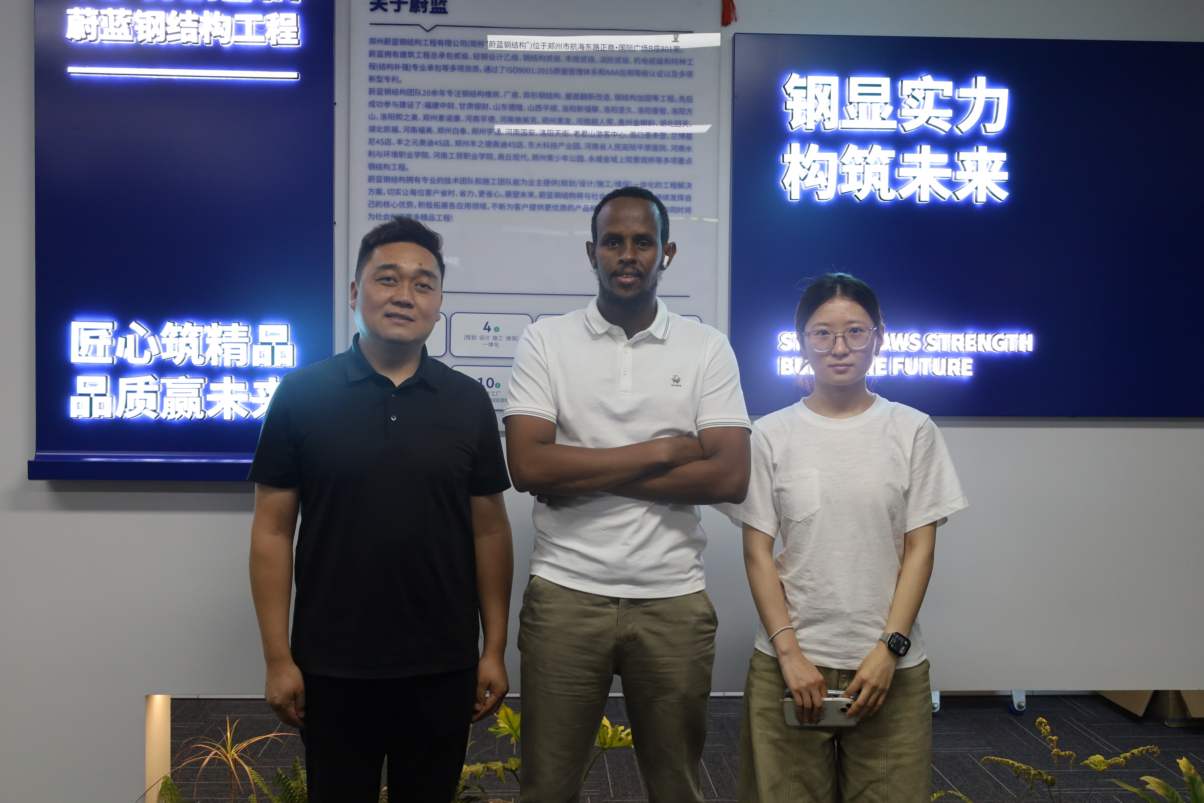
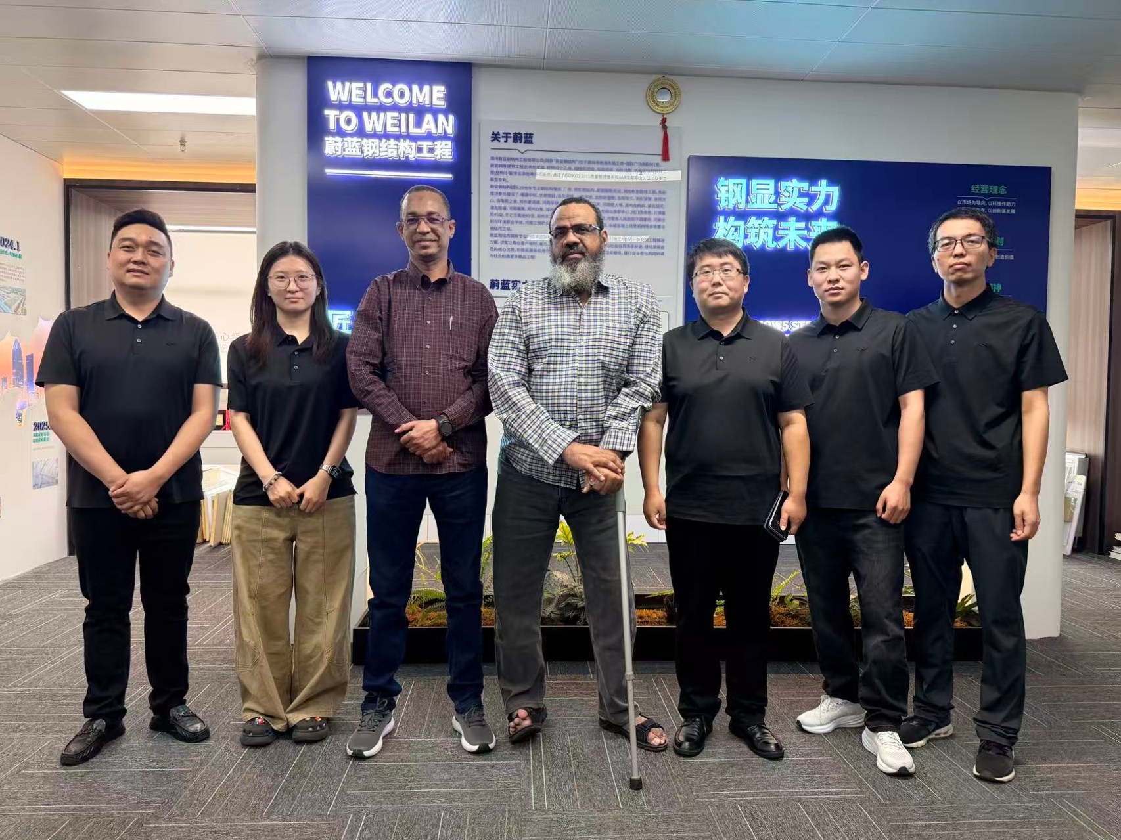
They finished at the culture wall, in front of the WELCOME TO WEILAN sign, six people and a thumbs-up.
Two days is not enough to answer everything about a project. It is enough to know whether the people answering your emails have a plant behind them, and whether the person explaining a panel has actually held one.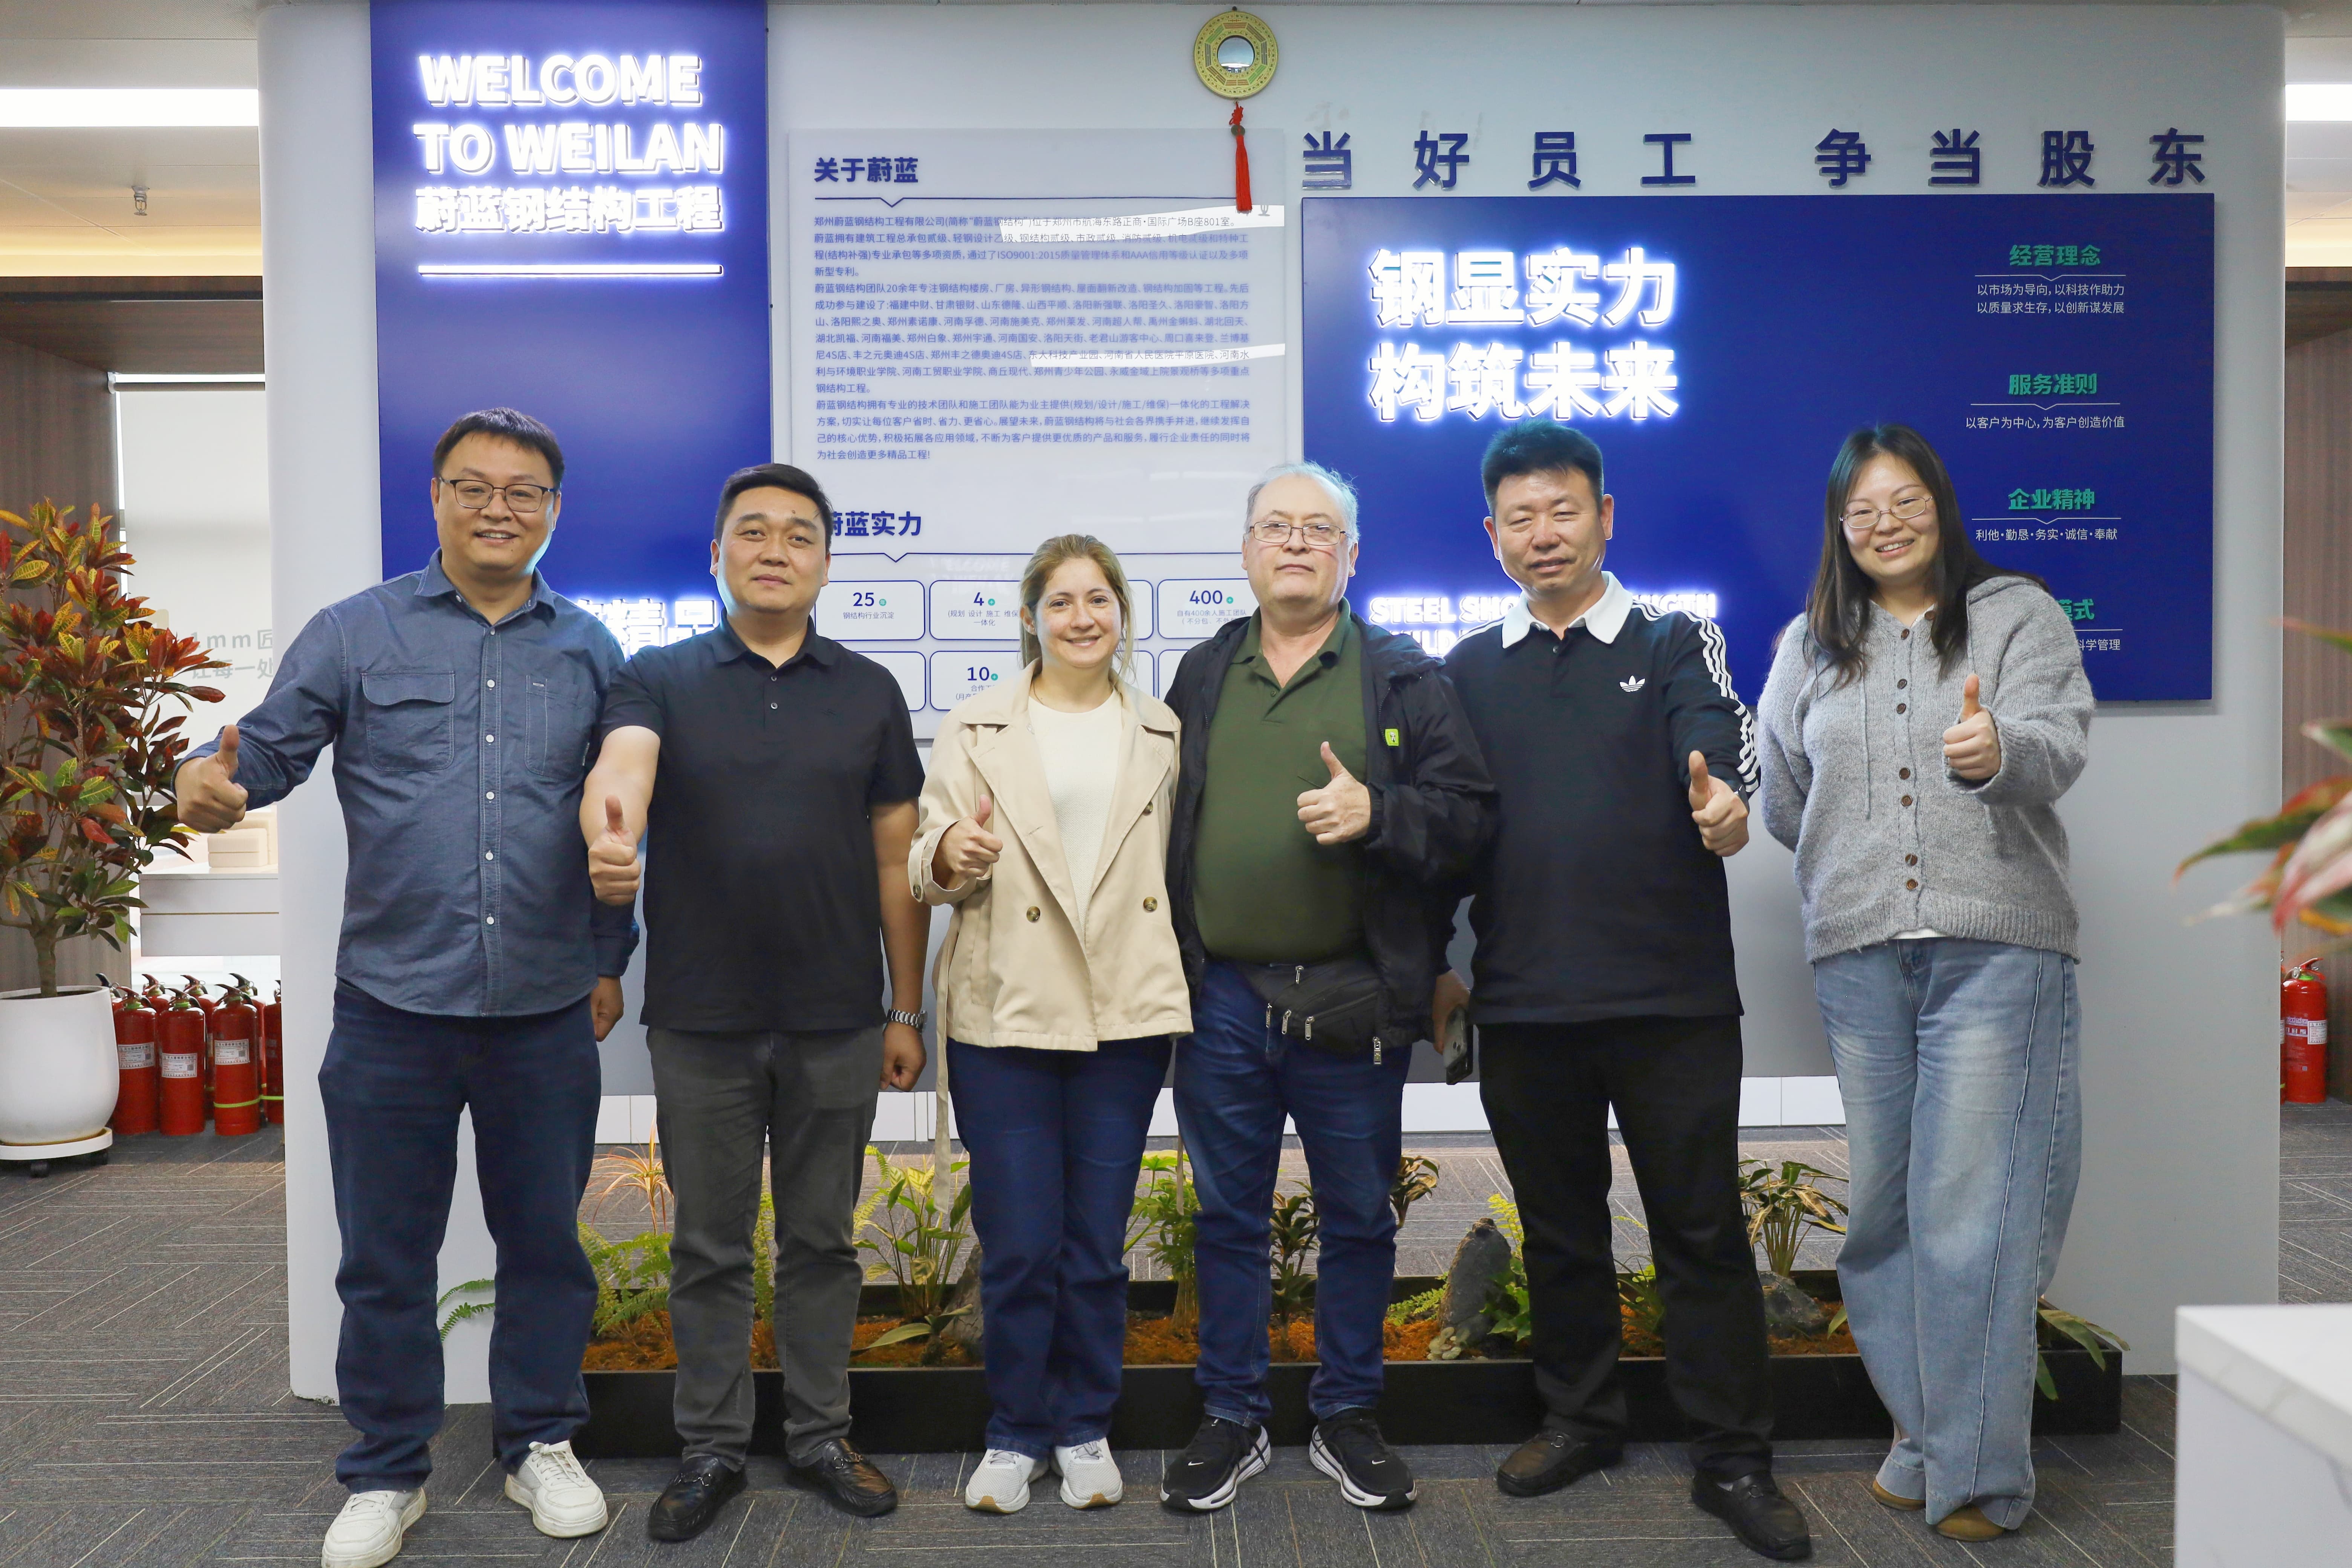
Zhengzhou Weilan Steel Structure has worked in steel for more than 25 years, with 32 engineers and a 26,650 m² production base. We have delivered over 400,000 m² of steel buildings and more than 6,590 customised solutions, with CE, ISO and SGS certification. Design is normally returned within 3 working days; production runs 15 to 25 days depending on scope.
For buyers in landlocked markets we prepare the shipment as a sequence, not a pile: members marked to the erection plan, bracing and fasteners packed by stage, and a loading list that matches the order the crew will work in.
Completed Weilan projects are in service across Africa, Europe and the Middle East. If South America is next on that map, the conversation can start the same way it did for this client — send your building size, site location and intended use. You will receive a design direction and an itemised quotation within 3 working days. Reference projects are in our global case library, and enquiries can be opened from the quotation page.