October 26, 2026



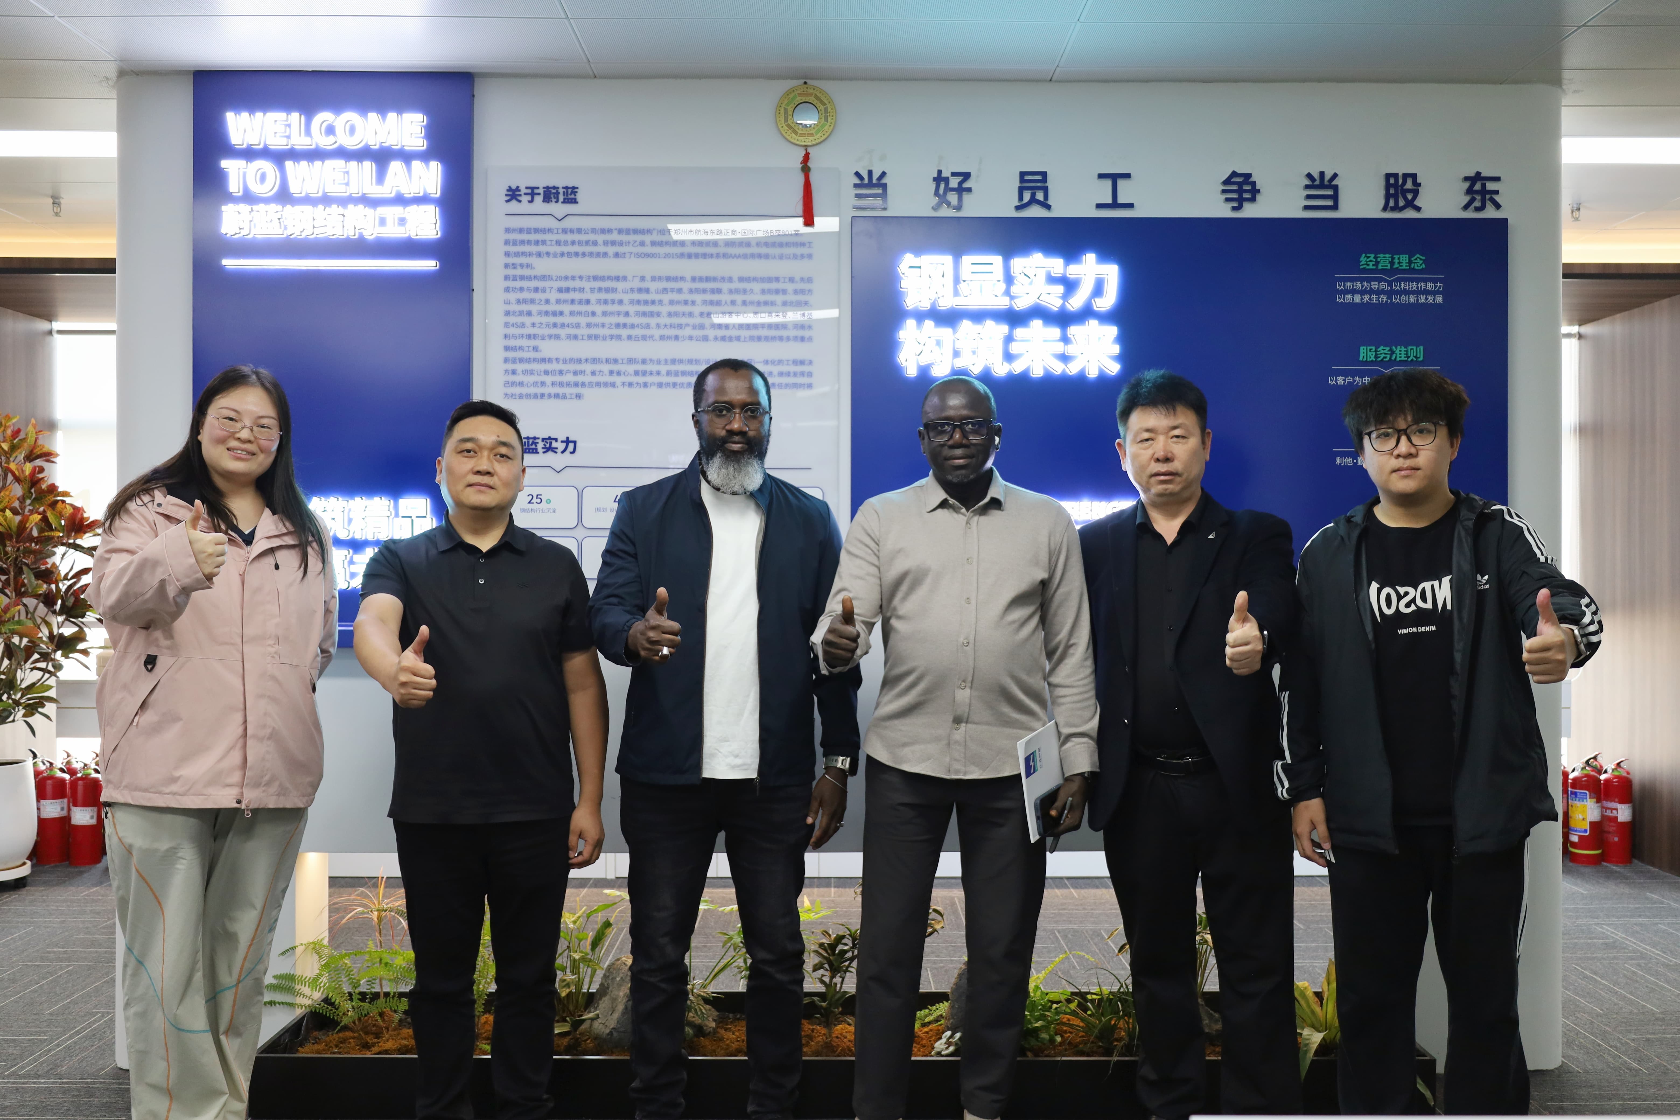
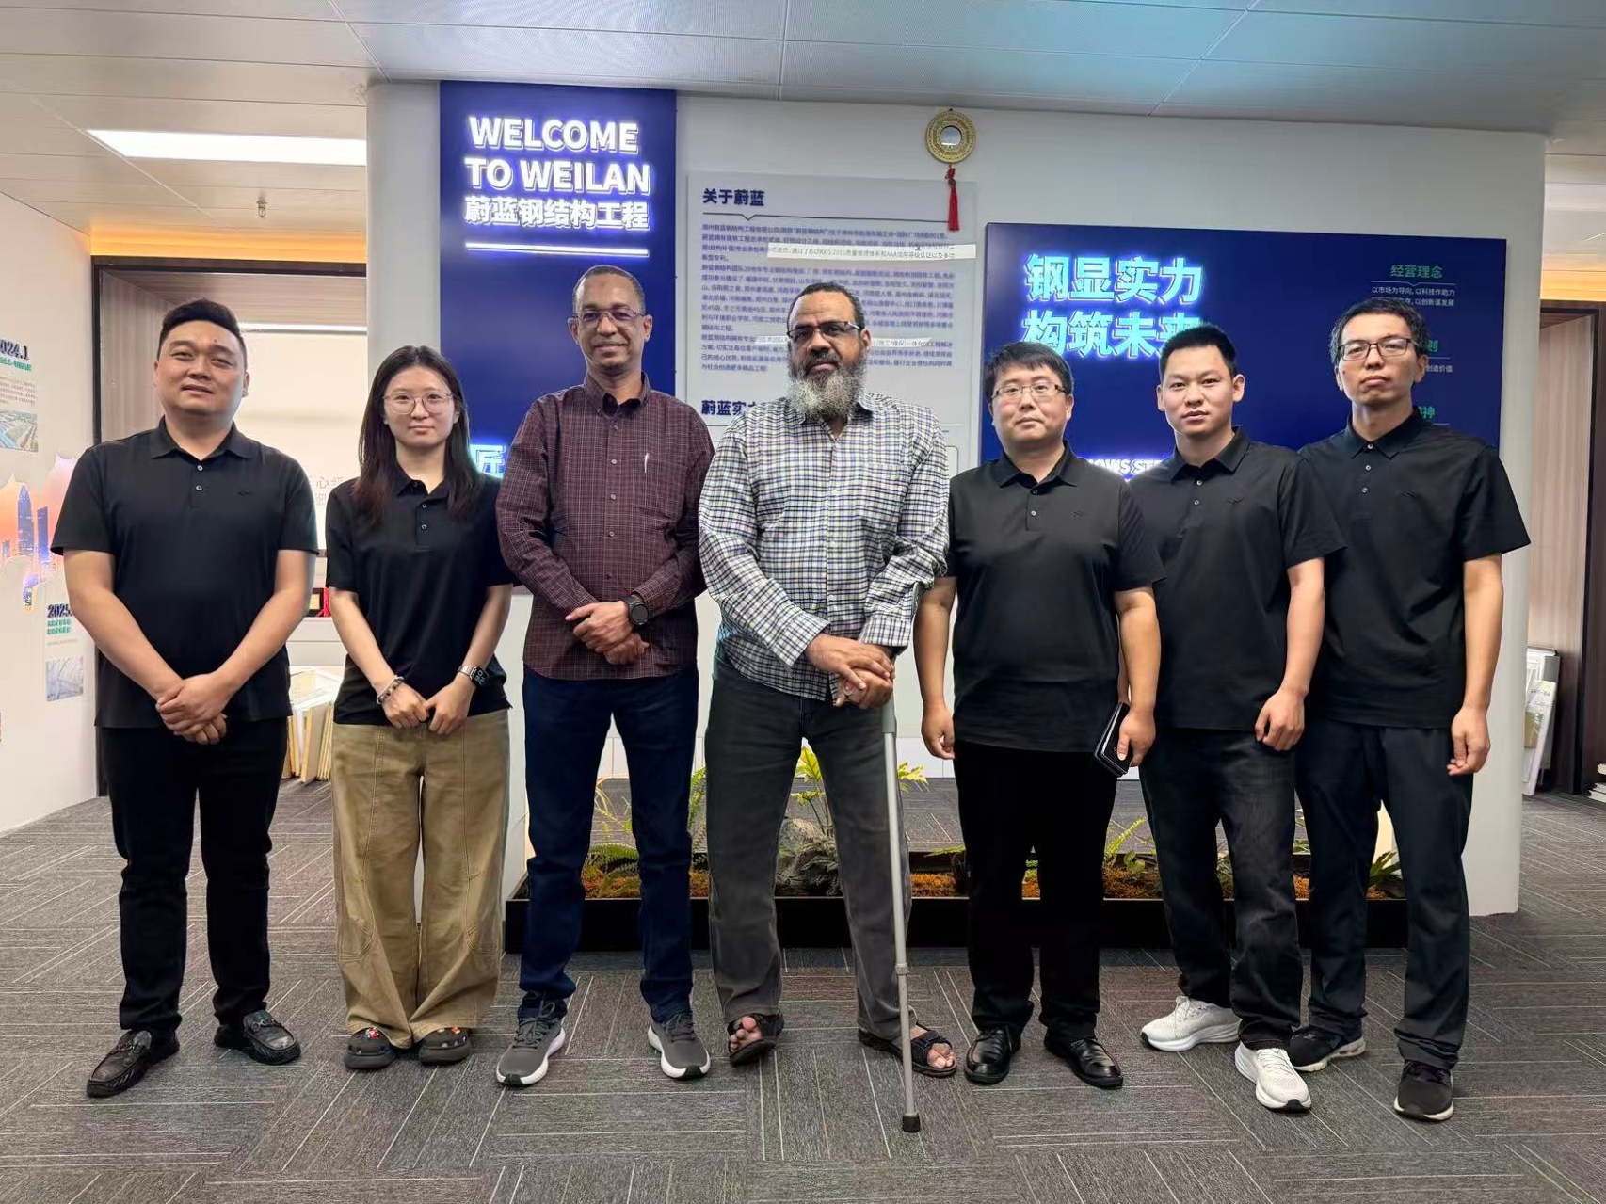
On October 23, a client from Egypt visited Zhengzhou Weilan Steel Structure. During the visit, they toured our various facilities—including the steel structure fabrication plant, material warehouse, sample display area, project showcase wall, and design offices—as well as two completed industrial buildings and a six-story workshop currently under construction.
Before anything is packed, a frame has to be identifiable. Members are cut to length, assembled, welded, straightened and blasted, then marked so the crew on site knows exactly where each one belongs. Skip that last step and the most accurate factory in the world still ships a puzzle.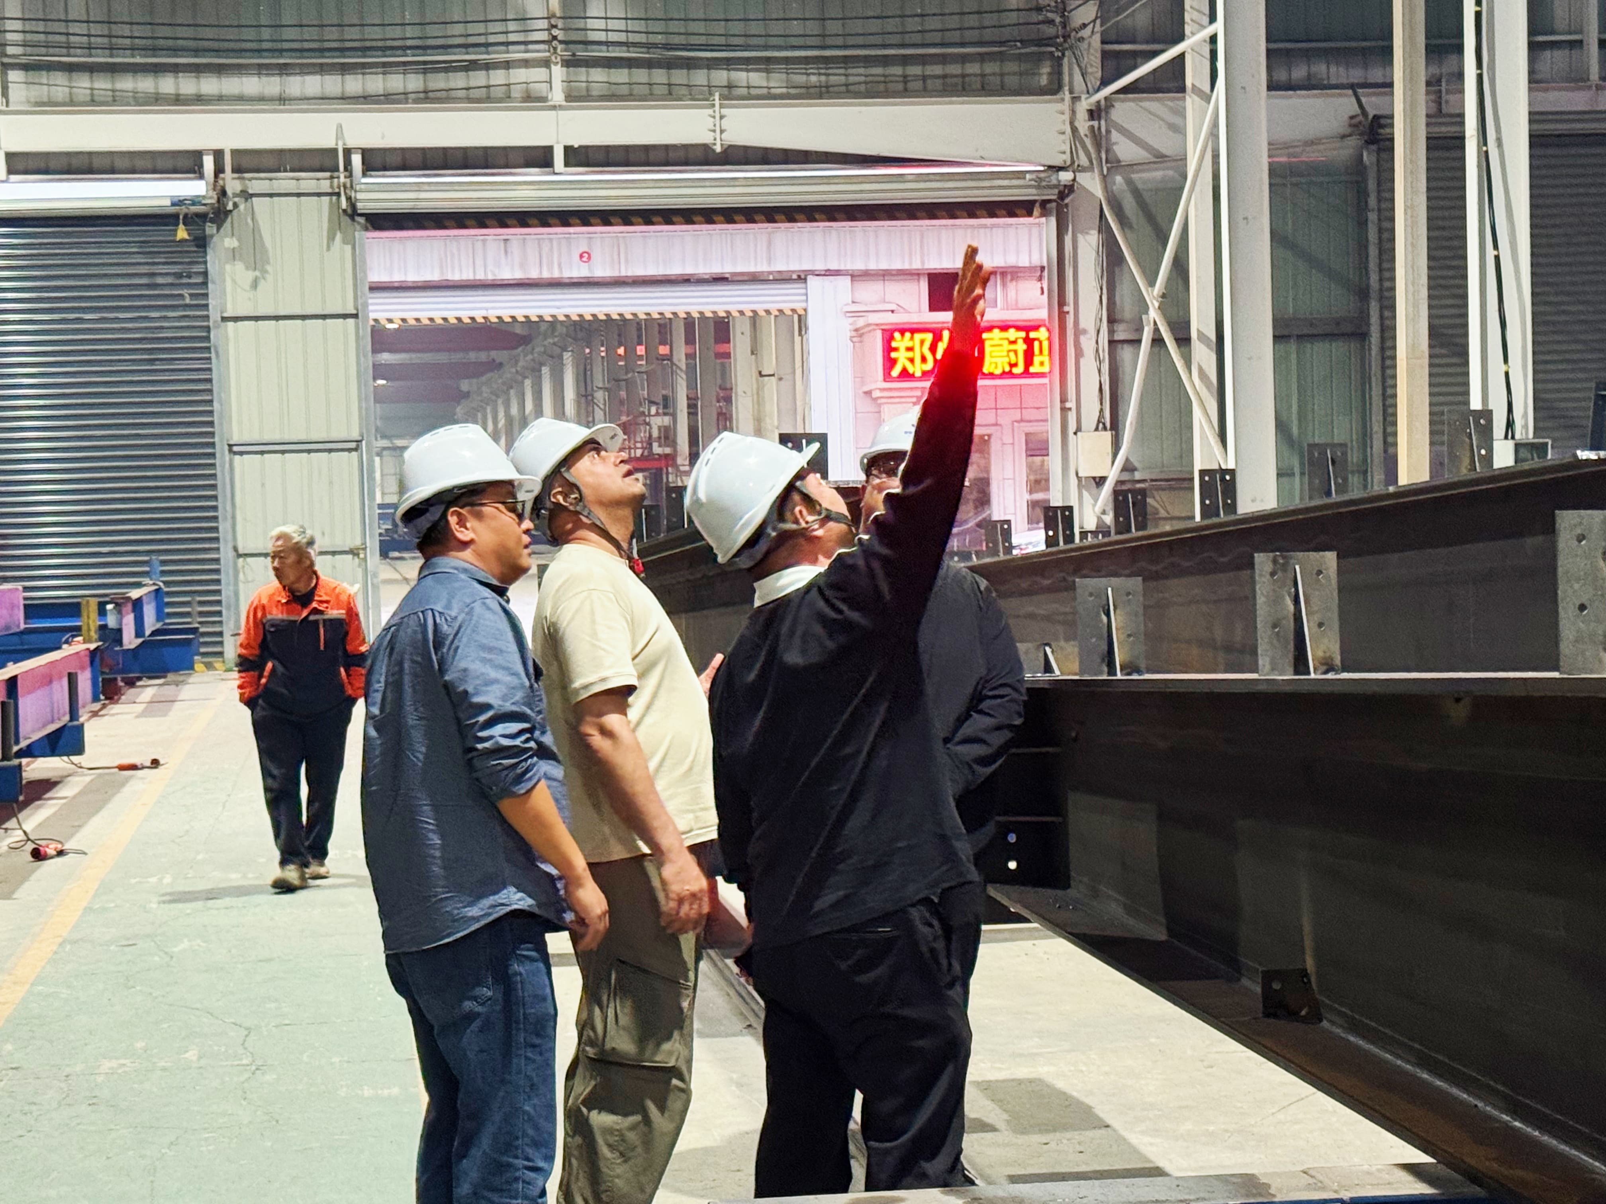
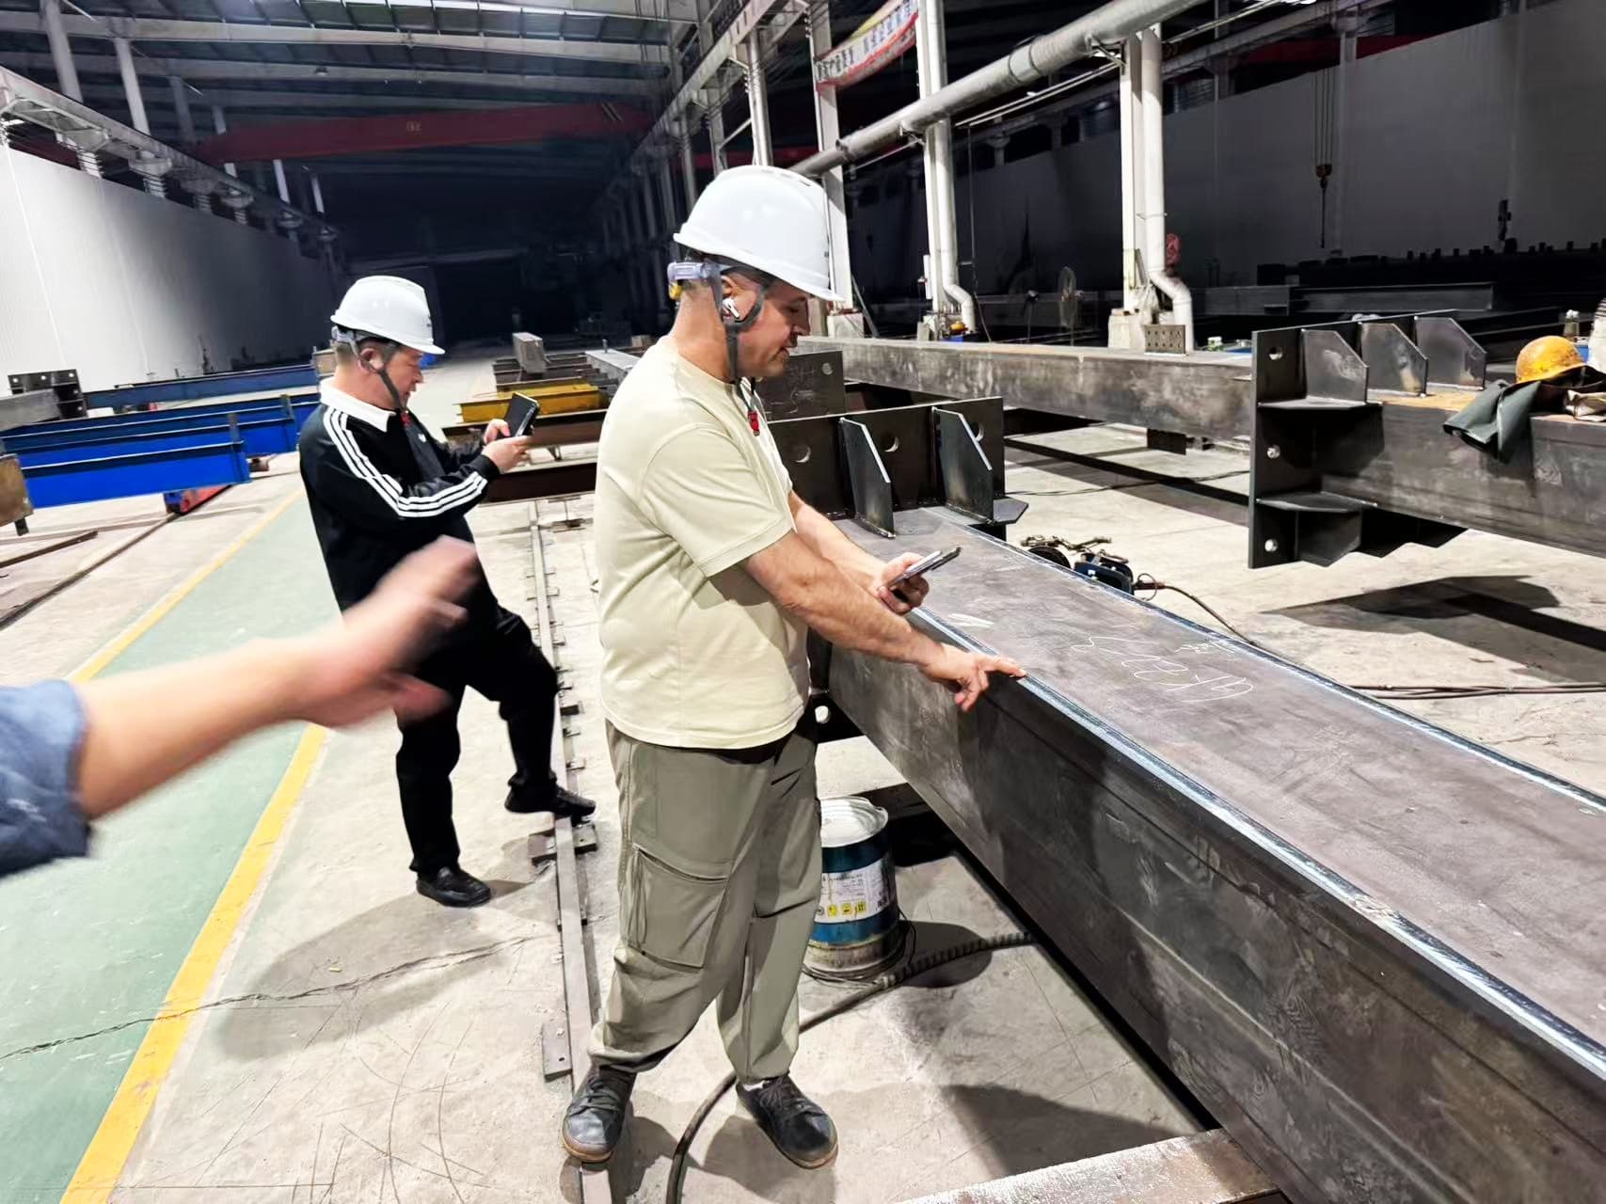
The frame is the visible half of a steel building. The other half is made here: C and Z purlins roll-formed from galvanised coil, ridge caps and eave flashings bent from colour-coated sheet, and the fasteners and sealants that close the envelope. None of it is glamorous, and all of it decides whether the roof is still tight in year three.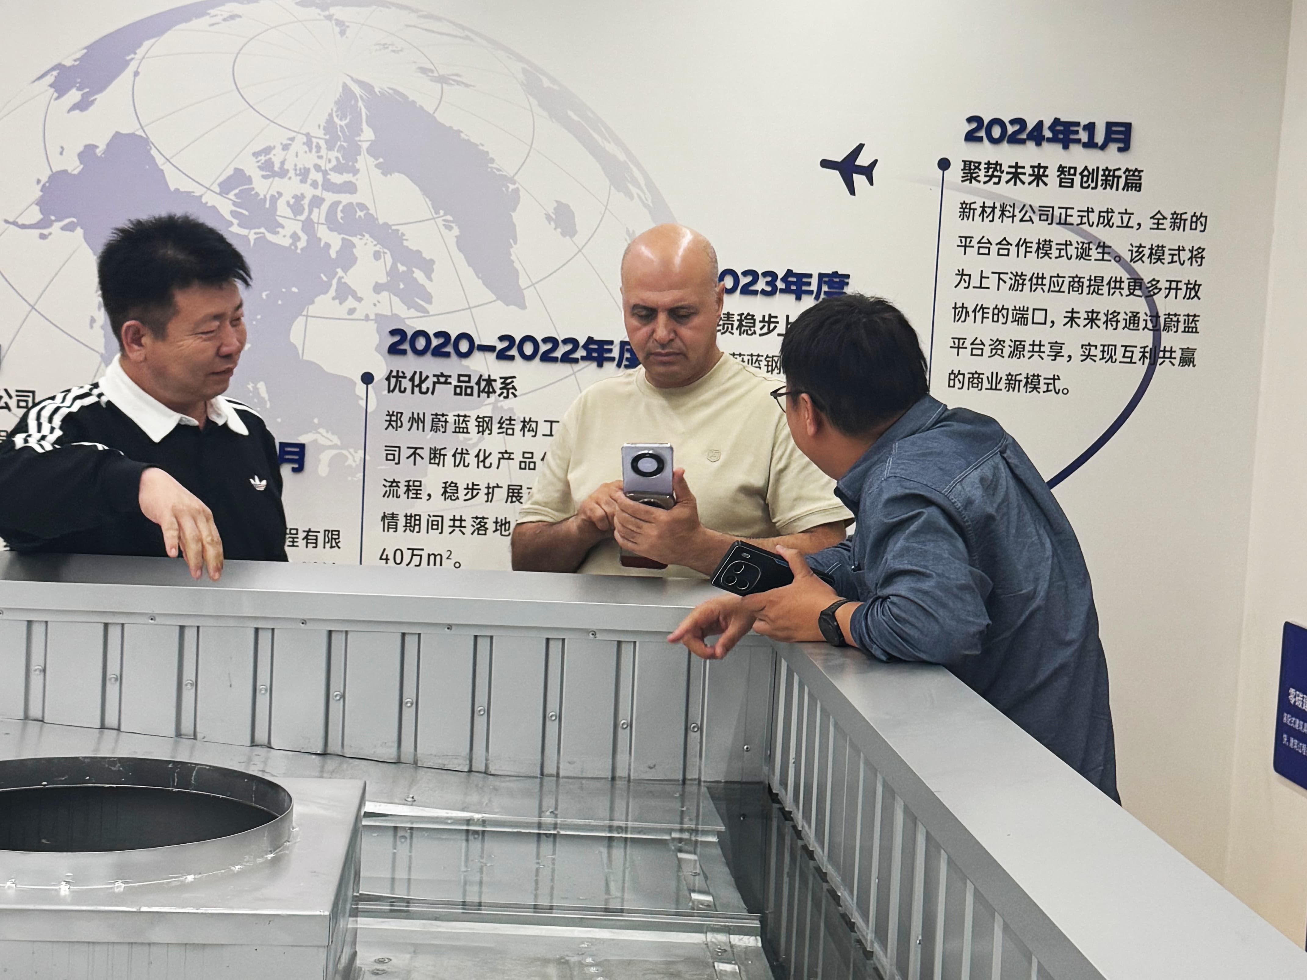
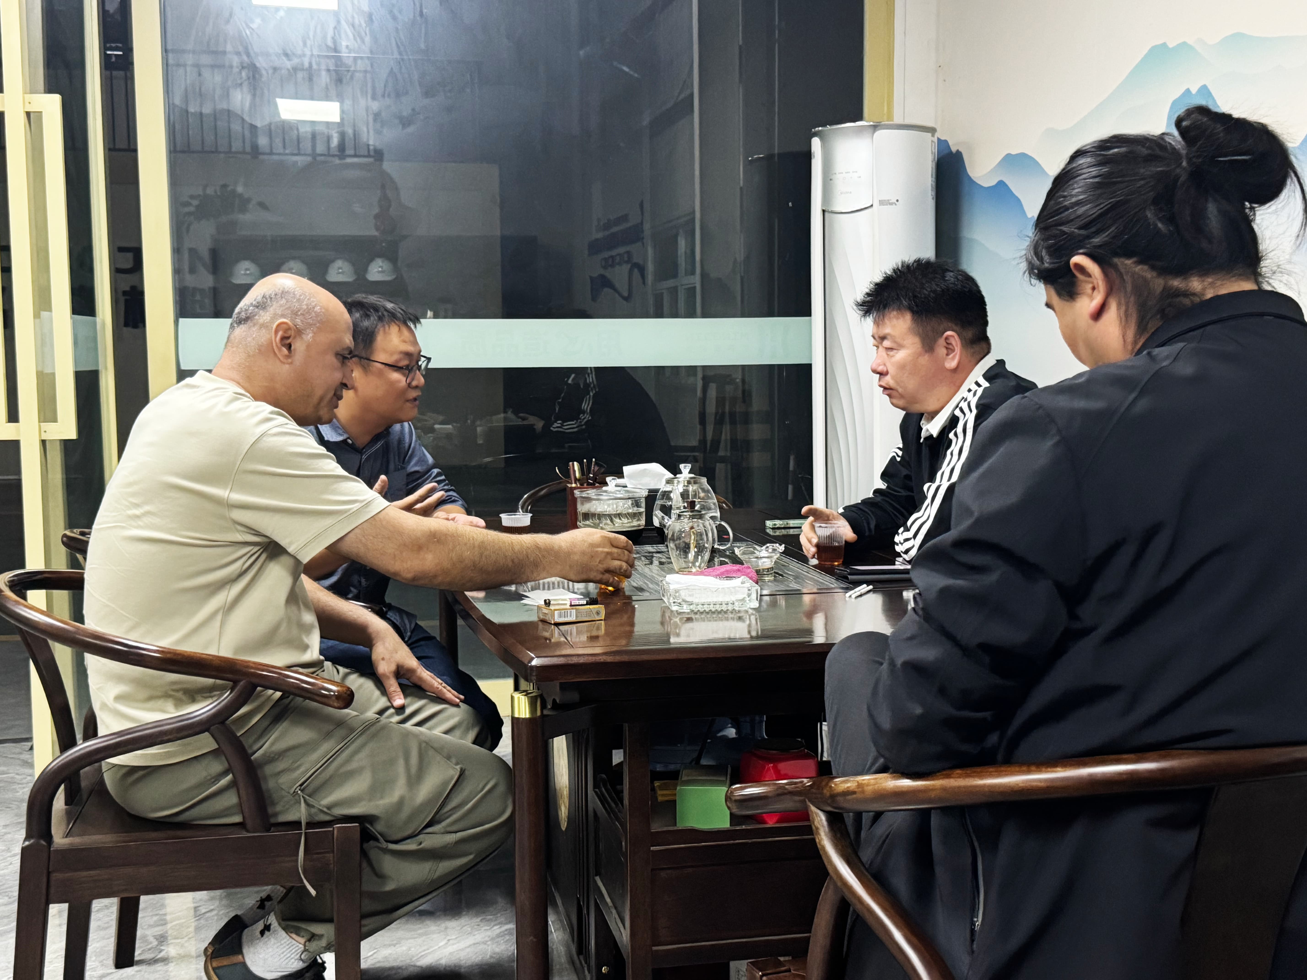
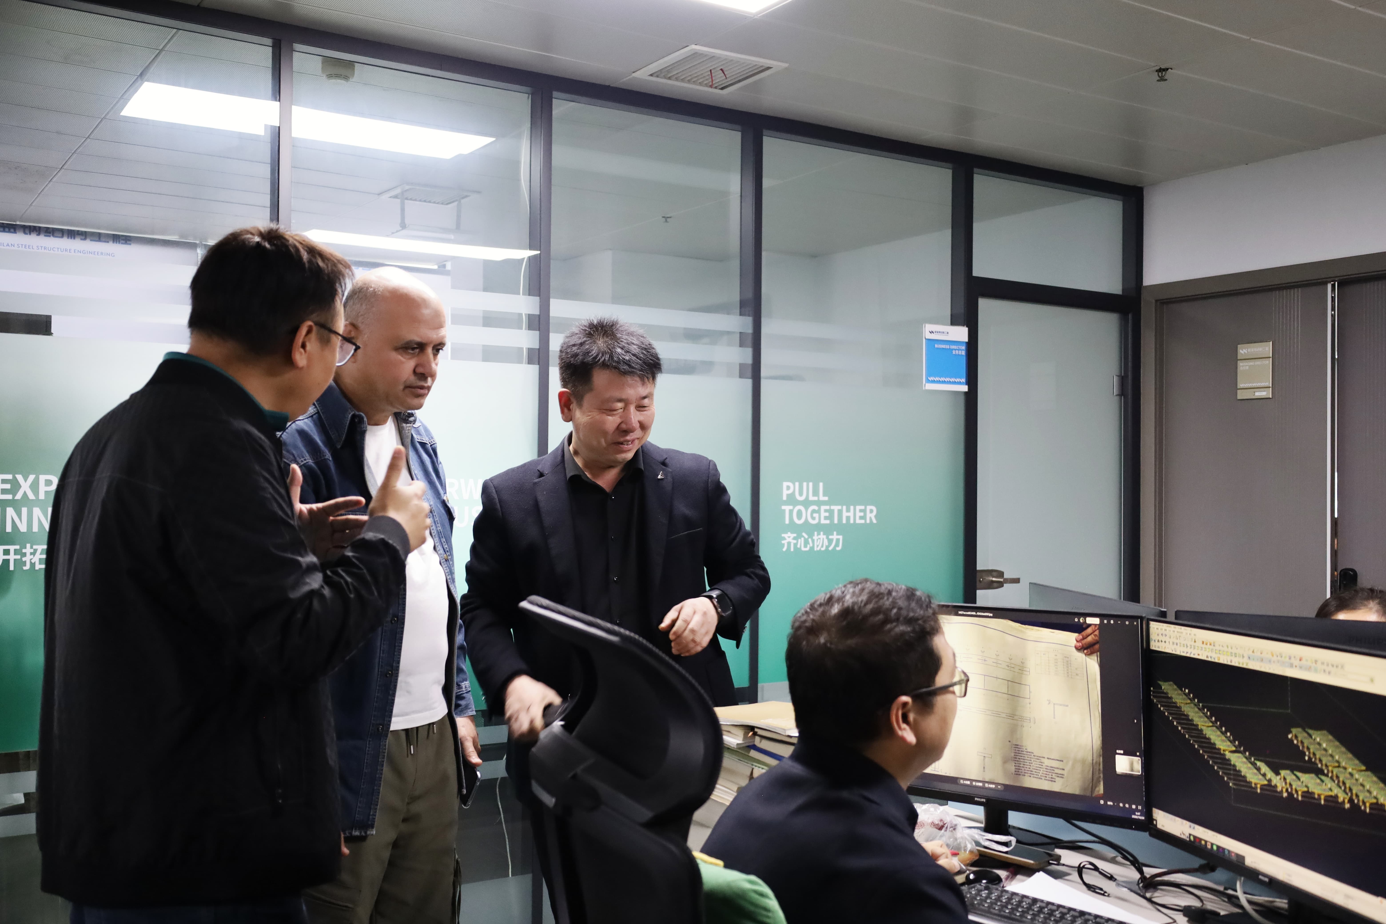
Day two began in the office, and it started with the company rather than the product: who Weilan is, what the culture line on the wall actually means in daily work, and where those projects sit on the world map behind it. At the sample table the building came apart in his hands: main frame, purlins, roof and wall cladding, insulation, flashings, fasteners, doors and windows — a quotation you can touch, item by item. Then the technical department, where the same parts go back together on a screen: grid lines, member sizes, connection details, the drawing the plant will cut to and the site will build from.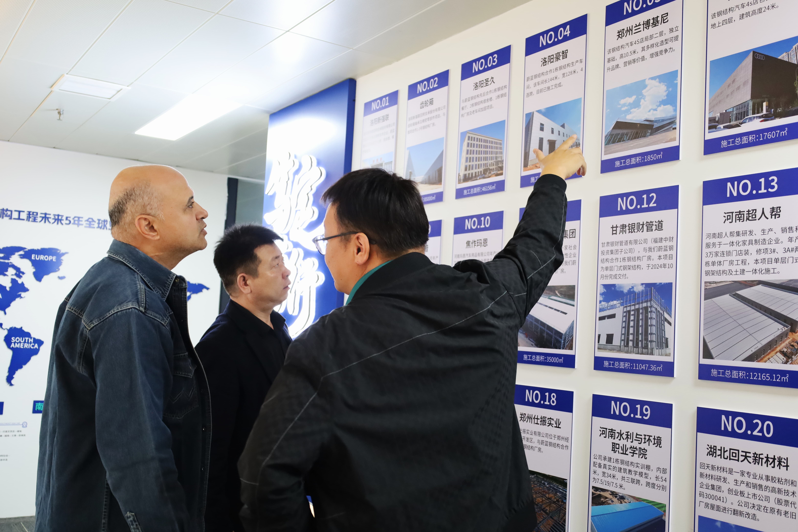
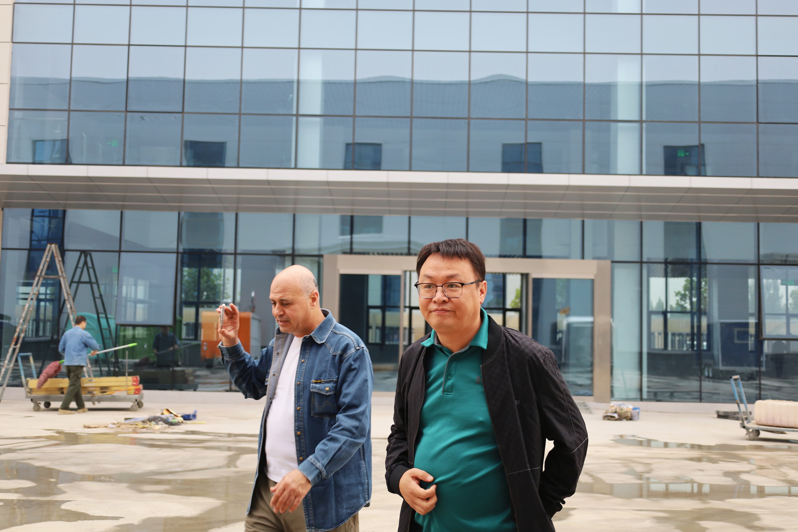
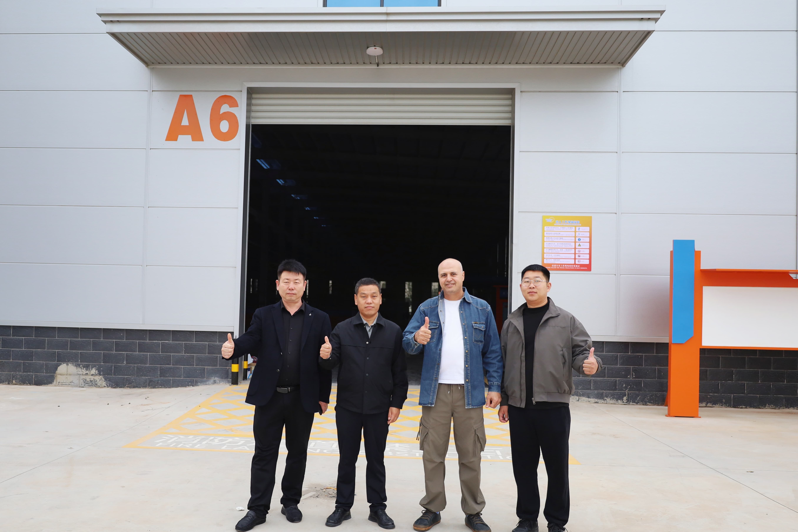
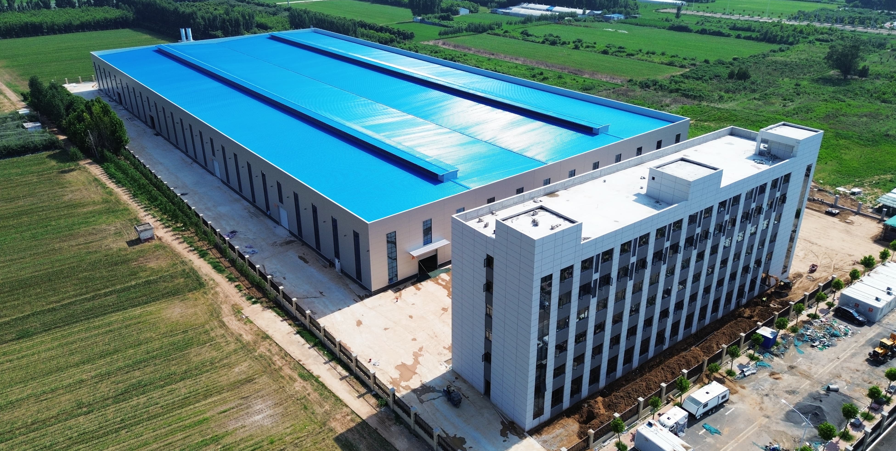
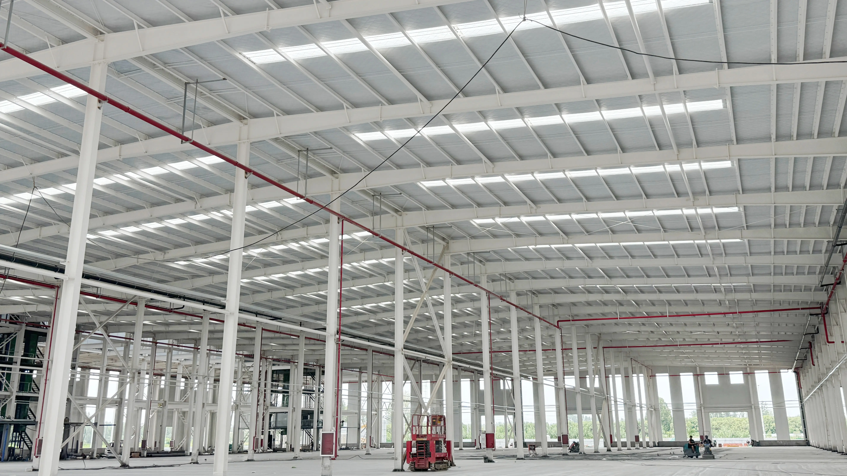
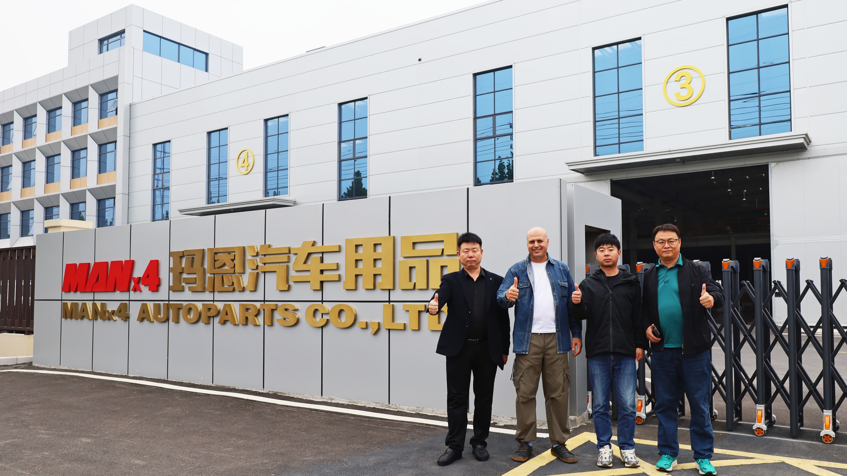
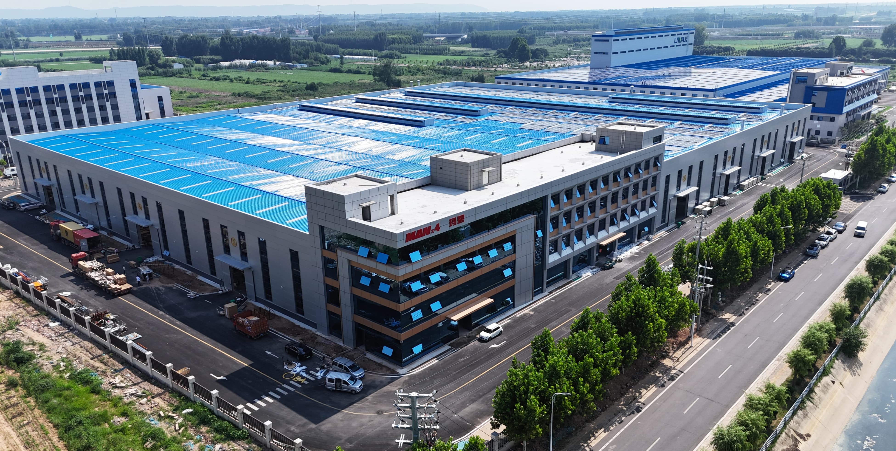
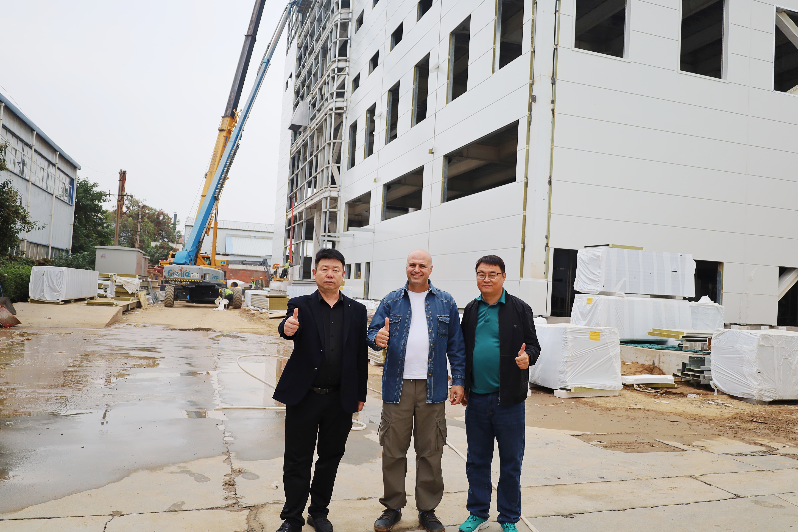
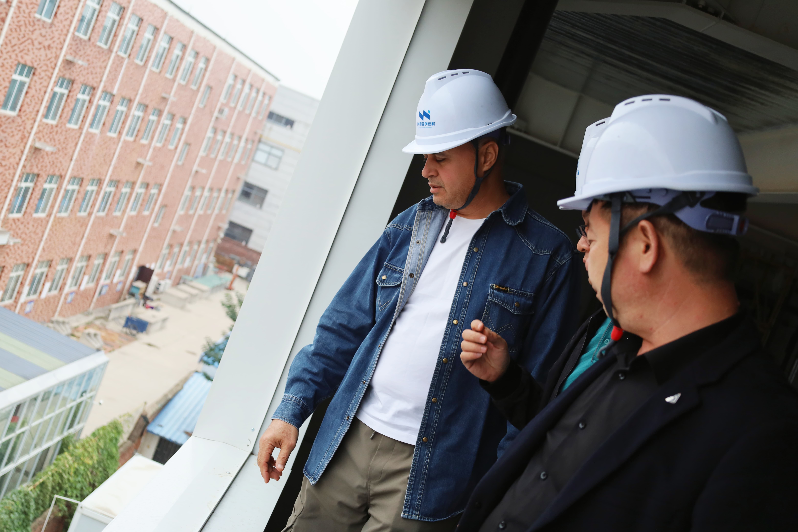
"Weibaite" is a steel-structured industrial facility featuring a six-story office section at the front, with the rear portion dedicated to production. "Maen" embodies the archetype most buyers envision: a single-story workshop characterized by a wide span, roller-shutter doors, and ample space for trucks to turn around. "Miaoke" comprises six levels of production space; on-site, unopened wall panels lie stacked on the ground, while the building’s exterior envelope is being installed progressively from the top down.
Collectively, these examples address two aspects: what the facilities look like upon completion, and what they look like during the construction process. They also exhibit fundamental structural differences, ranging from mixed-use industrial buildings and single-story halls to multi-level production facilities. These structures vary in terms of span, load-bearing requirements, and specific compliance standards for personnel evacuation.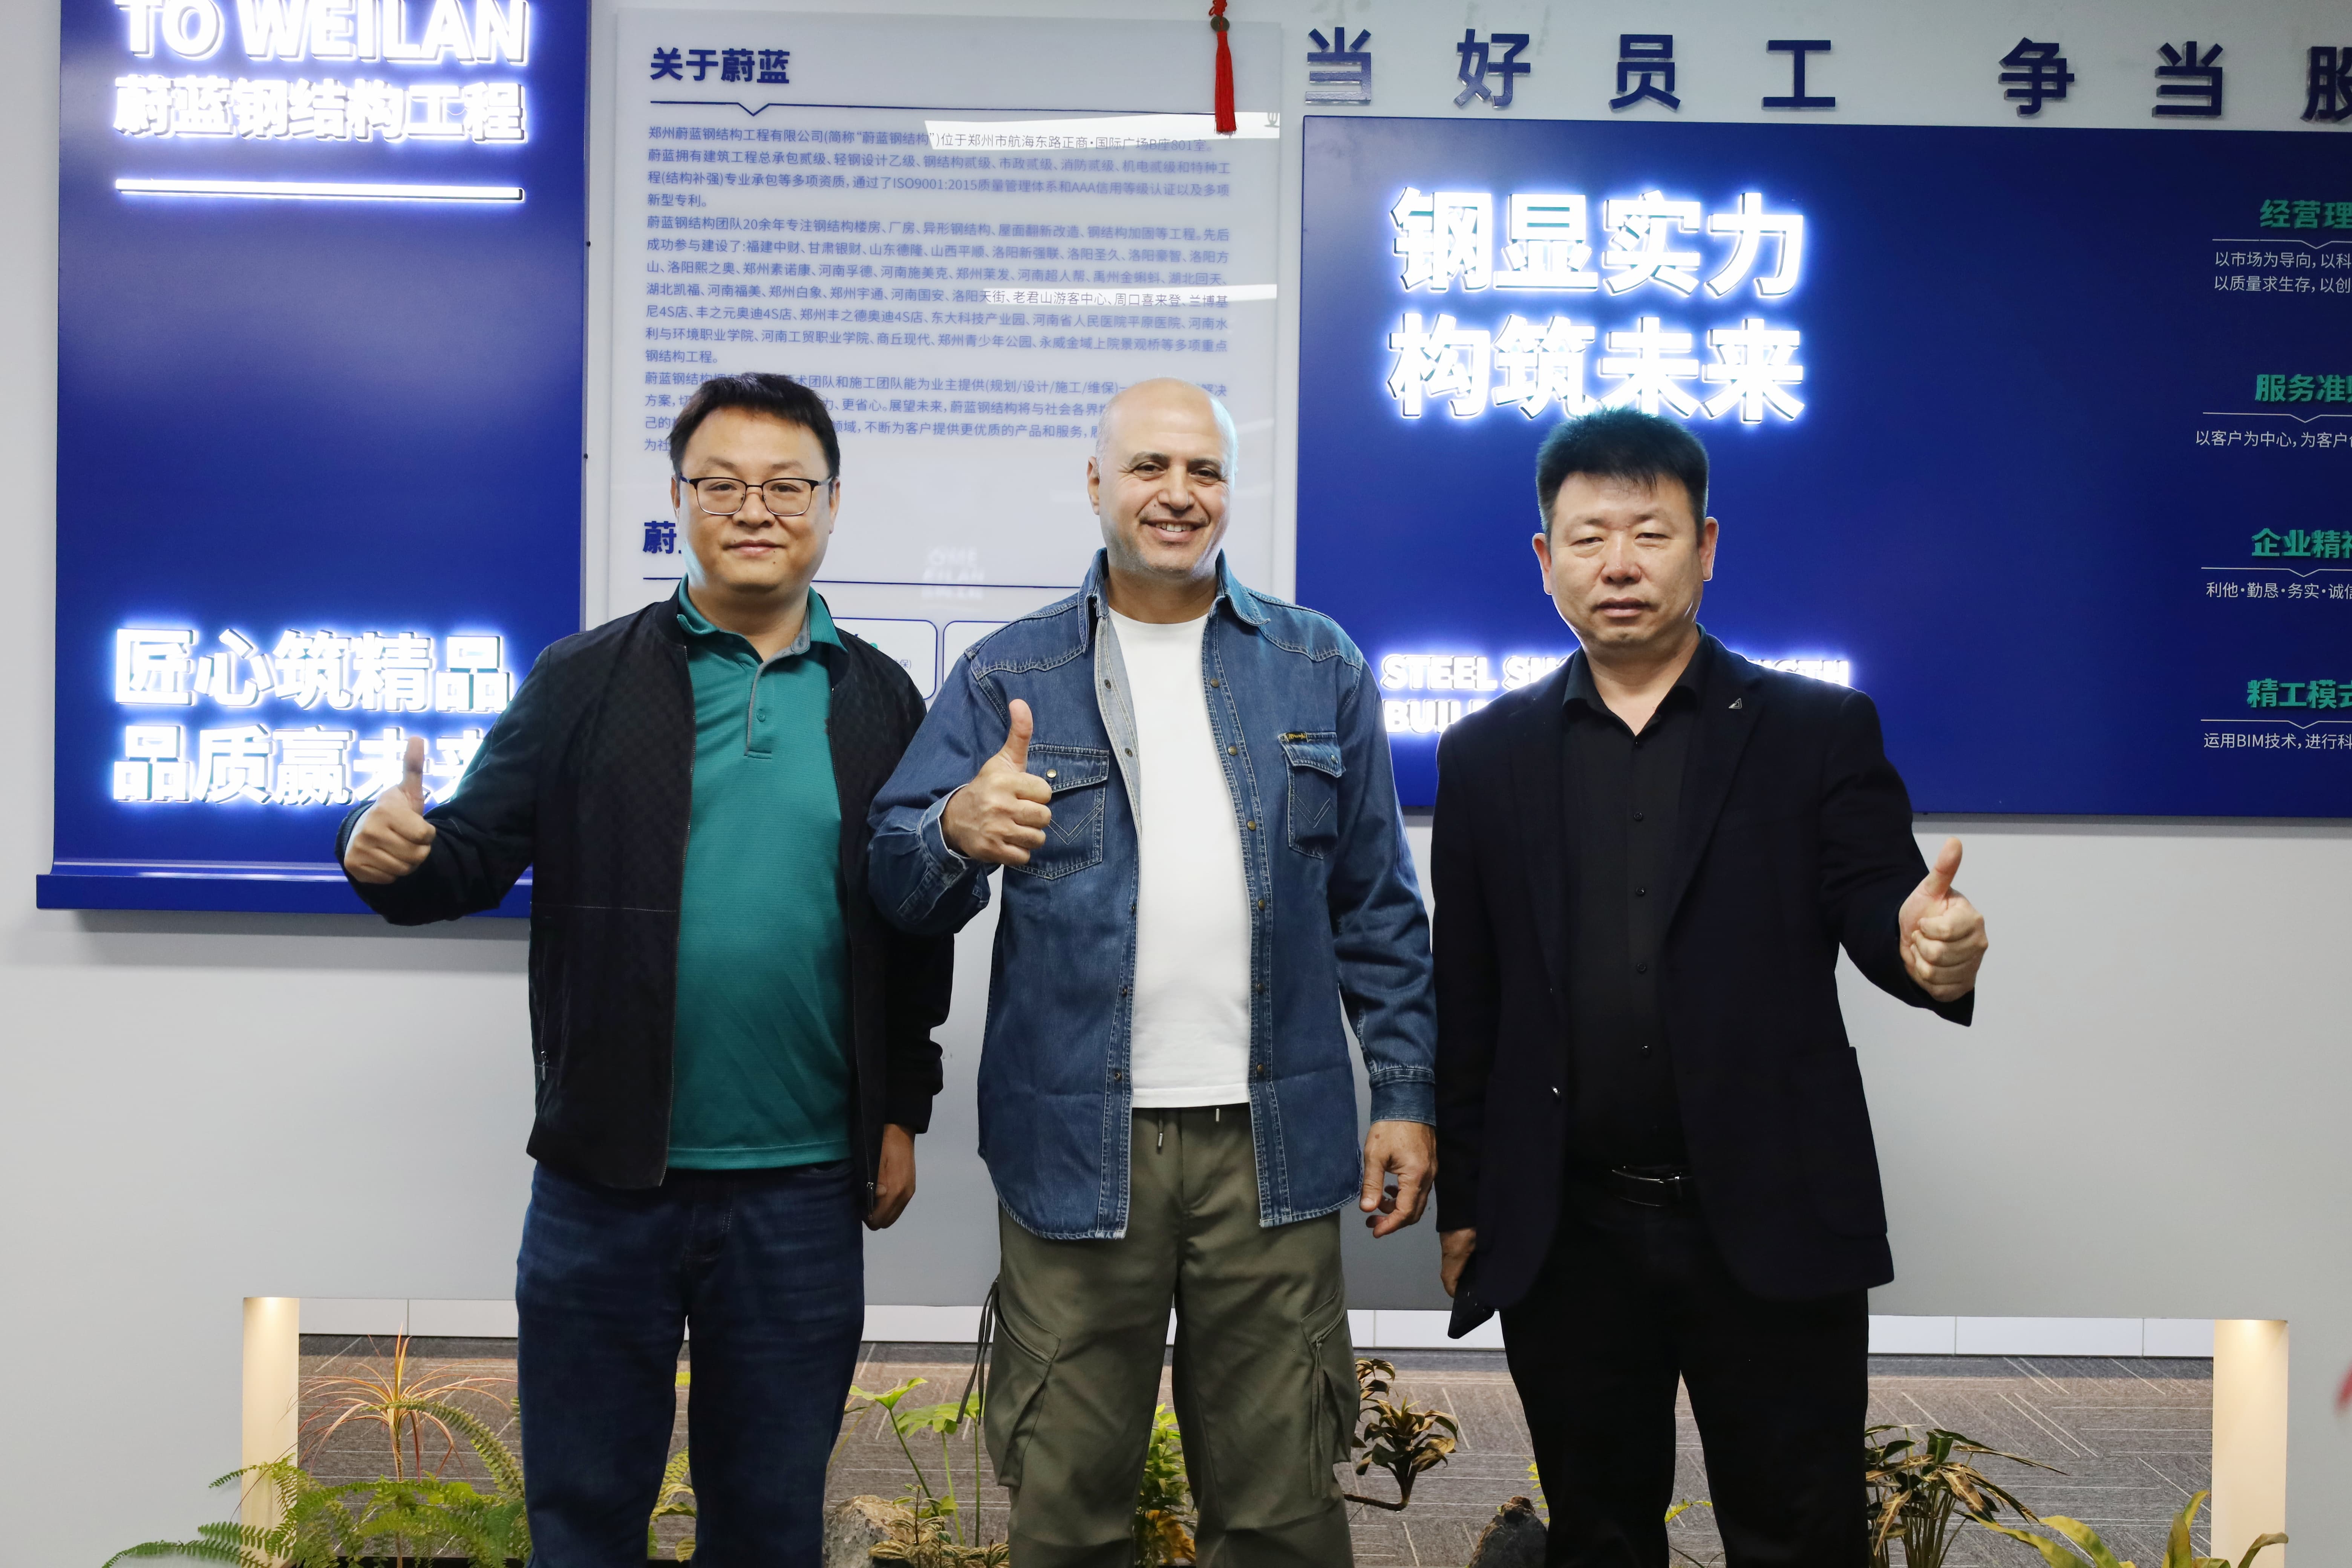
Zhengzhou Weilan Steel Structure has worked in steel for more than 25 years, with 32 engineers, a 26,650 m² production base and nine production lines. We have delivered over 400,000 m² of steel buildings and more than 6,590 customised solutions, supported by 450 installation personnel and CE, ISO and SGS certification. Design is normally returned within 3 working days, and production runs 15 to 25 days depending on scope.
For an overseas buyer, that means one chain instead of four suppliers: design, fabrication, packing, shipping documents and installation guidance from the same team, with drawings prepared for local codes and loads before any steel is cut.
Completed Weilan projects are in service across Africa, Europe and the Middle East — in Somalia, Nigeria, Malawi,Côte d'Ivoire, Congo and Angola; in Romania, Germany, Bosnia and Herzegovina, the Netherlands and Italy.
If you are planning a steel structure warehouse, workshop or industrial building, send your building size, site location and intended use. You will receive a design direction and an itemised quotation within 3 working days.