November 02, 2026



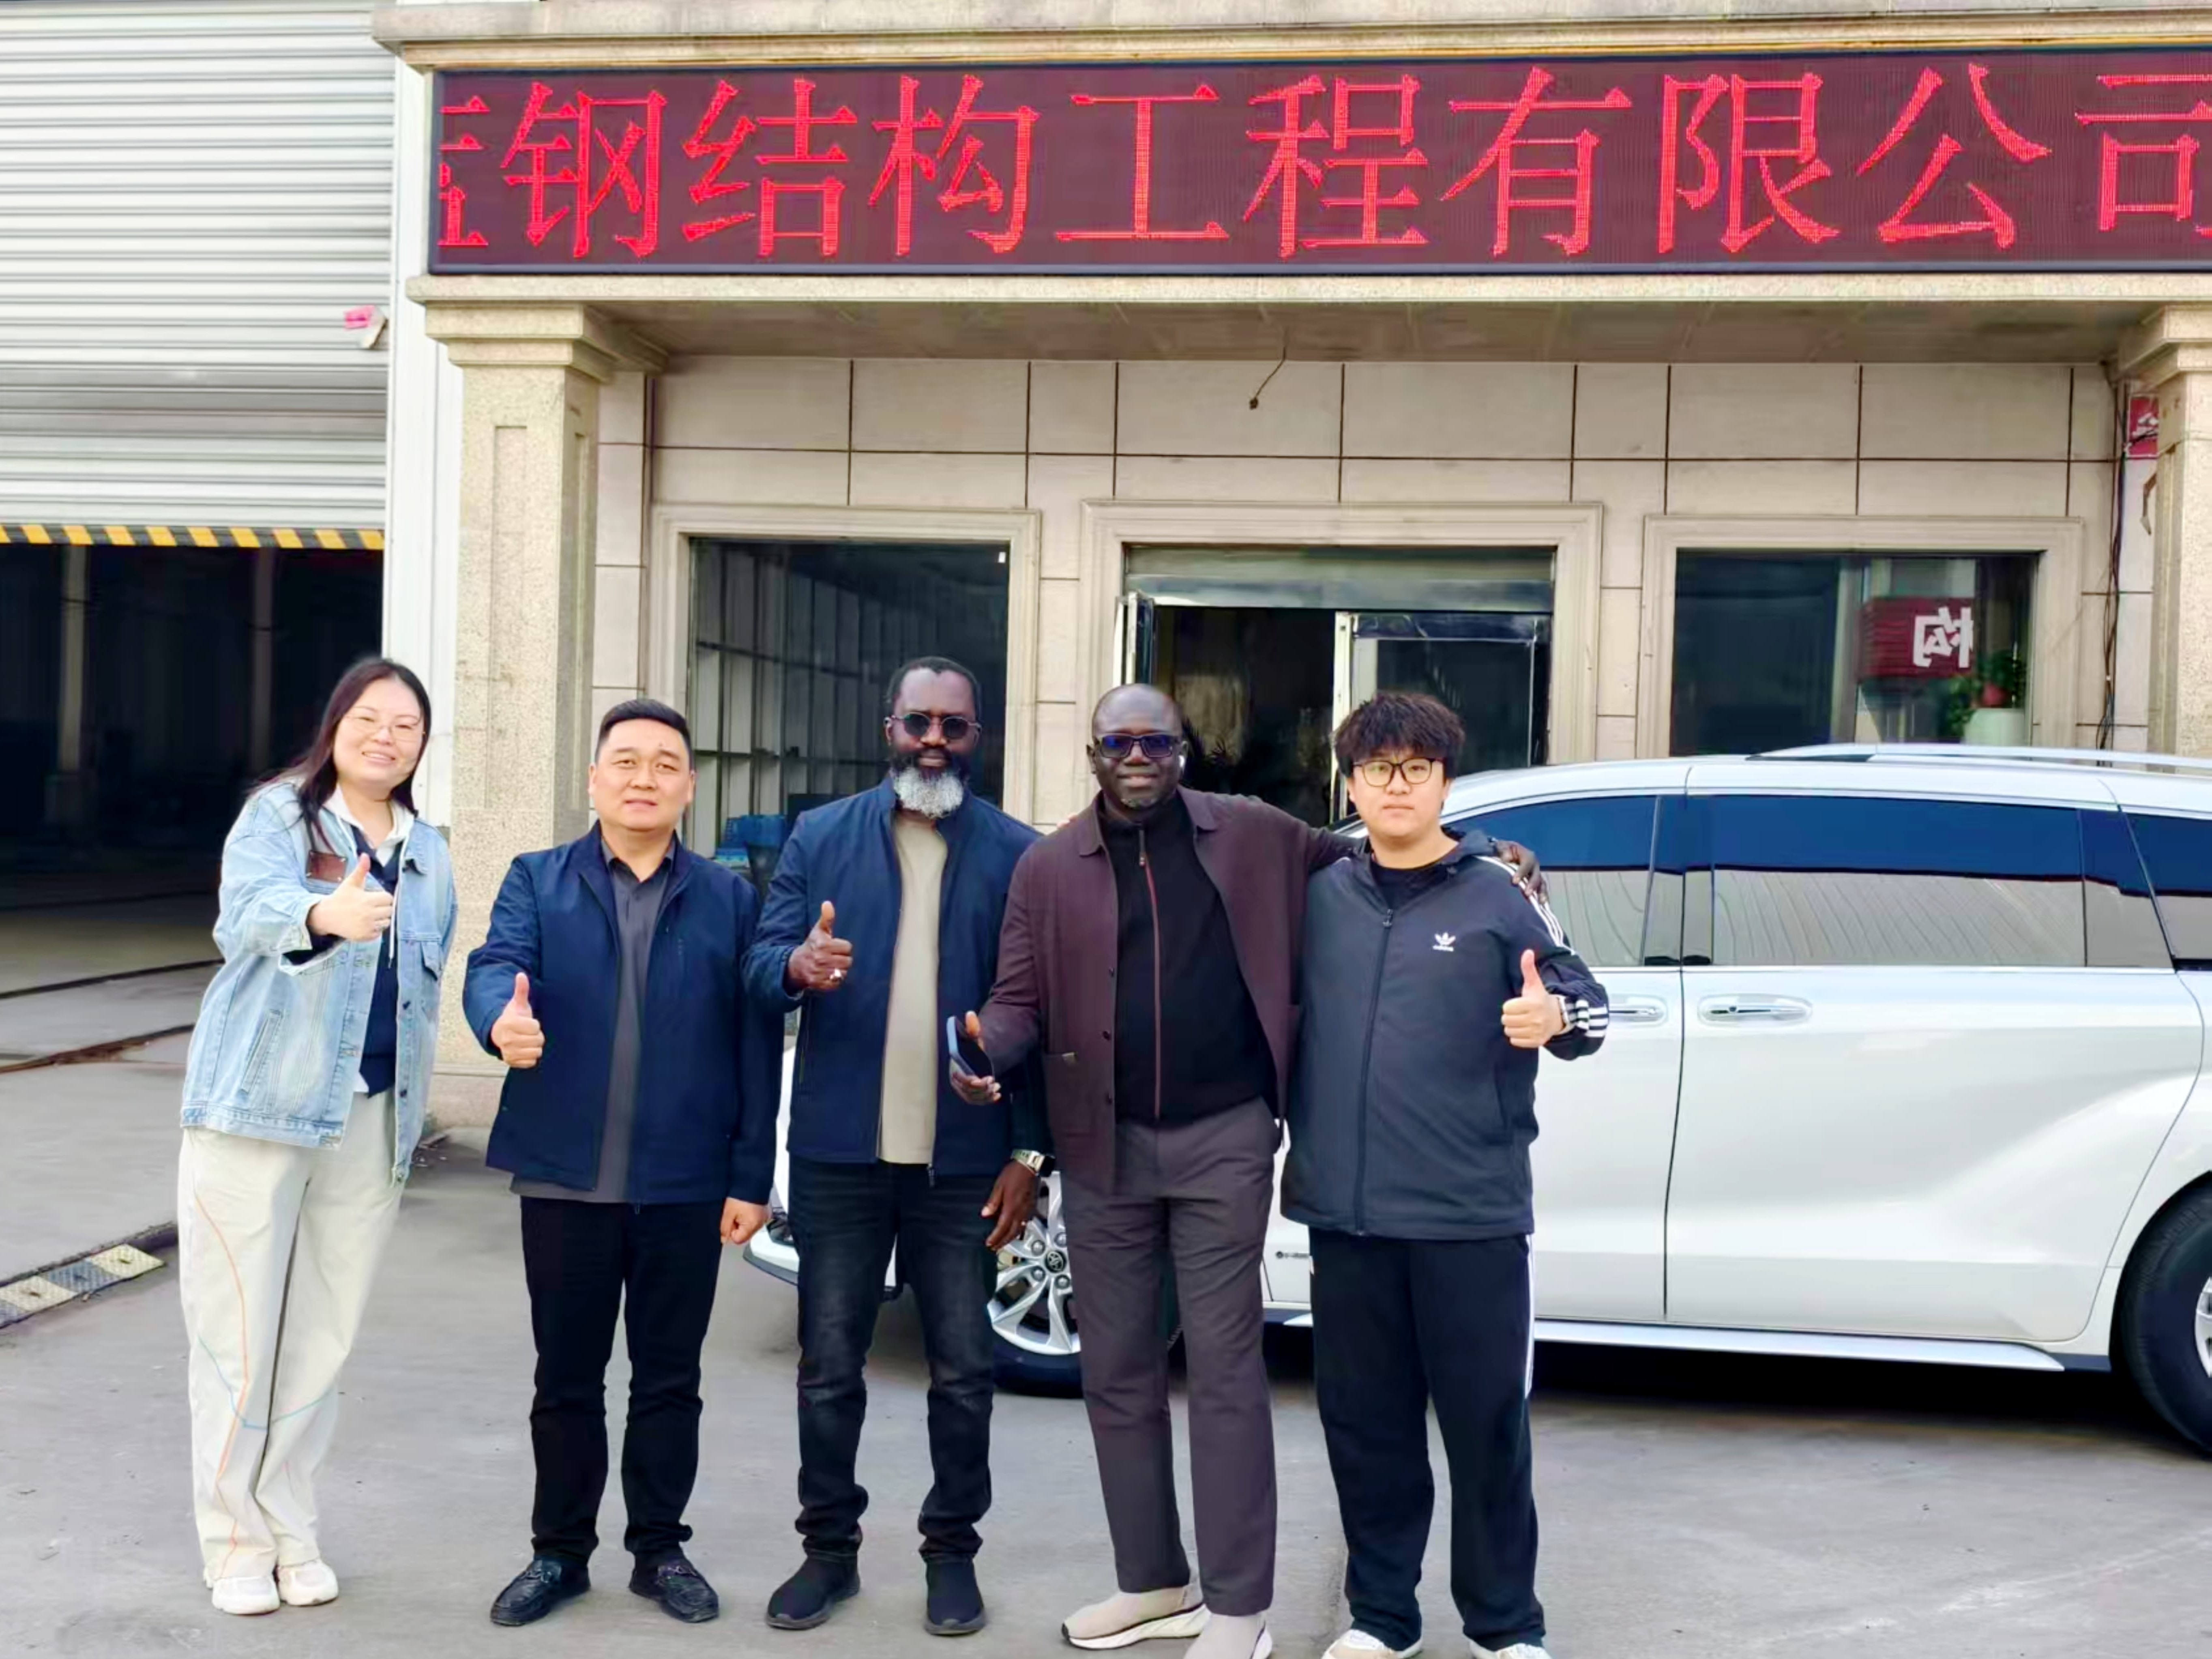
On 27 October a client from Senegal arrived in Zhengzhou with a friend and gave us two days. The schedule was not built around a showroom. It was built around one question that any buyer should settle before signing: not what a supplier says it can build, but what its work looks like after handover, when the roof has been through a rainy season and the trucks have been turning in the yard for a year.
Day one was the factory, then a finished building. Day two was the part most visits skip — the company itself, the projects already delivered, the design office, and a meeting where a project either becomes specific or stays a wish.
A prefabricated steel structure is bought on a drawing and delivered as a container of steel, and everything that decides whether the two match happens between those two points. The first stop was the fabrication plant, where that gap is closed.
Plate is cut to length, assembled, welded, straightened and shot-blasted, then marked before it is bundled. The marking is the part buyers underestimate. A member cut accurately but marked carelessly becomes a puzzle on site, and a puzzle costs weeks: the crew tries three positions, finds the right one, unbolts, lifts again. On a building with several hundred members, that arithmetic gets expensive quickly.
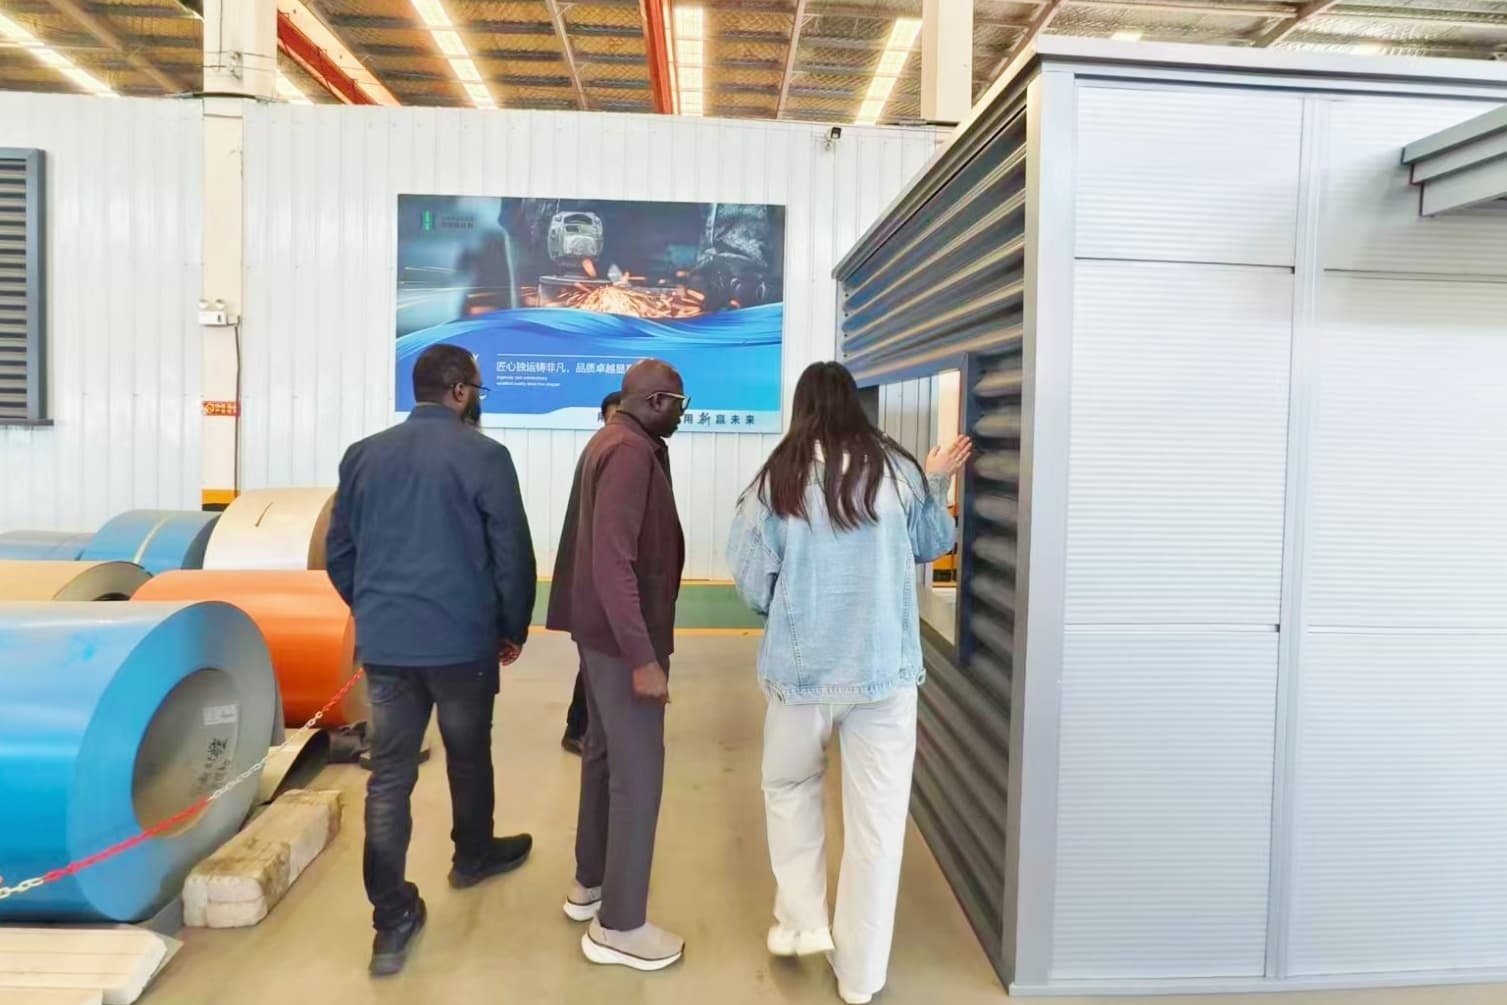
From the plant we walked to the materials plant, which produces the secondary items: C and Z purlins, colour-coated sheets, bent flashings and the small components that close a building.
This is the stop that separates a frame supplier from a building supplier. Purlins carry roof and wall loads between the main frames; their gauge and coating decide how the roof behaves in ten years. Flashings are where leaks begin, and a ridge cap bent to the wrong angle is not something a site team can correct with a hammer. Because these parts are roll-formed and bent in the same compound as the frame, the dimensions come from the same drawing set instead of from a third party's catalogue.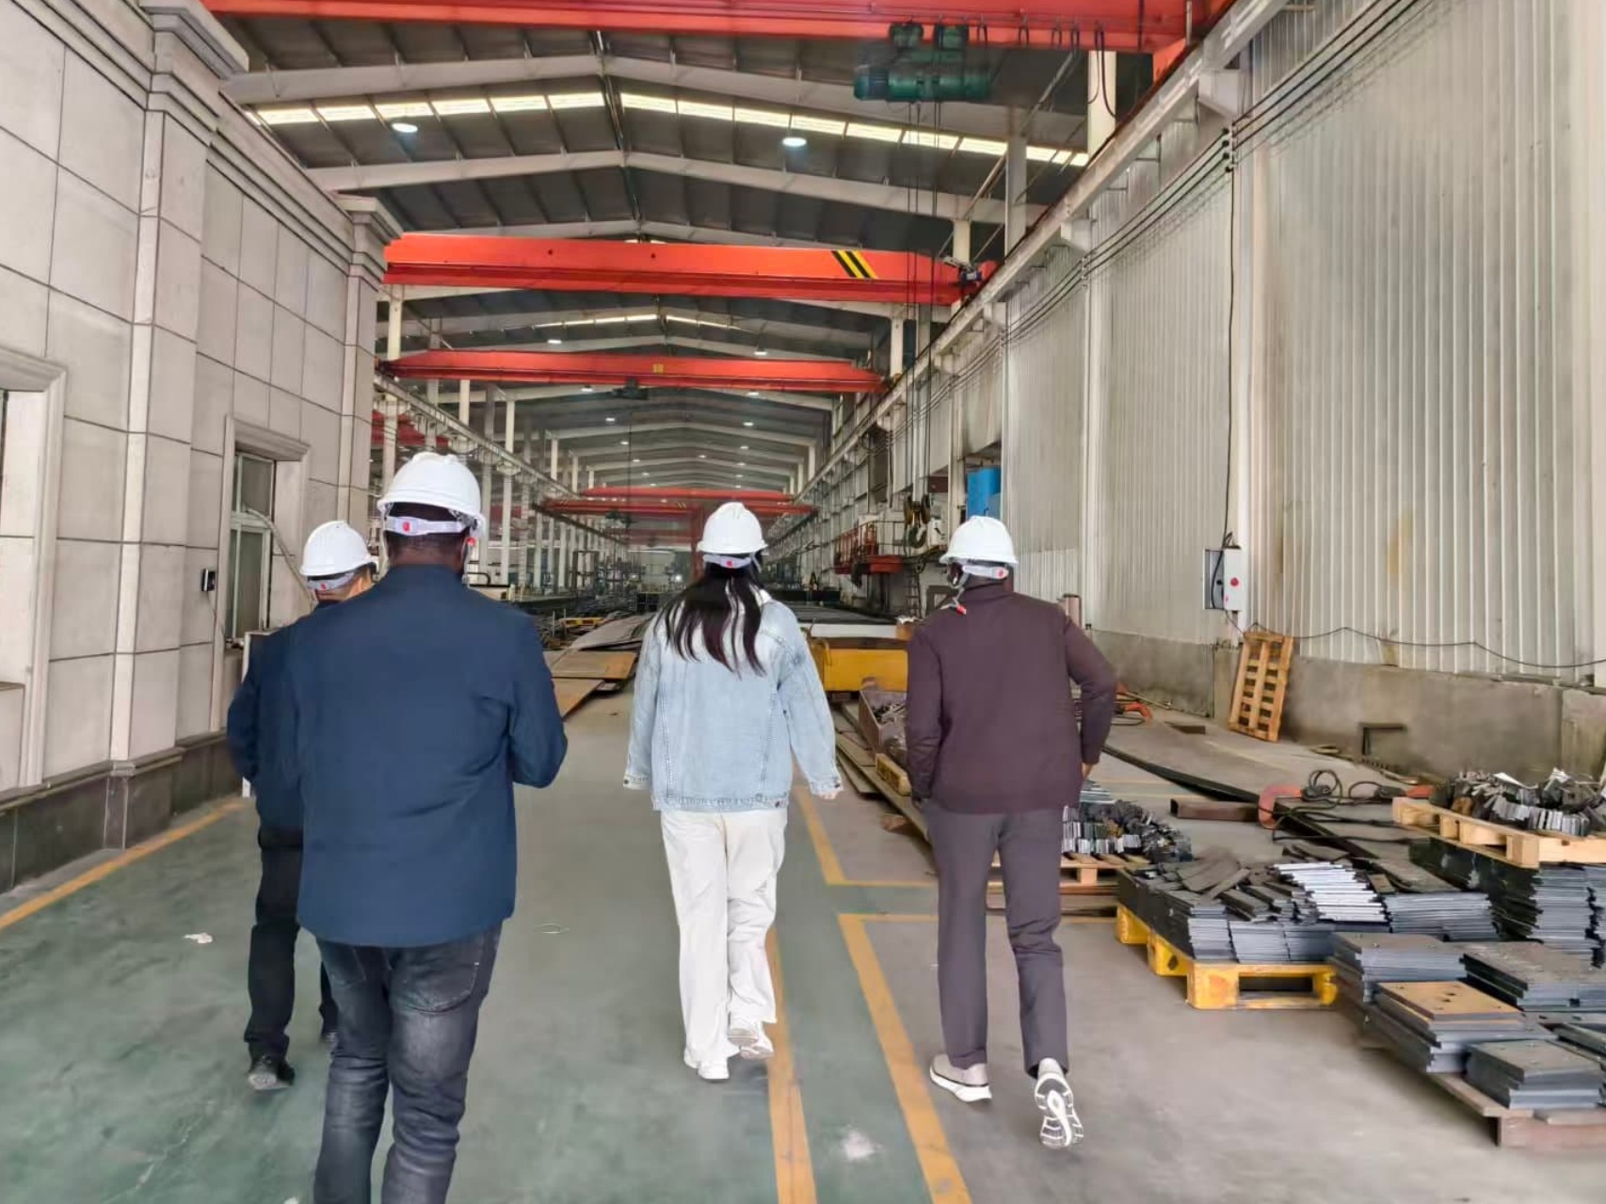
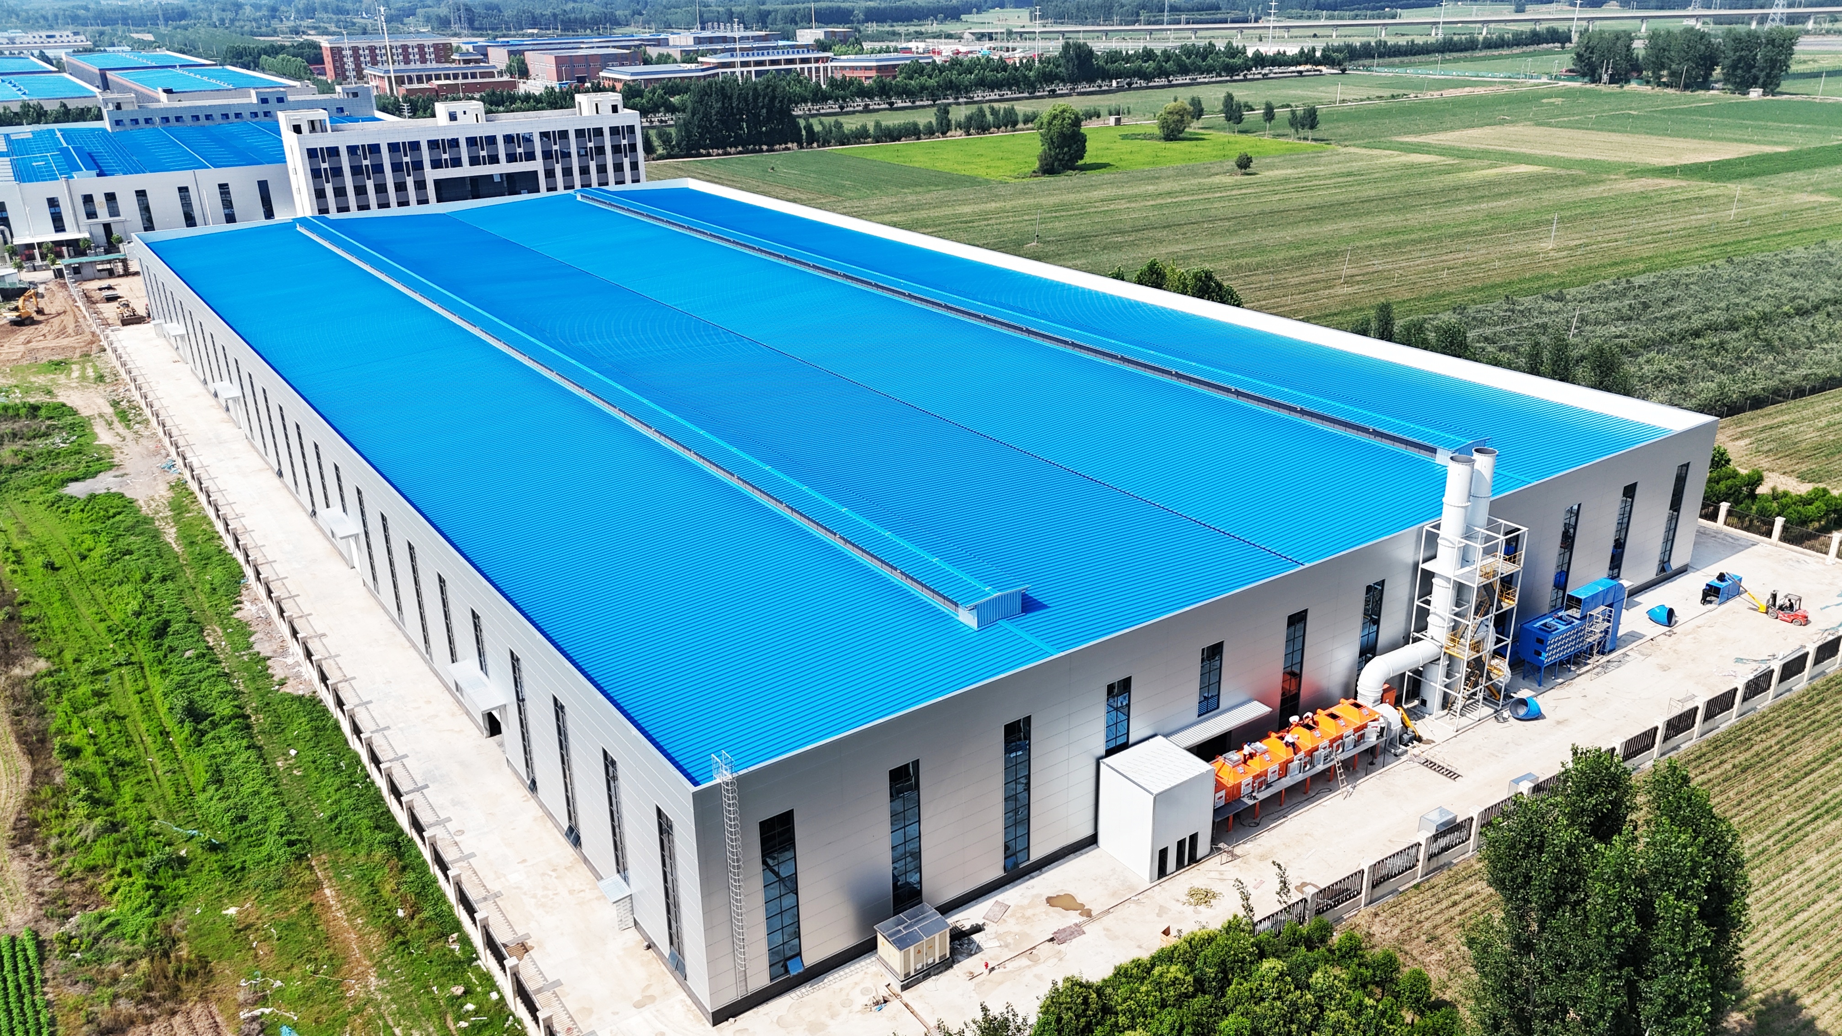
We spent the afternoon at Weibate Intelligent Equipment, a project we delivered: an 18,000 m² steel structure industrial workshop with a six-storey steel-framed office building attached to it.
The point of the visit was not the size. It was that the client could see a complete steel structure building in daily use rather than in a render. A finished building answers questions no brochure covers: how the two structures meet where the office block joins the workshop, how the roof drains across 18,000 m², how the wall system holds up on the face that takes the sun, and whether the doors still run straight after a year of trucks.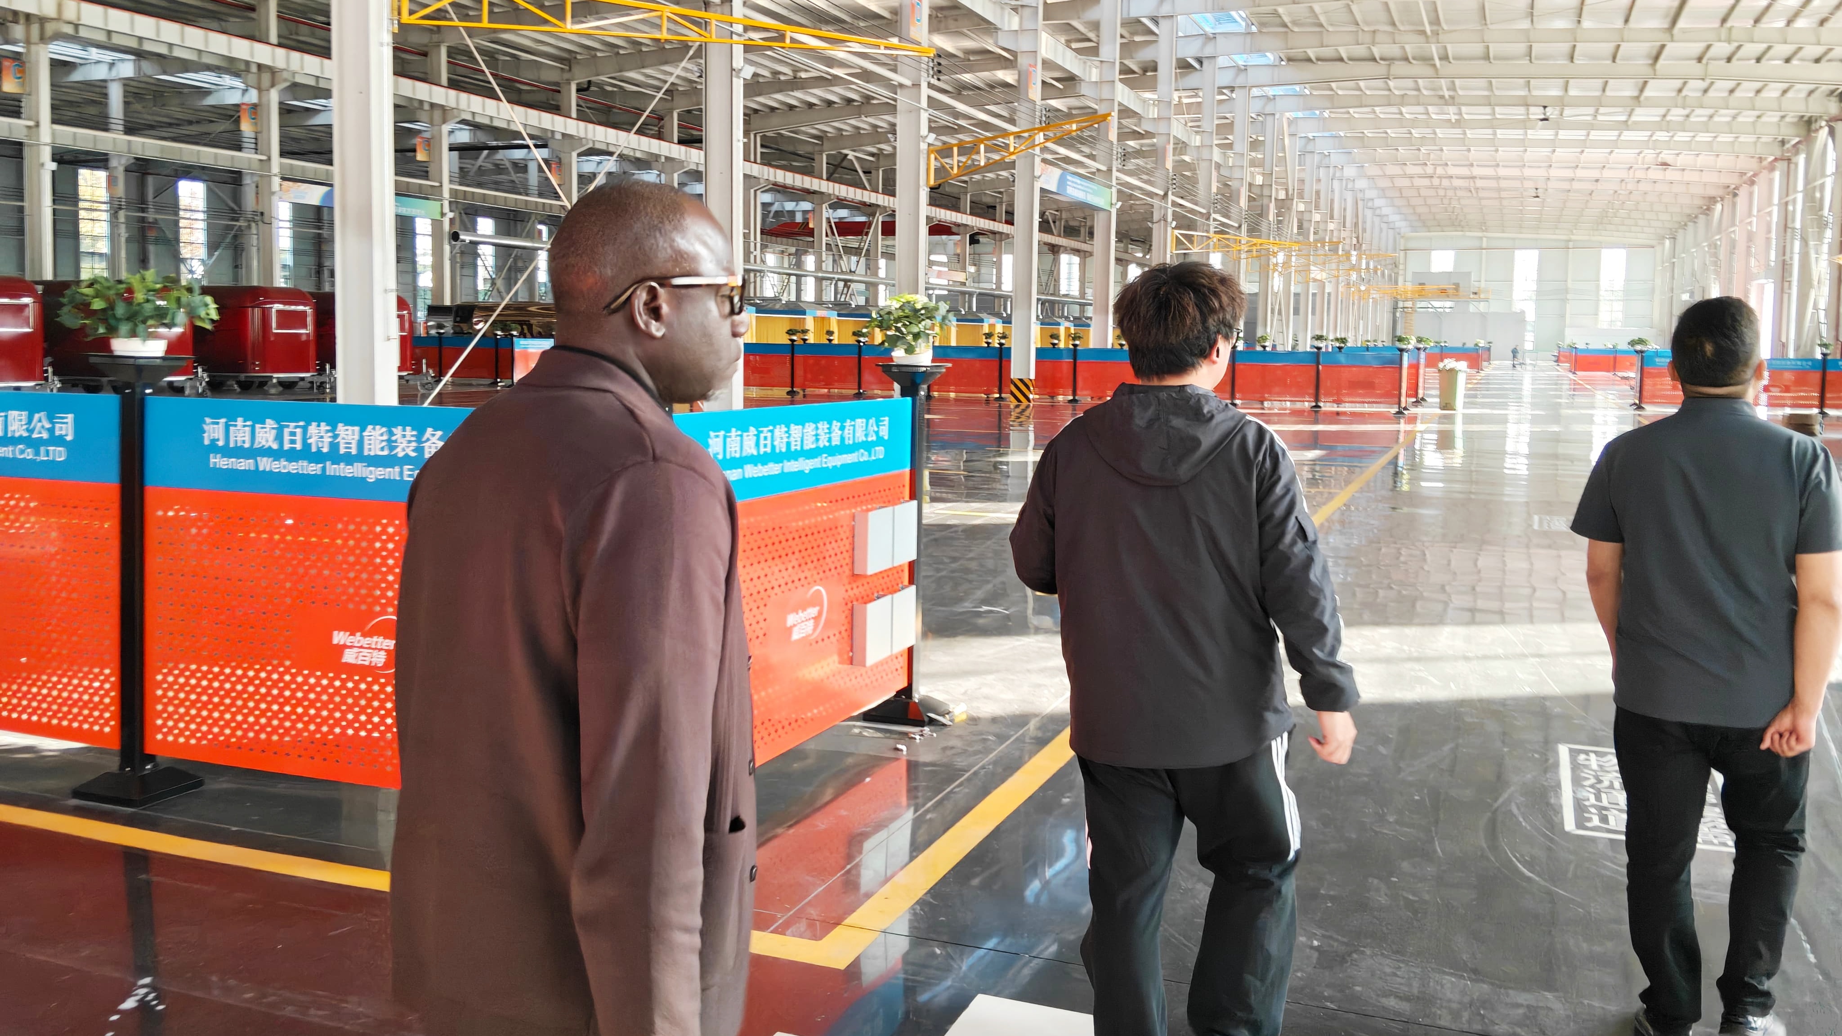
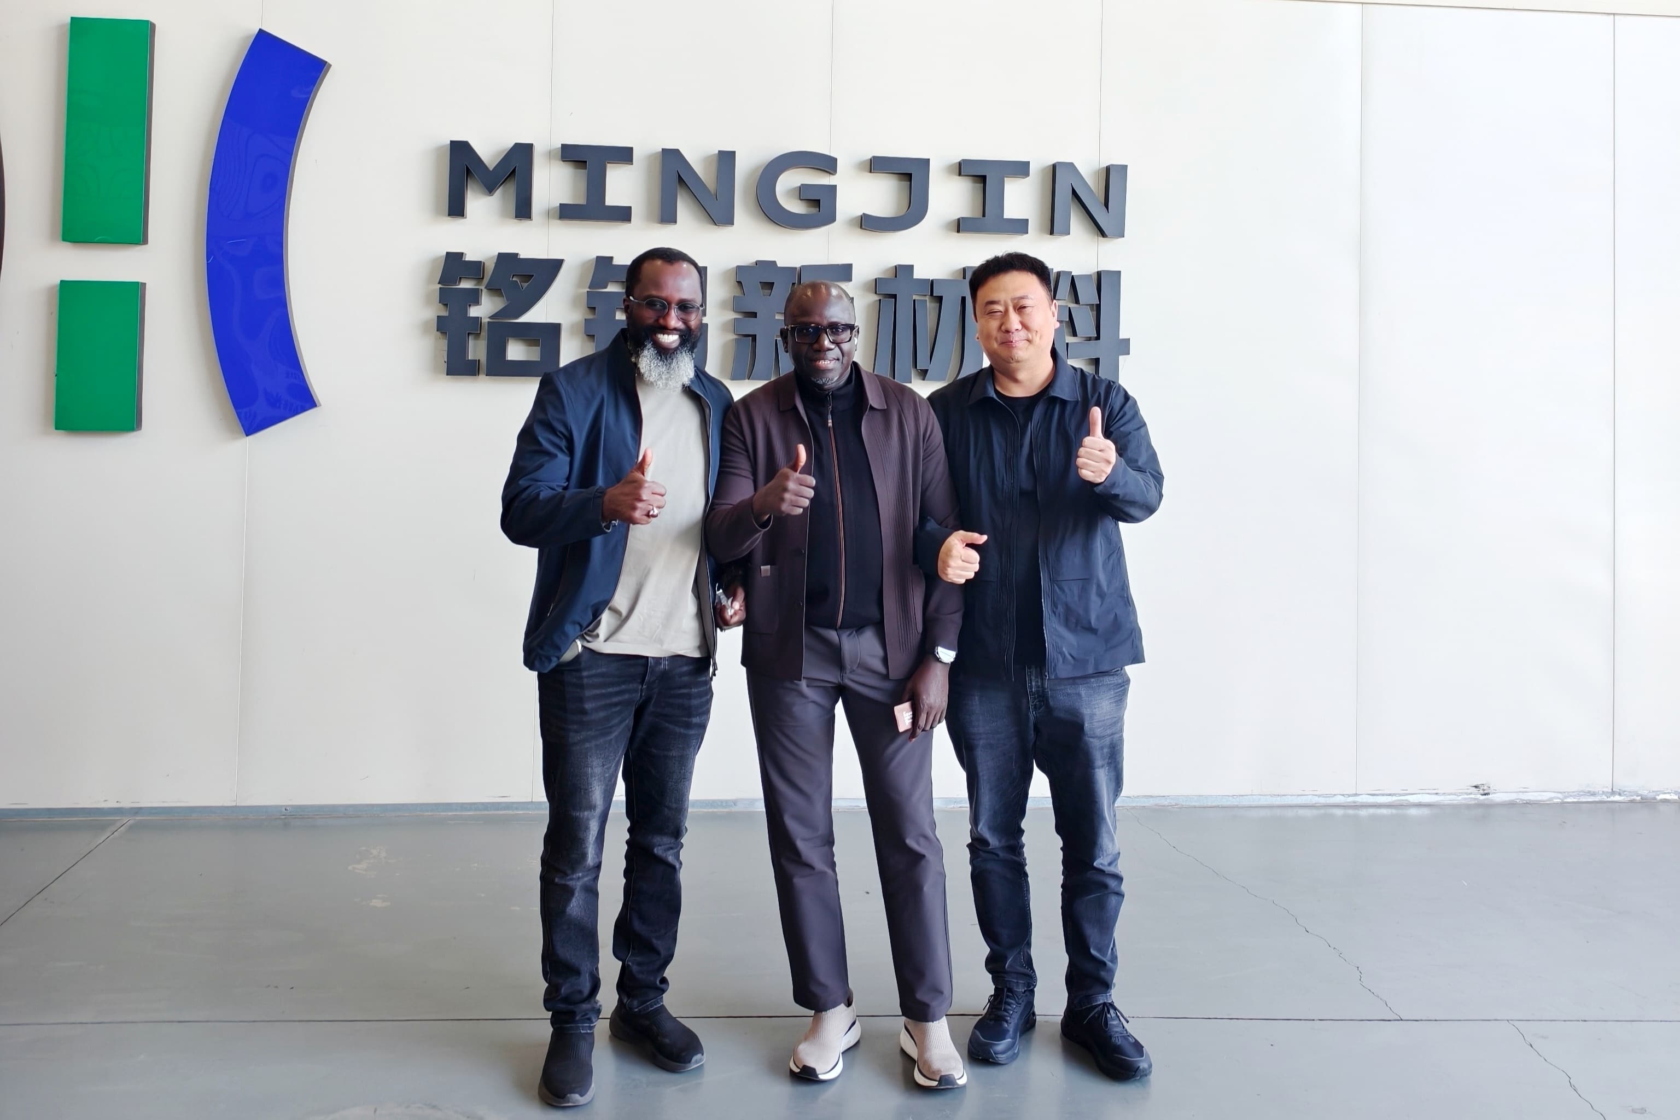
The second day began in the office, with the company rather than the product.
The wall carries the history in a timeline and the projects on a map, and the case wall behind it lists them by number with the built area printed underneath. For a buyer, that wall is useful for a specific reason: it is possible to count how many of the buildings resemble the one in his own head, and to see whether the answer is two or
twenty.
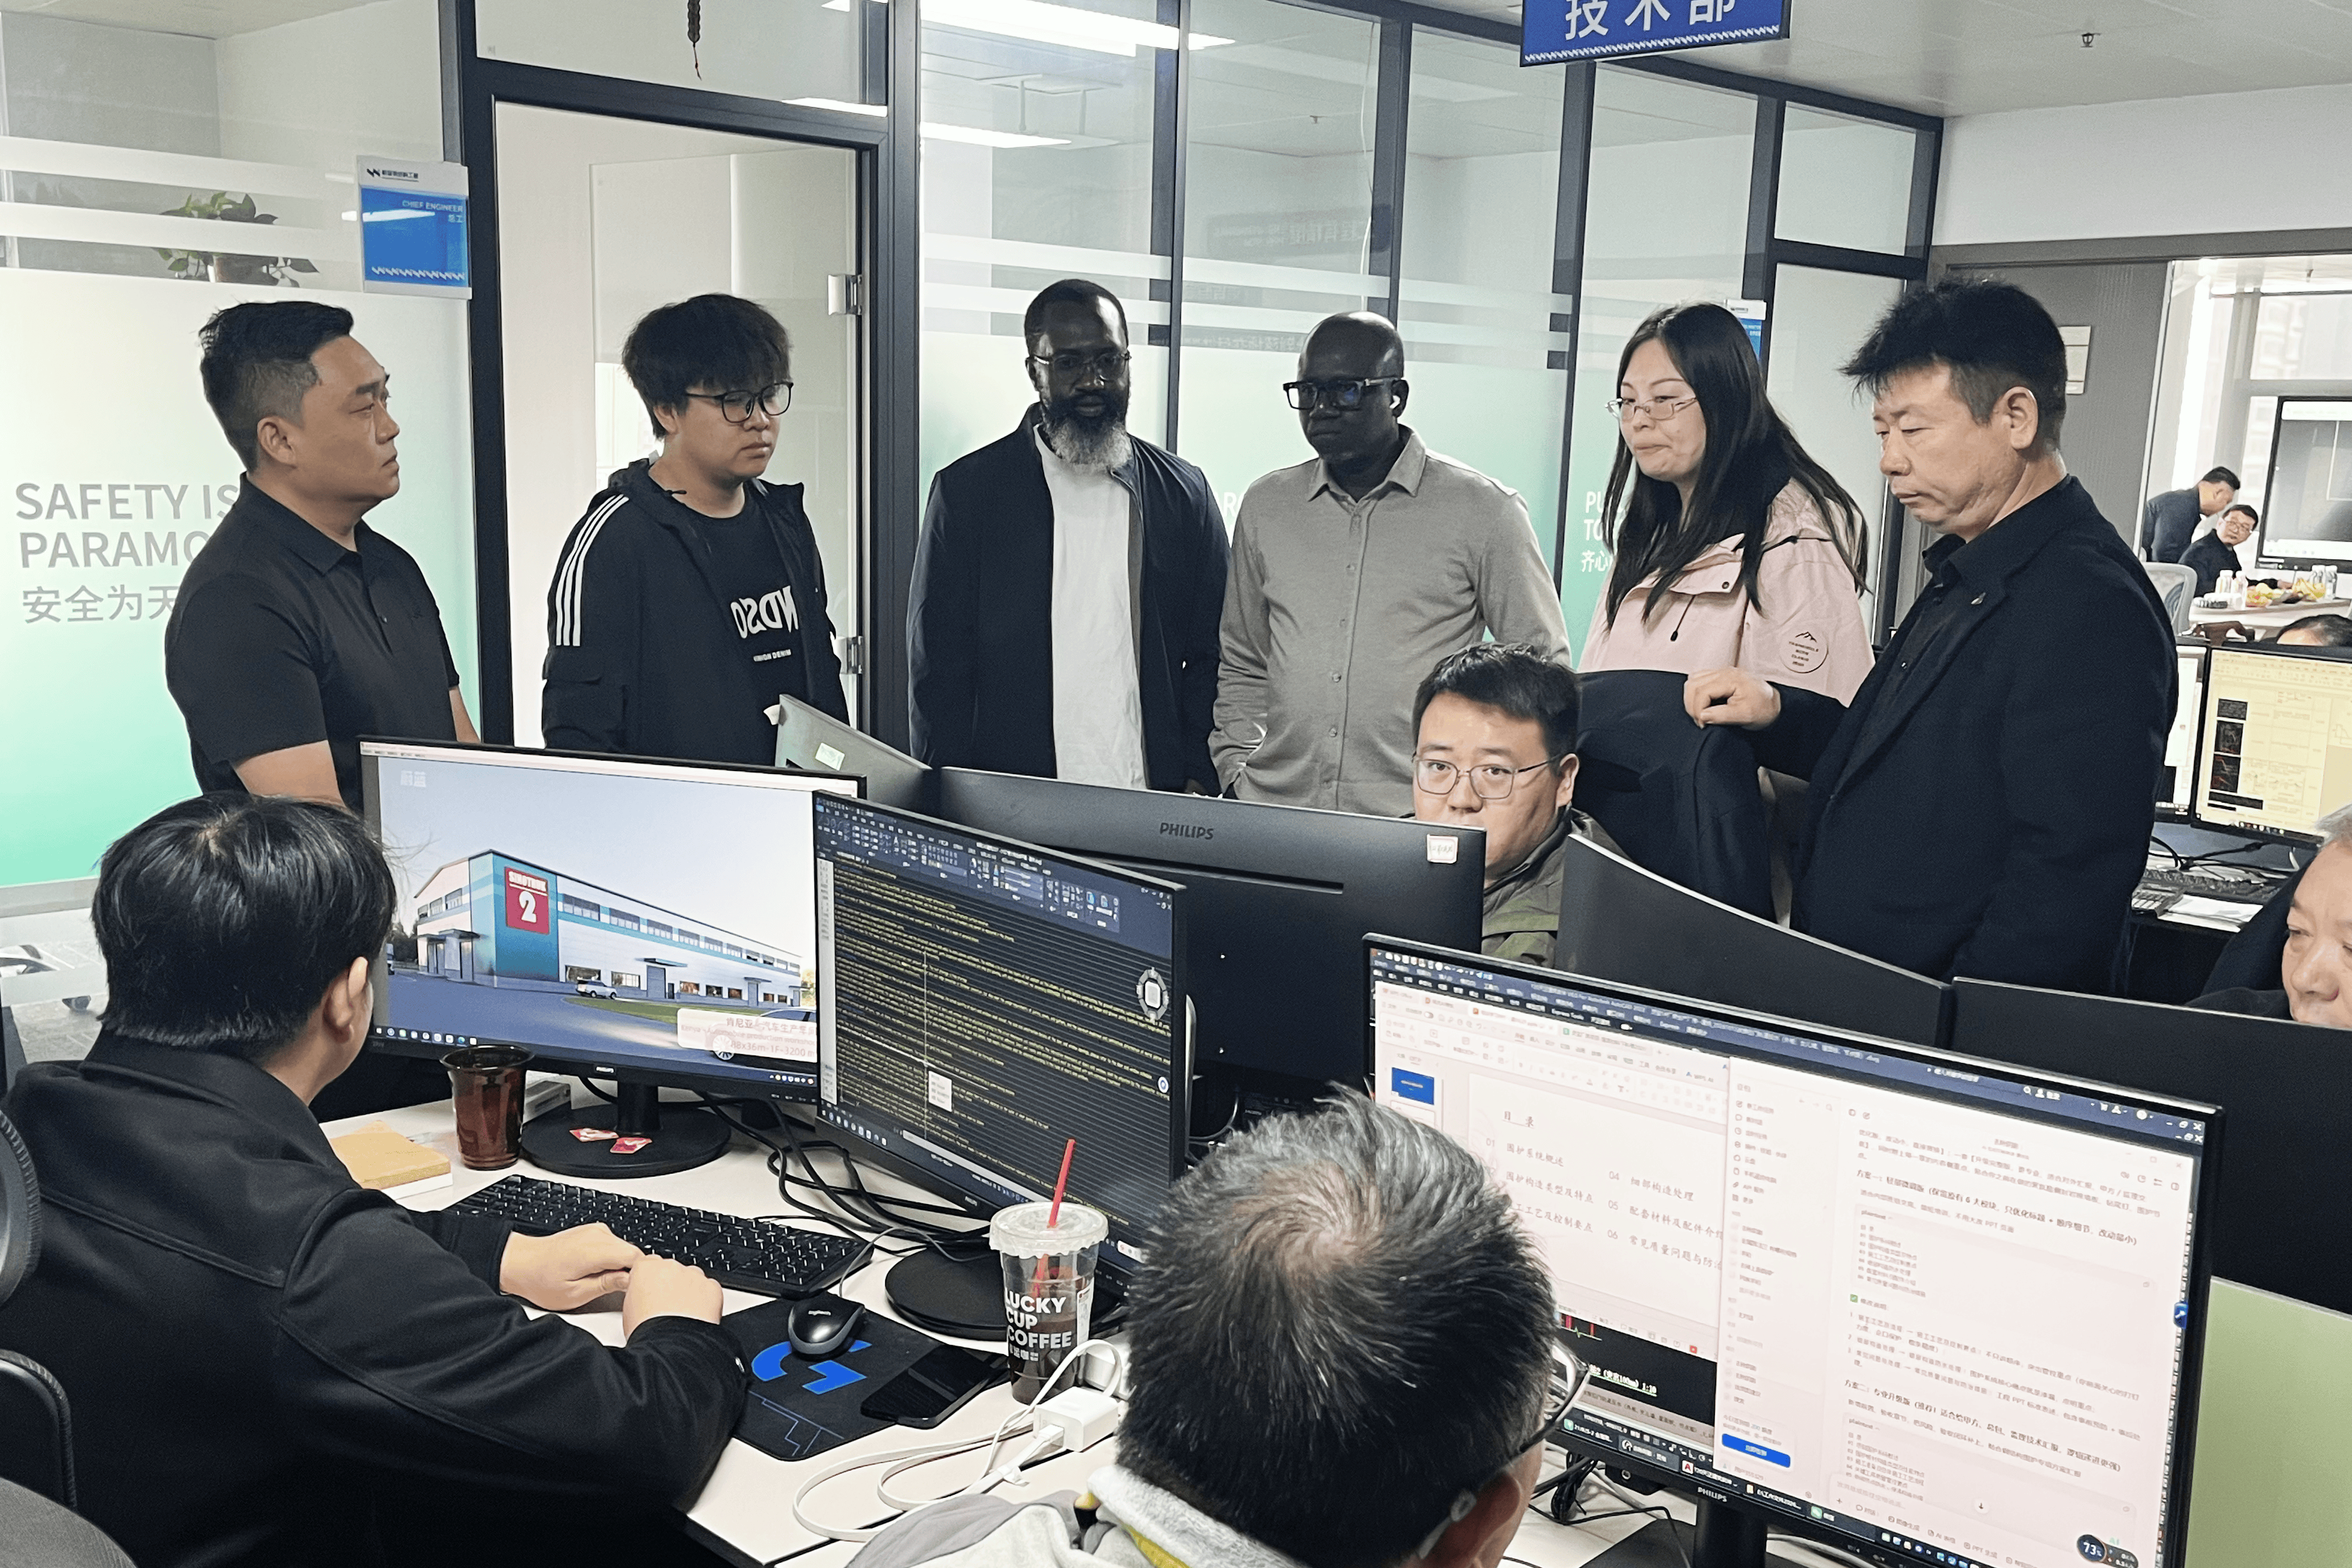
Then the design office, where the visit became technical. A prefabricated steel structure is only as good as the drawing behind it, and the drawing is where local conditions enter the building: wind speed at the site, roof snow or dust load, the crane capacity if there is one, and the way the columns land on a foundation that somebody else will pour.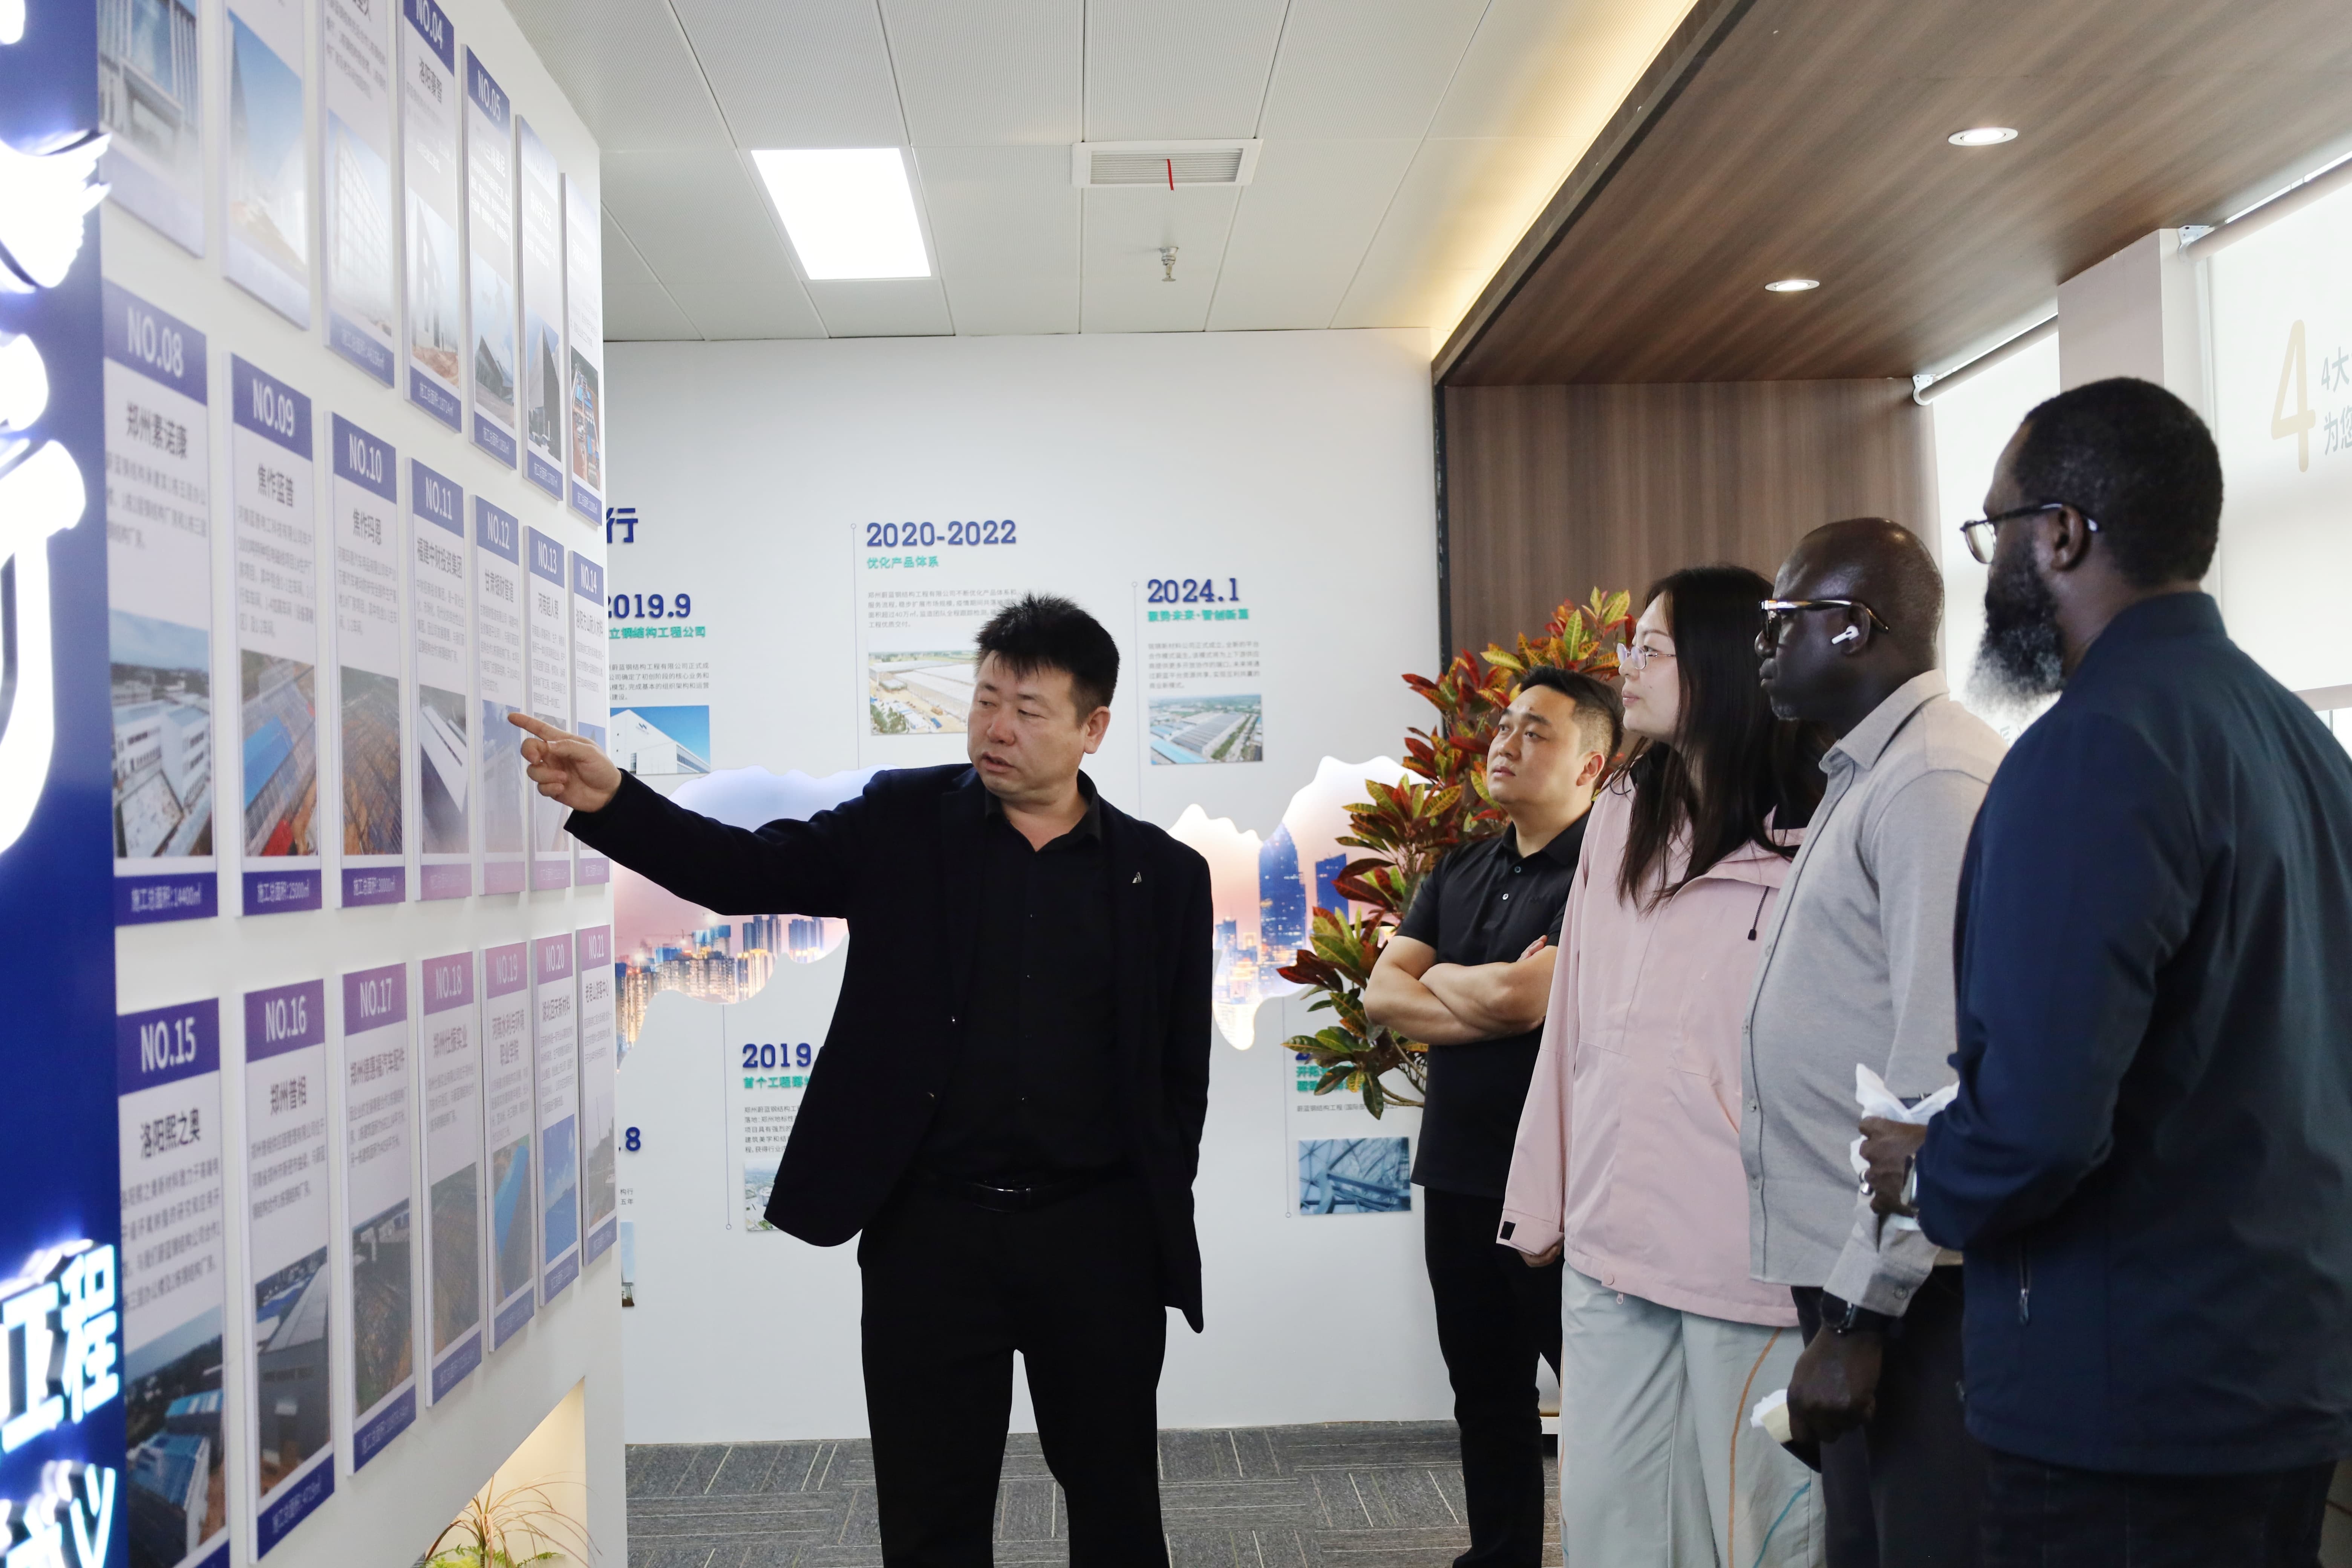
The last session was the meeting room, with engineers, the project manager and the sales team at the same table. This is where a visit turns into a project: building use and clear height, span and bay spacing, whether a crane is needed and at what capacity, the cladding and insulation build-up, the port of discharge, and the order in which the containers should arrive so that erection can start before the last one is opened.
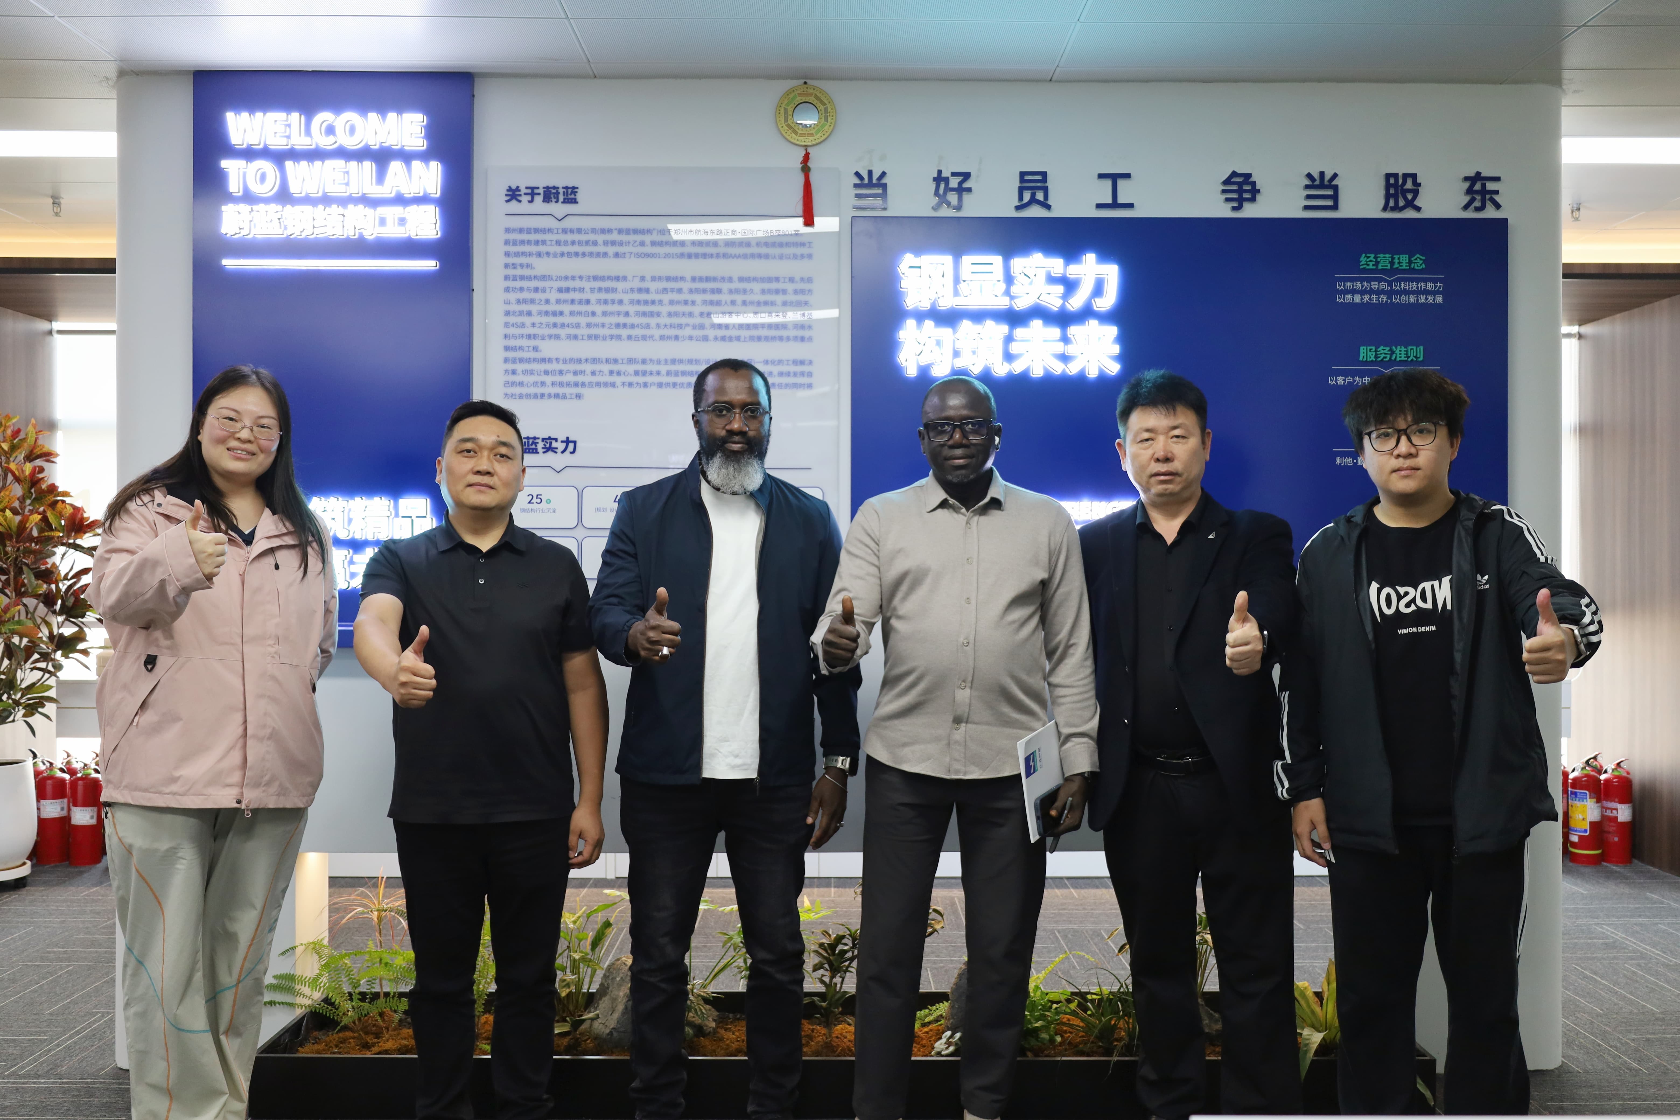
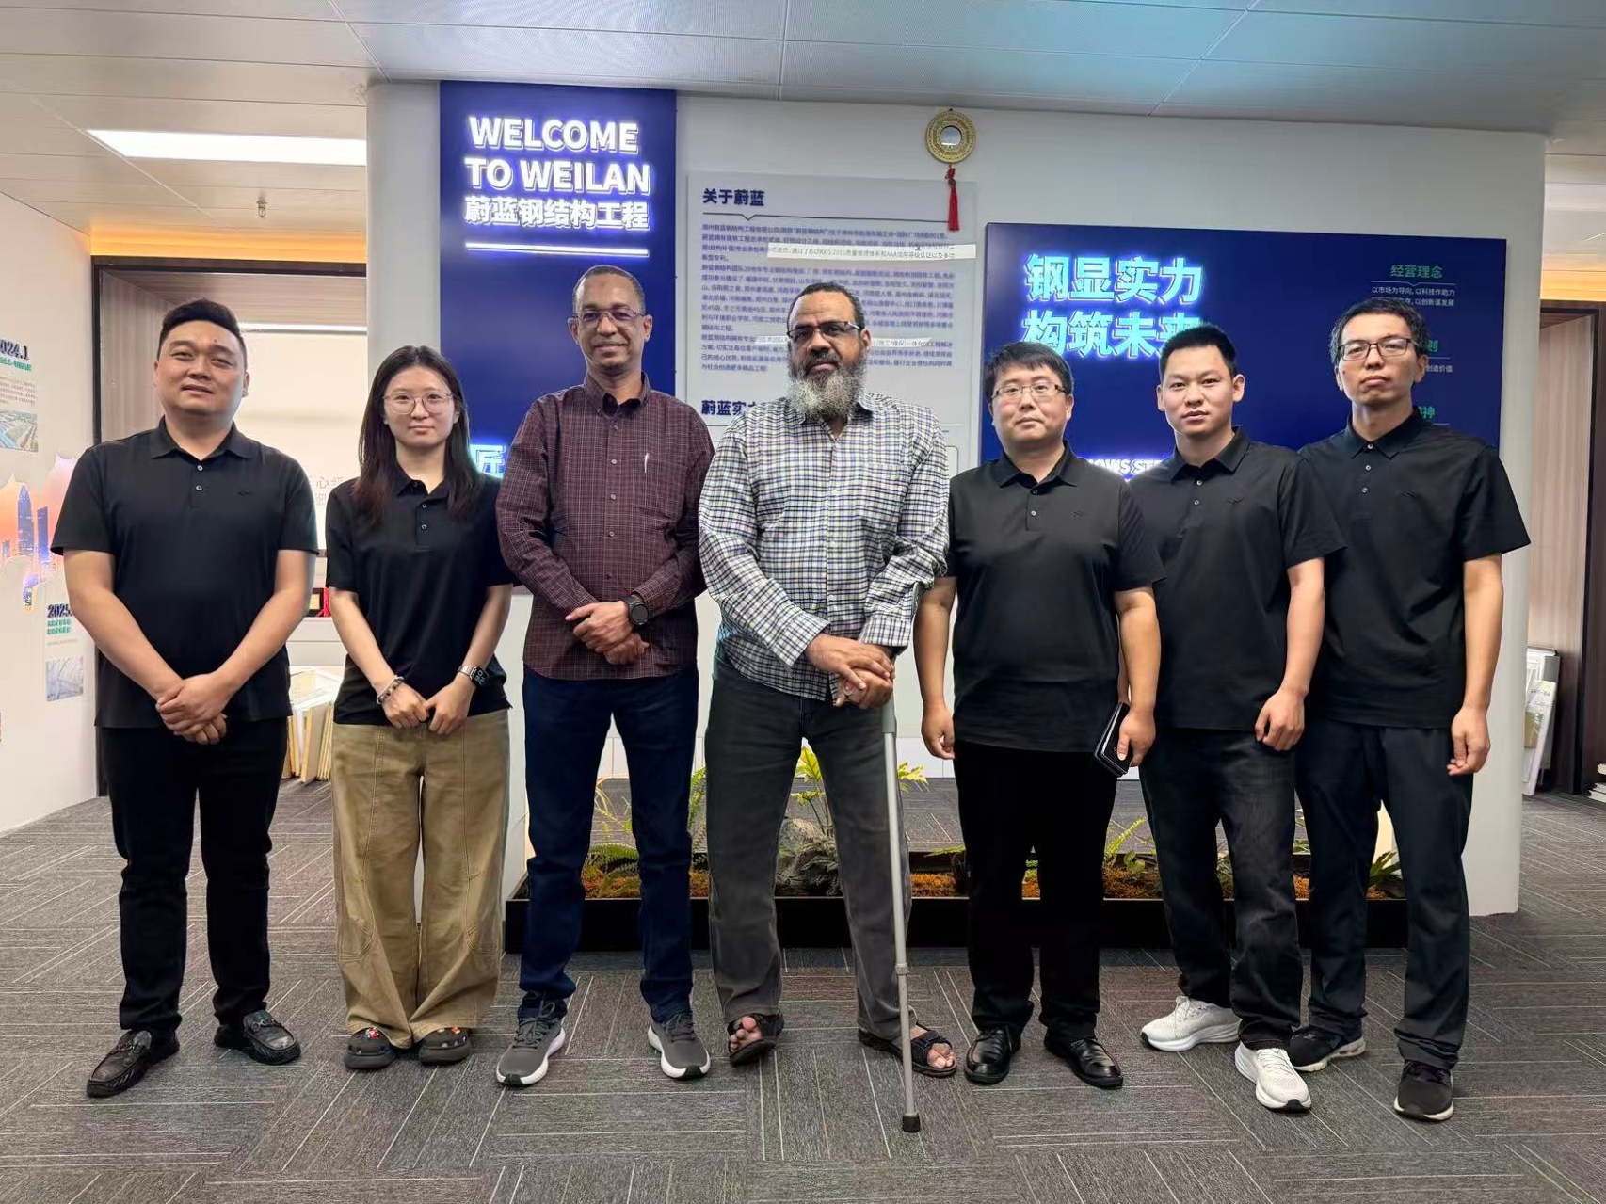
The two days closed with both sides agreeing to move the project forward, and a photograph in the office — the same way most of our long-term relationships have started.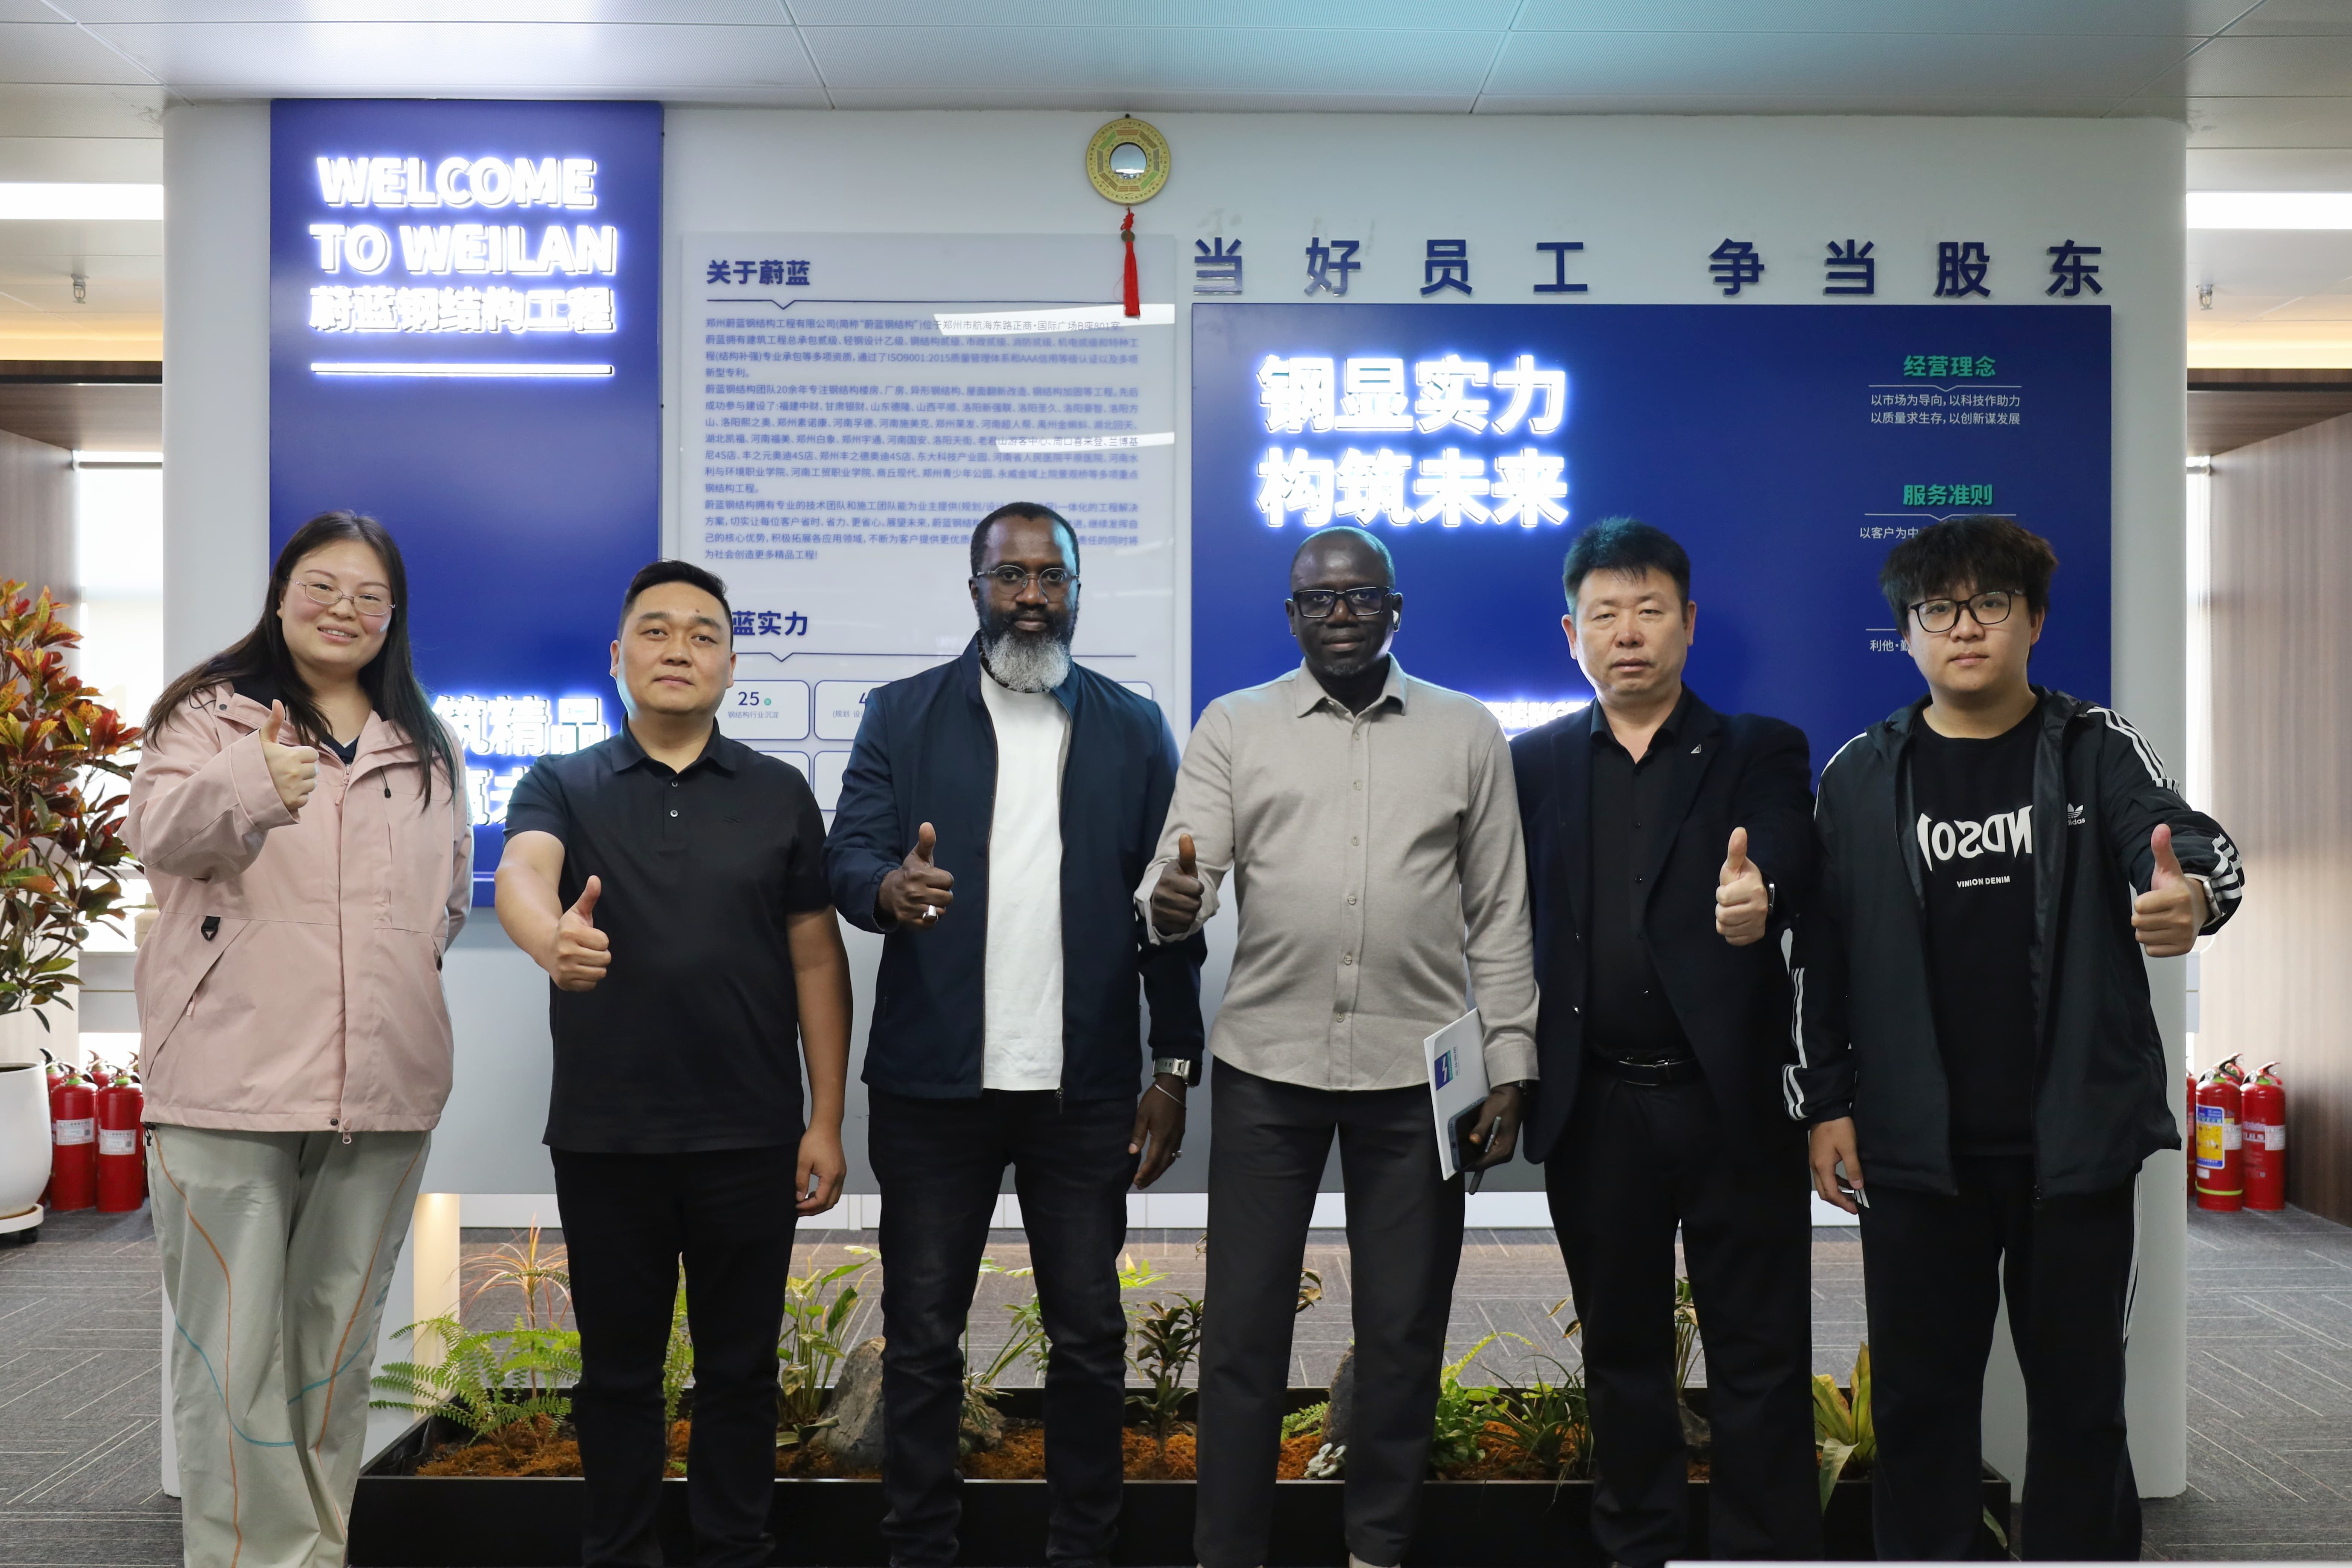
Zhengzhou Weilan Steel Structure Engineering Co., Ltd. has worked in steel for more than twenty-five years, with thirty-two engineers, a 26,650 m² production base and nine production lines. Design is normally returned within three working days; production runs fifteen to twenty-five days depending on scope. More than 400,000 m² of steel buildings have been delivered and more than 6,590 customised solutions completed, with CE, ISO and SGS certification.
Completed projects are in service across Africa, Europe and the Middle East — in Somalia, Nigeria, Côte d'Ivoire, Congo and Angola; in Romania, Germany, Bosnia and Herzegovina, the Netherlands and Italy; and in the United Arab Emirates.
For West African buyers, the practical difference is that a steel structure warehouse or an industrial workshop is not quoted as a single lump figure. The offer is broken into steel tonnage, cladding area, insulation, flashings and packing, so it can be compared line by line with another supplier instead of in total. That is also the fastest way to see where a cheaper offer became cheaper.
If you are planning a warehouse, a workshop or an office building in steel, send the building size, the site location and what the building will do. You will receive a design direction and an itemised quotation within three working days.